
9625 W Metcalf Pl, Milwaukee, WI 53222
| 5 Beds | 3.5 Baths | 2 Car Garage | 3,288 Sq Ft |
Description of 9625 W Metcalf Pl, Milwaukee, WI 53222
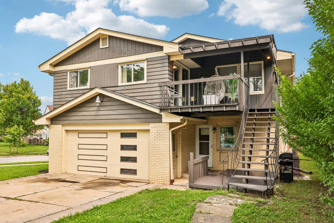
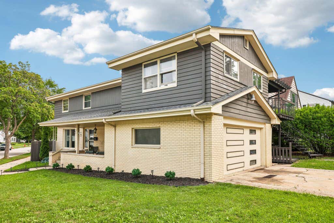
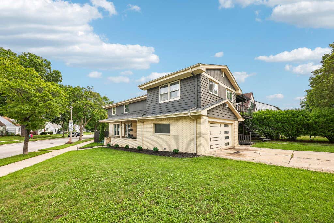
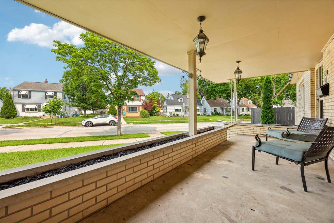
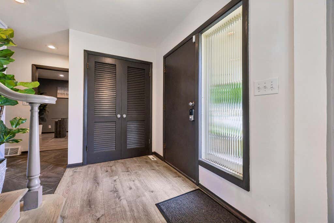
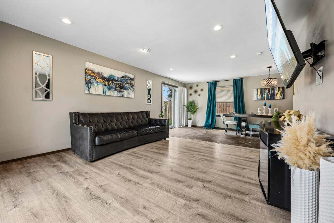
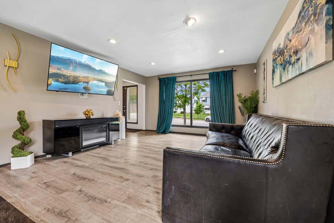
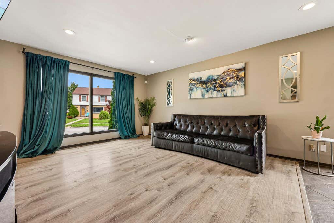
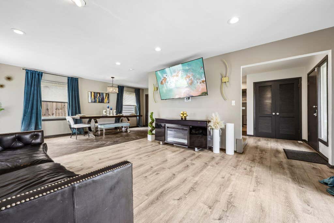
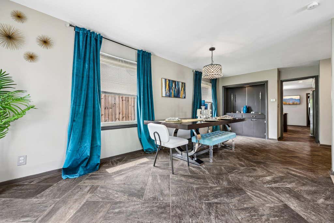
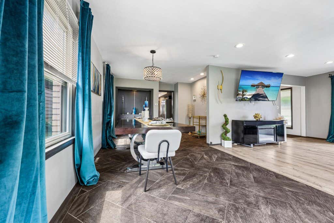
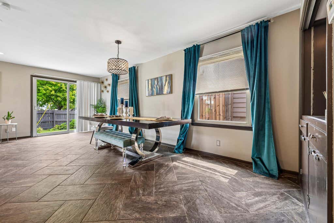
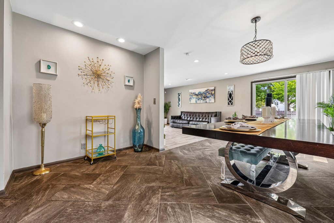
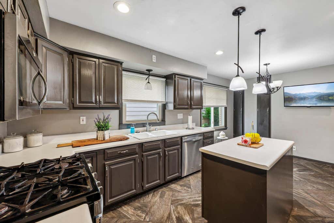
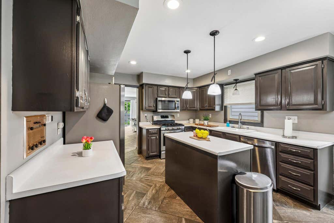
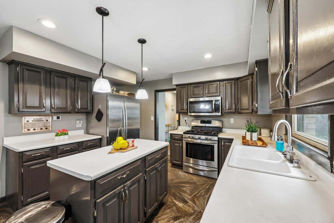
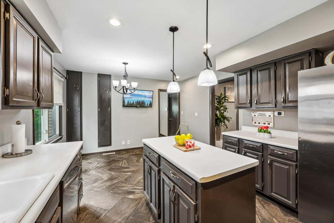
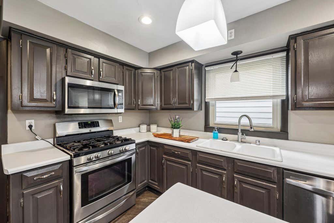
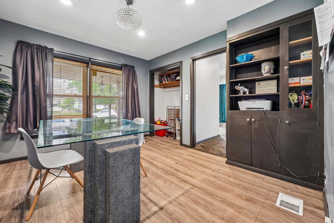
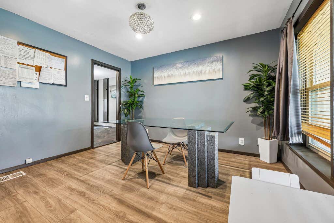
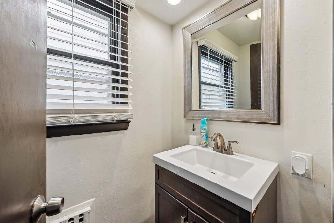
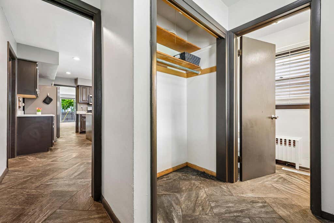
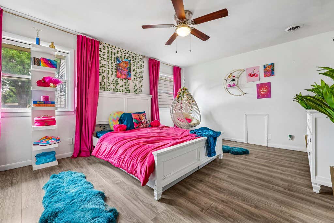
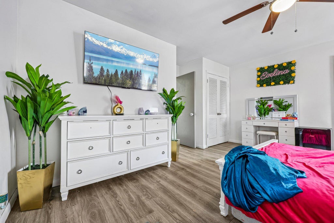
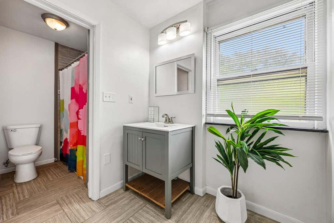
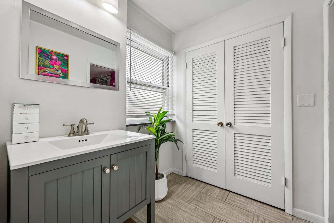
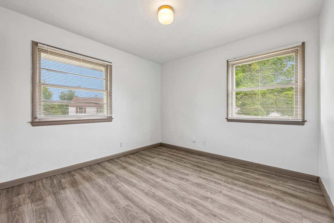

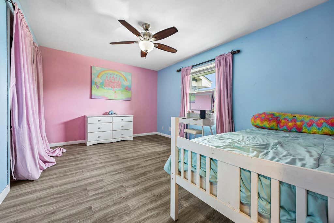
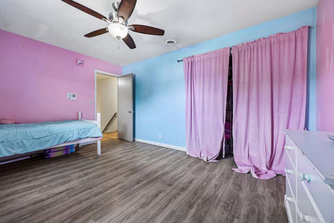
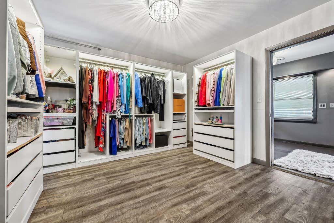
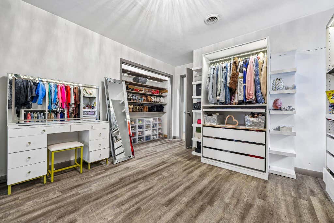
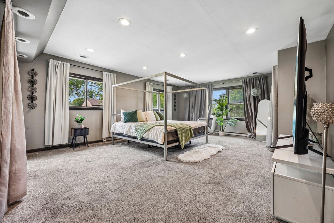
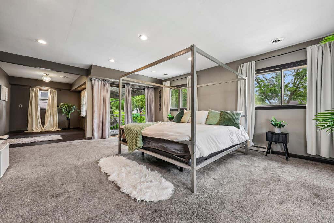
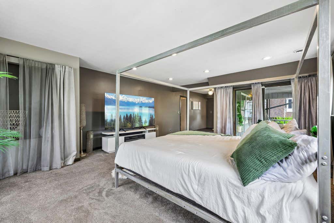
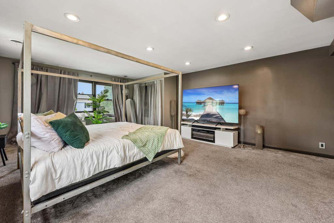
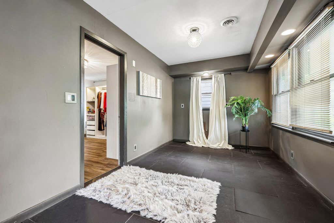
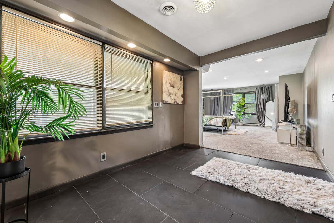
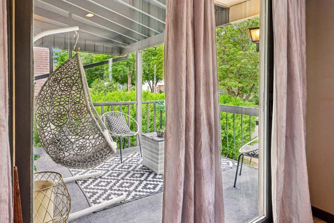
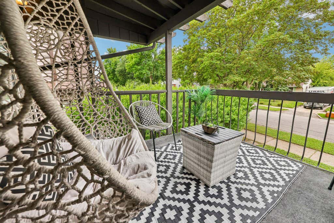
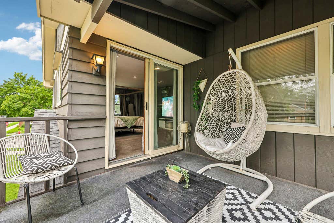
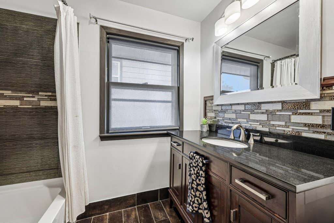
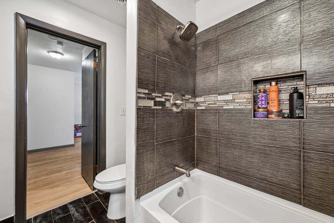
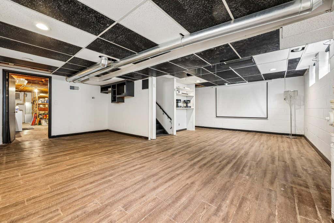
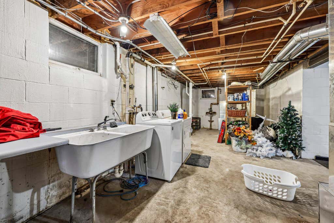
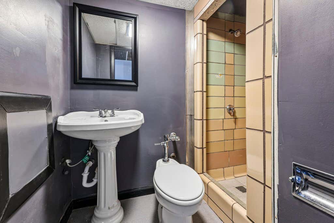
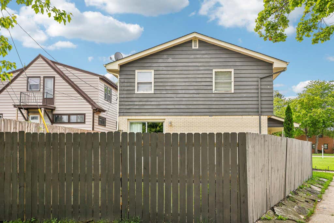
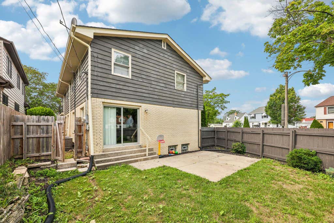
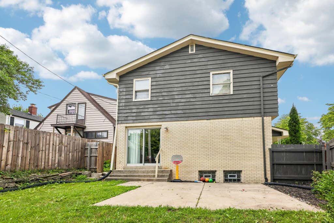
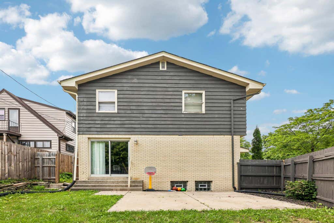
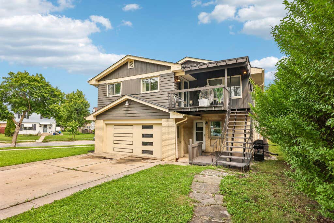
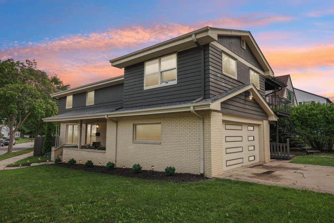
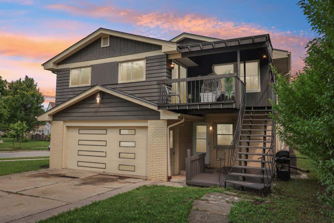
You Must See this Super Spacious Mid-Century Modern Colonial in the highly coveted Golden Valley Neighborhood of the hot 53222 Zip code! From the front foyer, quality gleams everywhere starting w/ the redone flooring throughout(2015), humungous Living rm open to dining area w/ patio doors to fenced in backyard w/ patio, Big Kitchen w/ abundant cabinetry, center island, & SS Appliances(included!), formal dining rm w/ built ins(used to be a bedrm on main level & could be converted back w/ a couple doors), half bath with drop zone just off 2 car attached garage! Upstairs, 4 Big bedrooms including a Primary Suite w/ huge walk in closet, MB, & walk out deck area! Another full bath, spacious hallway nooks, & tons of closet spaces round out upper! Lower features 3/4 BA, Rec. & Exercise room!
Property Features of 9625 W Metcalf Pl, Milwaukee, WI 53222
Colonial
Single Family Residence
1959
$9,799.00
2
.13
Features
| Washer |
| Dryer |
| Range |
| Oven |
| Microwave oven |
| Dishwasher |
| Refrigerator |
| Central air |
| Forced air heat |
| Natural gas heat |
| Garage |
| Two car garage |
| Attached parking |
| Attached garage |
| Garage spaces: 2 |
| Brick exterior |
| Wood exterior |
| Patio |
| Deck |
| Lot acreage is: 0.13 |
| Corner lot |
| Lot sqft: 5662.8 |
| Lot zoned: RS6 residential |
| Improvement: sidewalks |
| Kitchen island |
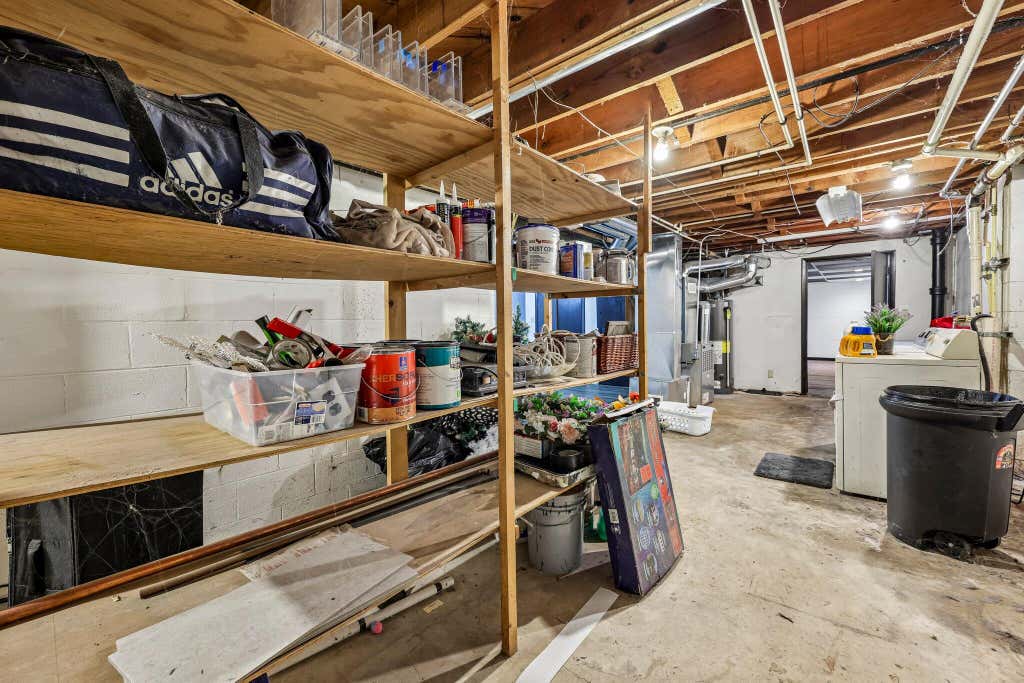
| Full basement |
| Partial basement |
| Sump pump |
| Partially finished basement |
| Paved driveway |
| Public sewer |
| Public water |
| Total square feet: 3288 |
| Total above grade finished sq ft: 2784 |
| Basement square feet: 504 |
| Living square feet: 3288 |
| Property style: colonial |
| For sale |
| Tax year: 2025 |
Rooms & Dimensions
| Bedroom 2 is 15 x 13 |
| Bedroom 2 Level: Upper |
| Bedroom 3 is 15 x 11 |
| Bedroom 3 Level: Upper |
| Bedroom 4 is 10 x 10 |
| Bedroom 4 Level: Upper |
| Dining Room is 12 x 11 |
| Dining Level: Main |
| Living Room is 15 x 14 |
| Living Room Level: Main |
| Bonus Room is 15 x 12 |
| Bonus Room Level: Upper |
| Number of rooms: 13 |