
1113 10th Ave N, Onalaska, WI 54650 PENDING
$384,900
MLS #: 1975756
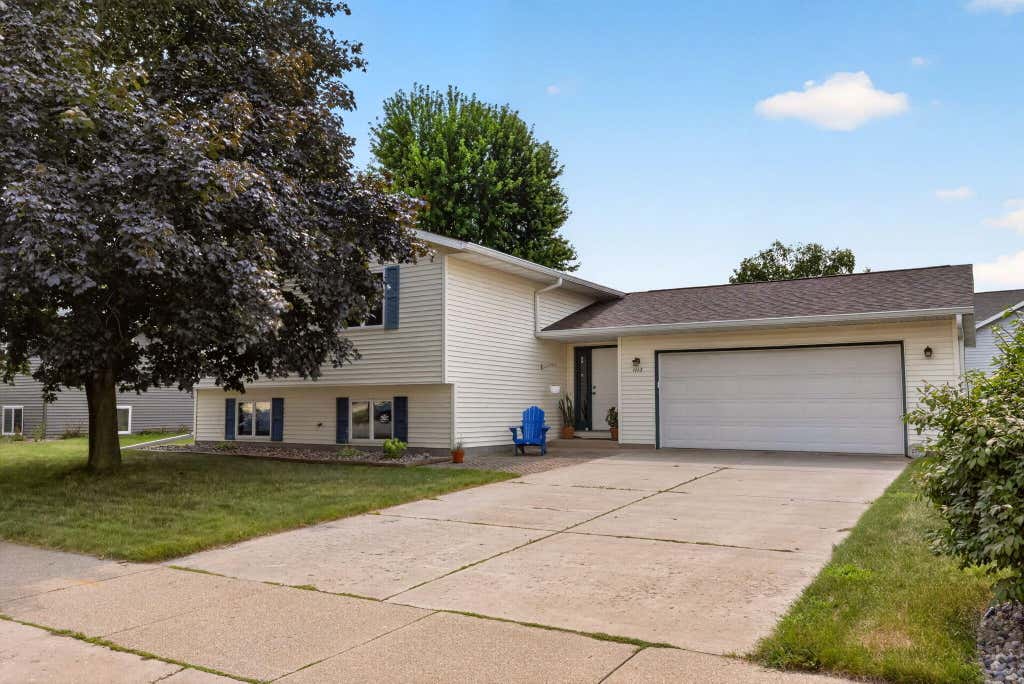
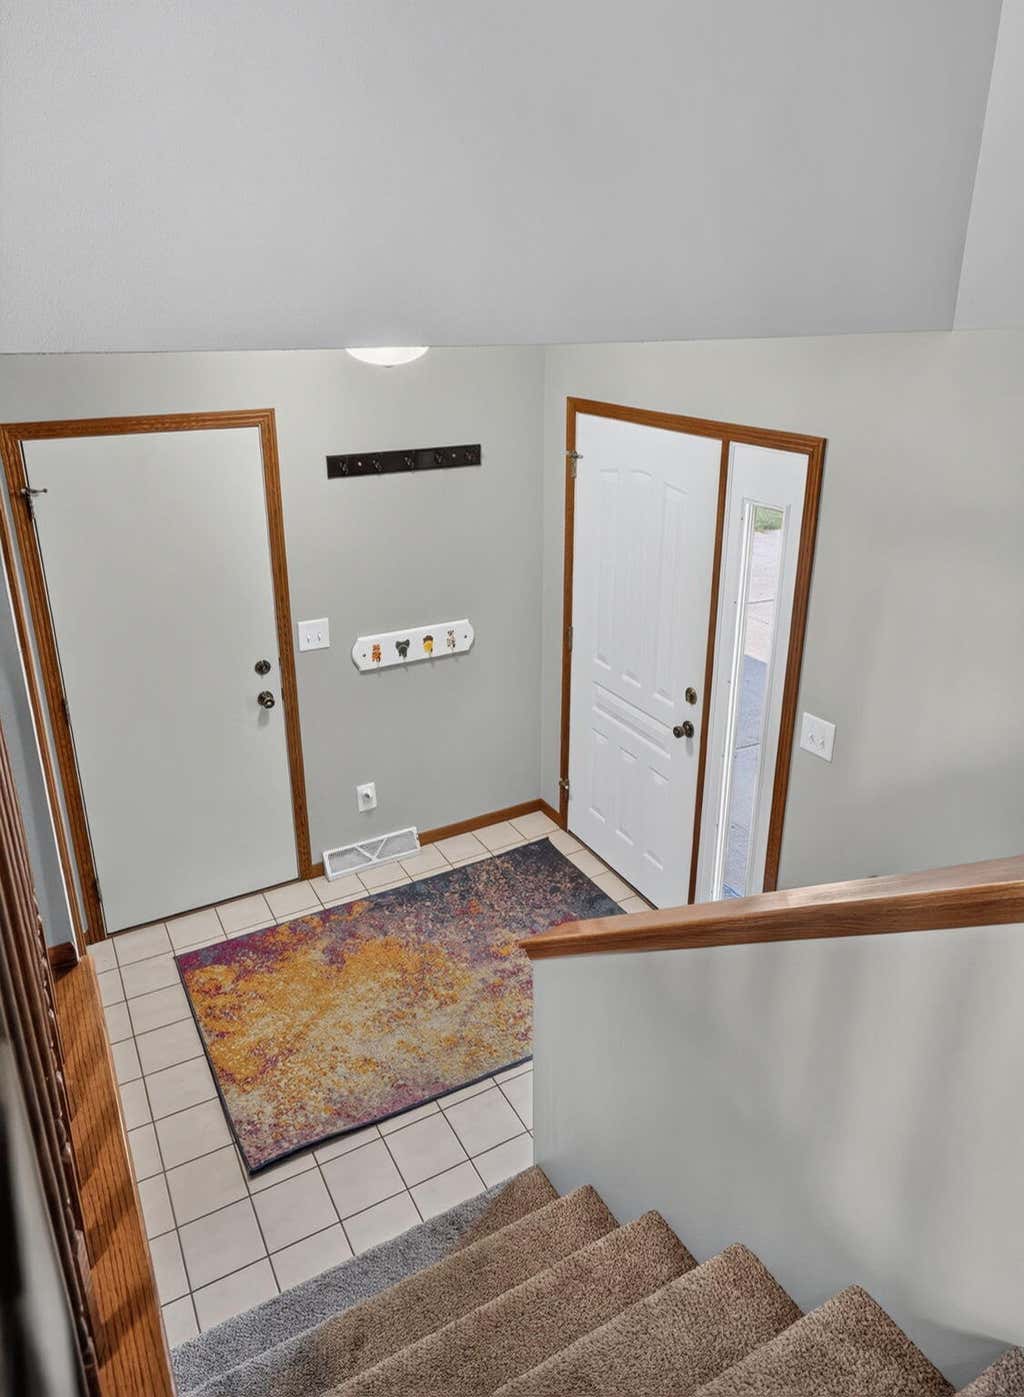
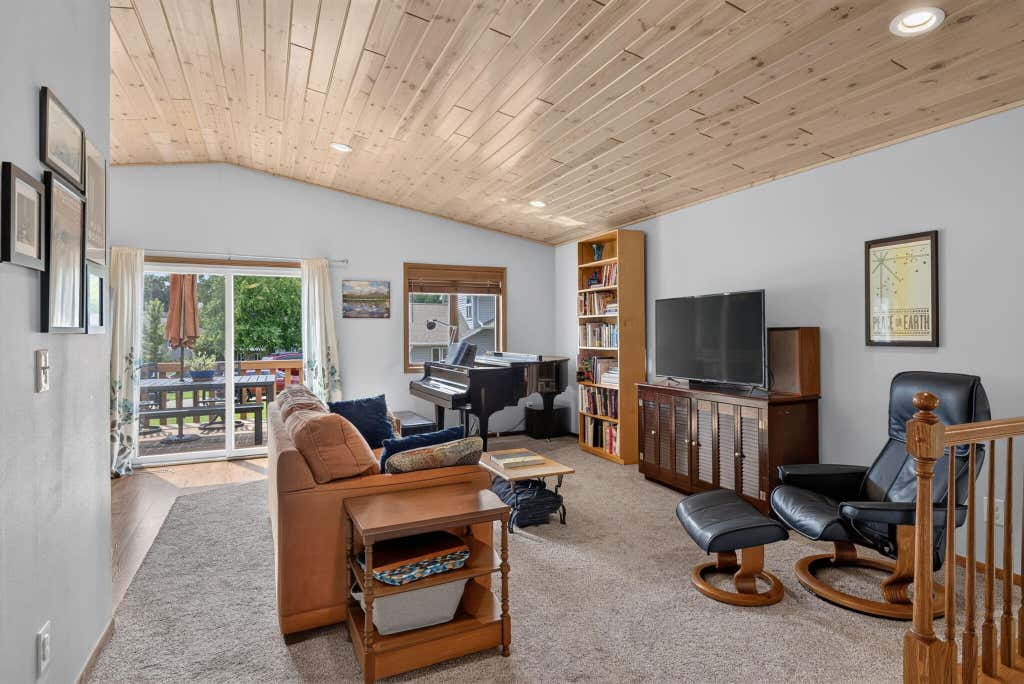
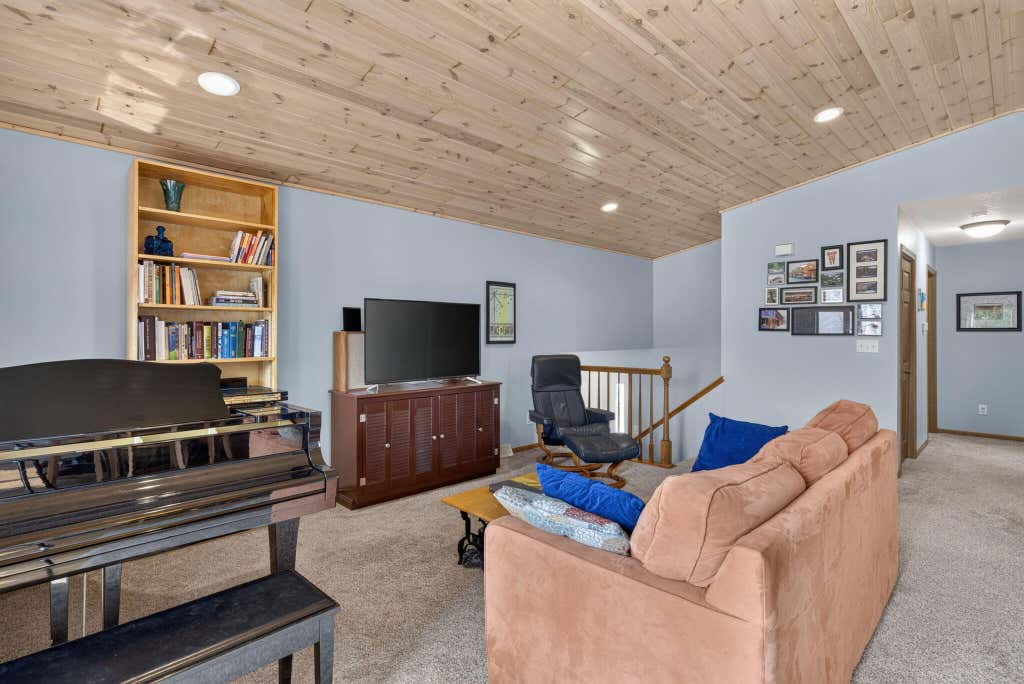
| 4 Beds | 2 Baths | 2.5 Car Garage | 2,132 Sq Ft |
Description of 1113 10th Ave N, Onalaska, WI 54650
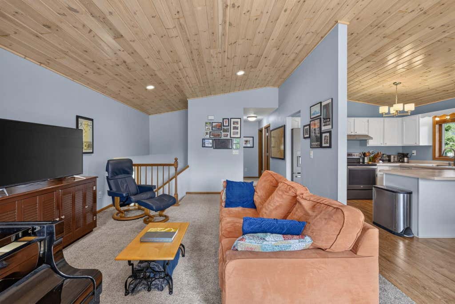
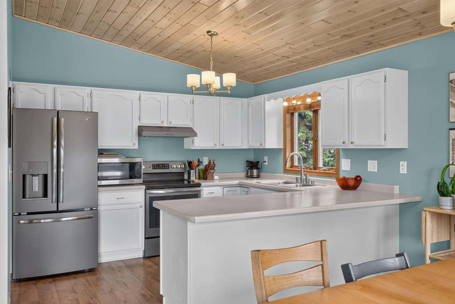
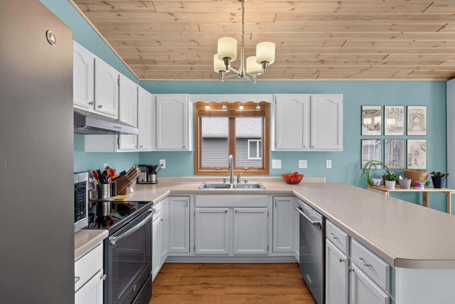
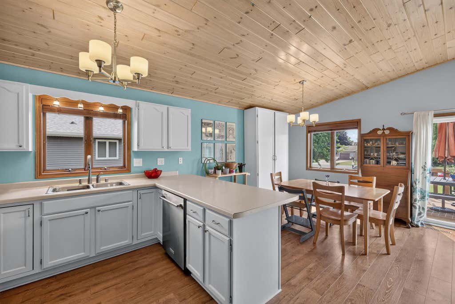
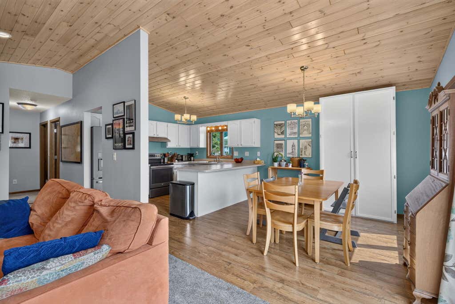
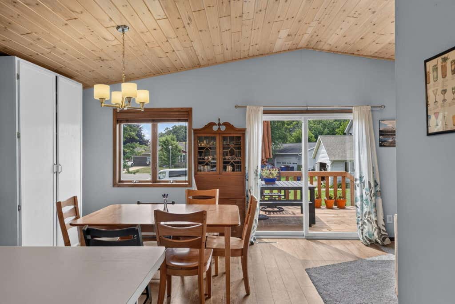
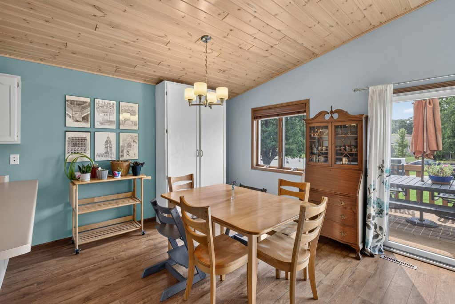
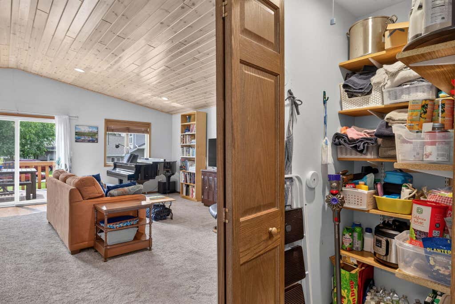
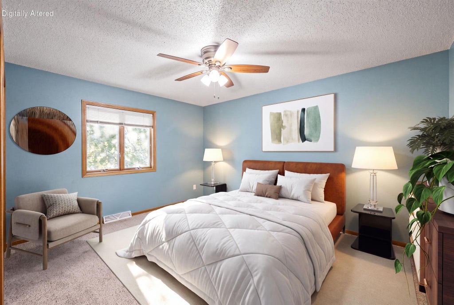
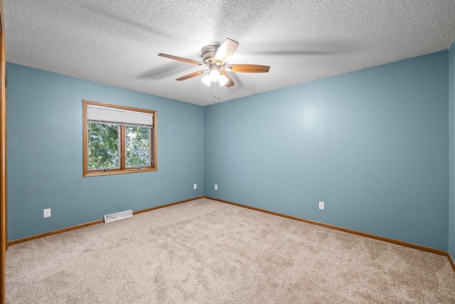
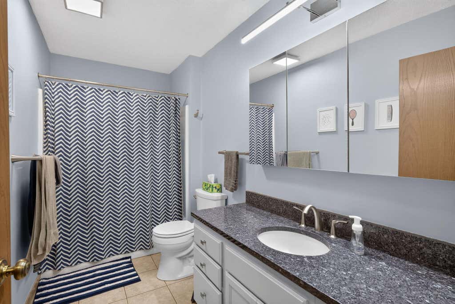
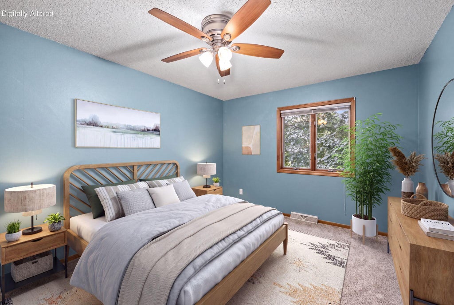
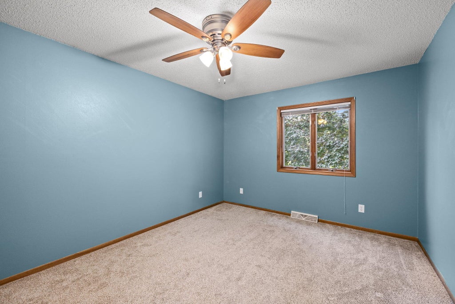
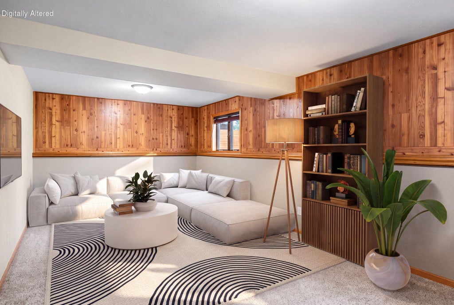
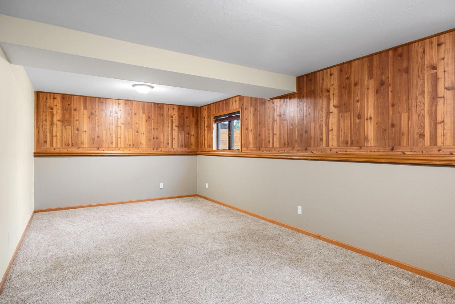
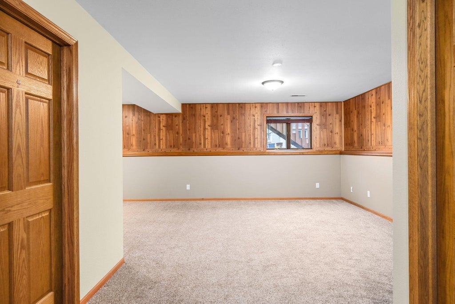
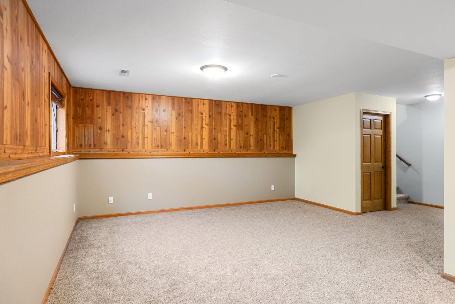
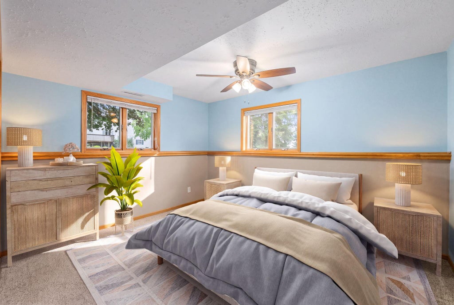
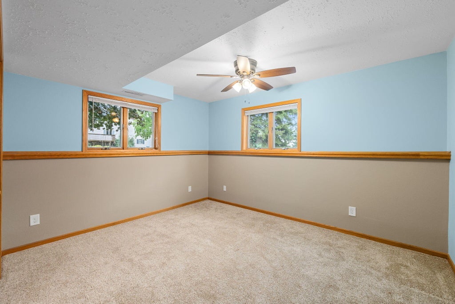
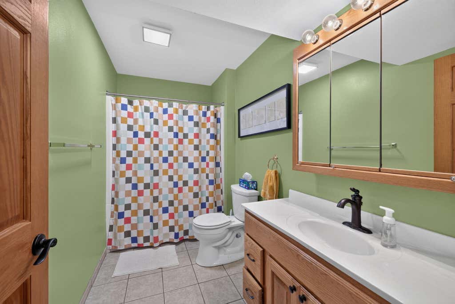
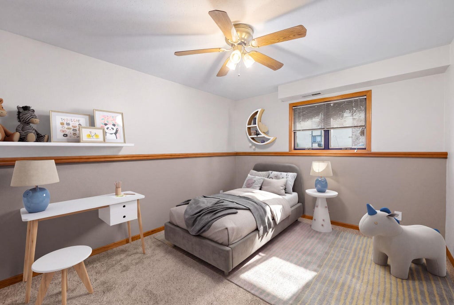
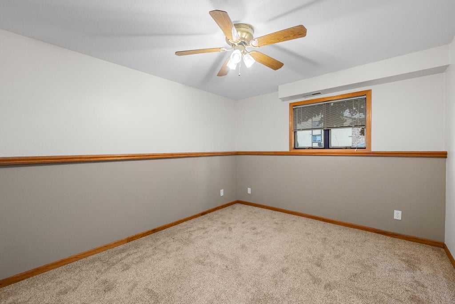
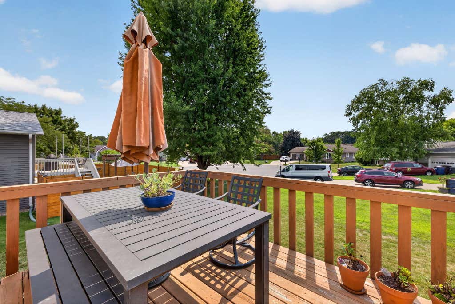
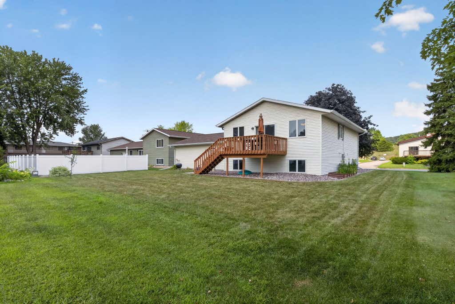
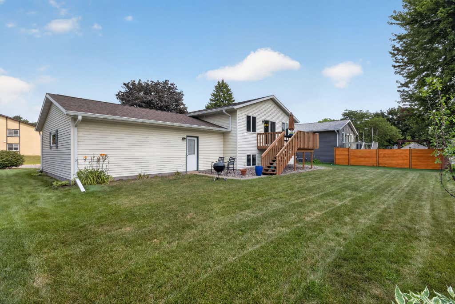
Move-in ready and well maintained, this 4 bedroom home is located in the Onalaska School District near the neighborhood park. Wood-planked vaulted ceilings add character throughout the main living space. The spacious kitchen offers plenty of cabinetry and a walk-in pantry. The dining area leads to a deck overlooking the backyard. All four bedrooms are generously sized, including the primary that features dual closets. The main floor full bath has been updated with granite countertops. The finished lower level provides even more finished living space. The 2.5 car attached garage includes additional bump out for storage or a workshop. Clean, well cared for, and ready for its next owner.
Property Features of 1113 10th Ave N, Onalaska, WI 54650
Listing courtesy of: @properties La Crosse
HOME STYLE
Raised Ranch
Raised Ranch
TYPE
Single Family Residence
Single Family Residence
Year Built
1990
1990
Annual Taxes
$4,841.00
$4,841.00
Stories
2
2
Acres
.17
.17
Features
| Middle school: Onalaska |
| High school: Onalaska |
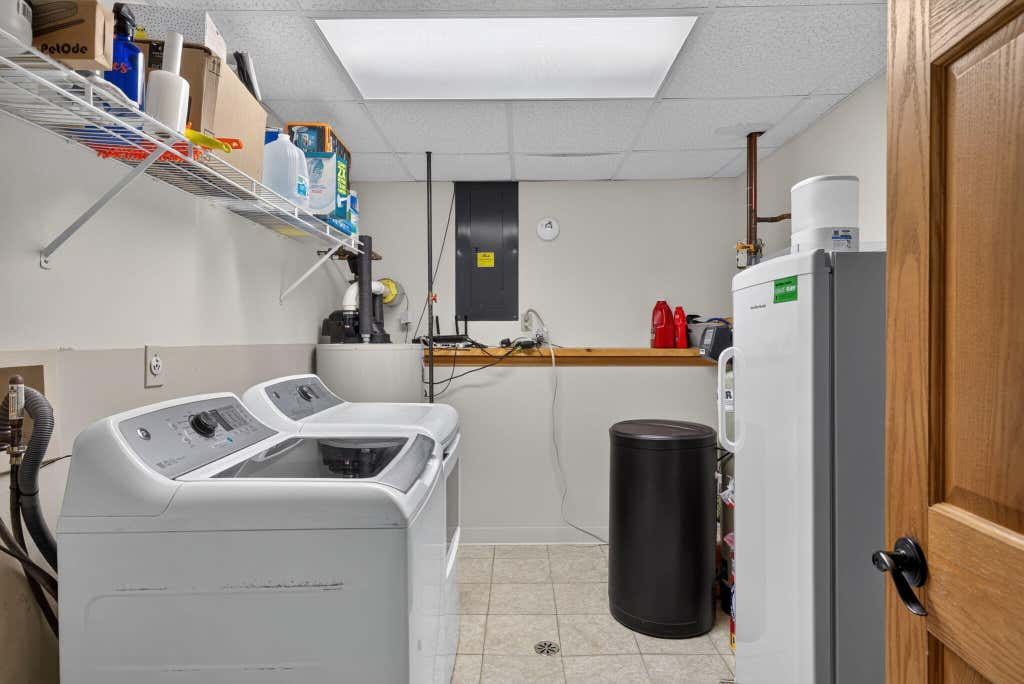
| Washer |
| Dryer |
| Range |
| Dishwasher |
| Refrigerator |
| Central air |
| Forced air heat |
| Natural gas heat |
| Garage |
| Attached parking |
| Attached garage |
| Garage spaces: 2.5 |
| Vinyl siding |
| Patio |
| Deck |
| Lot acreage is: 0.17 |
| Lot sqft: 7405.2 |
| Lot zoned: RES |
| Improvement: sidewalks |
| Vaulted ceilings |
| Finished basement |
| Full basement |
| Paved driveway |
| Public sewer |
| Public water |
| Levels in property: Two |
| Property style: raised ranch |
| For sale |
| Tax year: 2025 |
Rooms & Dimensions
| Family room is 16 x 25 |
| Family Room Level: Lower |
| Pantry |
| Bedroom 2 is 11 x 14 |
| Bedroom 2 Level: Main |
| Bedroom 3 is 11 x 13 |
| Bedroom 3 Level: Lower |
| Bedroom 4 is 11 x 13 |
| Bedroom 4 Level: Lower |
| Dining Room is 12 x 12 |
| Dining Level: Main |
| Living Room is 13 x 16 |
| Living Room Level: Main |
| Number of rooms: 8 |