
1015 S 18th St, Manitowoc, WI 54220









| 4 Beds | 2.5 Baths | 1.5 Car Garage | 1,623 Sq Ft |
Description of 1015 S 18th St, Manitowoc, WI 54220
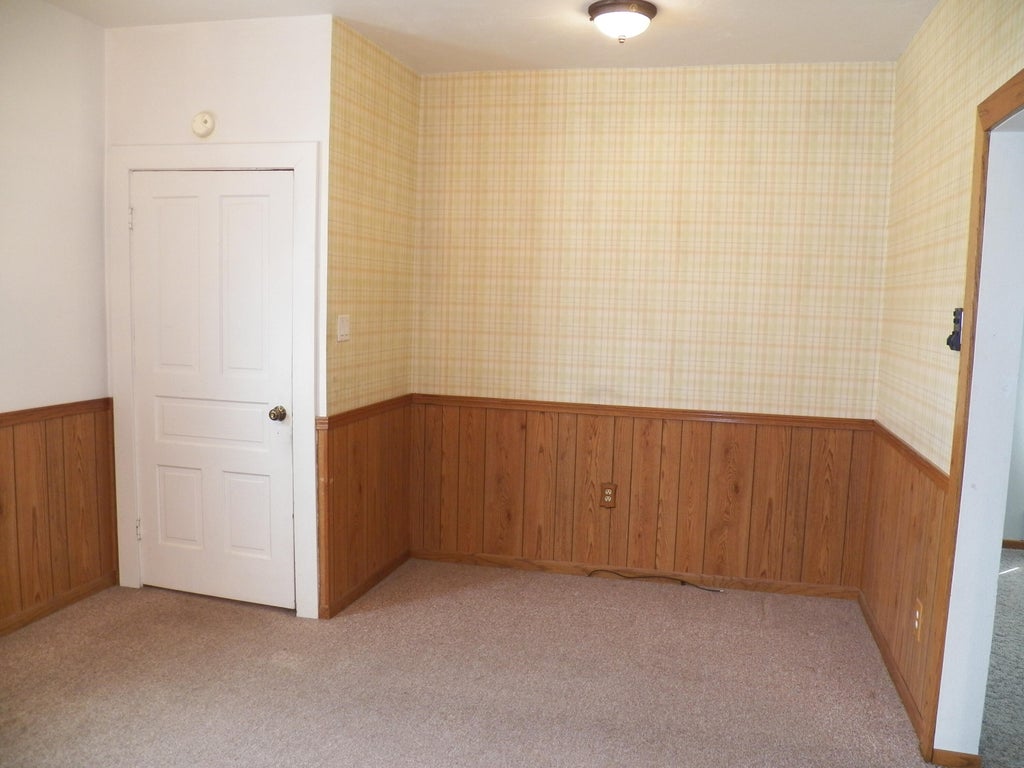
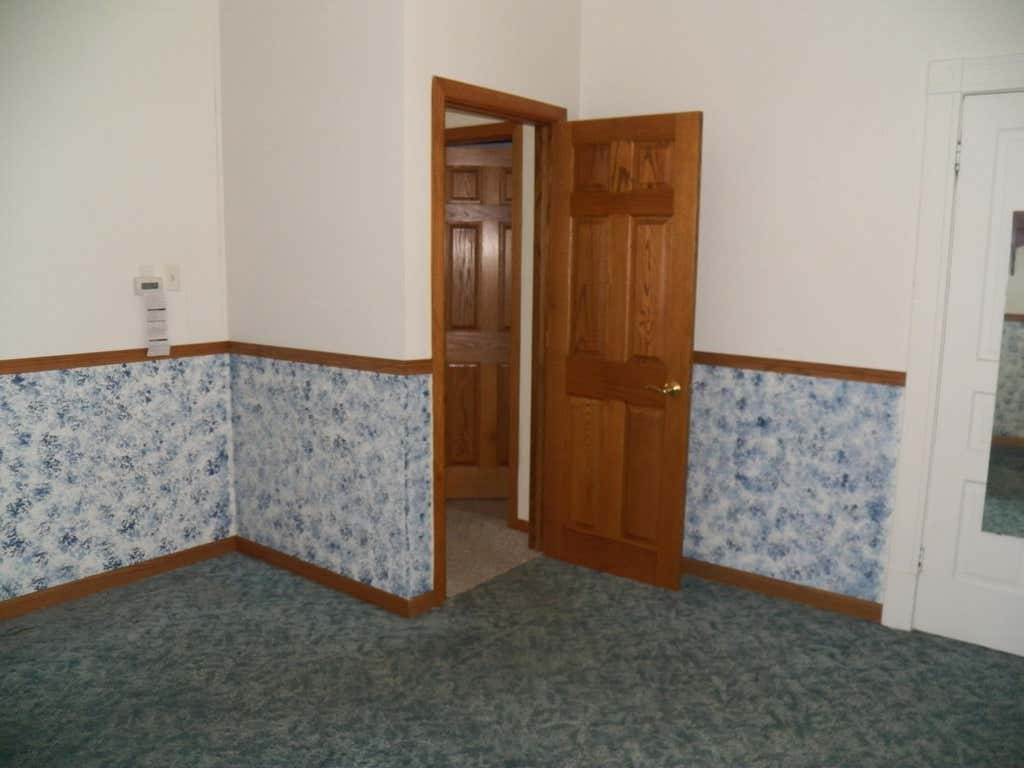
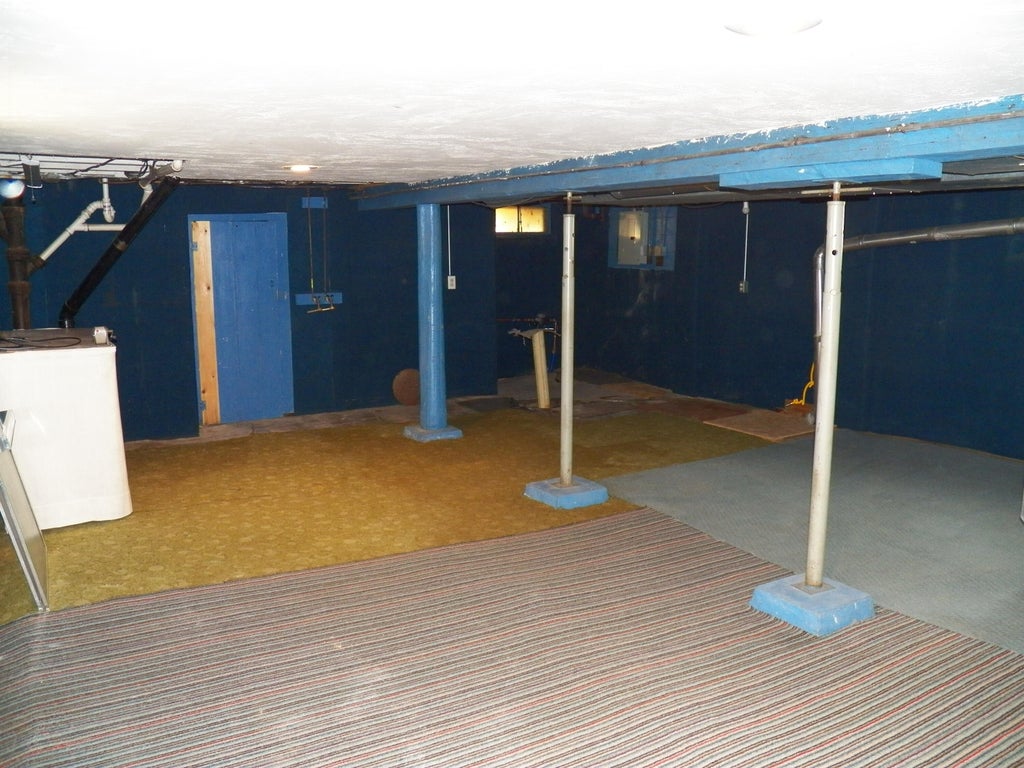
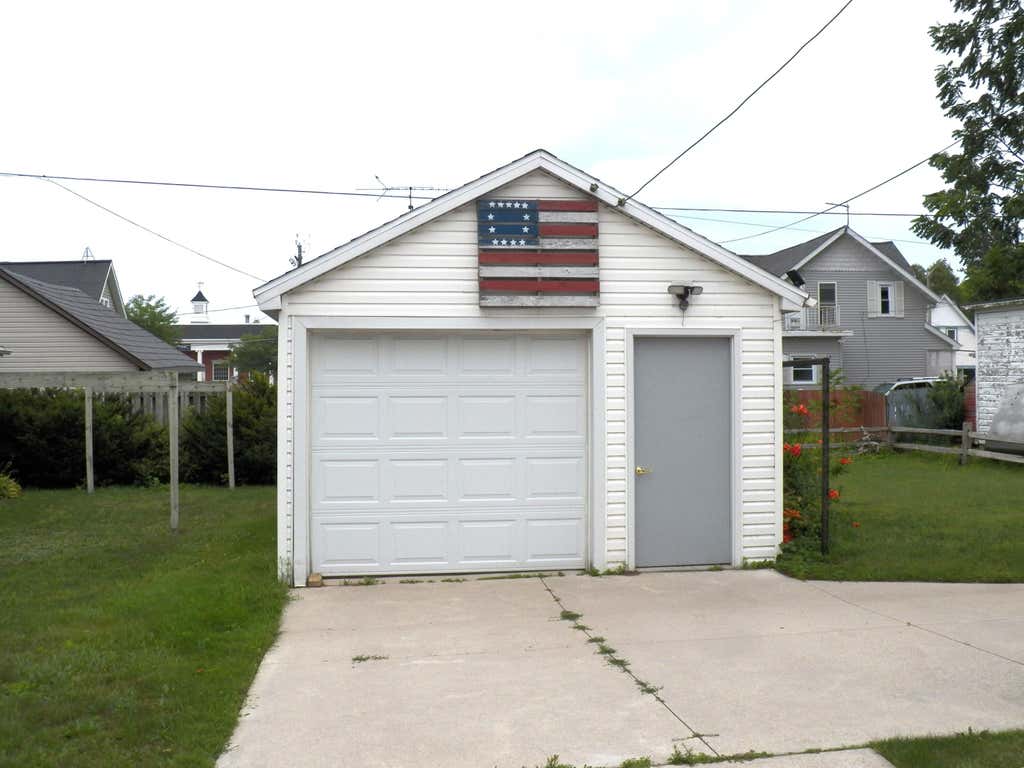
This one's a keeper! Step into a charming 3-4 bedroom home that blends modern updates with timeless 19th-century character. The country-sized kitchen and dining area offer plenty of room for cooking, gathering, and everyday living. A refreshed main-floor bath, first-floor master bedroom, and a spacious living room make the main level both comfortable and convenient. Head upstairs to find 2-3 additional bedrooms with generous closet space, a full bath, a cozy loft area, and a bonus room perfect for future expansion -- office, playroom, studio, you name it. Outside, enjoy low-maintenance living with a 1.5-car garage, garden shed, and a large yard ideal for gardening, relaxing, or any outdoor activity you can imagine. All that's missing is you.
Property Features of 1015 S 18th St, Manitowoc, WI 54220
Contemporary
Single Family Residence
1910
$2,295.40
2
.12
Features
| High school: Lincoln |
| Refrigerator |
| Central air |
| Forced air heat |
| Natural gas heat |
| Garage |
| Detached parking |
| Detached garage |
| Garage spaces: 1.5 |
| Vinyl siding |
| Lot acreage is: 0.12 |
| Lot sqft: 5227.2 |
| Lot zoned: Residential |
| Improvement: sidewalks |
| Full basement |
| Paved driveway |
| Public sewer |
| Public water |
| Property style: contemporary |
| For sale |
| Tax year: 2025 |
Rooms & Dimensions
| Loft |
| Loft is 10.11 x 10.6 |
| Loft Level: Upper |
| Bedroom 2 is 13.7 x 10.4 |
| Bedroom 2 Level: Upper |
| Bedroom 3 is 13.6 x 10.7 |
| Bedroom 3 Level: Upper |
| Living Room is 21.3 x 12.8 |
| Living Room Level: Main |
| Bonus Room is 15.2 x 10 |
| Bonus Room Level: Upper |
| Number of rooms: 7 |