
1709 Tumbleweed Cir, West Bend, WI 53095 CONTINGENT















| 3 Beds | 3 Baths | 3 Car Garage | 2,013 Sq Ft |
Description of 1709 Tumbleweed Cir, West Bend, WI 53095
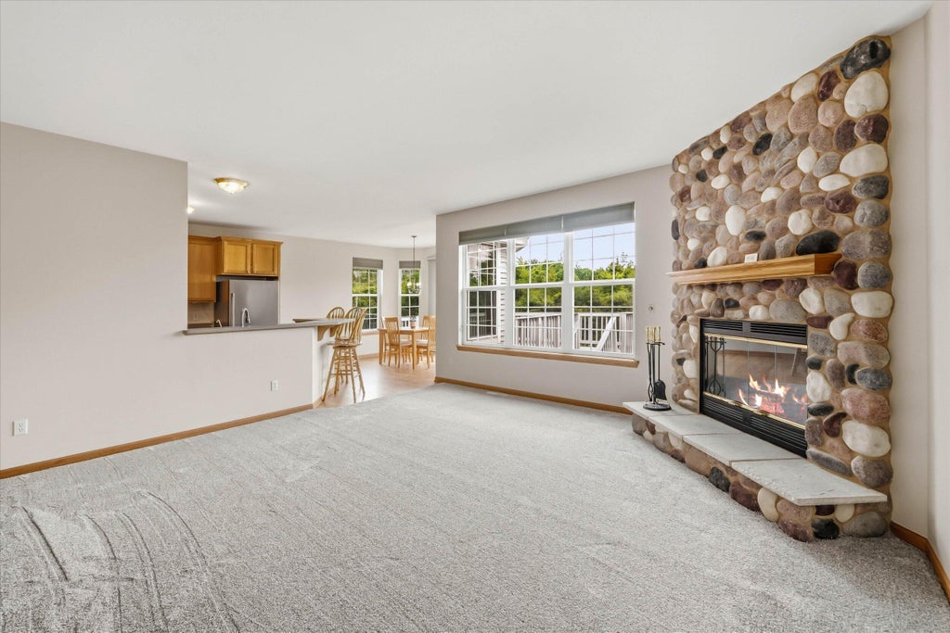
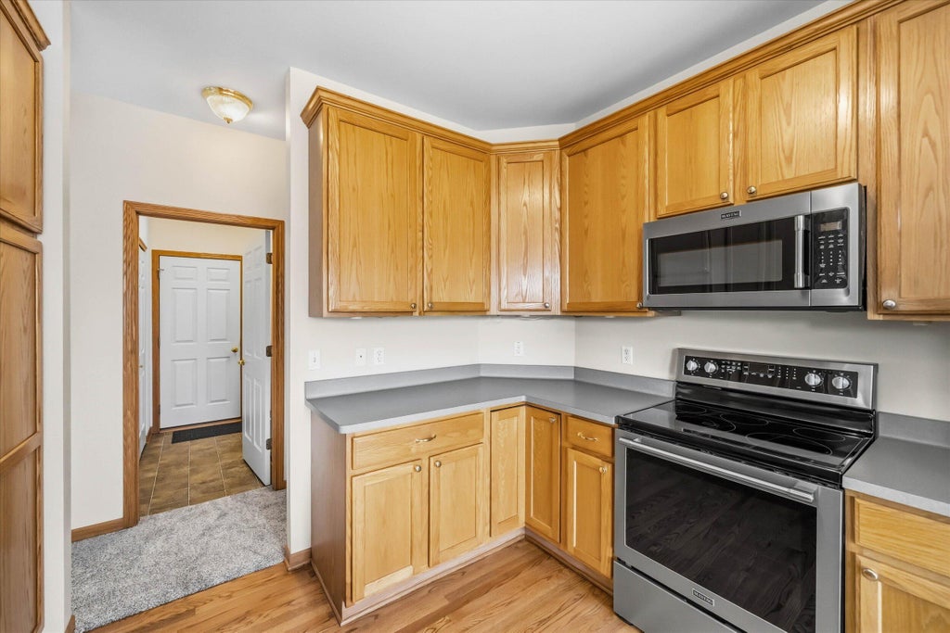
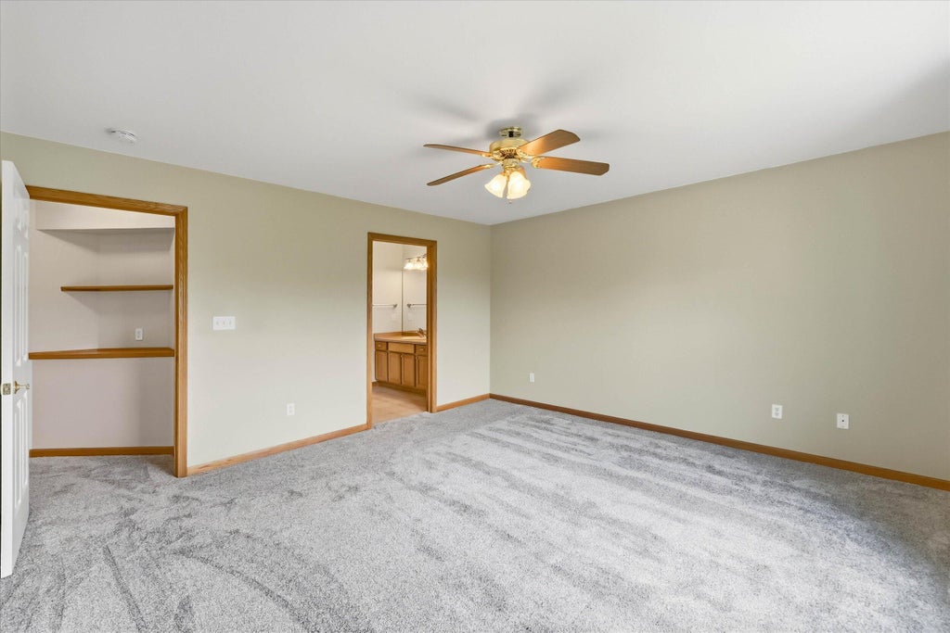
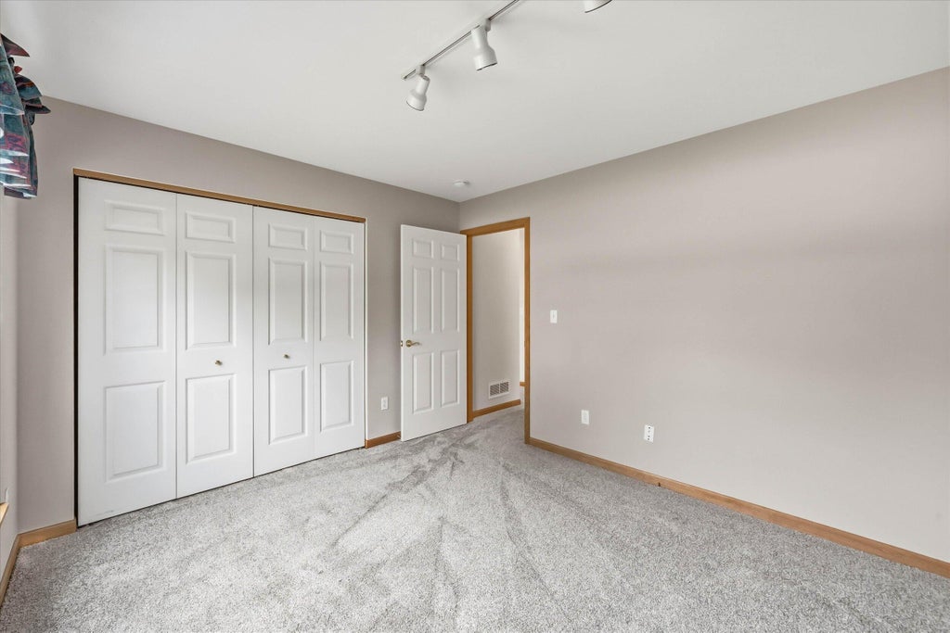
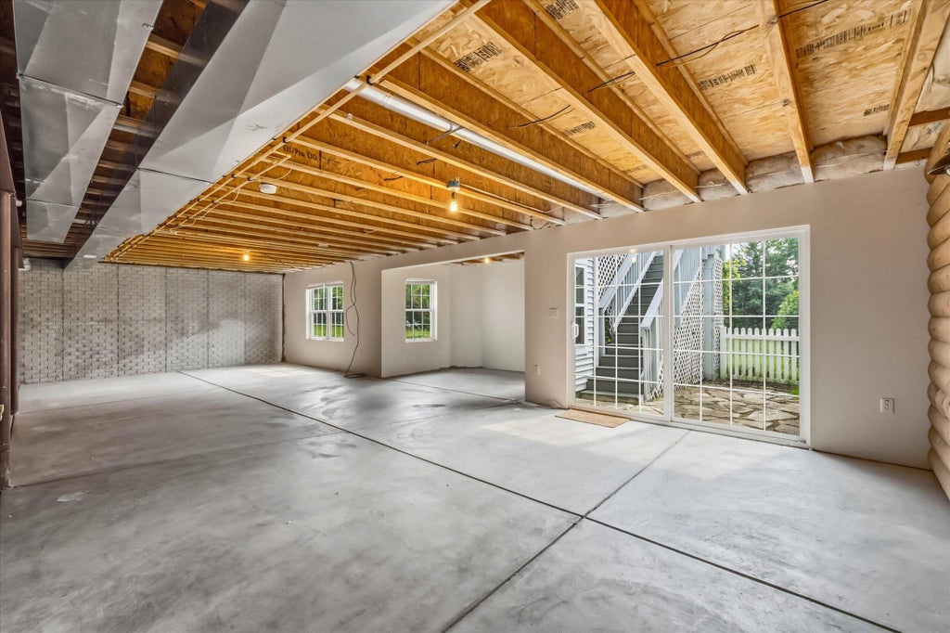
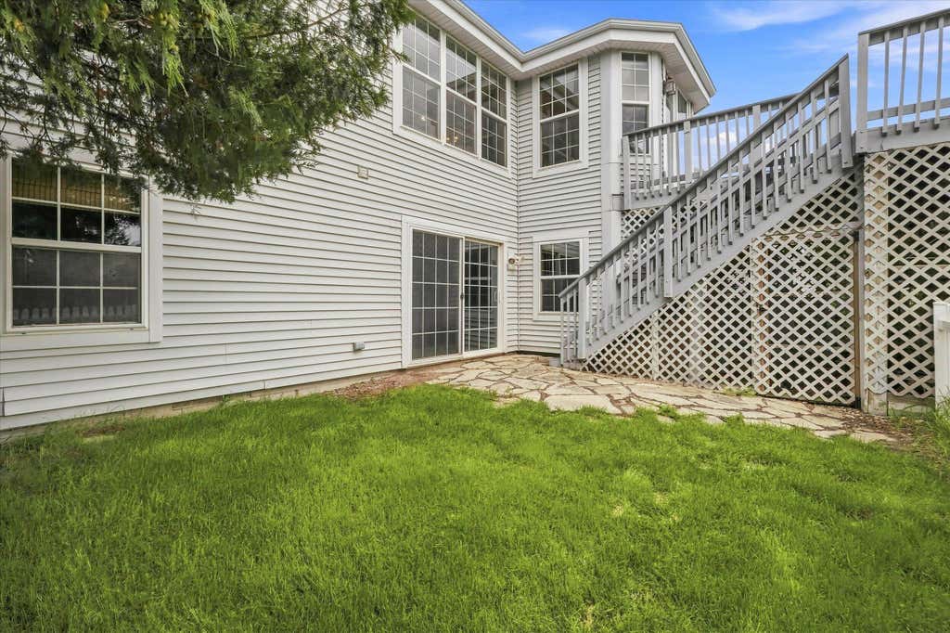
Well-loved by its original owners, this 3/4 bedroom, 3 bath, and 3 car garage split bedroom ranch home in the popular Prairie Meadow subdivision sits on one of the most desirable lots in the subdivision - abutting the prairie/conservancy area! Some features incl brand new carpet throughout, oak floors just refinished, drywalled garage with tall overhead doors + 220 volt wiring for a workshop, natural fireplace & deck w/gorgeous nature & sunset views. The walkout LL has full size windows, sliding doors to the yard & is already equipped with a 3rd bath, finished bonus room/4th bdrm & big unfinished area just waiting for you to bring it to life. Walk to the park! Super location close to all the restaurants, shopping & events West Bend has to offer... See it today and make it yours!
Property Features of 1709 Tumbleweed Cir, West Bend, WI 53095
Ranch
Single Family Residence
2003
Prairie Meadow
$5,812.00
1
.21
Features
| Elementary school: Decorah |
| Middle school: Badger |
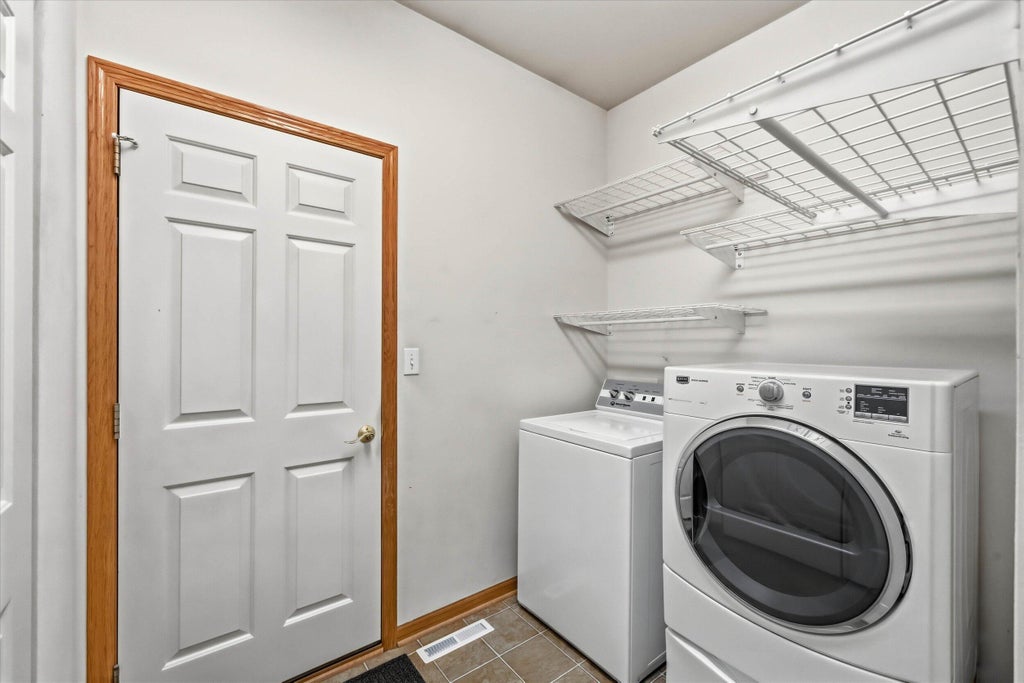
| Washer |
| Dryer |
| Range |
| Oven |
| Microwave oven |
| Dishwasher |
| Refrigerator |
| Central air |
| Forced air heat |
| Natural gas heat |
| Garage |
| Three car garage |
| Attached parking |
| Attached garage |
| Garage spaces: 3 |
| Vinyl siding |
| Stone exterior |
| Lot acreage is: 0.21 |
| Lot sqft: 9147.6 |
| Subdivision: Prairie Meadow |
| Lot zoned: Residential |
| Present use: Subdivision |
| Improvement: sidewalks |
| Garbage disposal |
| Walk-in closet(s) |
| Concrete basement |
| Full basement |
| Basement has outside entrance |
| Partial basement |
| Sump pump |
| Walkout basement |
| Partially finished basement |
| Paved driveway |
| Public sewer |
| Public water |
| Total square feet: 2013 |
| Total above grade finished sq ft: 1750 |
| Basement square feet: 263 |
| Living square feet: 2013 |
| Property style: ranch |
| For sale |
| Tax year: 2025 |
Rooms & Dimensions
| Laundry room |
| Bedroom 2 is 11.7 x 10.5 |
| Bedroom 2 Level: Main |
| Bedroom 3 is 11.7 x 14 |
| Bedroom 3 Level: Main |
| Dining Room is 7 x 10 |
| Dining Level: Main |
| Living Room is 16.8 x 15.8 |
| Living Room Level: Main |
| Bonus Room is 15 x 11 |
| Bonus Room Level: Lower |
| Laundry Room is 7.9 x 7.7 |
| Laundry Room Level: Main |
| Number of rooms: 8 |