
4036 N 81st St, Milwaukee, WI 53222 PENDING
| 3 Beds | 1.5 Baths | 2.5 Car Garage | 1,544 Sq Ft |
Description of 4036 N 81st St, Milwaukee, WI 53222
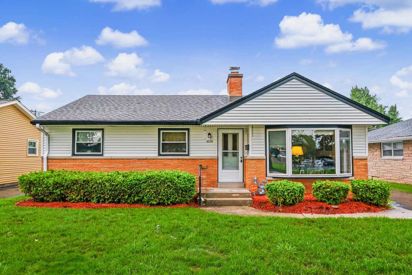
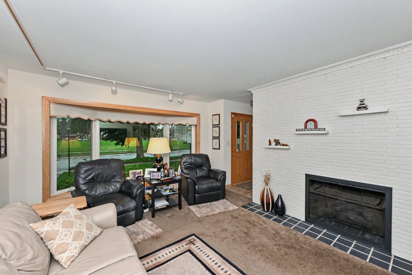
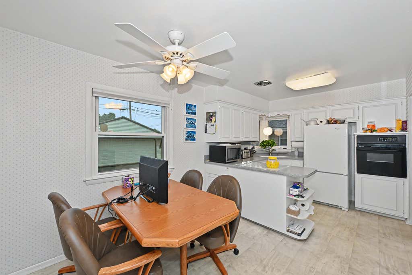
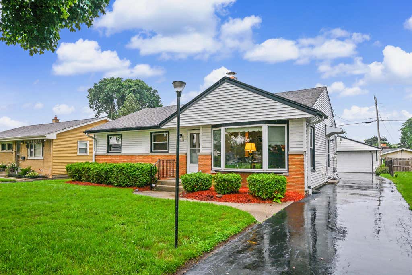
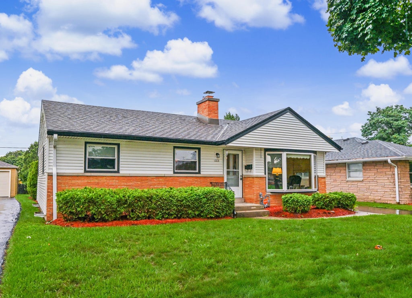
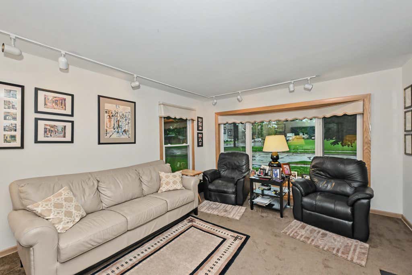
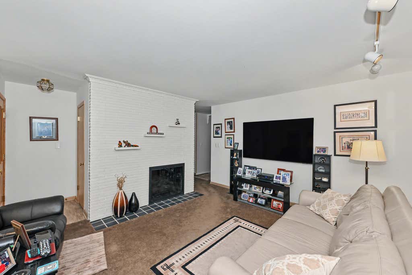
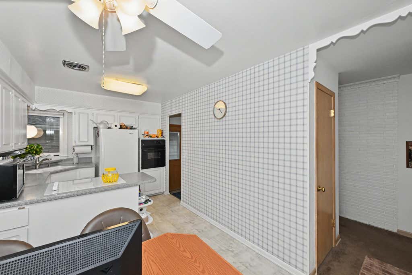
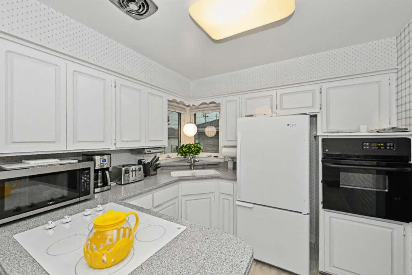
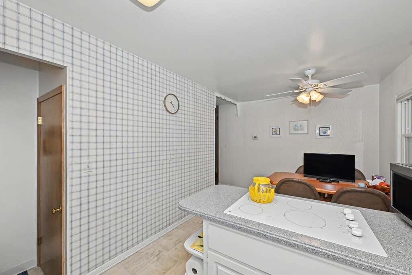
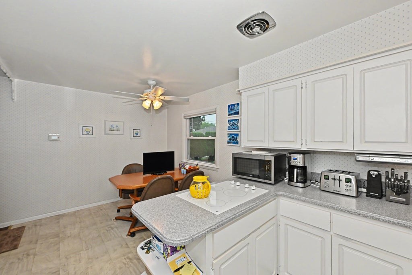
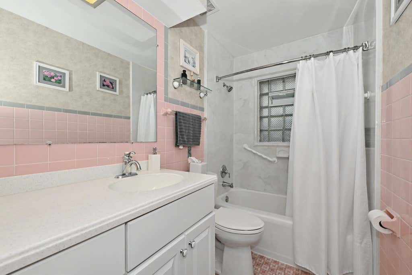
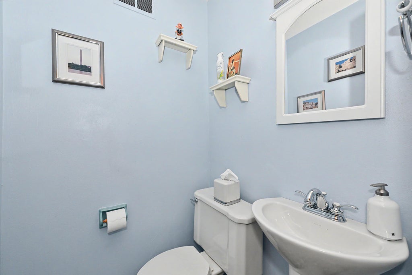
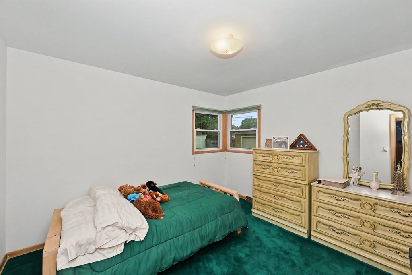
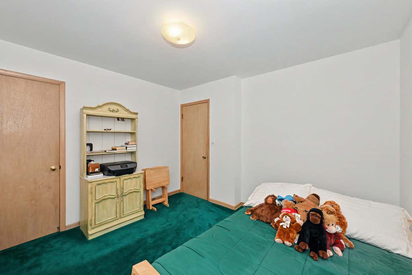
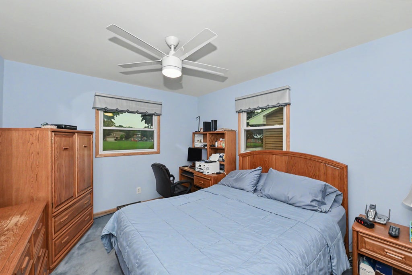
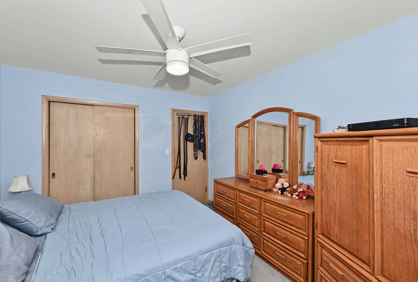
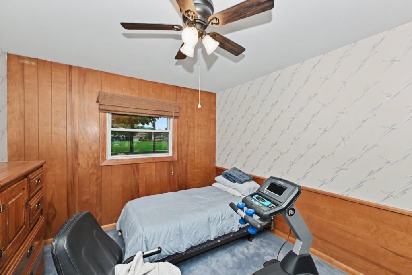
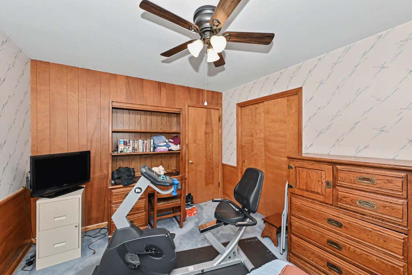
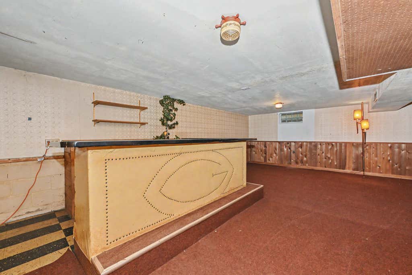
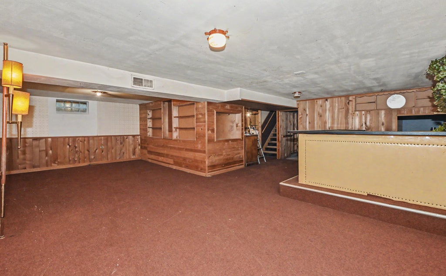
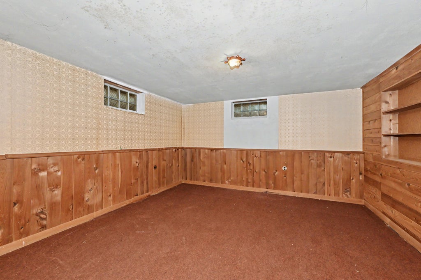
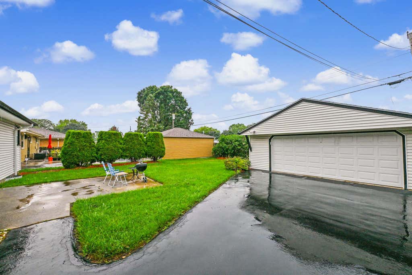
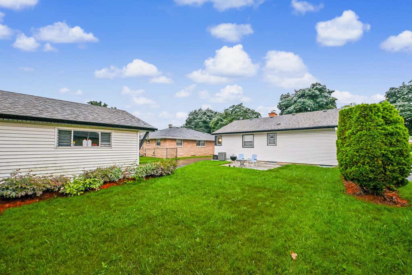
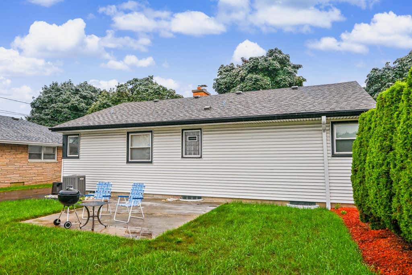
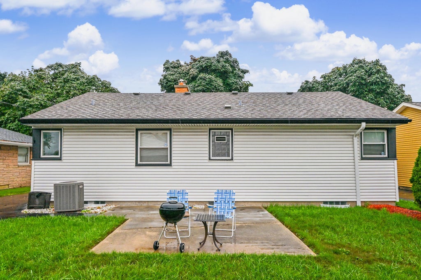
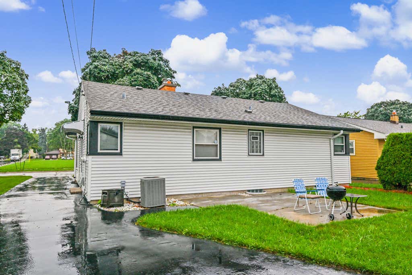
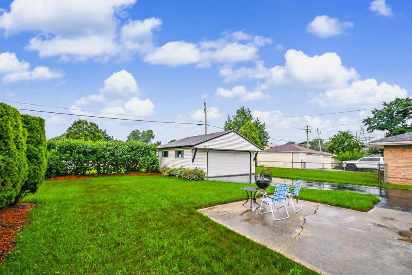
Beautifully maintained ranch on a peaceful, quiet lot close to shopping, schools, parks, and more! A side drive leads to a spacious 2.5-car garage. The private backyard is bordered by nature, offering plenty of room for kids, pets, and outdoor entertaining. Inside, enjoy a sun-filled living room with a custom bay window and gas fireplace. Updated kitchen/dinette featuring abundant cabinetry, generous counter space, and room for family meals. Three spacious bedrooms include one with a walk-in closet. The main level offers a convenient powder room with pedestal sink plus a full ceramic-tile bath. The finished lower-level rec room provides excellent space for entertaining, hobbies, or a playroom. Lovingly cared for by long-time owners--this home truly reflects pride of ownership!
Property Features of 4036 N 81st St, Milwaukee, WI 53222
Ranch
Single Family Residence
1956
Milw Builders
$3,965.09
1
.14
Features
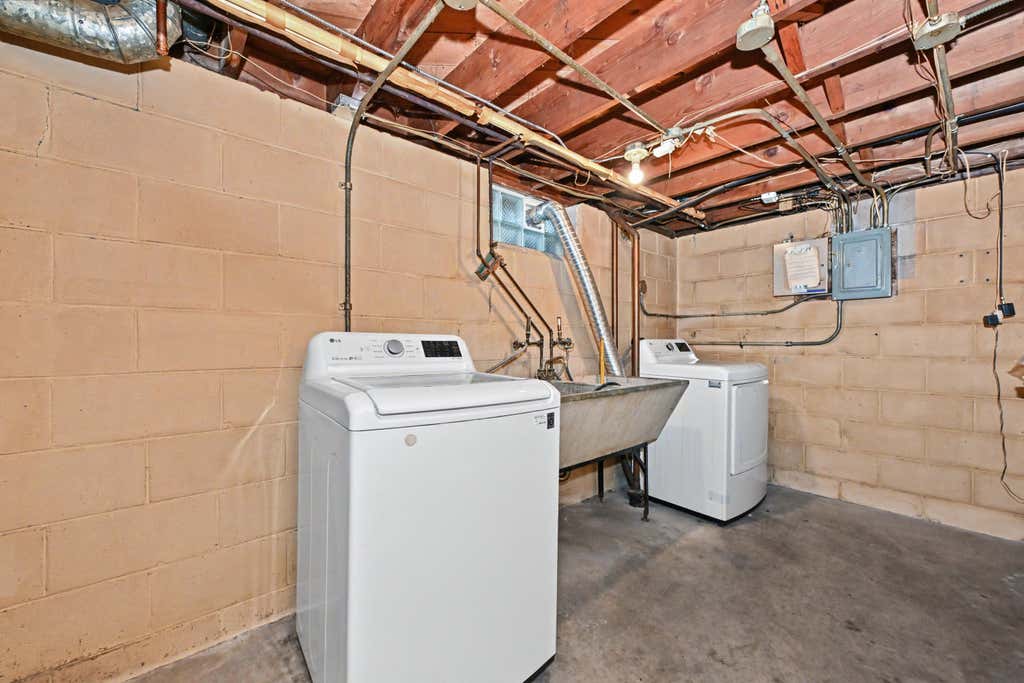
| Washer |
| Dryer |
| Range |
| Oven |
| Microwave oven |
| Refrigerator |
| Forced air heat |
| Natural gas heat |
| Garage |
| Detached parking |
| Detached garage |
| Garage spaces: 2.5 |
| Vinyl siding |
| Patio |
| Lot acreage is: 0.14 |
| Lot sqft: 6098.4 |
| Subdivision: Milw Builders |
| Lot zoned: RS5 Residential |
| Walk-in closet(s) |
| Finished basement |
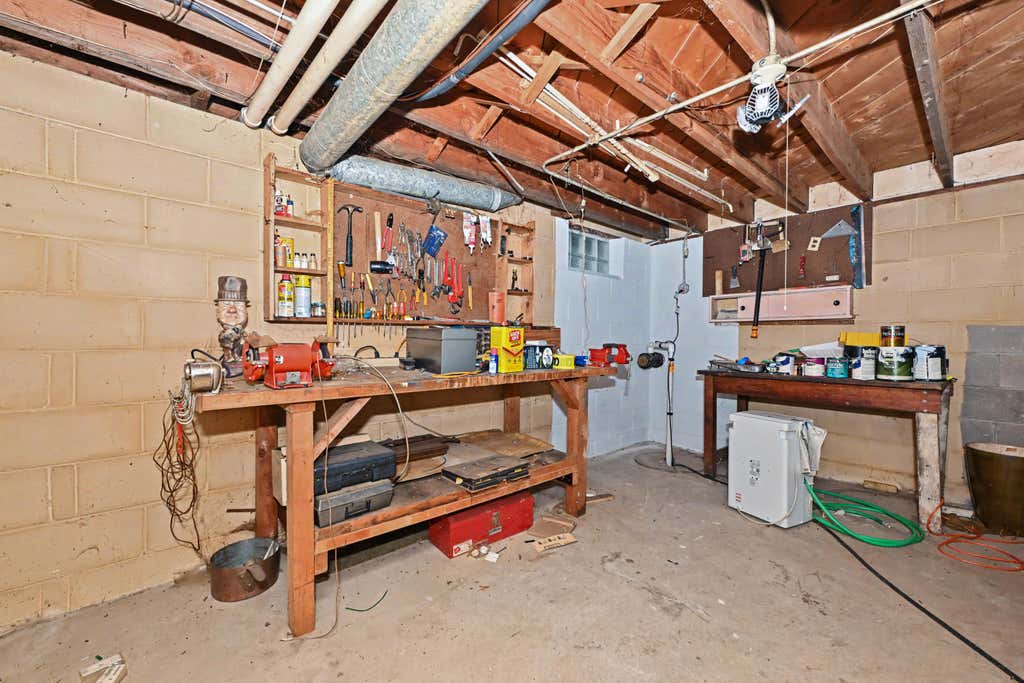
| Full basement |
| Sump pump |
| Paved driveway |
| Public sewer |
| Public water |
| Total square feet: 1544 |
| Total above grade finished sq ft: 1102 |
| Basement square feet: 442 |
| Living square feet: 1544 |
| Property style: ranch |
| For sale |
| Tax year: 2025 |
Rooms & Dimensions
| Bedroom 2 is 13 x 10 |
| Bedroom 2 Level: Main |
| Bedroom 3 is 13 x 10 |
| Bedroom 3 Level: Main |
| Living Room is 14 x 13 |
| Living Room Level: Main |
| Number of rooms: 6 |