
4145 W Anita Ln, Franklin, WI 53132




| 4 Beds | 3.5 Baths | 3.5 Car Garage | 3,041 Sq Ft |
Description of 4145 W Anita Ln, Franklin, WI 53132
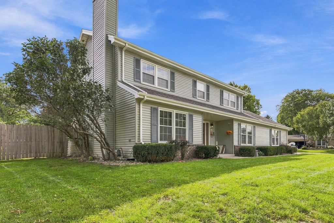
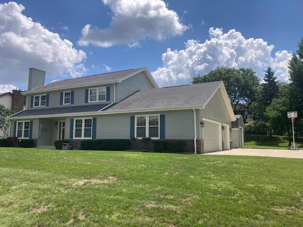
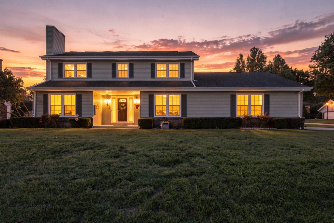
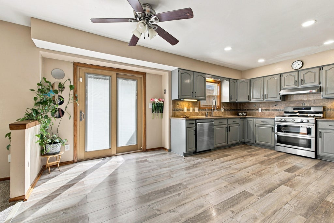
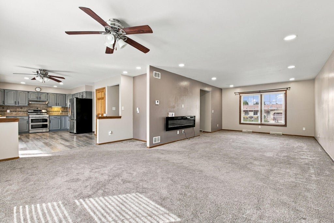
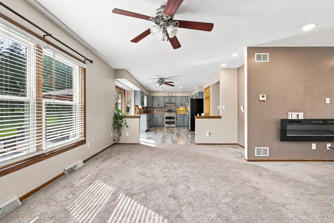
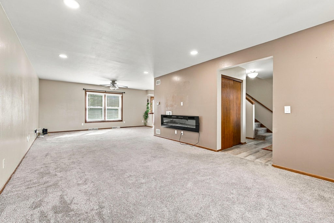
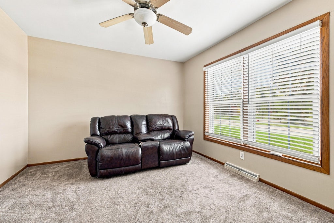
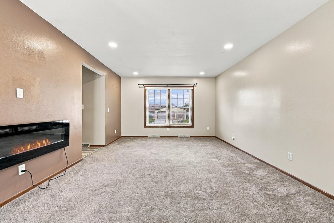
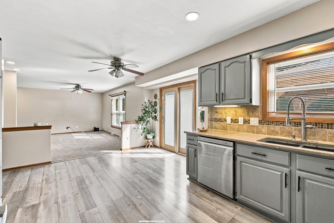
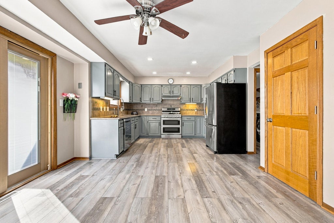
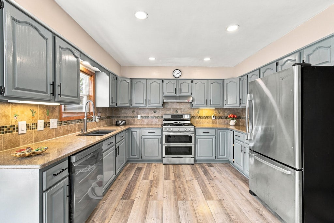
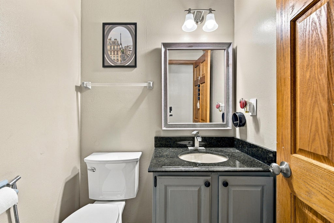
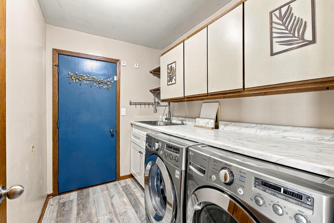
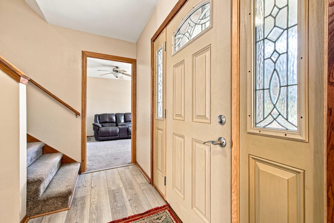
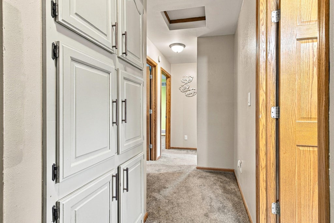
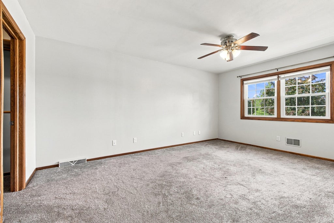
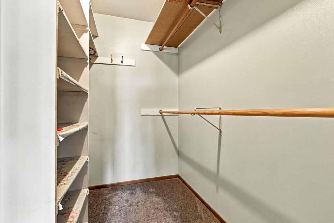
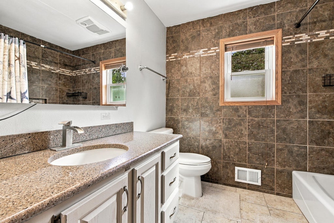
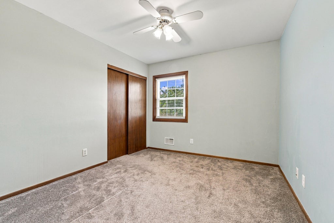
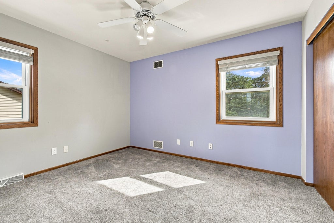
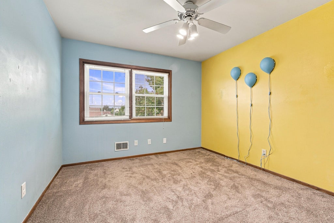
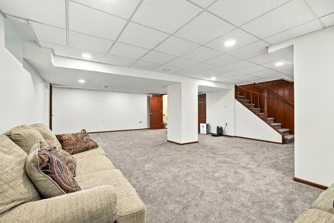
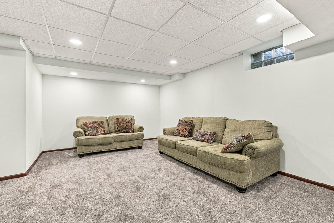
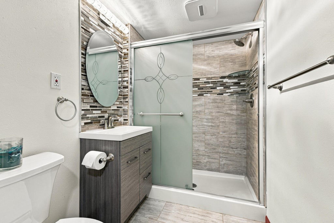
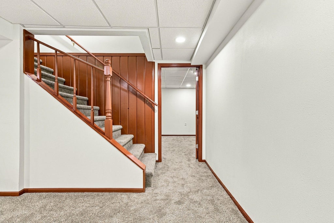
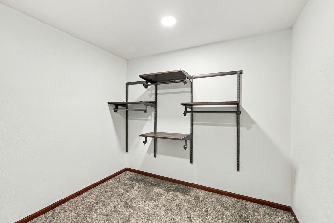
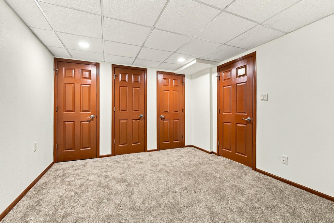
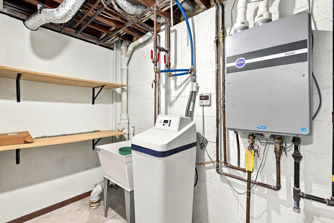
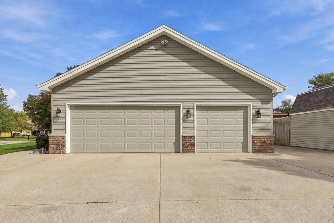
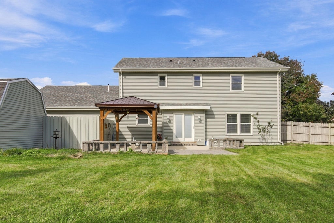
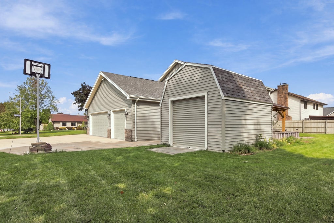
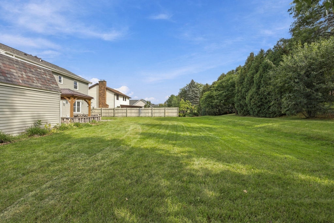
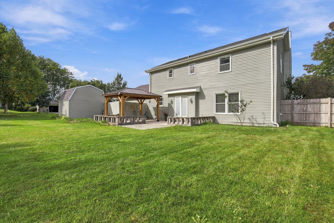
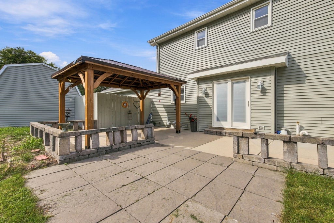
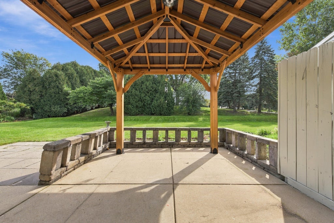
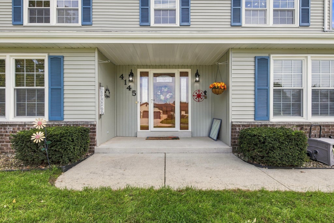
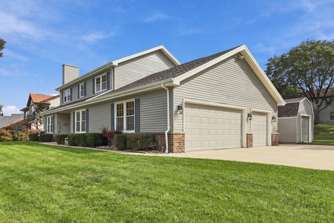
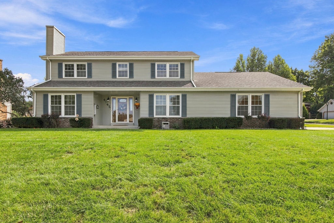
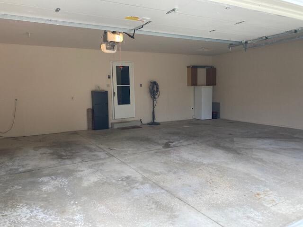
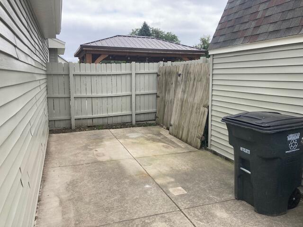
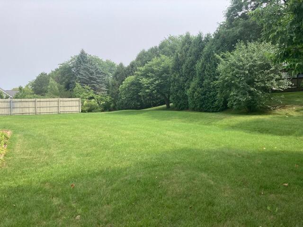
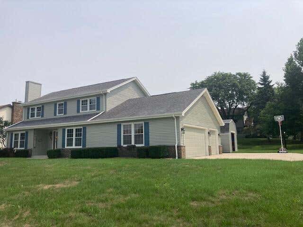
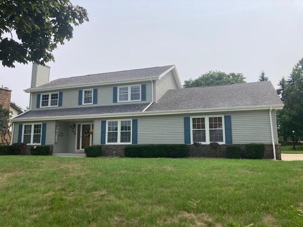
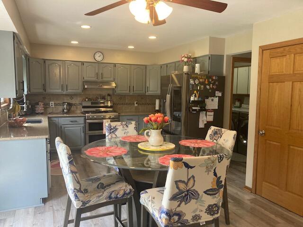
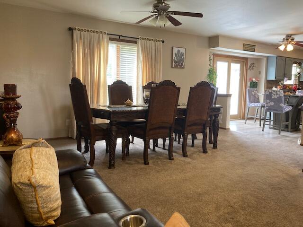
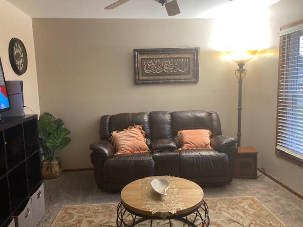
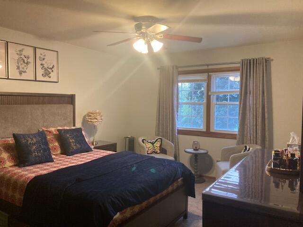
Enjoy this Beautiful spacious 2 story Colonial, 4 plus split Bedrooms, Great Room, MBR with WIC 2 full baths up. Dream Gourmet kitchen , pull out cabinets, quartz countertops, new flooring, pantry, Large Dining Areas, dinette plumbed for wet bar. Perfect 1st floor Office/Den. 1st floor laundry. Awesome newly finished lower level, huge great room, 3rd bath, plus Extra rooms for whatever you want with lots of storage. Large private park-like lot with patio, gazebo, 3.5 car attached garage newly drywalled, tool shed. Extra parking space for boat , RV camper with gates, No subdivision dues. Siding all newly painted. Oakcreek-Franklin Joint Schools, water softener owned. See inclusions. Motivated Seller. Move In Condition.
Property Features of 4145 W Anita Ln, Franklin, WI 53132
Colonial
Single Family Residence
1990
$6,149.06
2
.33
Features
| High school: Oak Creek |
| Washer |
| Dryer |
| Range |
| Oven |
| Microwave oven |
| Dishwasher |
| Freezer |
| Central air |
| Forced air heat |
| Natural gas heat |
| Garage |
| Attached parking |
| Attached garage |
| Garage spaces: 3.5 |
| Aluminum siding |
| Patio |
| Gazebo |
| Lot acreage is: 0.33 |
| Corner lot |
| Lot sqft: 14374.8 |
| Lot zoned: res |
| Present use: Subdivision |
| Walk-in closet(s) |
| Finished basement |
| Full basement |
| Sump pump |
| Paved driveway |
| Public sewer |
| Public water |
| Total square feet: 3041 |
| Total above grade finished sq ft: 2121 |
| Basement square feet: 920 |
| Living square feet: 3041 |
| Property style: colonial |
| For sale |
| Tax year: 2025 |
Rooms & Dimensions
| Den is 12 x 11 |
| Den Level: Main |
| Family room is 23 x 15.5 |
| Family Room Level: Lower |
| Laundry room |
| Pantry |
| Bedroom 2 is 12 x 11 |
| Bedroom 2 Level: Upper |
| Bedroom 3 is 11 x 11 |
| Bedroom 3 Level: Upper |
| Bedroom 4 is 11 x 10 |
| Bedroom 4 Level: Upper |
| Dining Room is 17 x 12 |
| Dining Level: Main |
| Living Room is 18 x 12 |
| Living Room Level: Main |
| Bonus Room is 7 x 5 |
| Bonus Room Level: Lower |
| Laundry Room is 8 x 6 |
| Laundry Room Level: Main |
| Number of rooms: 10 |