
128 Schetter Rd, Mishicot, WI 54241
| 3 Beds | 1 Bath | 1 Car Garage | 1,797 Sq Ft |
Description of 128 Schetter Rd, Mishicot, WI 54241
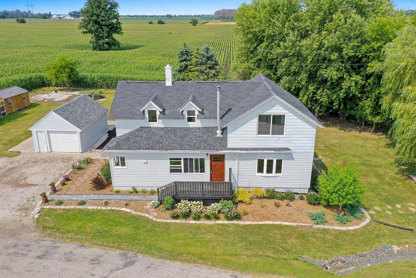
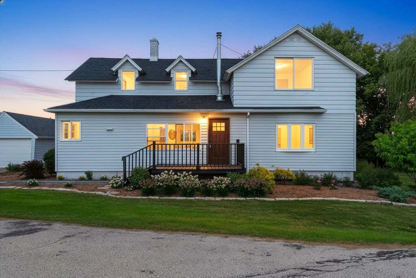
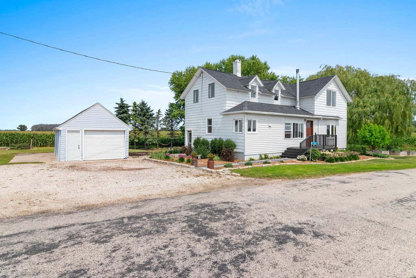
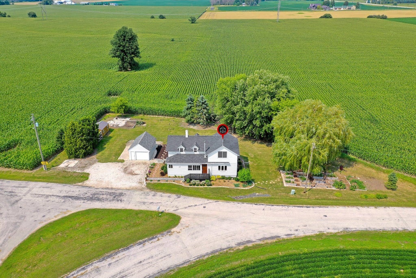
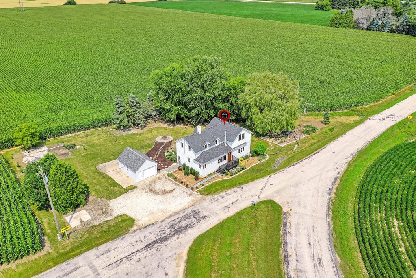
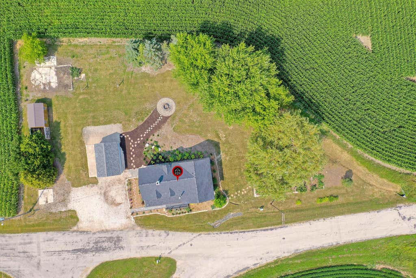
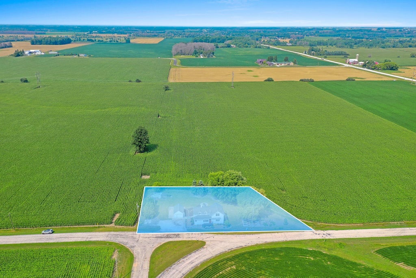
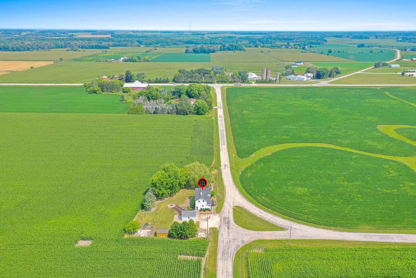
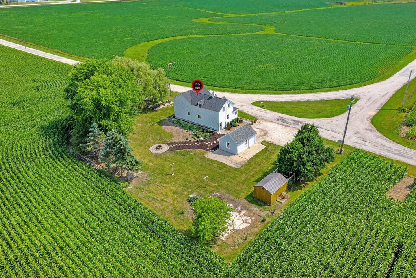
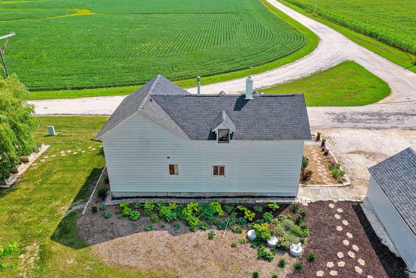
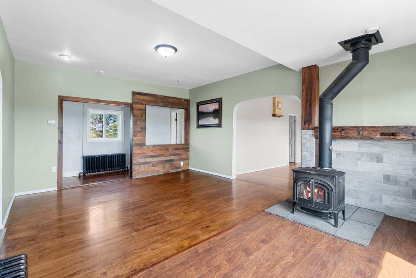
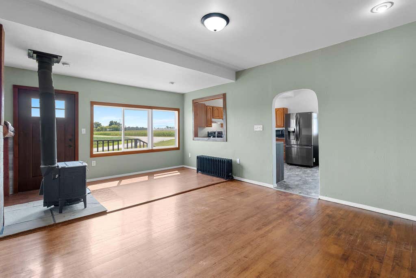
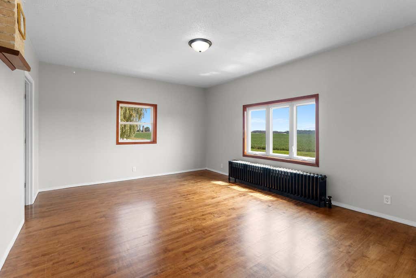
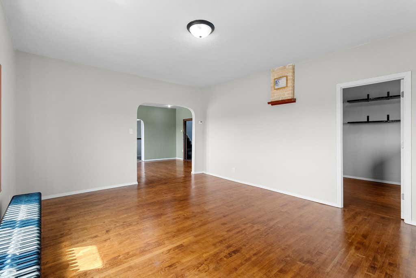
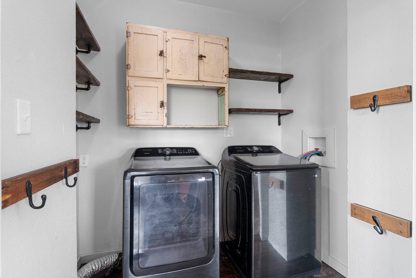
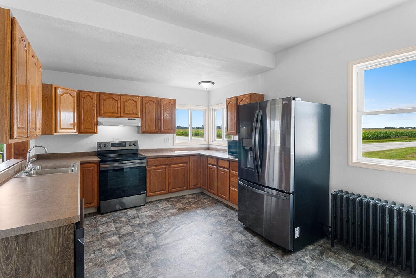
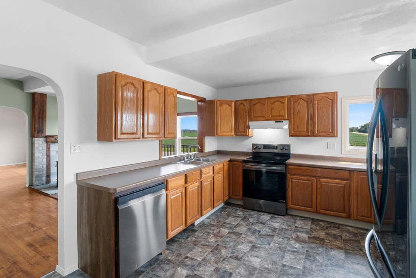
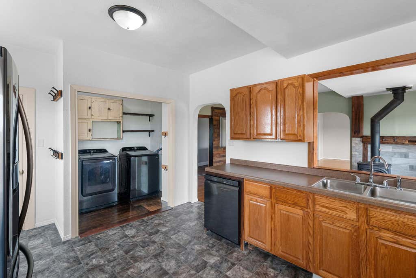
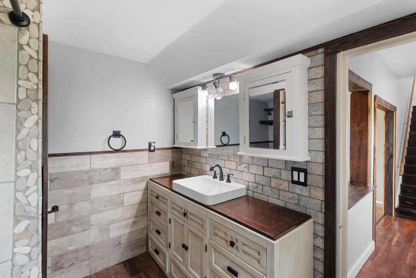
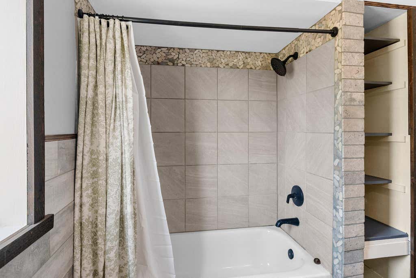
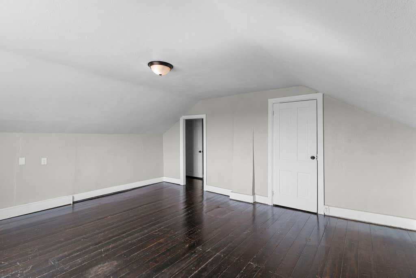
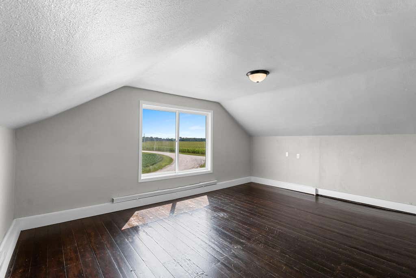
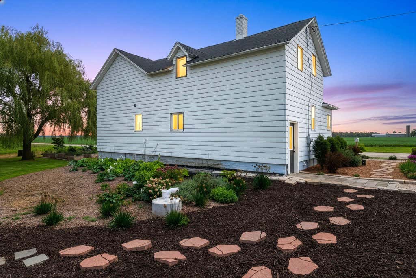
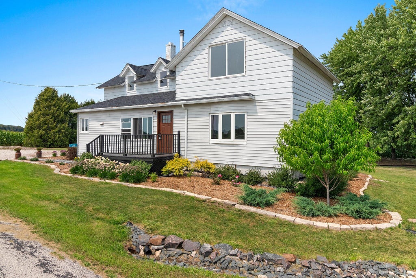
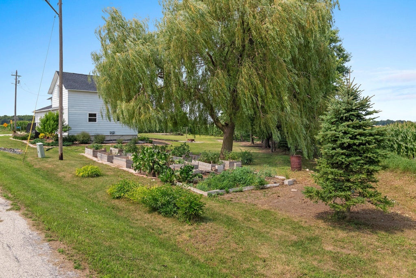
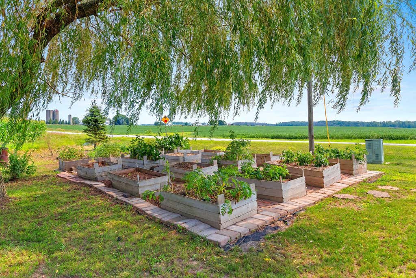
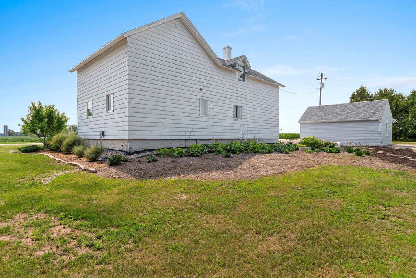
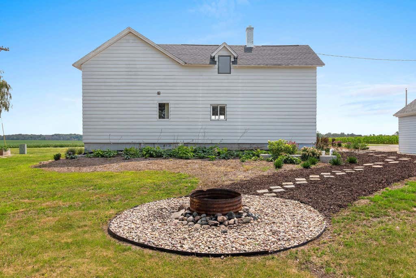
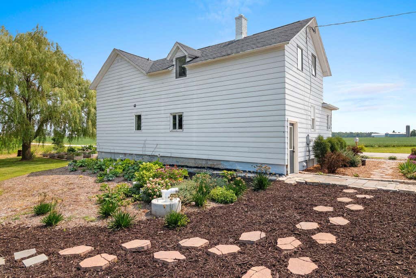
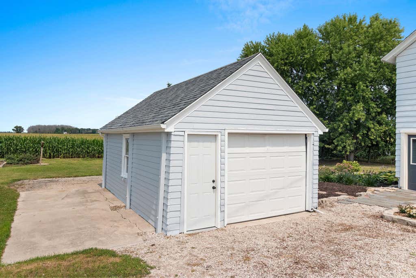
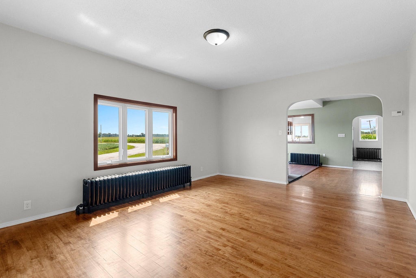
Welcome to this beautifully updated farmhouse nestled on approximately half an acre in the peaceful countryside between Shoto and Mishicot! Offering 3 to 5 bedrooms, this move-in ready home blends classic farmhouse character with thoughtful updates and modern conveniences. Inside, you'll find beautiful hardwood flooring, a spacious dining room and living room filled with charm, character, along with a remodeled main-floor full bathroom. The kitchen includes appliances, and main floor washer and dryer are also included for added convenience. Radiant heat and all-electric utilities help keep the home comfortable while keeping utility costs manageable. Step outside to enjoy professionally landscaped grounds, raised garden beds, a firepit area, and plenty of space to relax and entertain.
Property Features of 128 Schetter Rd, Mishicot, WI 54241
Farm House
Single Family Residence
1900
$2,175.44
1.5
.5
Features
| Elementary school: Schultz |
| Middle school: Mishicot |
| High school: Mishicot |
| Washer |
| Dryer |
| Range |
| Microwave oven |
| Dishwasher |
| Refrigerator |
| Electric heat |
| Radiant heat |
| Wood heat |
| Garage |
| One car garage |
| Detached parking |
| Detached garage |
| Garage spaces: 1 |
| Aluminum siding |
| Lot acreage is: 0.5 |
| Lot sqft: 21780 |
| Lot zoned: Residential |
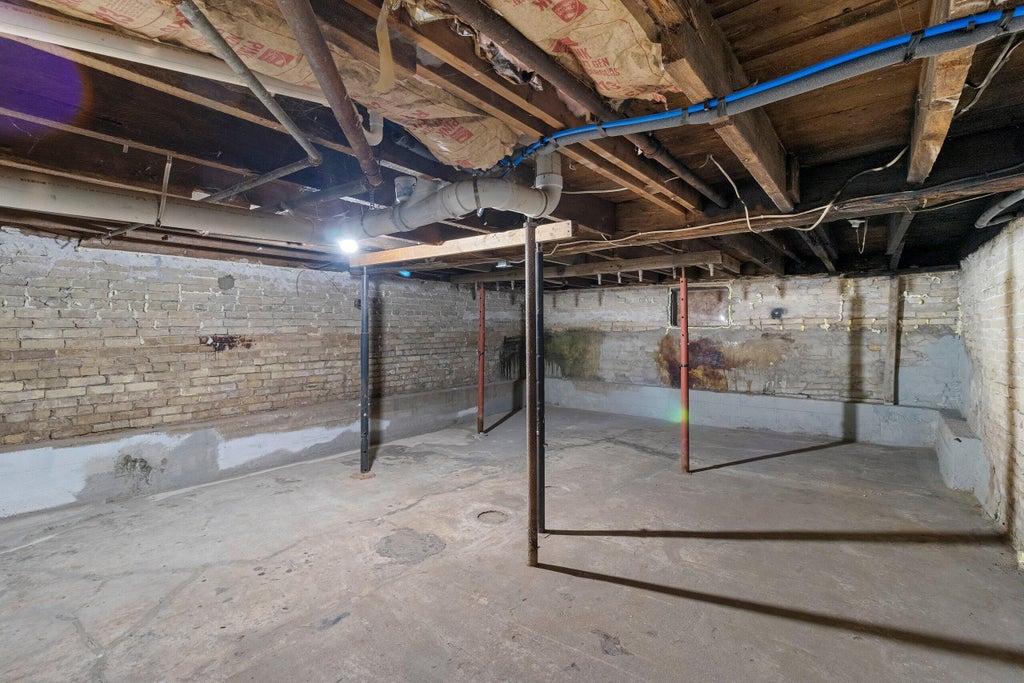
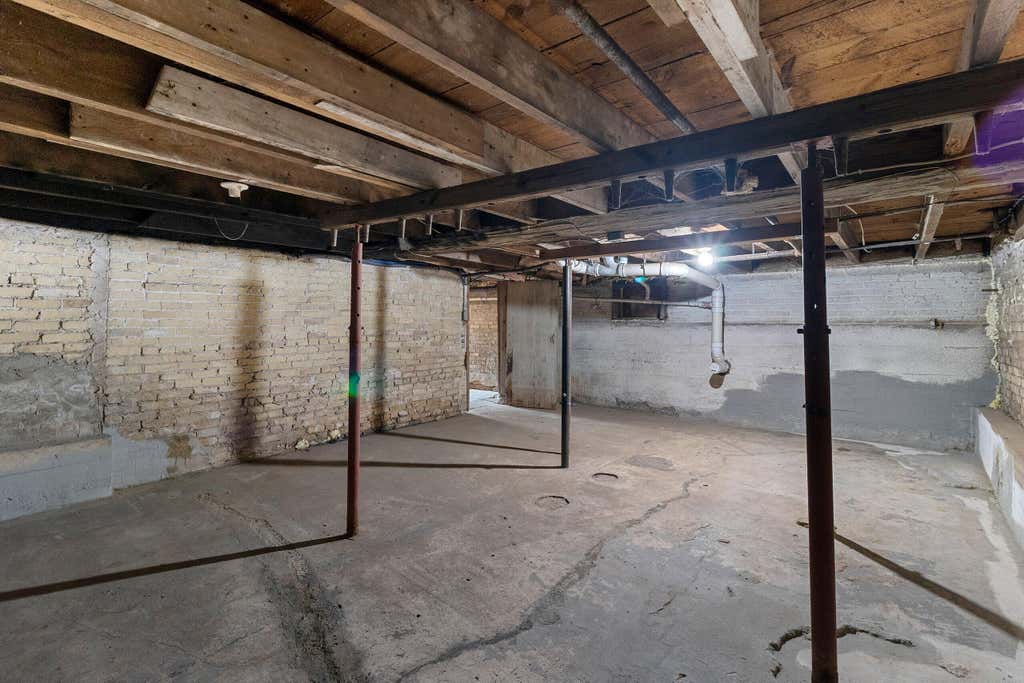
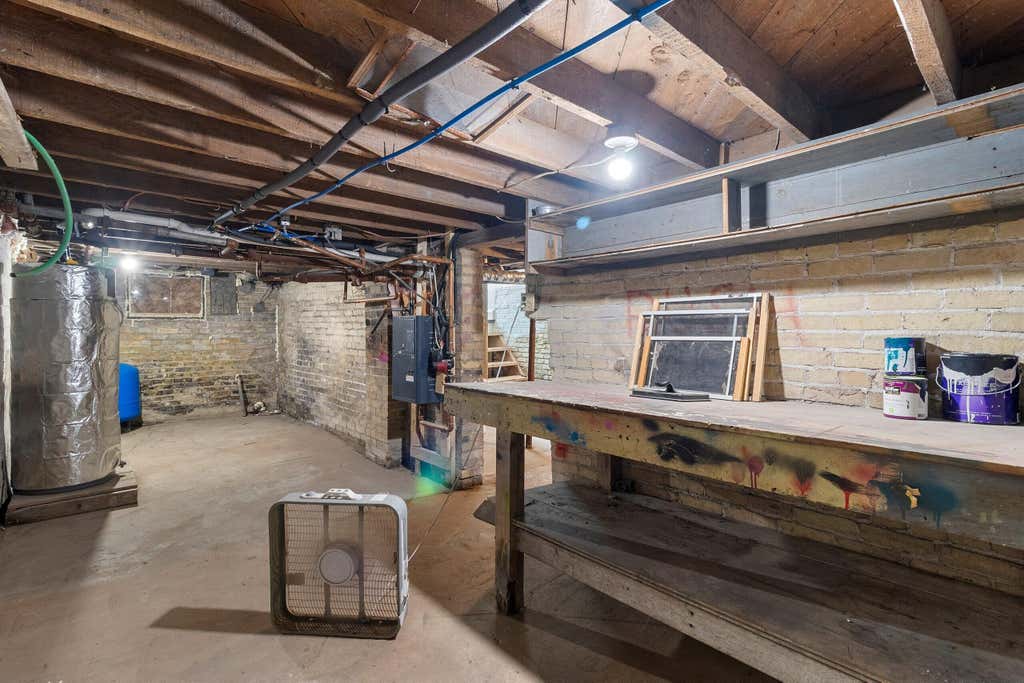
| Full basement |
| Sump pump |
| Paved driveway |
| Holding tank |
| Private water |
| Well water |
| Property style: farm house |
| For sale |
| Tax year: 2025 |
Rooms & Dimensions
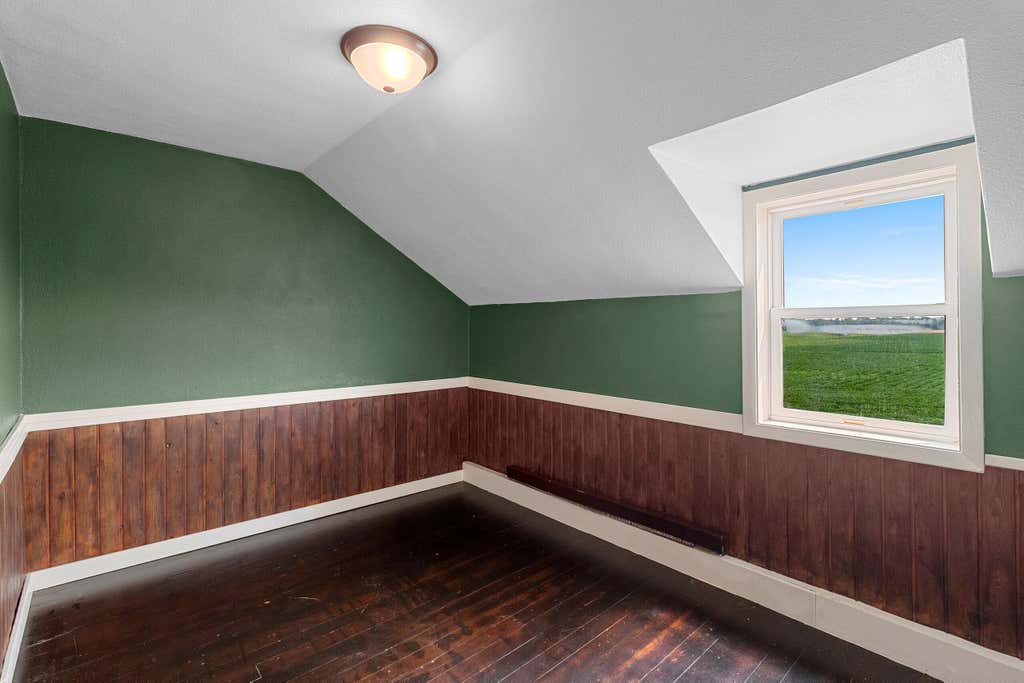
| Bedroom 2 is 10 x 8 |
| Bedroom 2 Level: Upper |
| Bedroom 3 is 10 x 11 |
| Bedroom 3 Level: Upper |
| Bedroom 4 is 9 x 8 |
| Bedroom 4 Level: Upper |
| Dining Room is 13 x 19 |
| Dining Level: Main |
| Living Room is 17 x 13 |
| Living Room Level: Main |
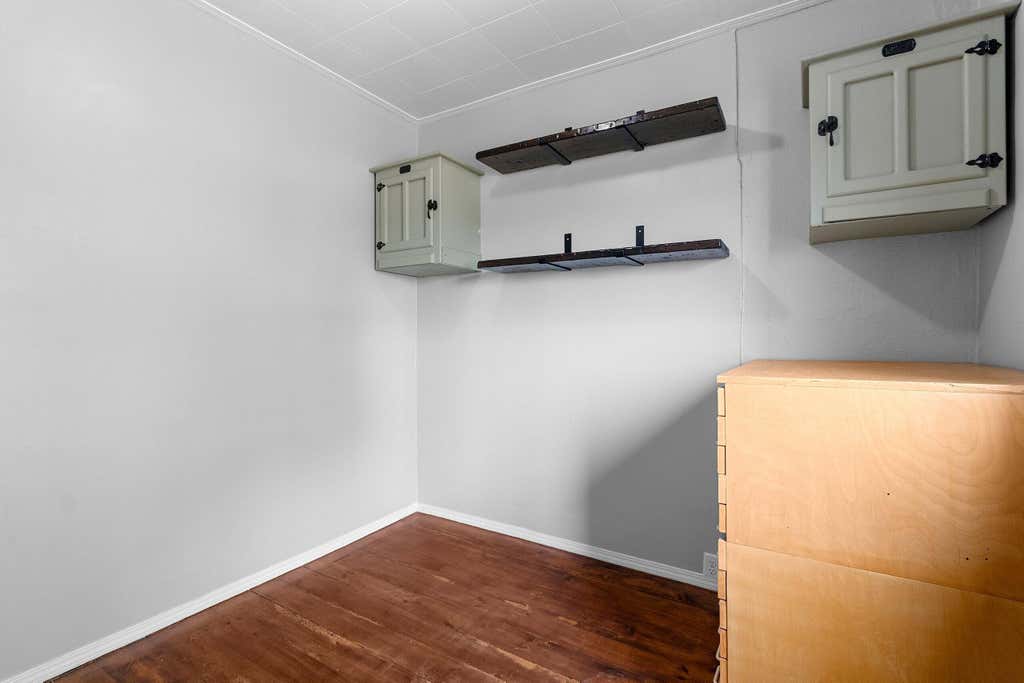
| Bonus Room is 9 x 9 |
| Bonus Room Level: Main |
| Number of rooms: 8 |