
16 Trails End Ct, Fond Du Lac, WI 54937




| 3 Beds | 2 Baths | 3 Car Garage | 1,645 Sq Ft |
Description of 16 Trails End Ct, Fond Du Lac, WI 54937
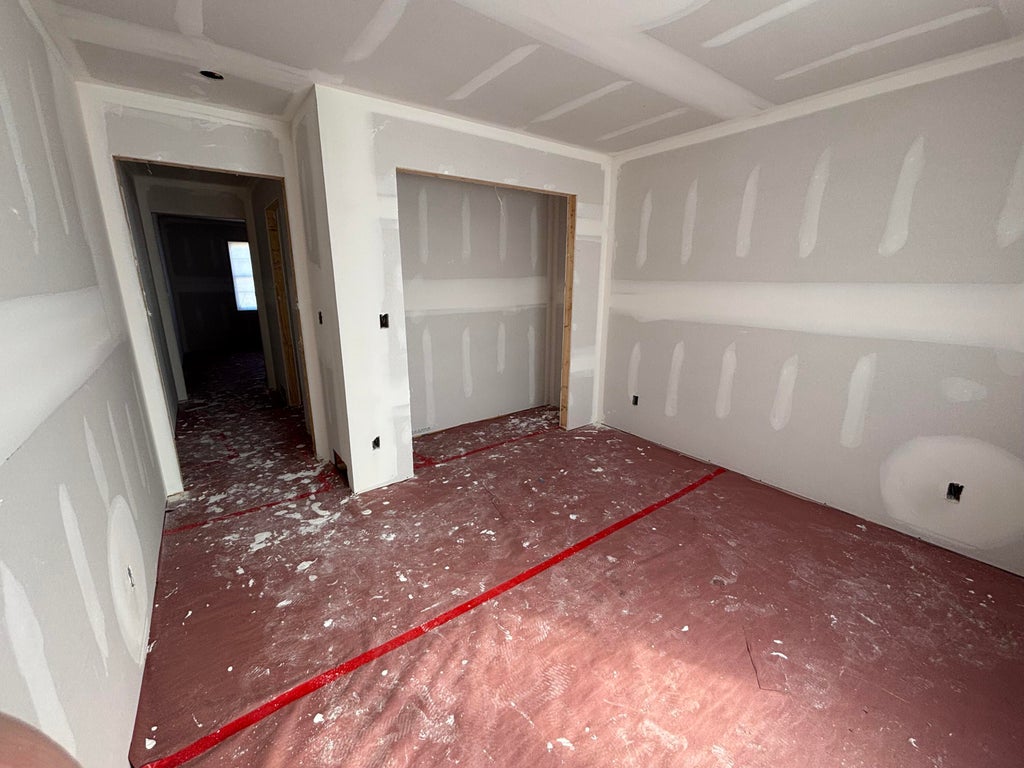
Welcome to your future home! This beautiful new construction offers modern style, thoughtful design, and convenient main-floor living! Currently under construction, this 1,645 sq. ft. home will feature 3 bedrooms, 2 full bathrooms, and an attached 3-car garage. Step inside to an inviting open-concept layout highlighted by stained modern poplar trim and doors throughout, sleek black hardware, and a cozy gas fireplace that anchors the main living space. The main-floor primary suite provides a comfortable retreat, while main-floor laundry adds everyday convenience. With stylish finishes, a functional floor plan, and the opportunity to own a brand-new home, 16 Trails End Court is one you'll want to see come to life! (Estimated completion date end of October 2026.)
Property Features of 16 Trails End Ct, Fond Du Lac, WI 54937
Ranch
Single Family Residence
2026
$1.67
1
.32
Features
| High school: Fond du Lac |
| Microwave oven |
| Dishwasher |
| Central air |
| Natural gas heat |
| Garage |
| Three car garage |
| Attached parking |
| Attached garage |
| Garage spaces: 3 |
| Vinyl siding |
| Stone exterior |
| Deck |
| Lot acreage is: 0.32 |
| Cul-de-sac location |
| Lot sqft: 13939.2 |
| Lot zoned: RESIDENTIAL |
| Vaulted ceilings |
| Garbage disposal |
| Kitchen island |
| Walk-in closet(s) |
| Concrete basement |
| Full basement |
| Sump pump |
| Paved driveway |
| Public water |
| New construction |
| Property style: ranch |
| For sale |
| Tax year: 2025 |
Rooms & Dimensions
| Laundry room |
| Pantry |
| Bedroom 2 is 10 x 11 |
| Bedroom 2 Level: Main |
| Bedroom 3 is 10 x 11 |
| Bedroom 3 Level: Main |
| Dining Room is 13 x 14 |
| Dining Level: Main |
| Living Room is 21 x 15 |
| Living Room Level: Main |
| Laundry Room is 5 x 11 |
| Laundry Room Level: Main |
| Number of rooms: 7 |