
8856 Sheridan Rd, Kenosha, WI 53143 PENDING
| 2 Beds | 2 Baths | 1 Car Garage | 1,290 Sq Ft |
Description of 8856 Sheridan Rd, Kenosha, WI 53143
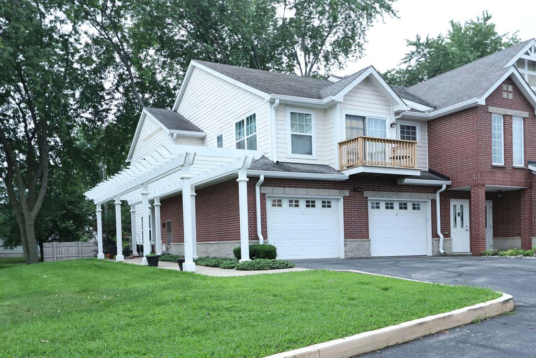
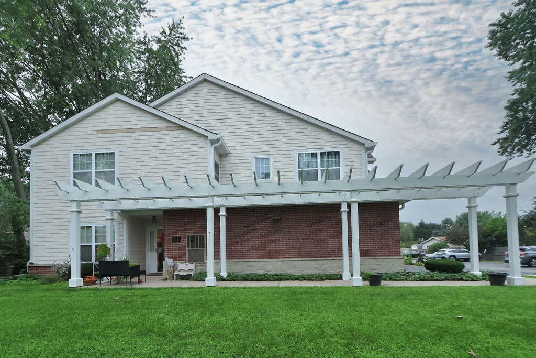
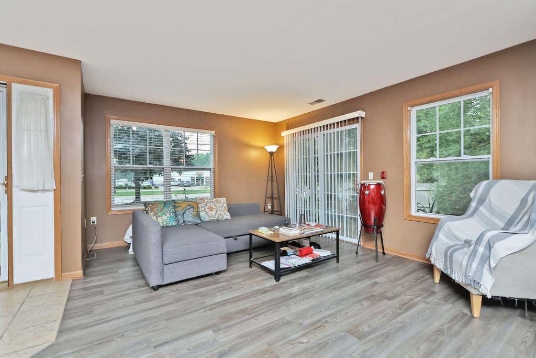
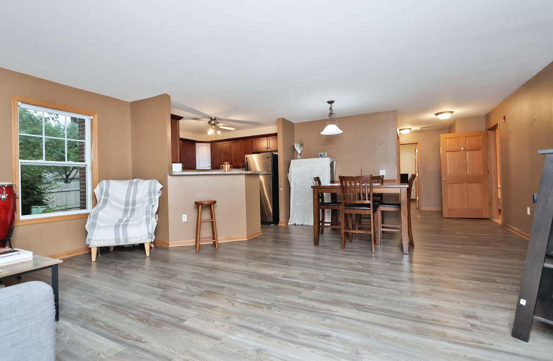
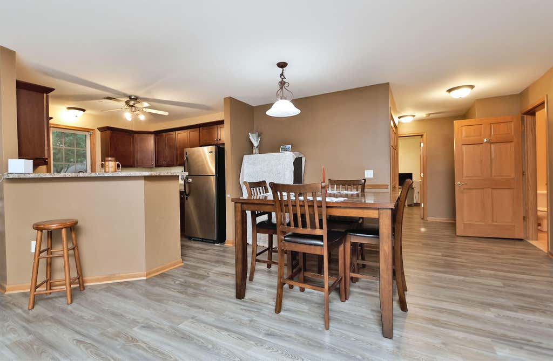
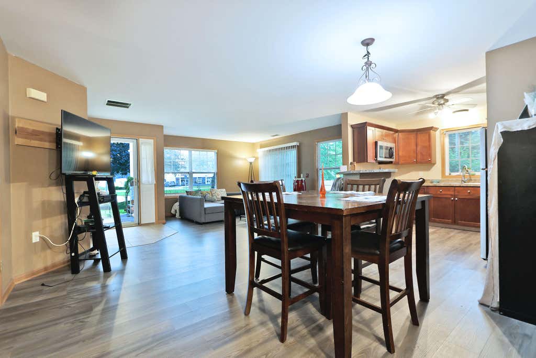
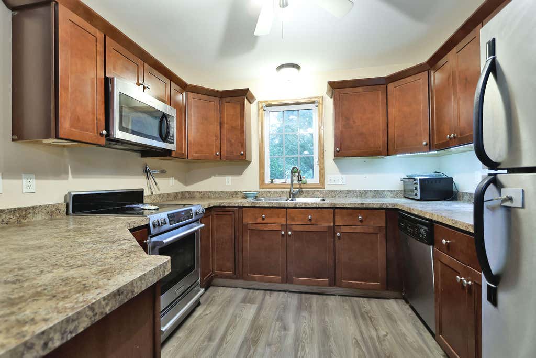
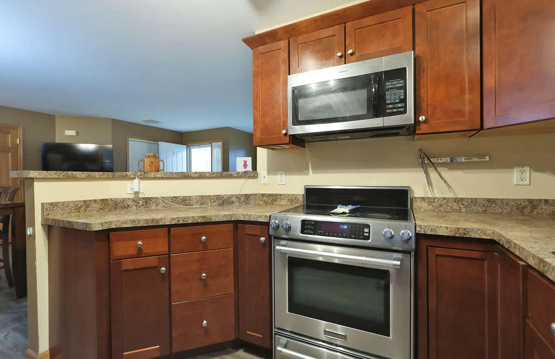
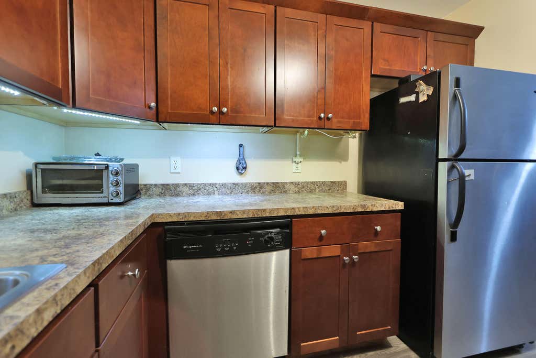
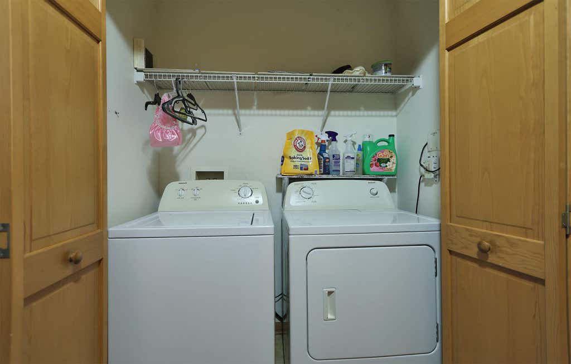
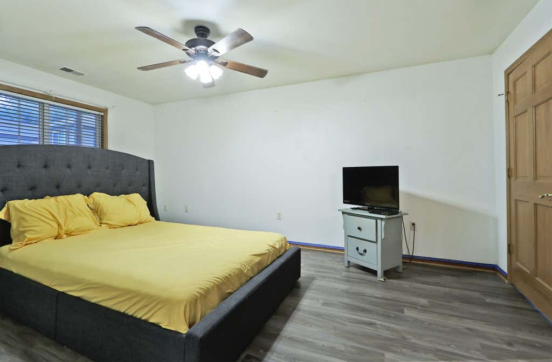
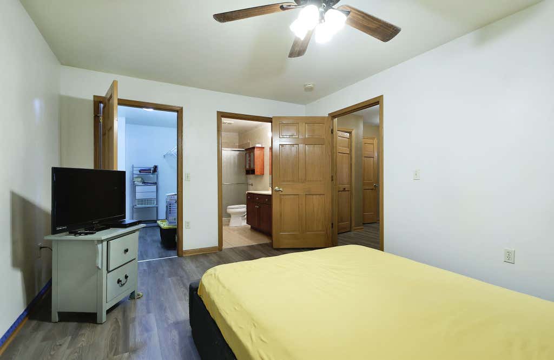
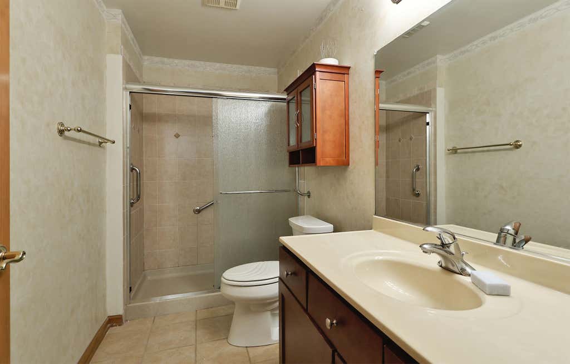
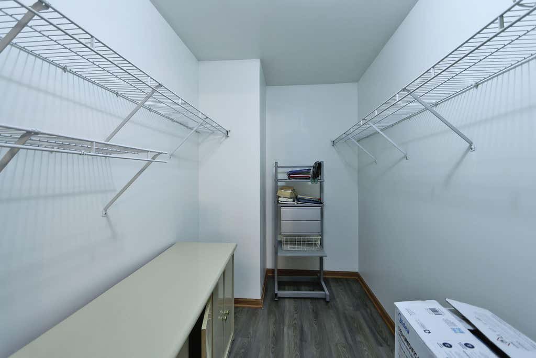
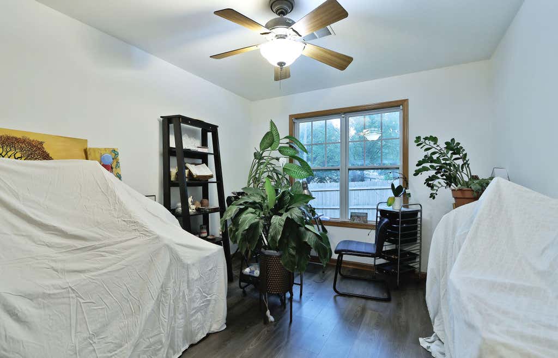
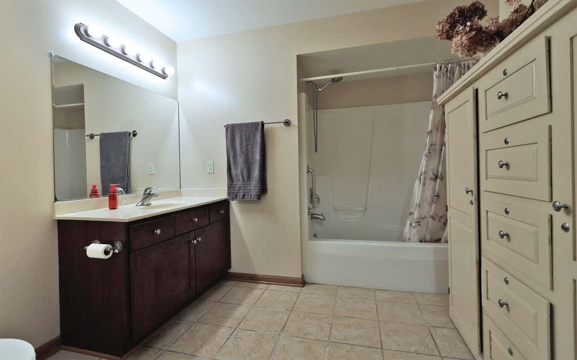
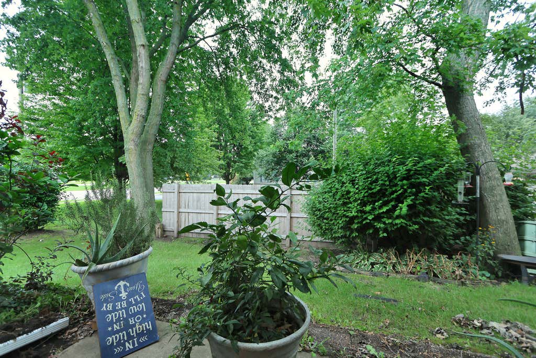
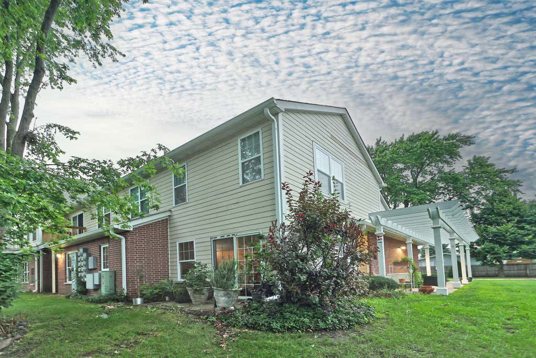
Discover main-level living at this inviting Jonathan Court Condo in Kenosha! Enjoy a private pergola entry welcoming you into a spacious, open-concept floor plan connecting the living, dining, and kitchen areas. Sliding doors open to your own secluded patio--perfect for relaxing with guests. The kitchen is designed for style and function, featuring a snack bar, stainless steel appliances, a Silestone sink, granite-looking countertops, and rich cherry cabinets. The primary suite has a large walk-in closet, and an en-suite bath with a double shower. A second bedroom is conveniently located near a full guest bath, providing privacy for visitors. Thoughtful features include paneled doors with oak trim, in-unit laundry (washer and dryer), a linen closet, and an extra garage closet for storag
Property Features of 8856 Sheridan Rd, Kenosha, WI 53143
Condominium
2005
Jonathan Court
$3,045.06
1
Features
| Elementary school: Southport |
| Middle school: Lance |
| High school: Tremper |
| Washer |
| Dryer |
| Range |
| Oven |
| Refrigerator |
| Garage |
| One car garage |
| Attached parking |
| Attached garage |
| Garage spaces: 1 |
| Aluminum siding |
| Brick exterior |
| Subdivision: Jonathan Court |
| Lot zoned: RS |
| Cable television available |
| Garbage disposal |
| Public sewer |
| Public water |
| Levels in property: One |
| Total square feet: 1290 |
| Total above grade finished sq ft: 1290 |
| Living square feet: 1290 |
| For sale |
| Tax year: 2024 |
| Pets allowed |
| HOA Dues: 175 |
Rooms & Dimensions
| Bedroom 2 is 11 x 10 |
| Bedroom 2 Level: Main |
| Dining Room is 13 x 10 |
| Dining Level: Main |
| Living Room is 18 x 15 |
| Living Room Level: Main |
| Number of rooms: 5 |