
8615 S Stratford Rd, Oak Creek, WI 53154 CONTINGENT
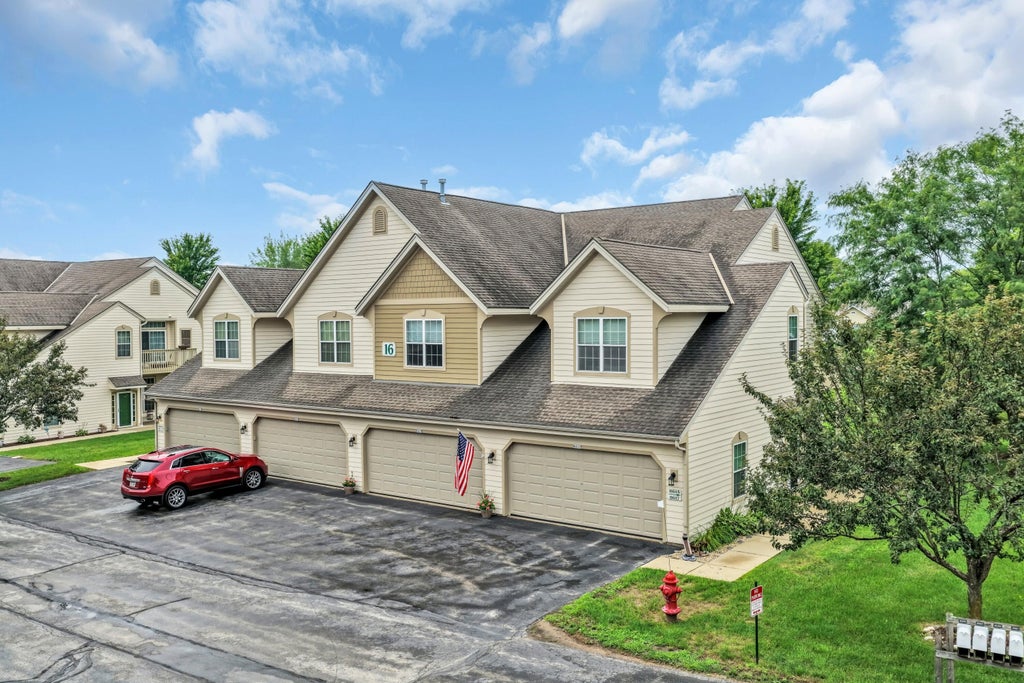
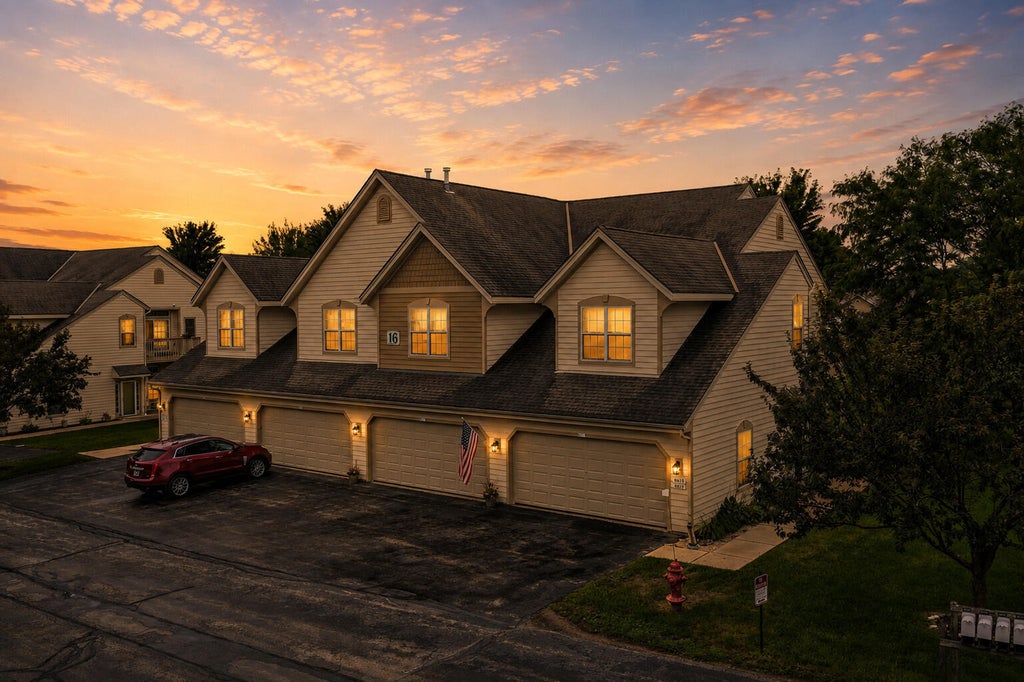
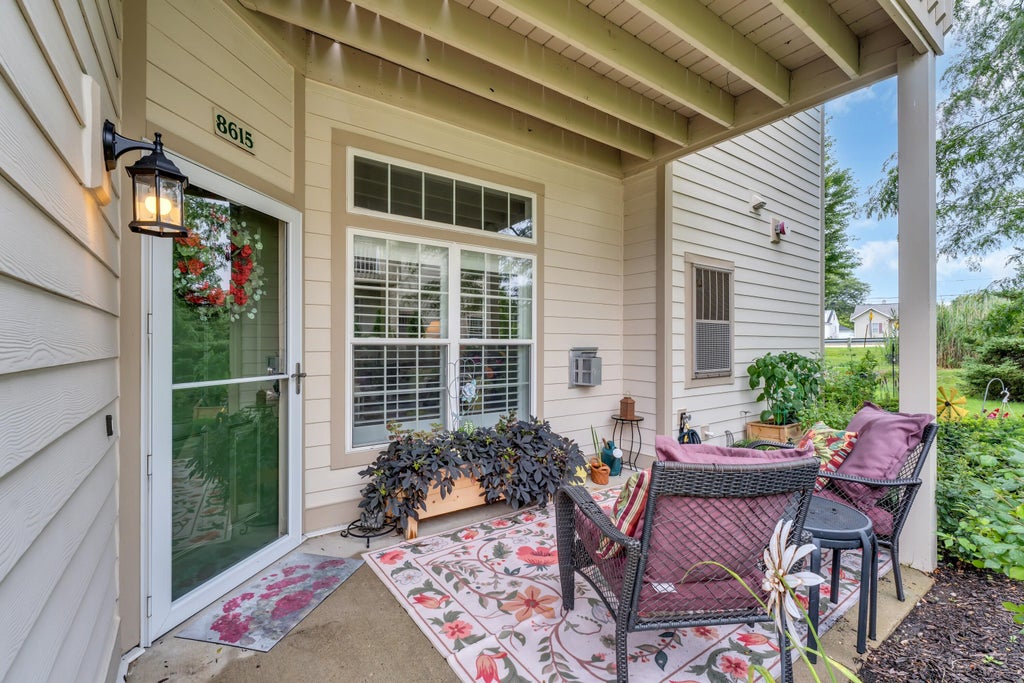









| 2 Beds | 2 Baths | 2 Car Garage | 1,200 Sq Ft |
Description of 8615 S Stratford Rd, Oak Creek, WI 53154
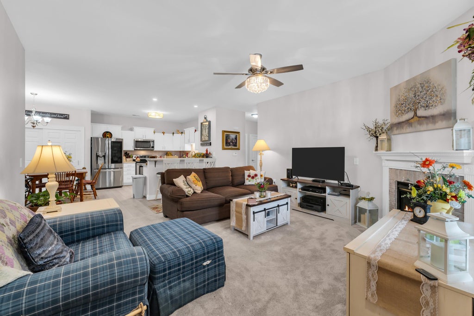
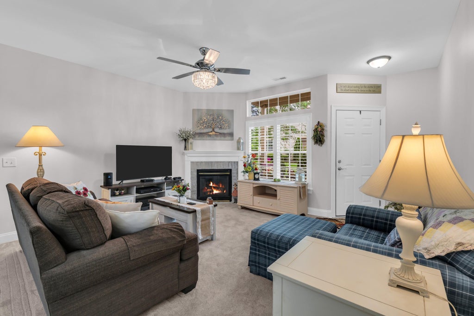
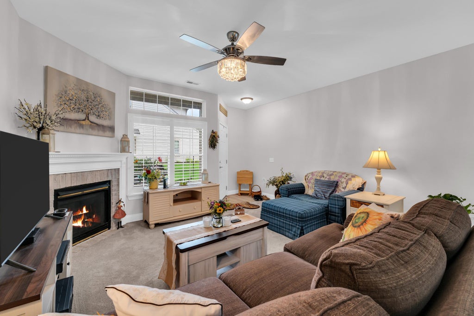
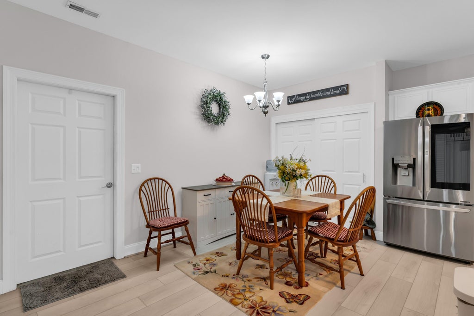
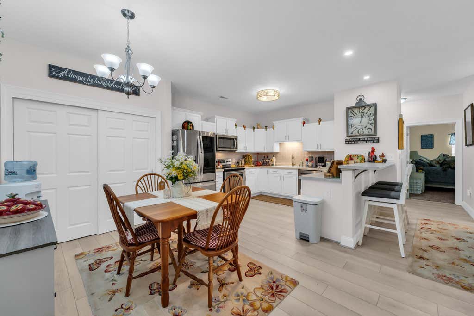
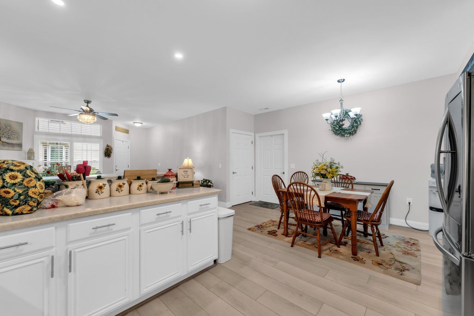
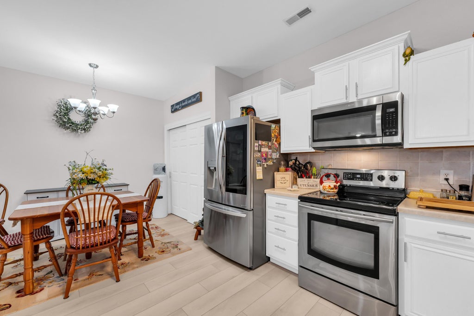
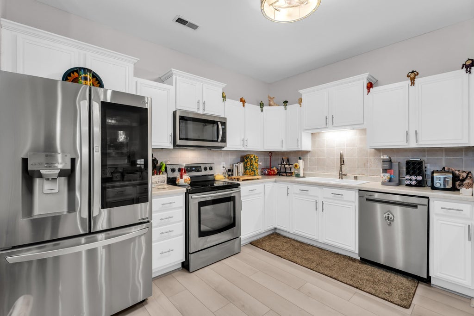
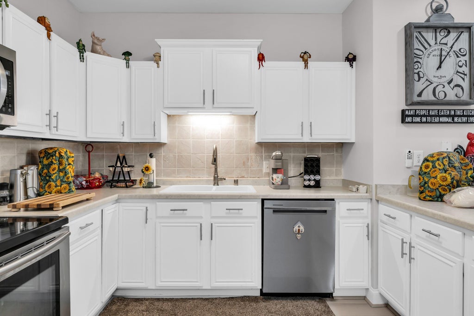
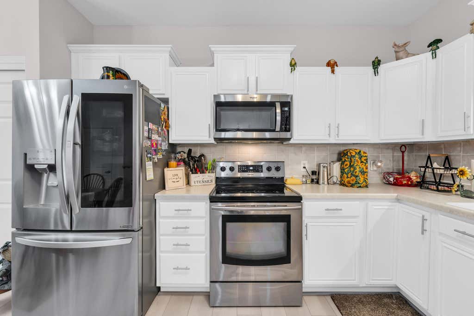
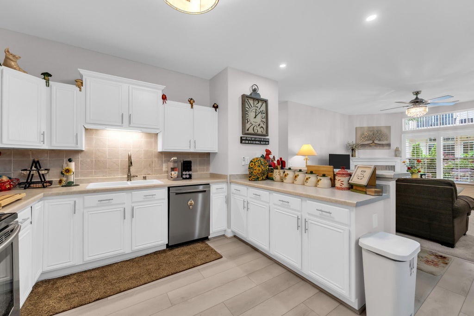
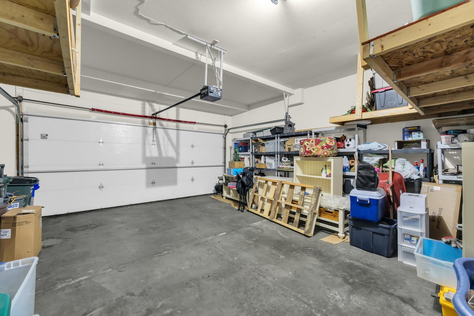
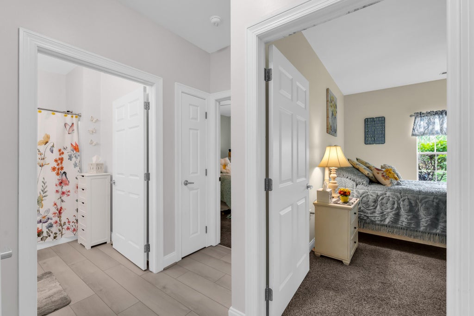
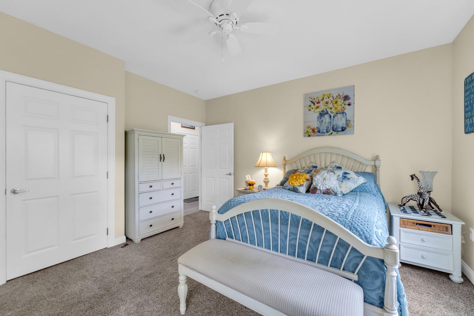
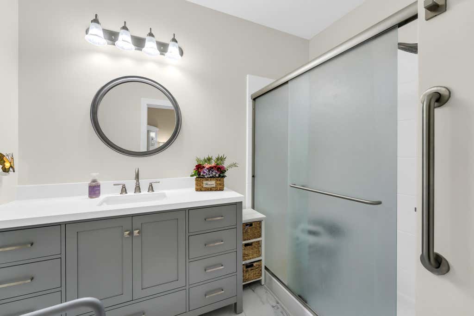
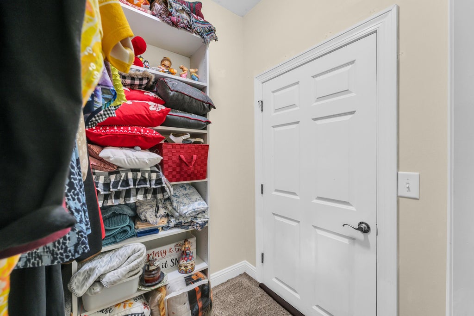
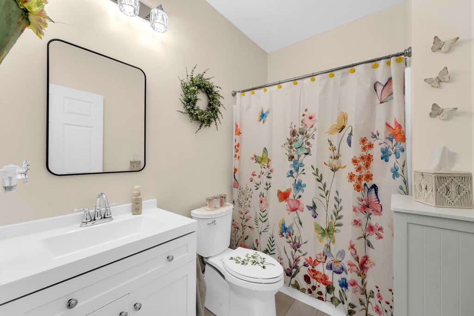
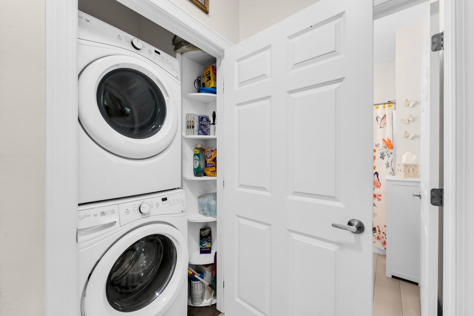
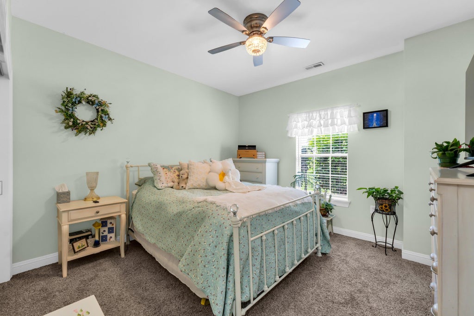
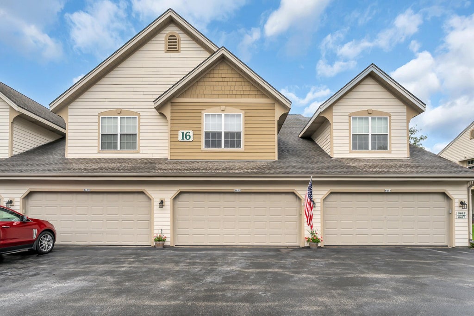
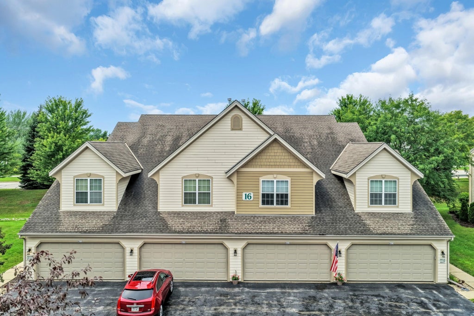
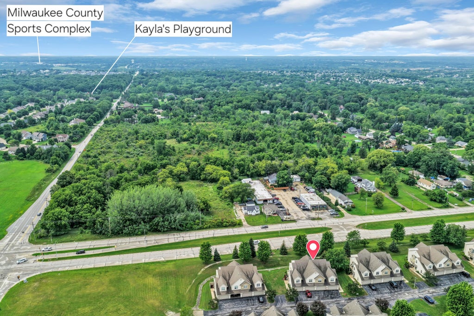
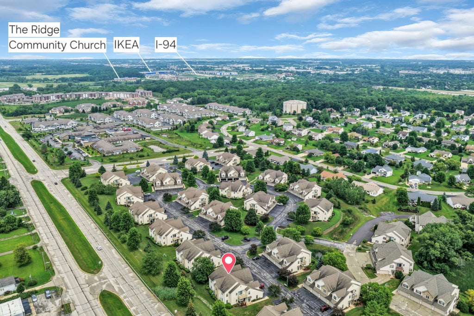
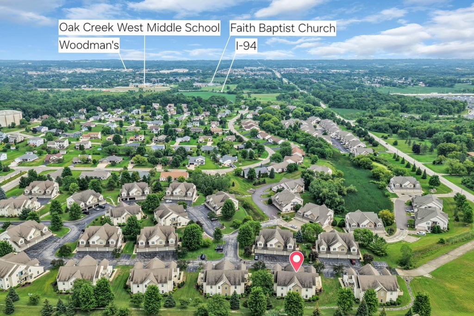
Discover easy, low-maintenance living in this inviting, nicely updated first-floor 2-bedroom, 2-bath condo offering approximately 1,200 square feet of well-designed living space. The open-concept layout provides a comfortable flow between the living room, dining area, and kitchen, creating an ideal setting for everyday living and entertaining. The spacious primary suite features a private bath, while the attached 2-car garage adds convenience and extra storage. Enjoy the benefits of first-floor living in a well-maintained community with easy access to shopping, restaurants, parks, and everyday amenities. So many updates - window treatments, blinds, shutters, repainted, new flooring/carpet, master bath remodel, dishwasher, Closets by Design, new fixtures, garage door button '26
Property Features of 8615 S Stratford Rd, Oak Creek, WI 53154
Condominium
2004
$4,072.06
1
Features
| Elementary school: Cedar Hills |
| Middle school: Oak Creek West |
| High school: Oak Creek |
| Washer |
| Dryer |
| Range |
| Oven |
| Microwave oven |
| Dishwasher |
| Refrigerator |
| Garage |
| Two car garage |
| Attached parking |
| Attached garage |
| Garage spaces: 2 |
| Vinyl siding |
| Lot zoned: Res |
| Garbage disposal |
| Handicap access |
| Public sewer |
| Public water |
| Levels in property: One |
| For sale |
| Tax year: 2025 |
| Pets allowed |
| HOA Dues: 320 |
Rooms & Dimensions
| Bedroom 2 is 12 x 11 |
| Bedroom 2 Level: Main |
| Dining Room is 12 x 12 |
| Dining Level: Main |
| Living Room is 17 x 15 |
| Living Room Level: Main |
| Number of rooms: 5 |