
3210 E Donald Ave, Cudahy, WI 53110
Was $284,700










| 3 Beds | 2.5 Baths | 2.5 Car Garage | 1,585 Sq Ft |
Description of 3210 E Donald Ave, Cudahy, WI 53110
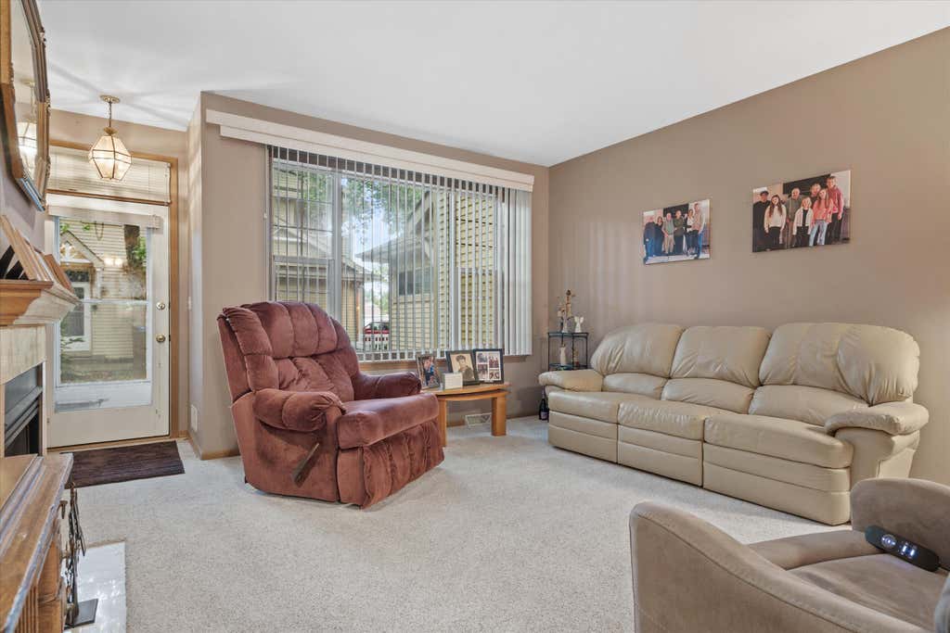
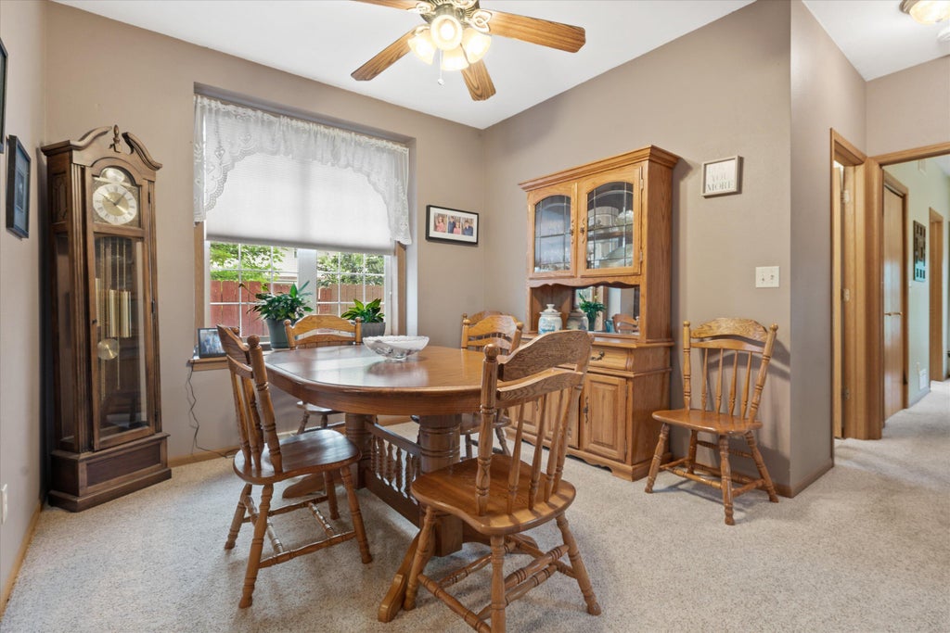
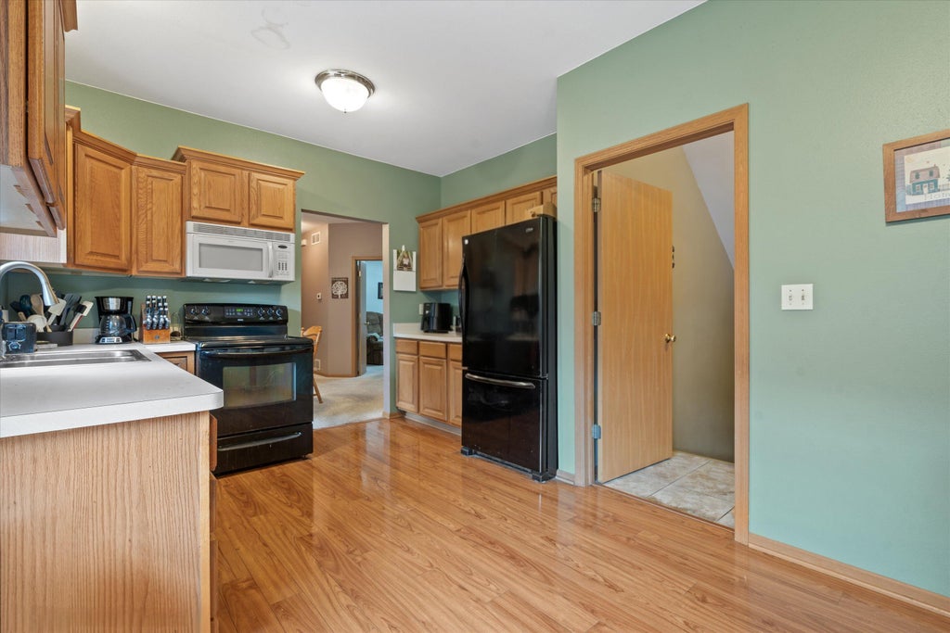
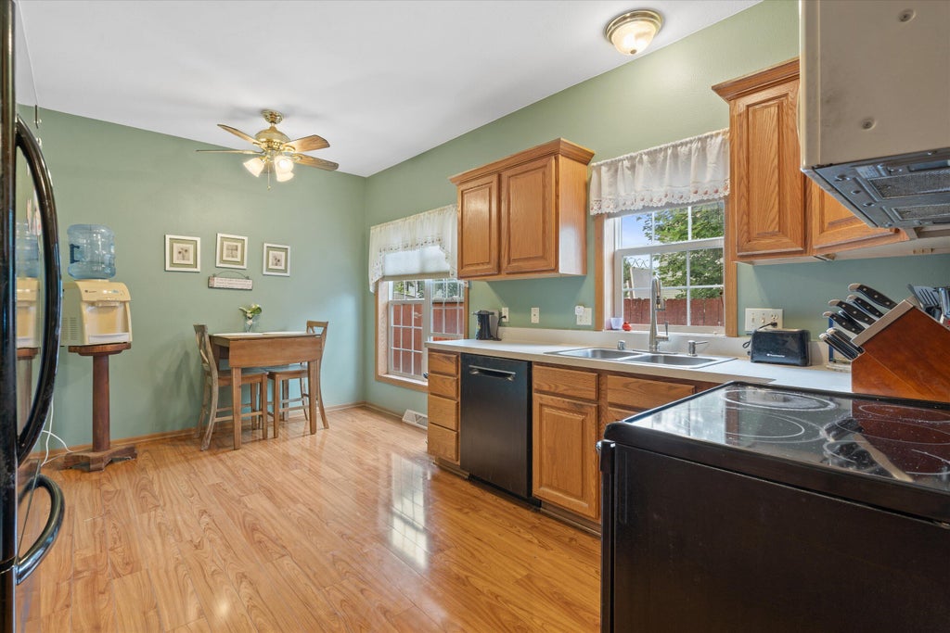
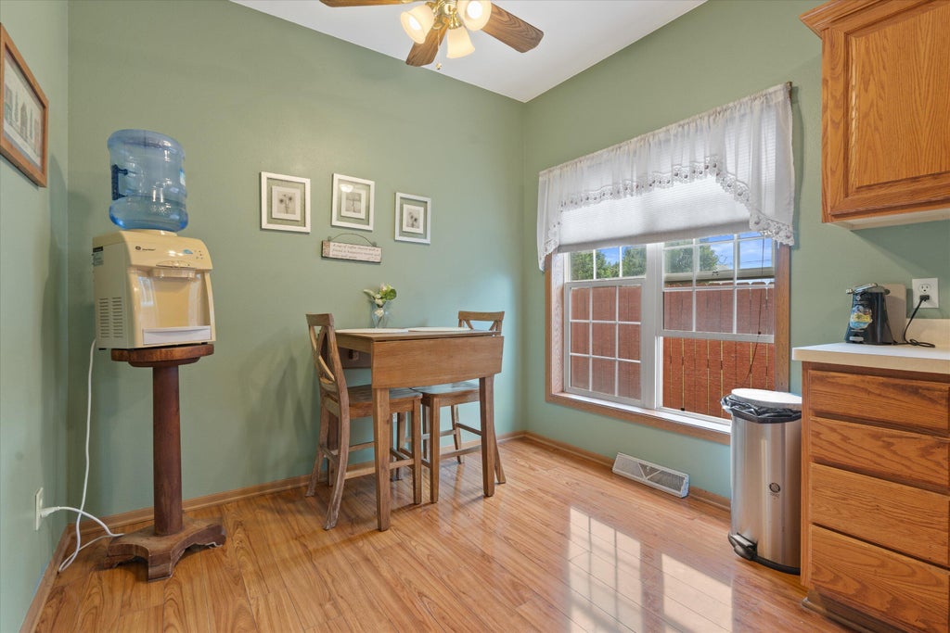
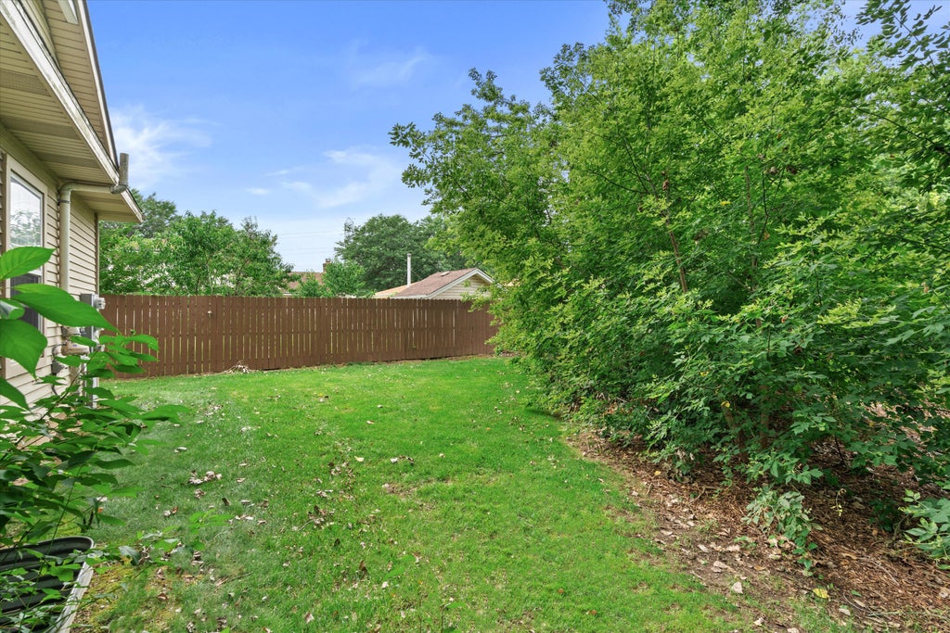
This rare opportunity first-floor ranch-style condo perfectly blends the carefree convenience of low-maintenance living with the welcoming ambiance of a single-family home. Inside, an inviting great room features a cozy gas fireplace that flows effortlessly into the bright kitchen and on to the formal dining room designed for seamless entertaining. The primary suite offers a full bath and walk-in closet. The functional lower level boasts a third bedroom, egress window, and half bath. Modern updates bring peace of mind, including central air one year new, furnace from 7 years, and stylish updated carpeting 4 years new, ceramic tile bath flooring, and laminate flooring. Outside, you'll find a beautifully wooded common area with green space and a spacious two-and-a-half-car attached garage.
Property Features of 3210 E Donald Ave, Cudahy, WI 53110
Condominium
2001
$5,726.51
1
Features
| Middle school: Cudahy |
| High school: Cudahy |
| Washer |
| Dryer |
| Range |
| Oven |
| Microwave oven |
| Dishwasher |
| Refrigerator |
| Garage |
| Attached parking |
| Attached garage |
| Garage spaces: 2.5 |
| Vinyl siding |
| Lot zoned: Common area |
| Cable television available |
| Garbage disposal |
| Handicap access |
| Concrete basement |
| Finished basement |
| Full basement |
| Sump pump |
| Public sewer |
| Public water |
| Levels in property: One |
| Total square feet: 1585 |
| Total above grade finished sq ft: 1312 |
| Basement square feet: 273 |
| Living square feet: 1585 |
| For sale |
| Tax year: 2025 |
| Pets allowed |
| HOA Dues: 255 |
Rooms & Dimensions
| Laundry room |
| Bedroom 2 is 13 x 11 |
| Bedroom 2 Level: Main |
| Bedroom 3 is 21 x 13 |
| Bedroom 3 Level: Lower |
| Dining Room is 11 x 10 |
| Dining Level: Main |
| Living Room is 15 x 15 |
| Living Room Level: Main |
| Laundry Room is 8 x 7 |
| Laundry Room Level: Main |
| Number of rooms: 7 |