
501 W Bayfield Ave, Glendale, WI 53217
$444,000
MLS #: 1975788
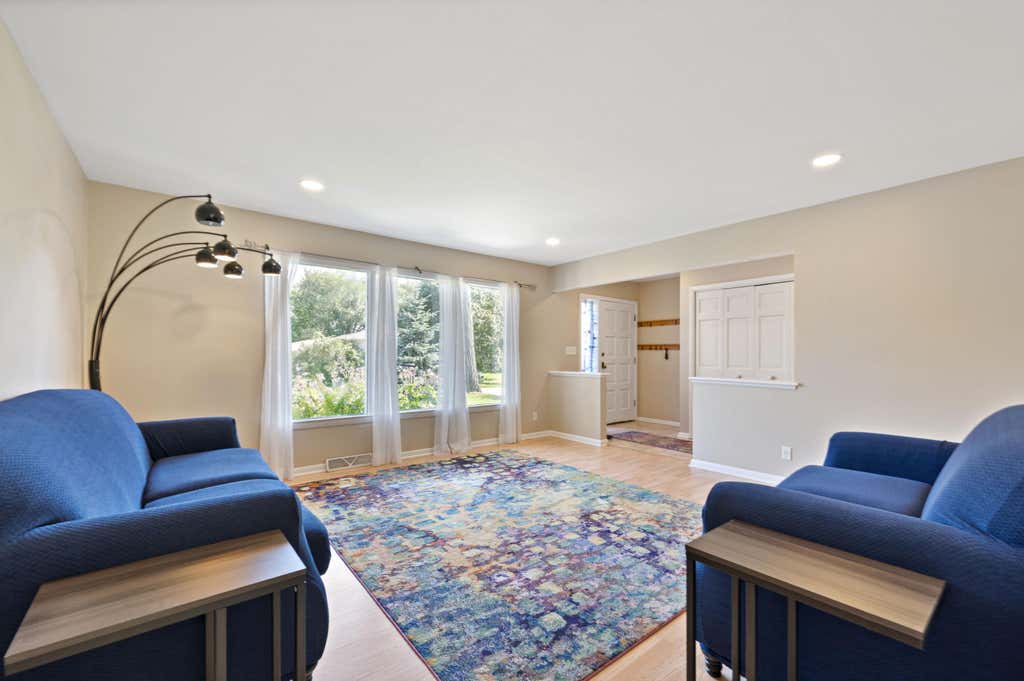
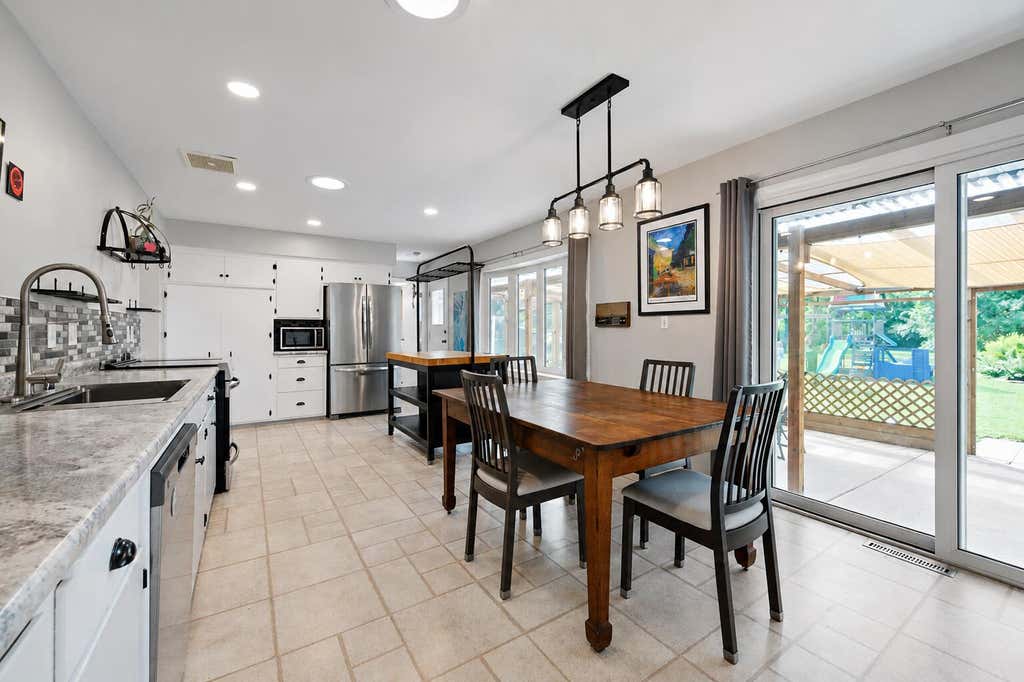

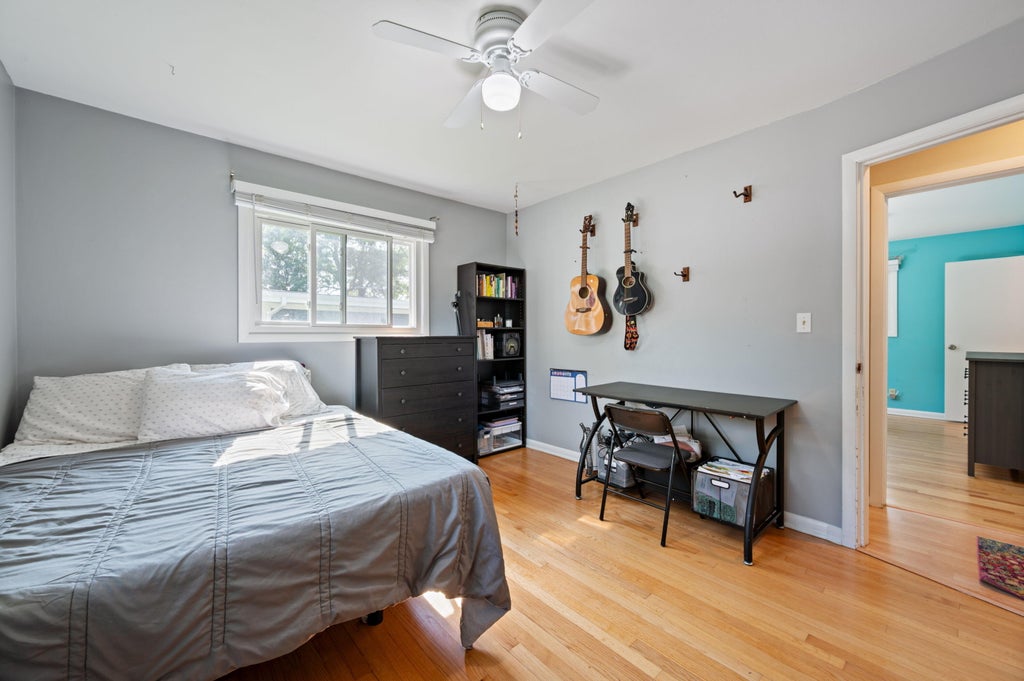
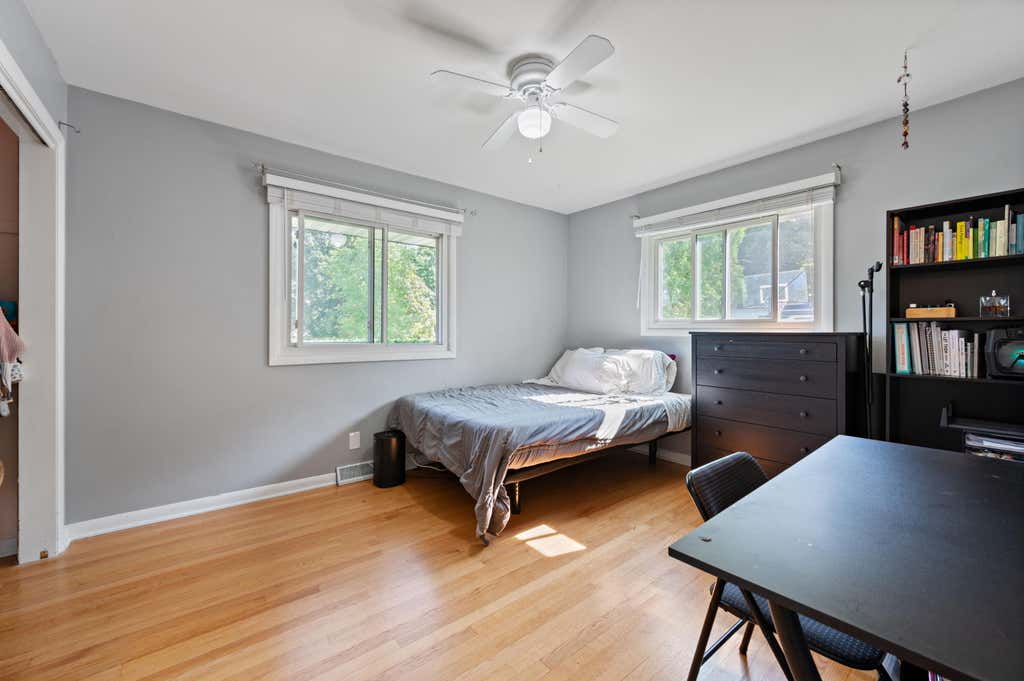


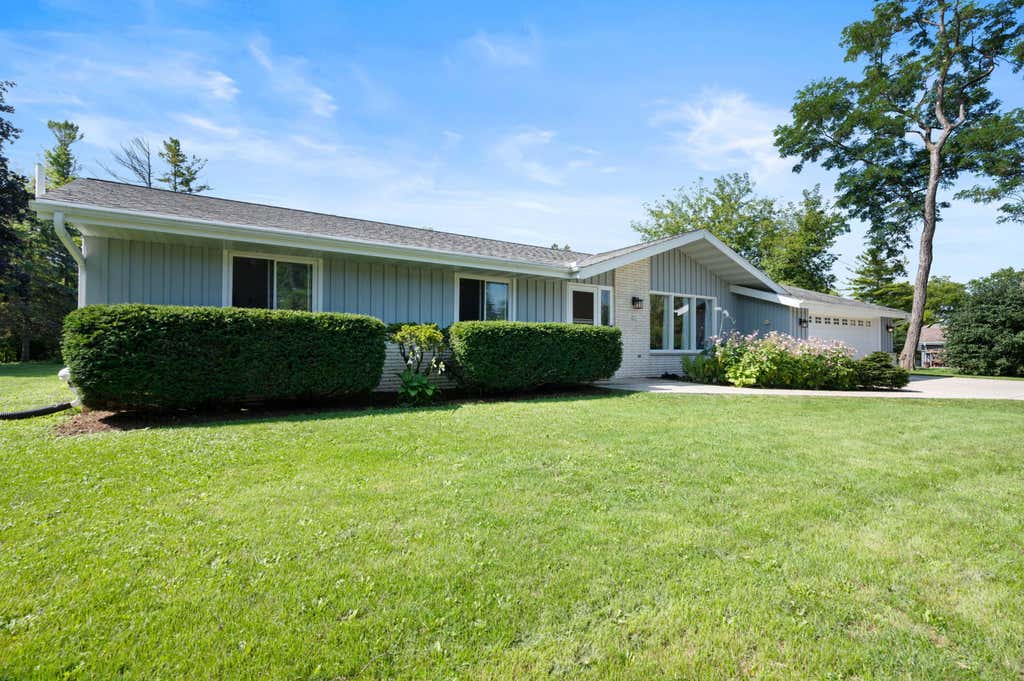
| 4 Beds | 2.5 Baths | 2.5 Car Garage | 2,490 Sq Ft |
Description of 501 W Bayfield Ave, Glendale, WI 53217
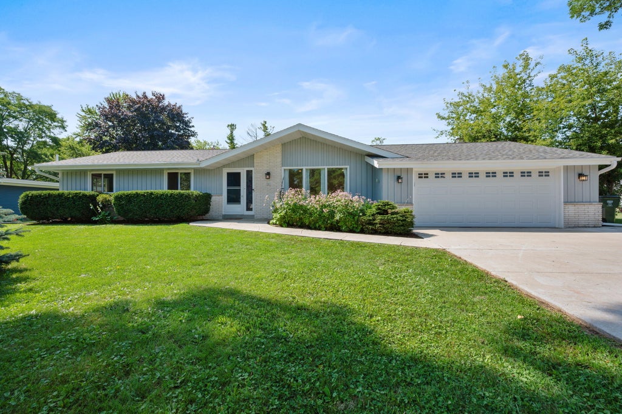
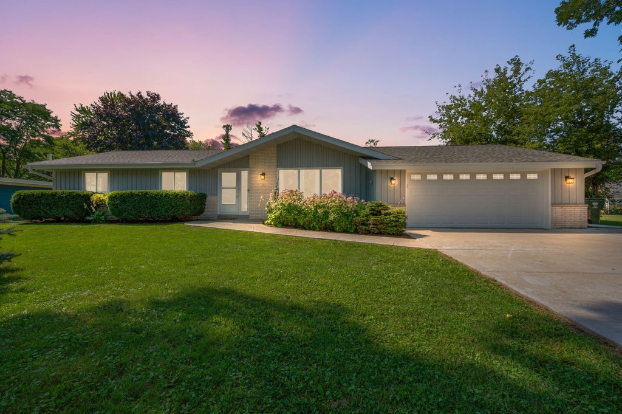
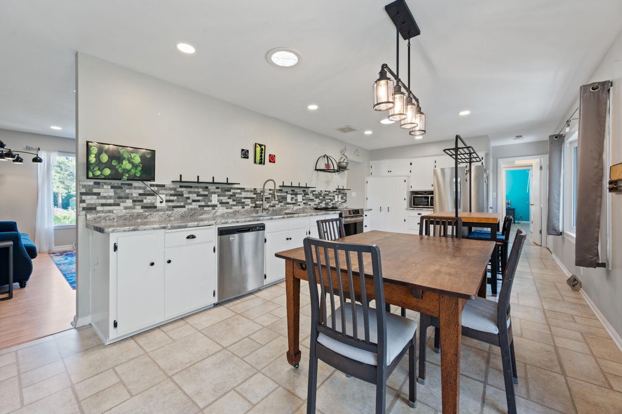
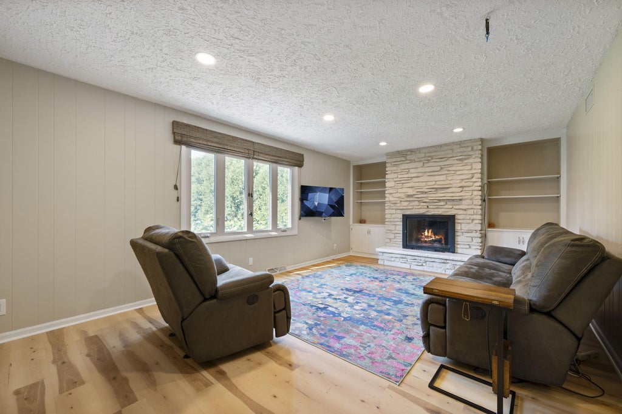
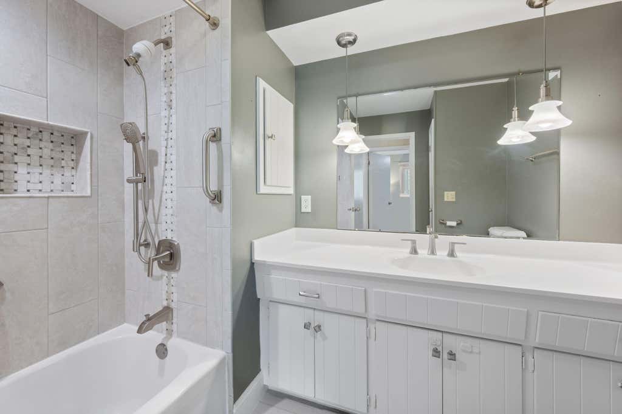
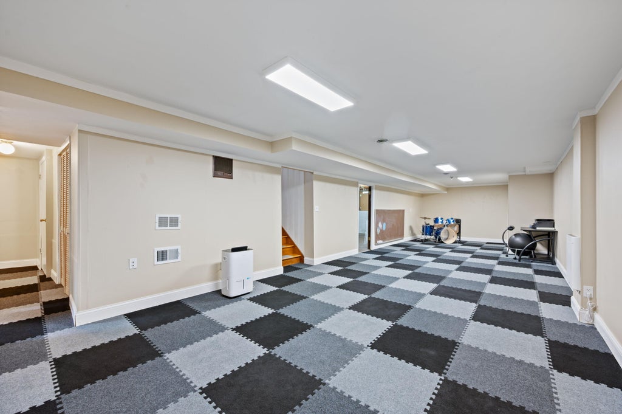
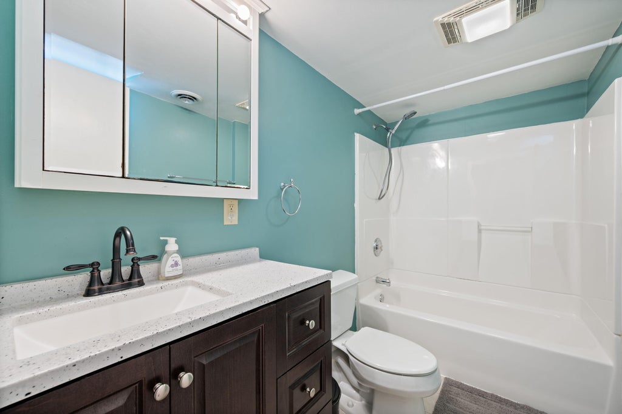
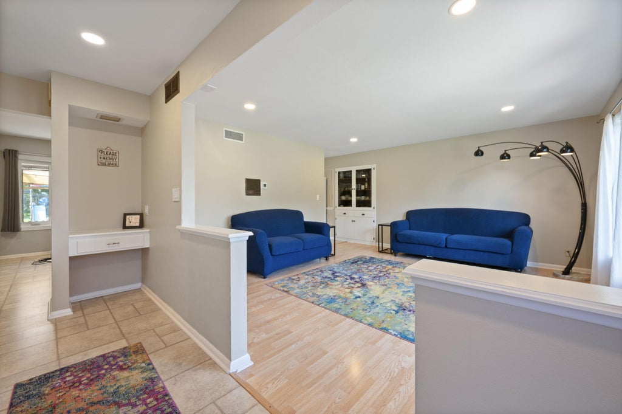
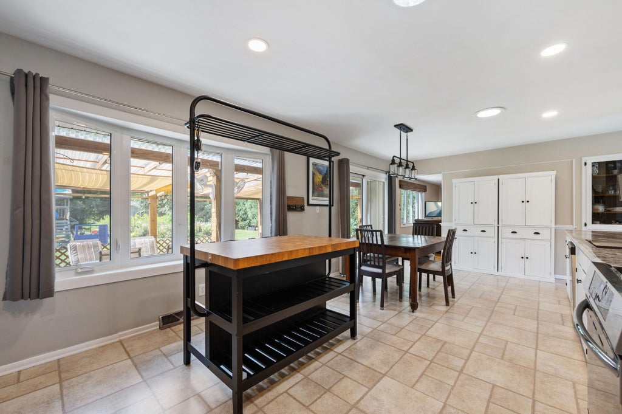
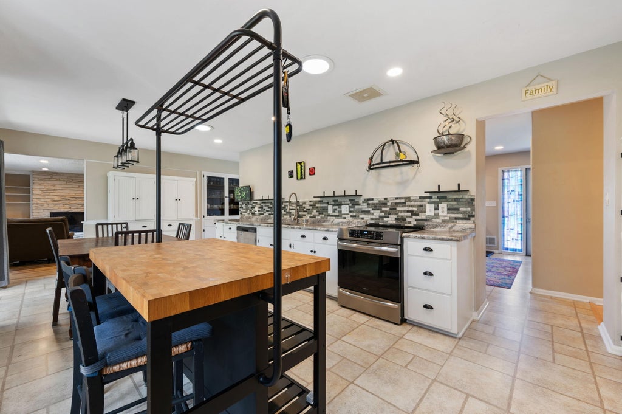
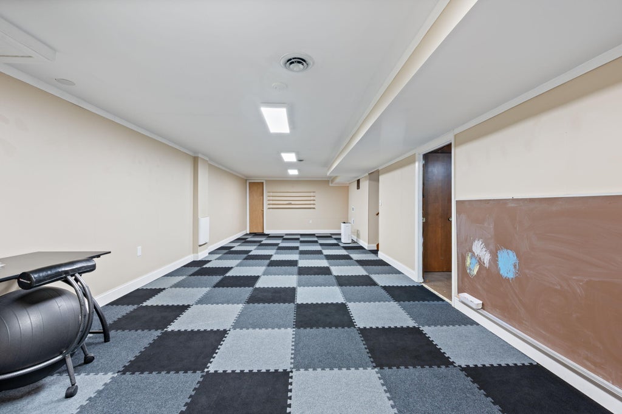
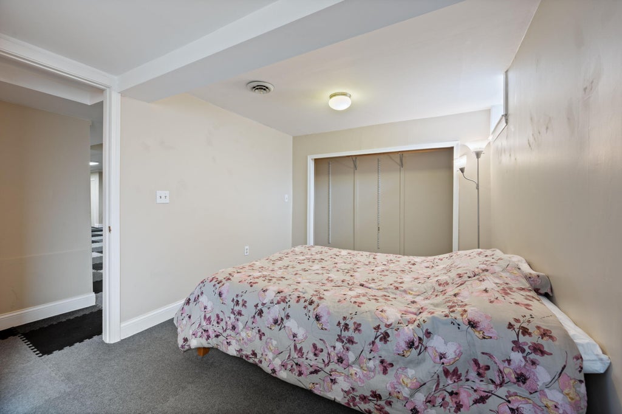
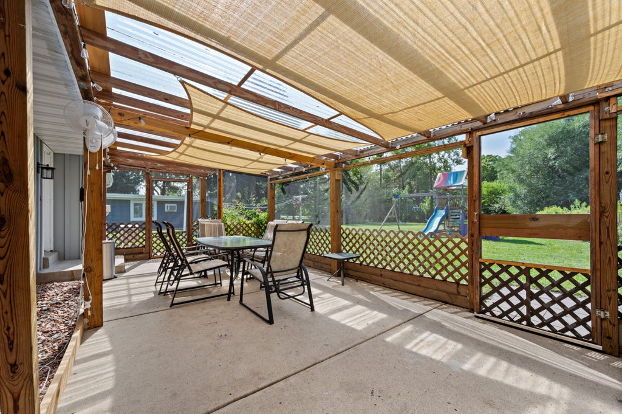
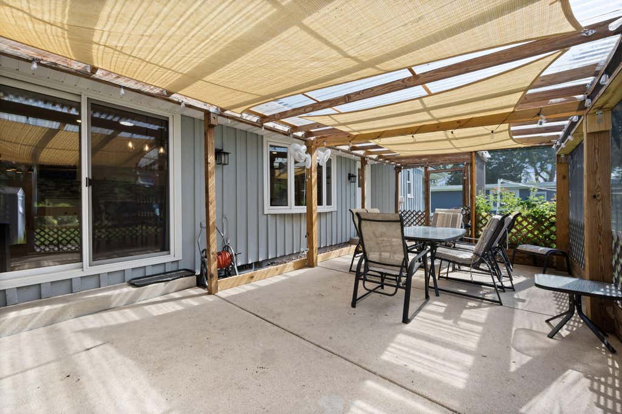
Welcome home to this move-in ready 4-bedroom, 2.5-bath ranch situated on over half an acre in Glendale! Enjoy a spacious, peaceful backyard with plenty of room to relax, entertain and enjoy the outdoors. Inside, the partially finished lower level adds valuable living space with a full bath and flexible areas perfect for a rec room, home office, fitness area or playroom, plus ample storage. Major updates include energy-efficient solar panels, updated roof and mechanicals, two sump pumps, and fresh interior and exterior paint. A wonderful combination of space, updates and location-ready for you to make it home! Schedule your showing today!
Property Features of 501 W Bayfield Ave, Glendale, WI 53217
Listing courtesy of: Coldwell Banker Realty
HOME STYLE
Ranch
Ranch
TYPE
Single Family Residence
Single Family Residence
Year Built
1971
1971
Annual Taxes
$7,332.00
$7,332.00
Stories
1
1
Acres
.53
.53
Features
| Elementary school: Parkway |
| Middle school: Glen Hills |
| High school: Nicolet |
| Washer |
| Dryer |
| Oven |
| Cooktop |
| Microwave oven |
| Dishwasher |
| Refrigerator |
| Central air |
| Forced air heat |
| Natural gas heat |
| Garage |
| Attached parking |
| Attached garage |
| Garage spaces: 2.5 |
| Brick exterior |
| Wood exterior |
| Patio |
| Lot acreage is: 0.53 |
| Lot sqft: 23086.8 |
| Lot zoned: RES |
| Garbage disposal |
| Kitchen island |
| Partial basement |
| Sump pump |
| Partially finished basement |
| Paved driveway |
| Public sewer |
| Public water |
| Total square feet: 2490 |
| Total above grade finished sq ft: 1794 |
| Basement square feet: 696 |
| Living square feet: 2490 |
| Property style: ranch |
| For sale |
| Tax year: 2025 |
Rooms & Dimensions
| Family room is 15 x 16 |
| Family Room Level: Main |
| Laundry room |
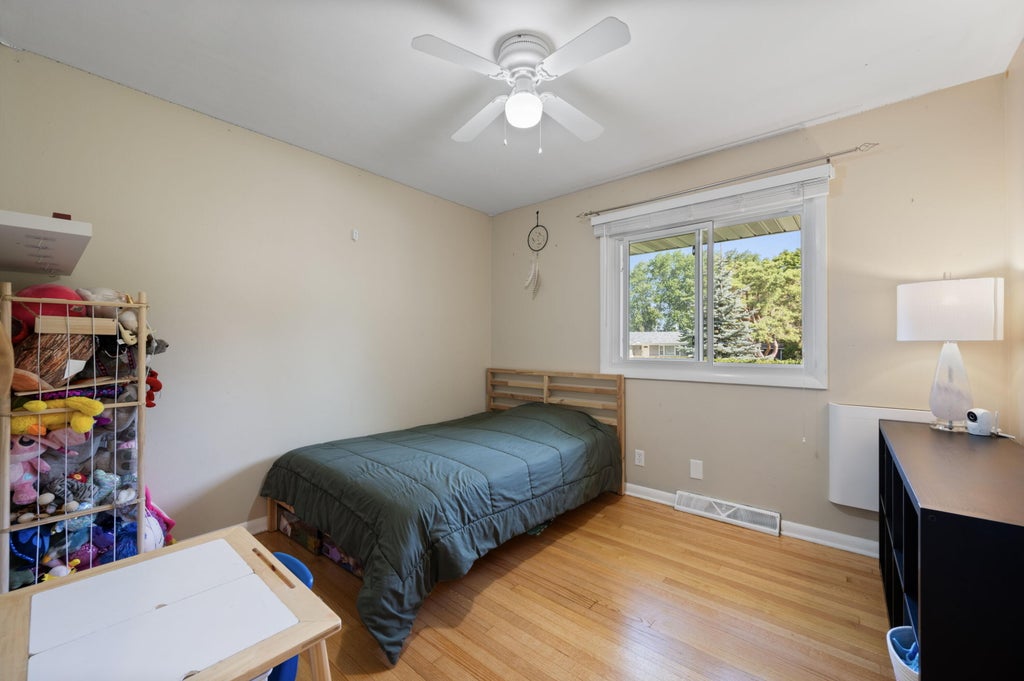
| Bedroom 2 is 11 x 12 |
| Bedroom 2 Level: Main |
| Bedroom 3 is 10 x 11 |
| Bedroom 3 Level: Main |
| Bedroom 4 is 9 x 16 |
| Bedroom 4 Level: Lower |
| Living Room is 13 x 20 |
| Living Room Level: Main |
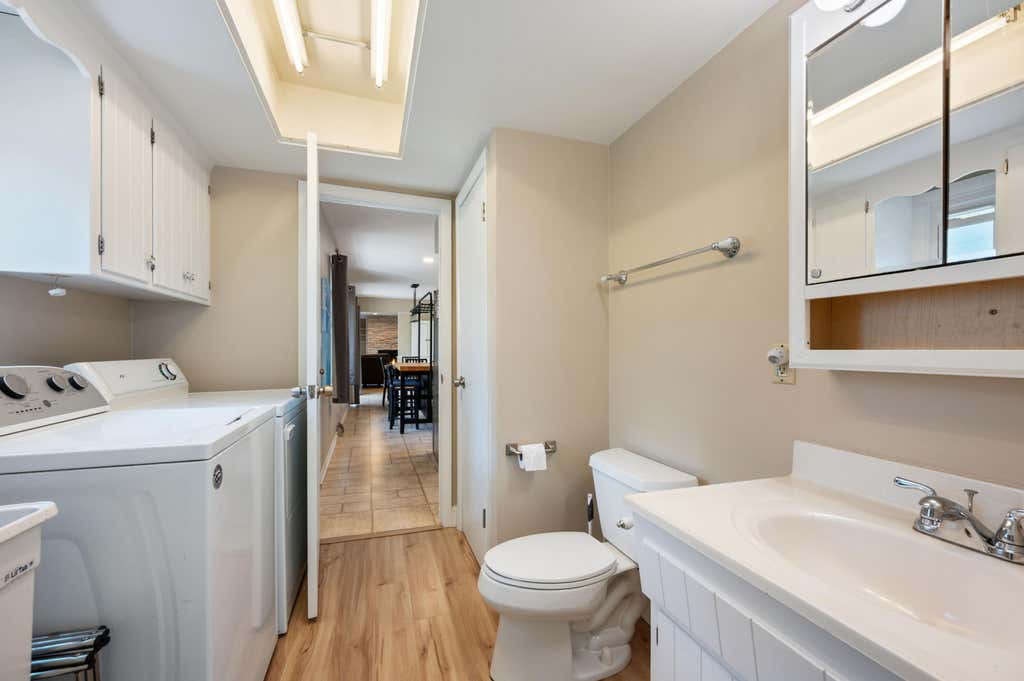
| Laundry Room is 6 x 8 |
| Laundry Room Level: Main |
| Number of rooms: 9 |