
2563 N 12th St, Milwaukee, WI 53206 CONTINGENT






| 4 Beds | 2 Baths | 2 Car Garage | 2,376 Sq Ft |
Description of 2563 N 12th St, Milwaukee, WI 53206
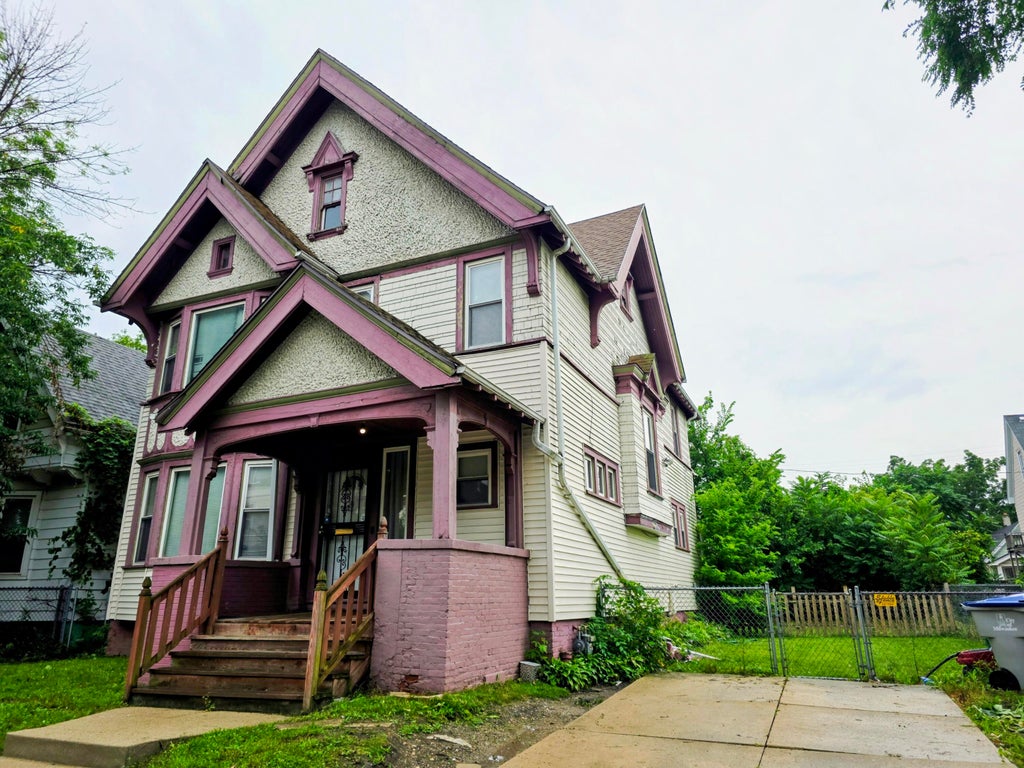
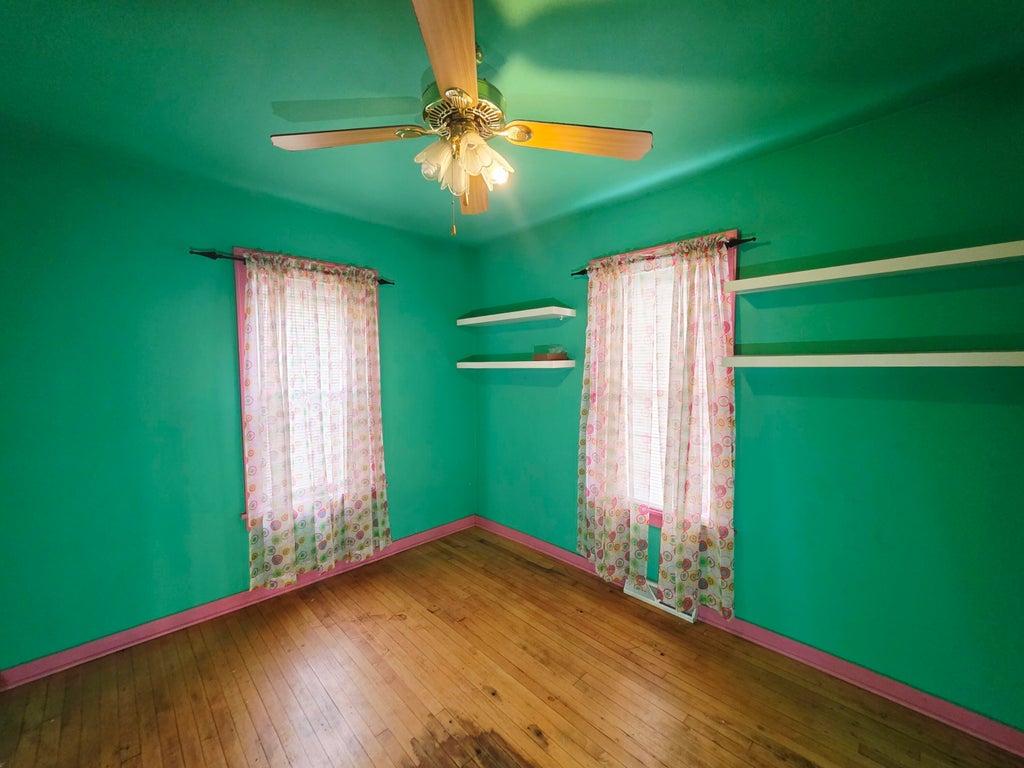
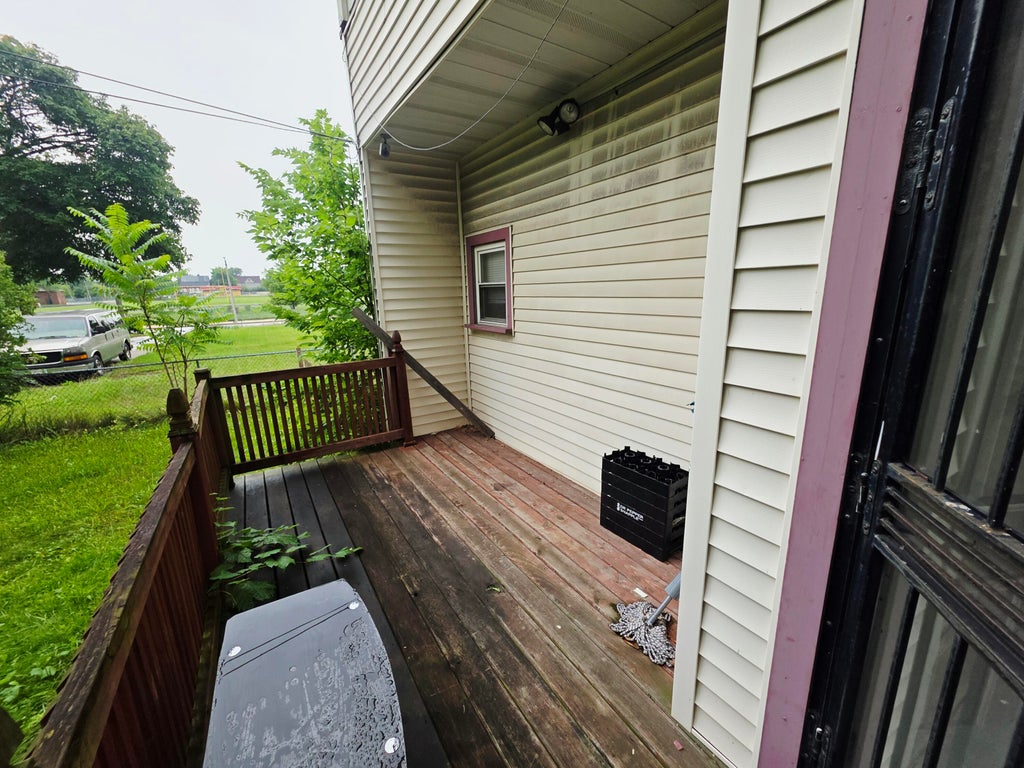
Welcome to this spacious home with a versatile layout and plenty of room to grow! Previously used as a daycare, this property offers a large main level featuring a generous living area, family room, living room, dining room, kitchen, and convenient main-floor laundry. The upper level includes 4 generously sized bedrooms, with the primary bedroom offering 2 closets. Full baths are located on both the main and upper levels. The third level provides 3 additional rooms for expanded living space, office, storage, or hobbies. Beautiful wide staircase, hardwood floors throughout, and inviting front and rear porches add character. Fenced yard provides a great space for children or pets. Front parking slab accommodates 2 cars. Come see the possibilities today!
Property Features of 2563 N 12th St, Milwaukee, WI 53206
Colonial
Single Family Residence
1905
$2,789.99
.13
Features
| Oven |
| Refrigerator |
| Central air |
| Forced air heat |
| Natural gas heat |
| Two car garage |
| Garage spaces: 2 |
| Vinyl siding |
| Stucco exterior |
| Lot acreage is: 0.13 |
| Lot sqft: 5662.8 |
| Lot zoned: RT4 |
| Full basement |
| Public sewer |
| Public water |
| Property style: colonial |
| For sale |
| Tax year: 2025 |
Rooms & Dimensions
| Family room is 12 x 14 |
| Family Room Level: Main |
| Bedroom 2 is 10 x 14 |
| Bedroom 2 Level: Upper |
| Bedroom 3 is 14 x 13 |
| Bedroom 3 Level: Upper |
| Bedroom 4 is 11 x 11 |
| Bedroom 4 Level: Upper |
| Dining Room is 12 x 13 |
| Dining Level: Main |
| Living Room is 18 x 10 |
| Living Room Level: Main |
| Number of rooms: 8 |