
7617 29th Ave, Kenosha, WI 53143 CONTINGENT

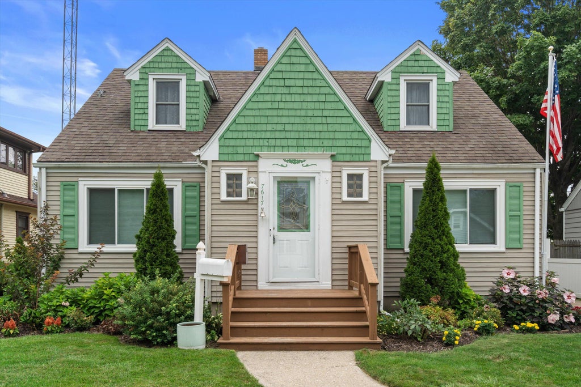
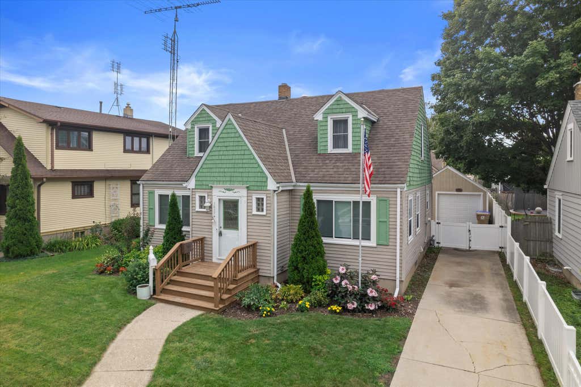

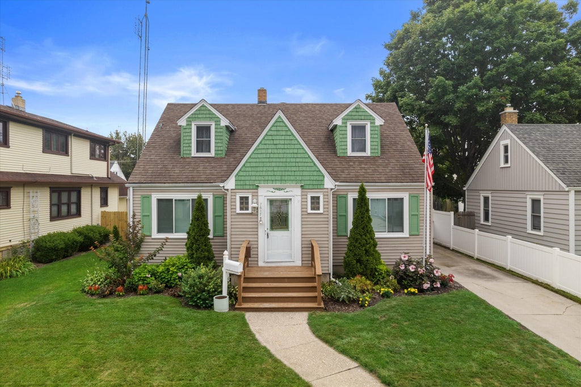


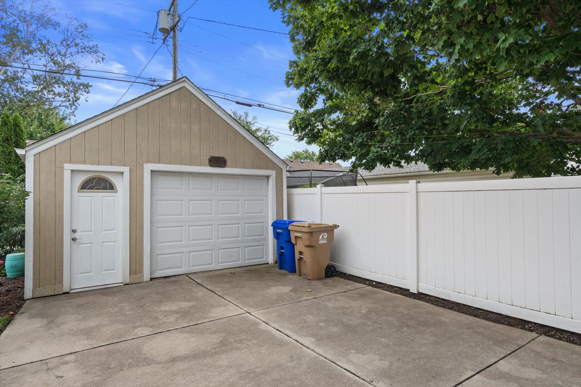




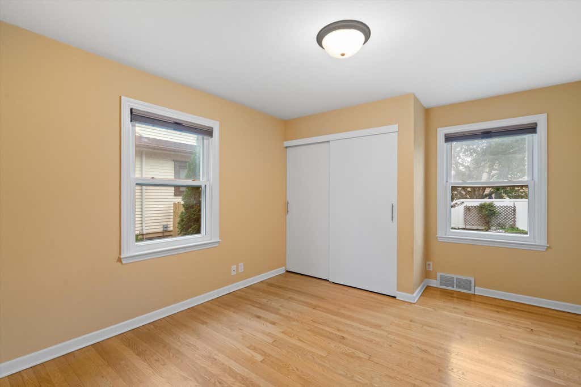
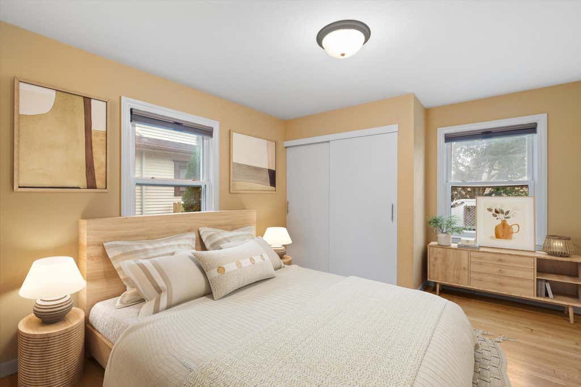
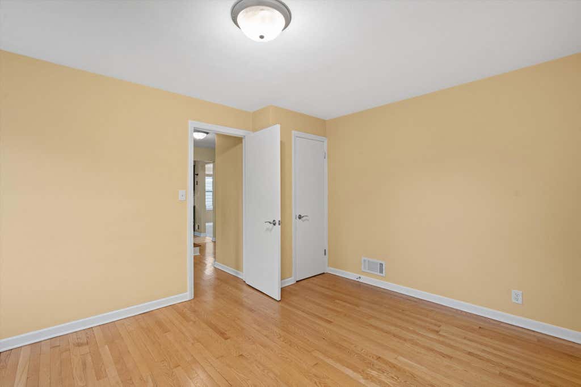
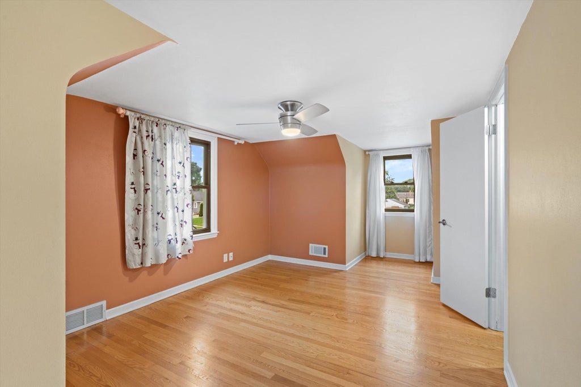
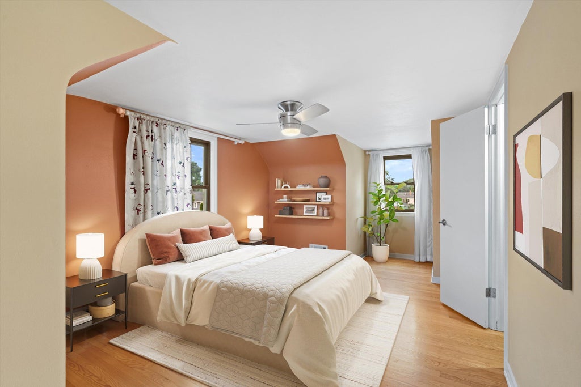
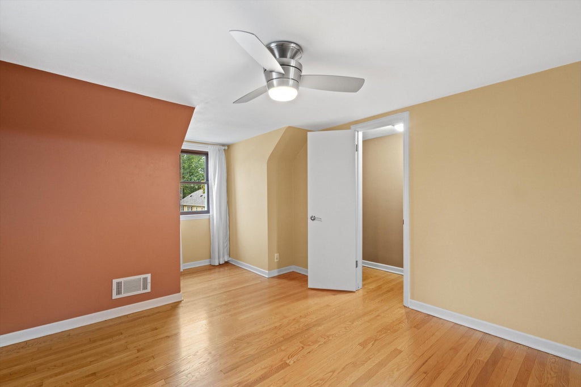
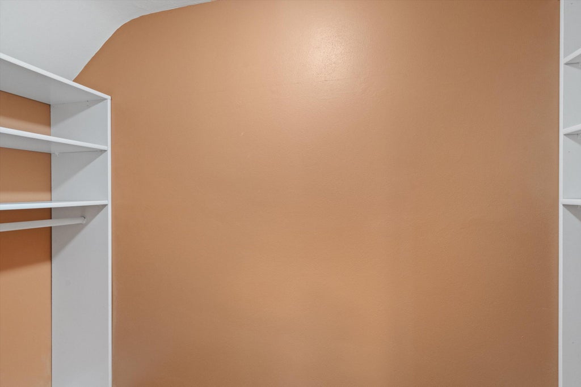
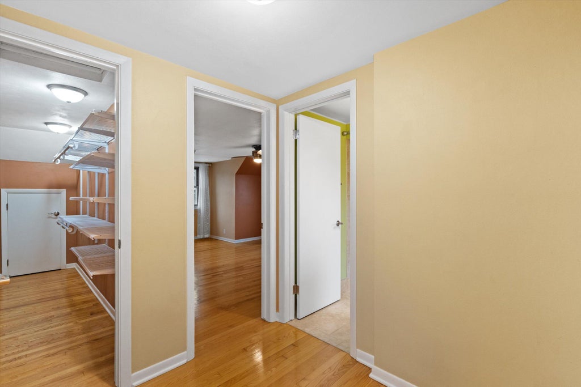


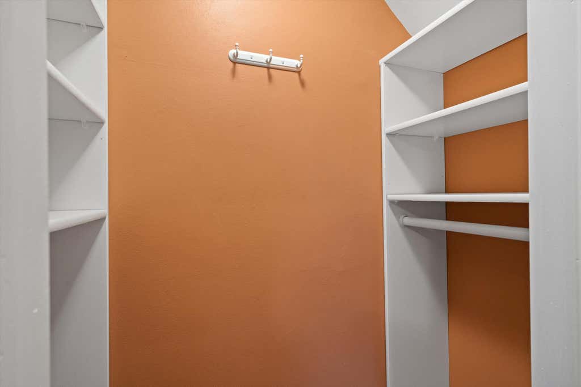
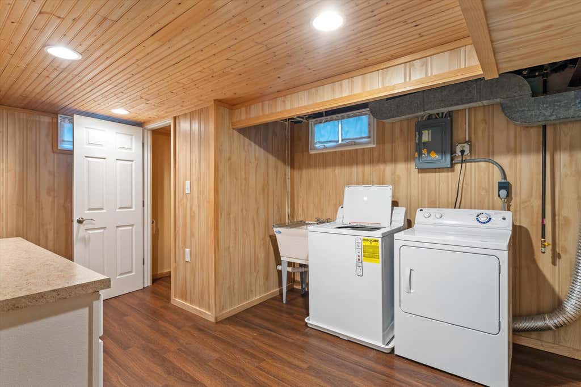
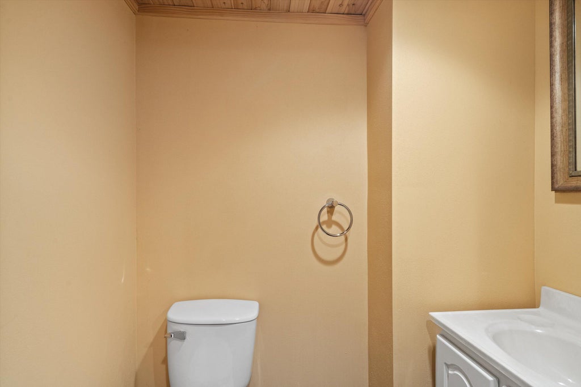
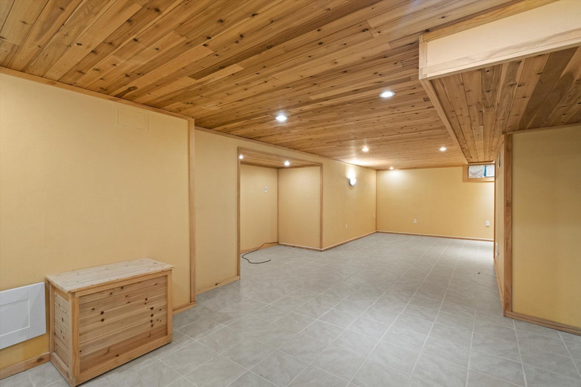


| 3 Beds | 2.5 Baths | 1.5 Car Garage | 2,149 Sq Ft |
Description of 7617 29th Ave, Kenosha, WI 53143
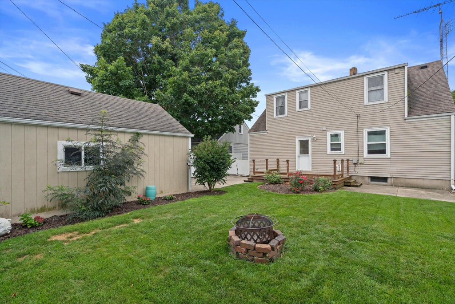
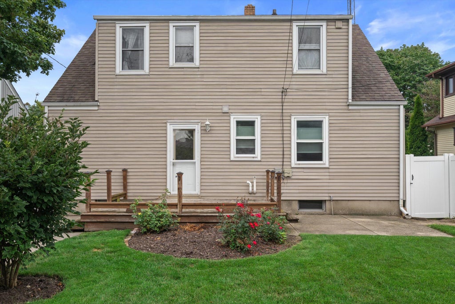
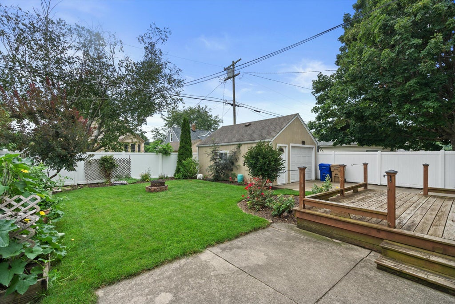
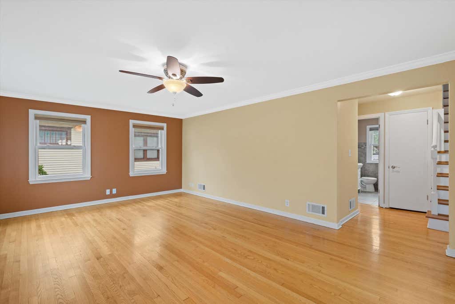
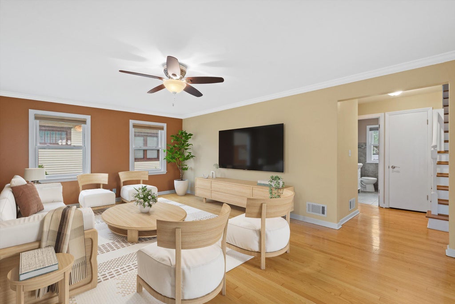
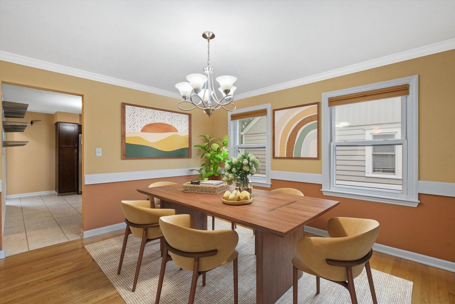
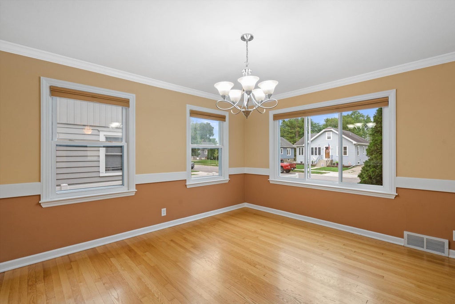
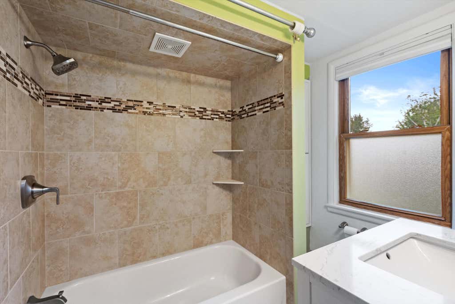
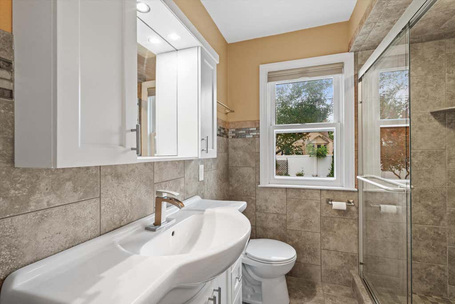
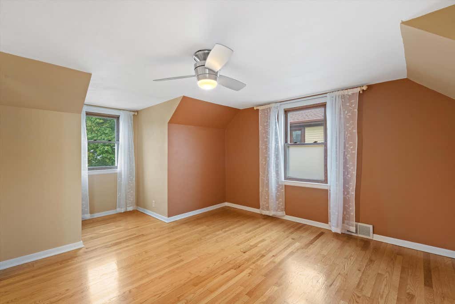
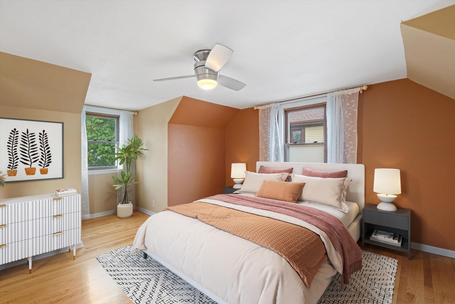
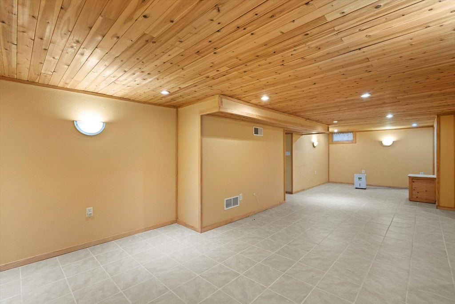
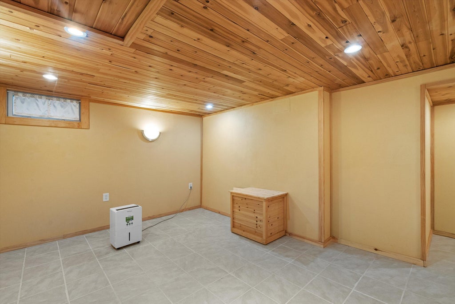
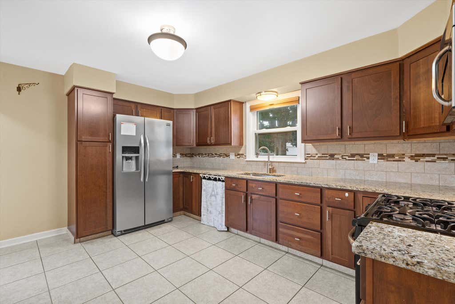
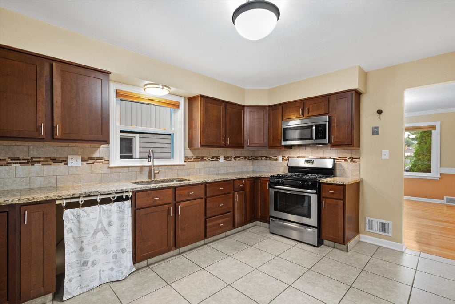
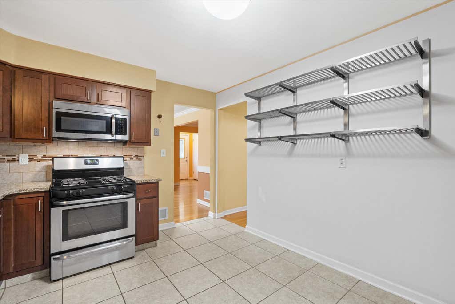
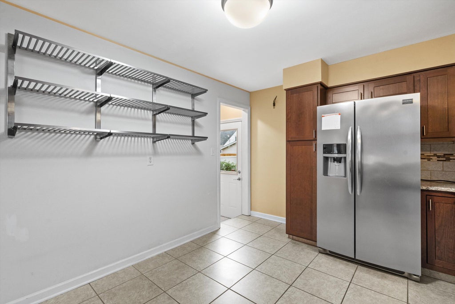
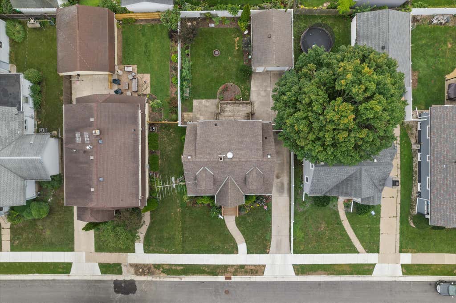
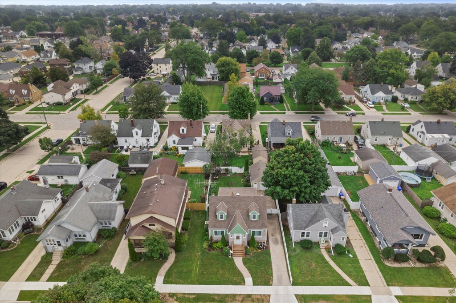
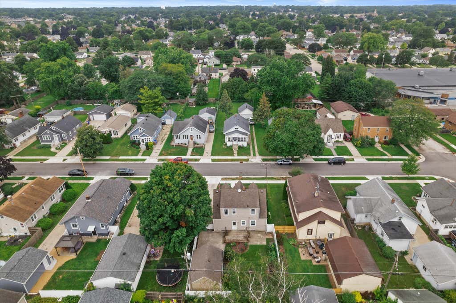
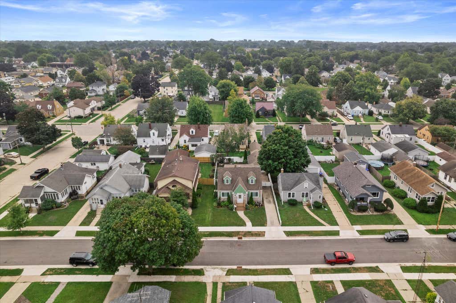
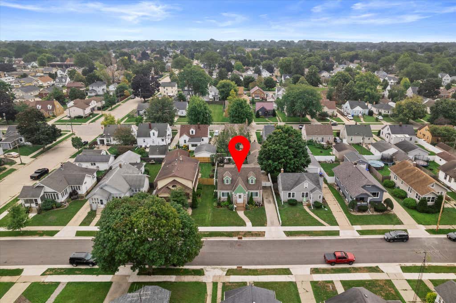
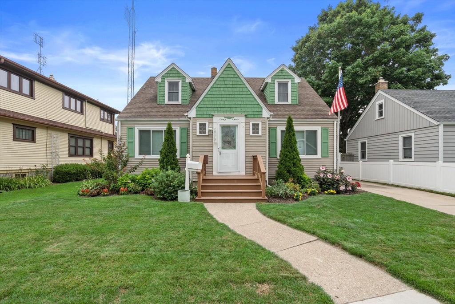
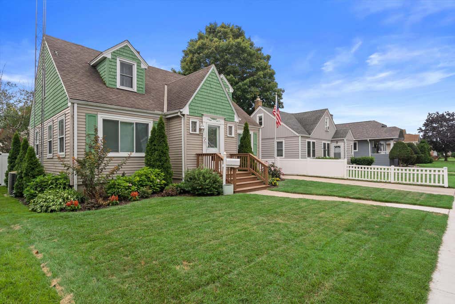
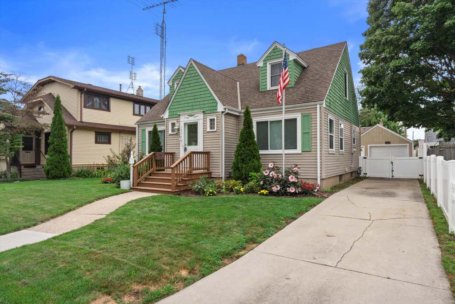
Welcome to this beautifully maintained home located in a peaceful southside Kenosha neighborhood. From the moment you step inside, you'll appreciate the pride of ownership and meticulous care throughout. The home features beautiful hardwood floors, three spacious bedrooms, 21/2 updated bathrooms, and a well-appointed kitchen with granite surfaces and updated appliances. Step outside and enjoy the private backyard, perfect for relaxing, entertaining, or simply enjoying your own outdoor space. Conveniently located near major shopping, schools, restaurants, and just minutes from beautiful Lake Michigan, this home offers a wonderful combination of comfort, condition, and location. Move-in ready and waiting for its next owner--schedule your private showing today!
Property Features of 7617 29th Ave, Kenosha, WI 53143
Cape Cod
Single Family Residence
1951
$4,016.80
1.5
.12
Features
| Washer |
| Dryer |
| Oven |
| Microwave oven |
| Refrigerator |
| Central air |
| Forced air heat |
| Natural gas heat |
| Garage |
| Detached parking |
| Detached garage |
| Garage spaces: 1.5 |
| Vinyl siding |
| Lot acreage is: 0.12 |
| Lot sqft: 5227.2 |
| Lot zoned: Residential |
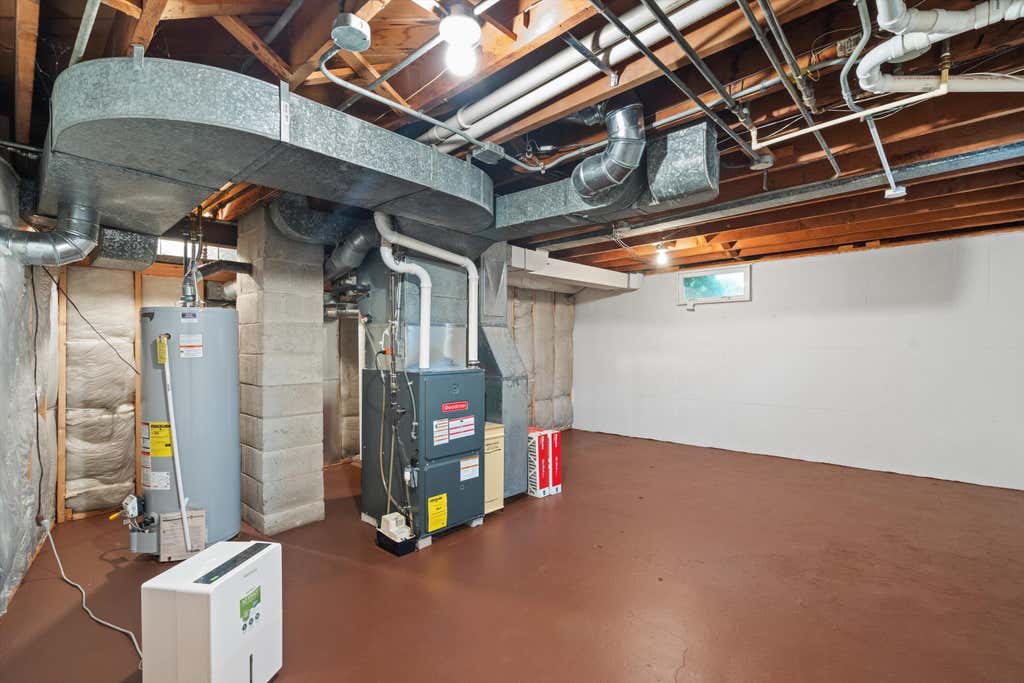
| Full basement |
| Public sewer |
| Public water |
| Total square feet: 2149 |
| Total above grade finished sq ft: 1765 |
| Basement square feet: 384 |
| Living square feet: 2149 |
| For sale |
| Tax year: 2025 |
Rooms & Dimensions
| Laundry room |
| Bedroom 2 is 21 x 11 |
| Bedroom 2 Level: Upper |
| Bedroom 3 is 15 x 12 |
| Bedroom 3 Level: Upper |
| Dining Room is 13 x 12 |
| Dining Level: Main |
| Living Room is 25 x 13 |
| Living Room Level: Main |
| Laundry Room is 15 x 11 |
| Laundry Room Level: Lower |
| Number of rooms: 6 |