
809 Spruce St, Twin Lakes, WI 53181
$375,000
MLS #: 1975797




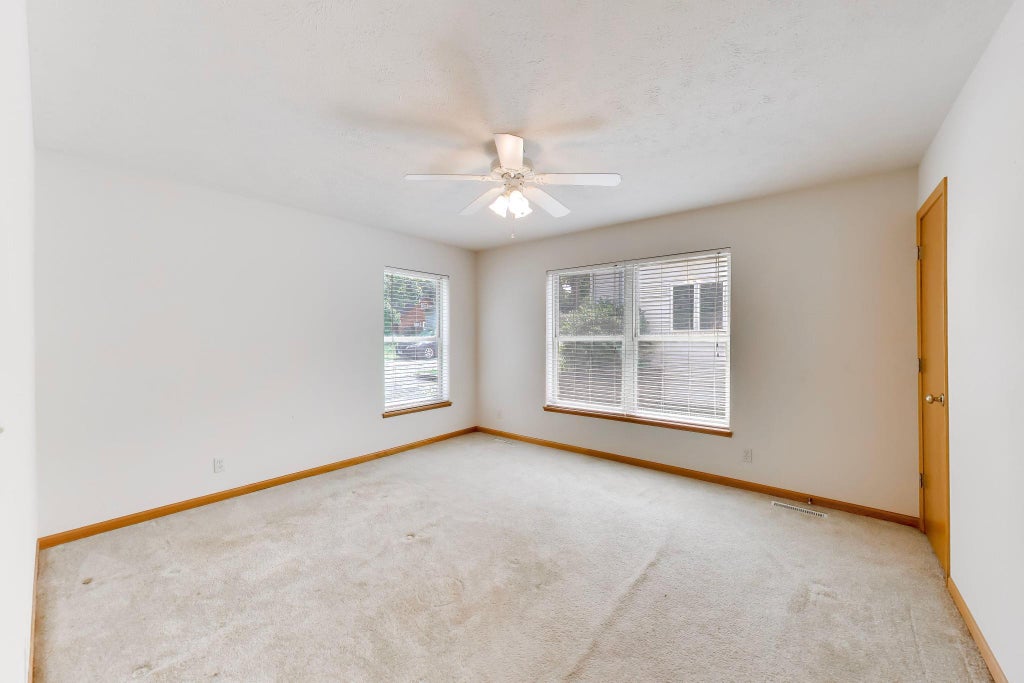
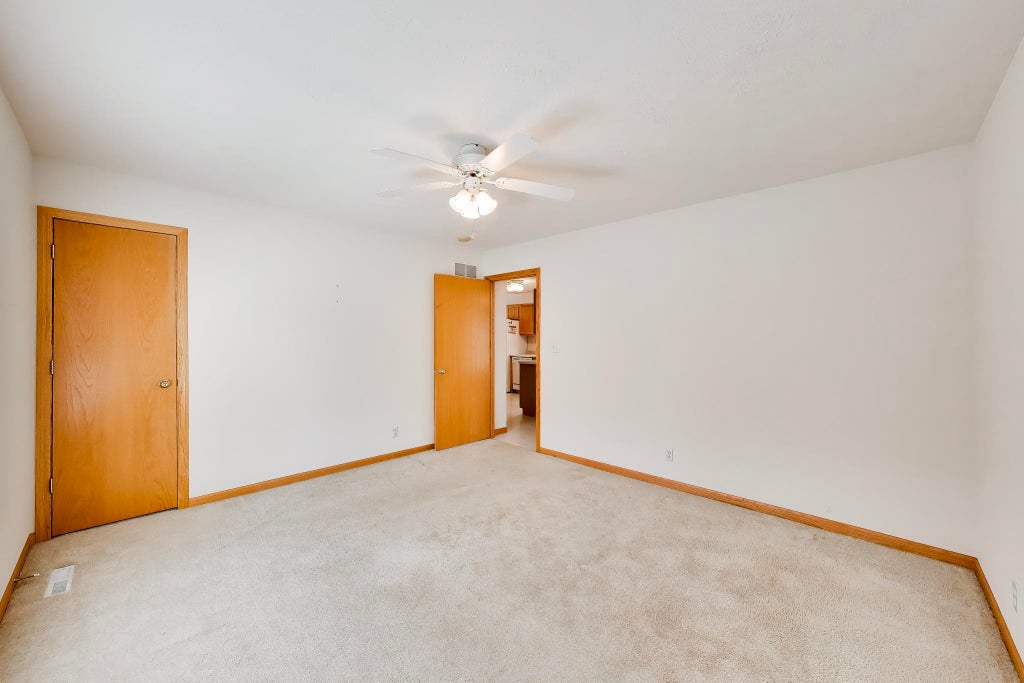
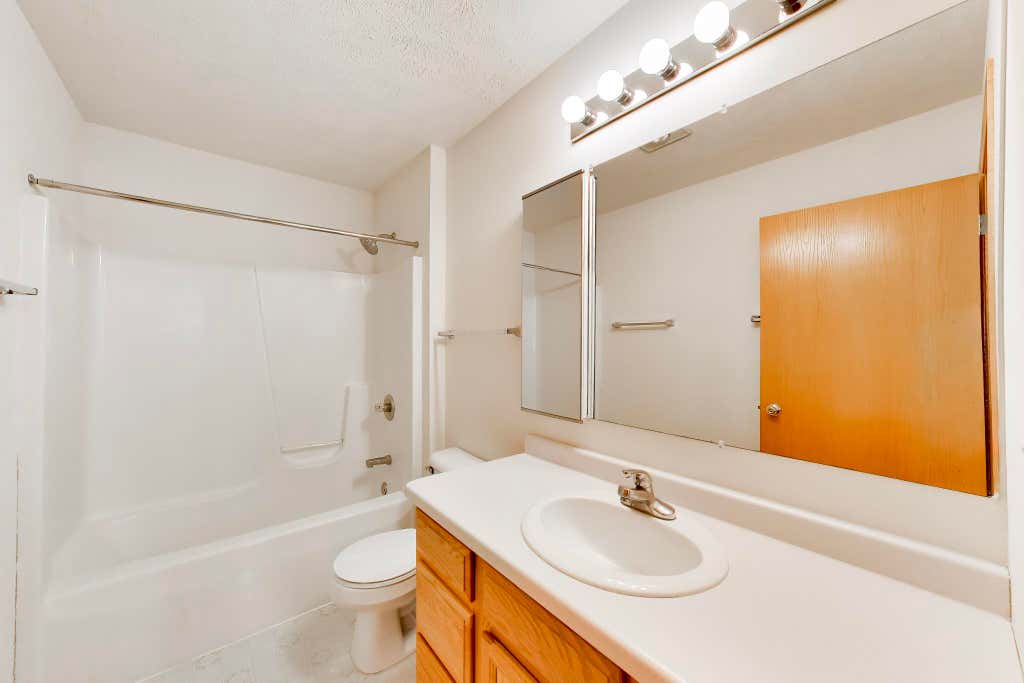

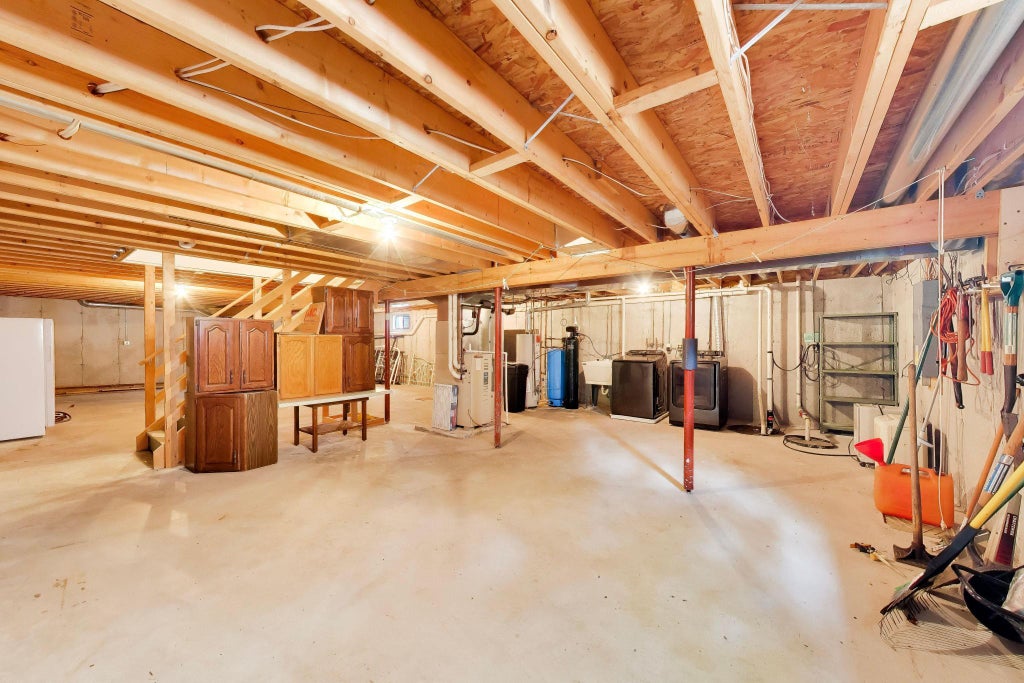





| 3 Beds | 2 Baths | 1,840 Sq Ft |
Description of 809 Spruce St, Twin Lakes, WI 53181
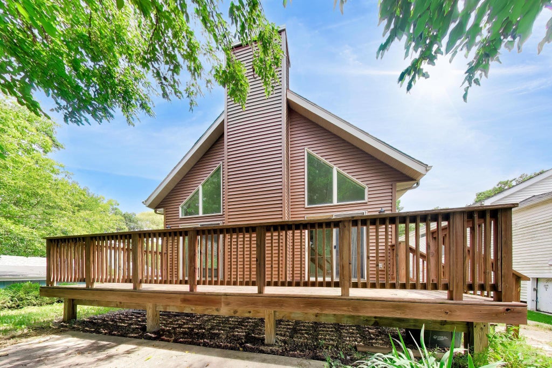
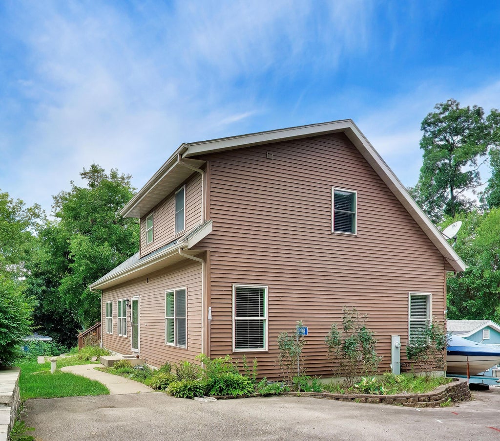
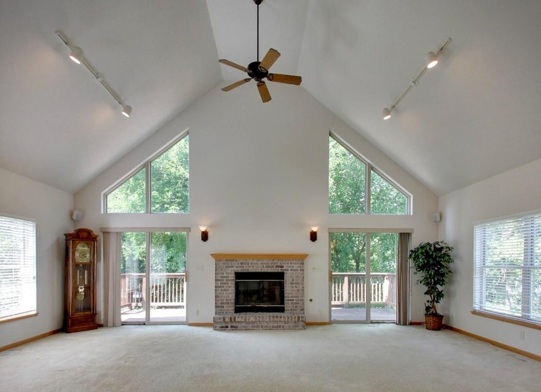
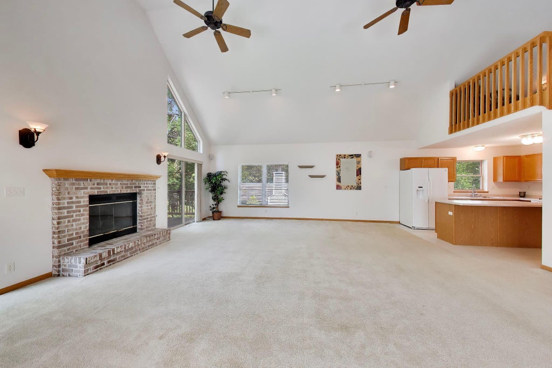
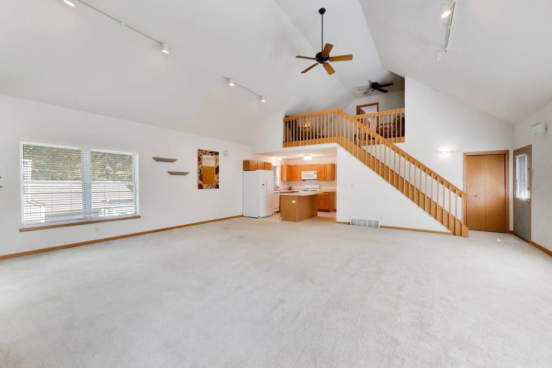
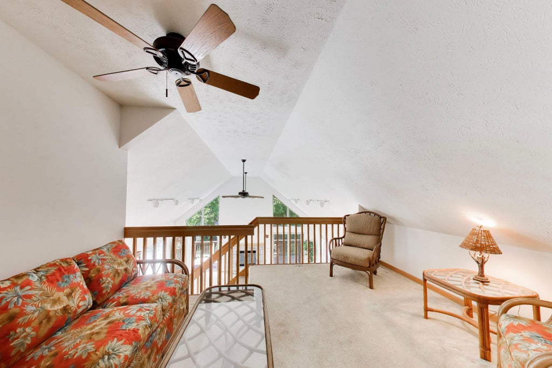
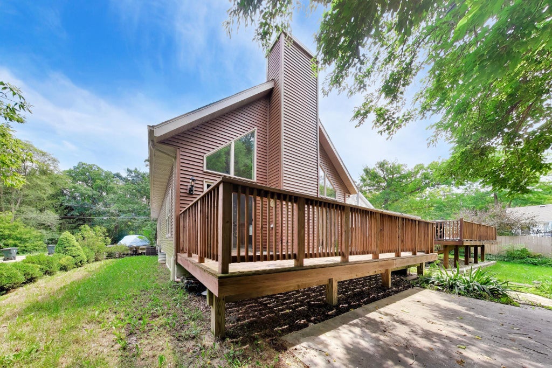
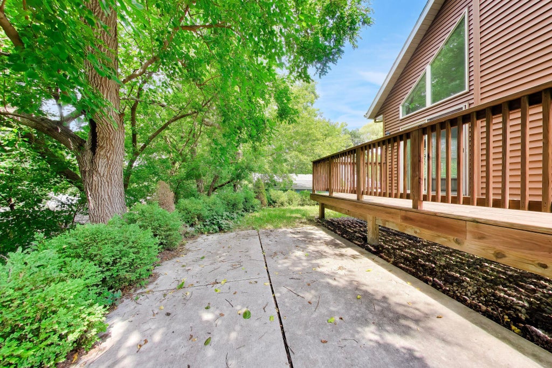
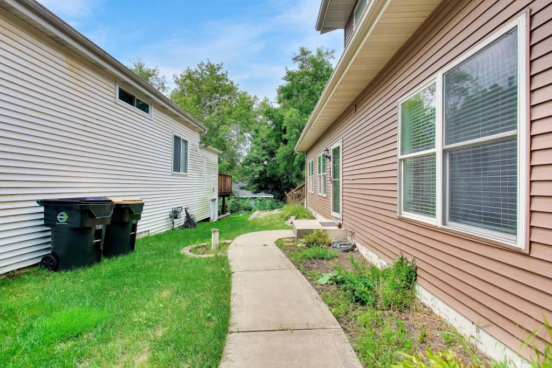
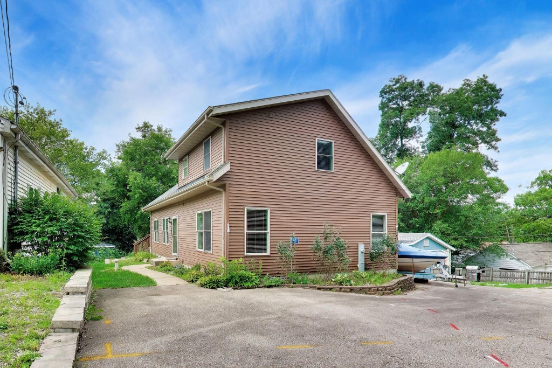
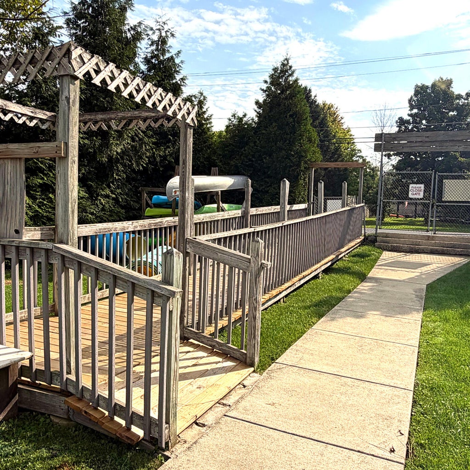
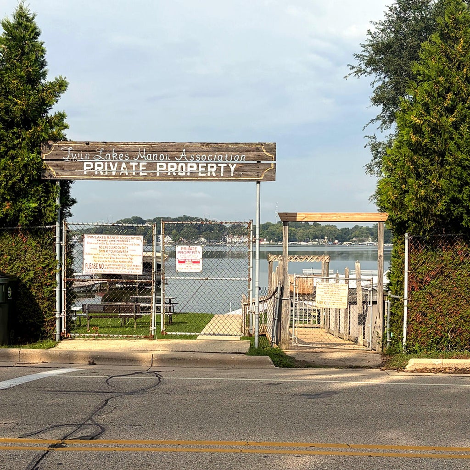
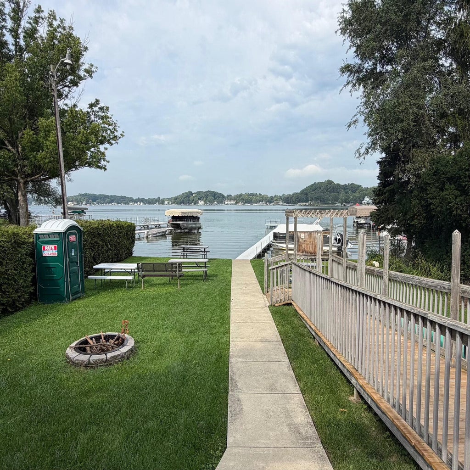
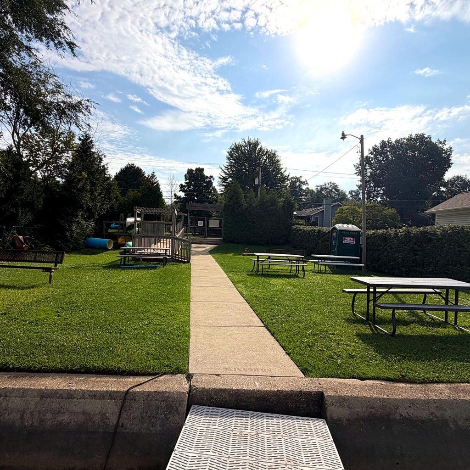
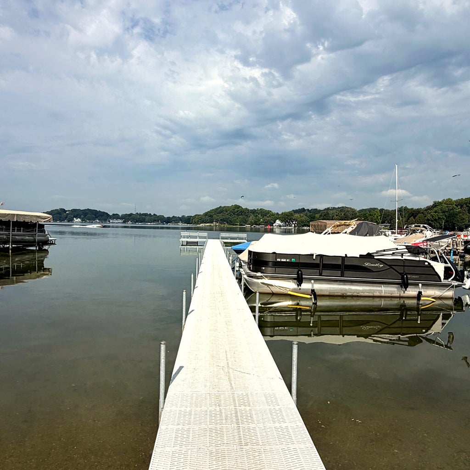
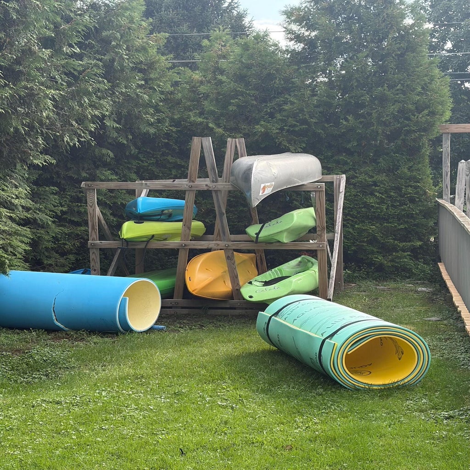
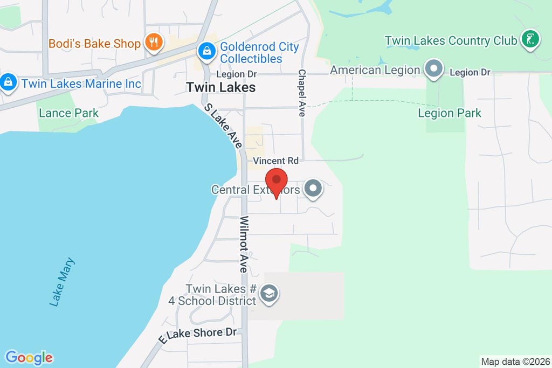
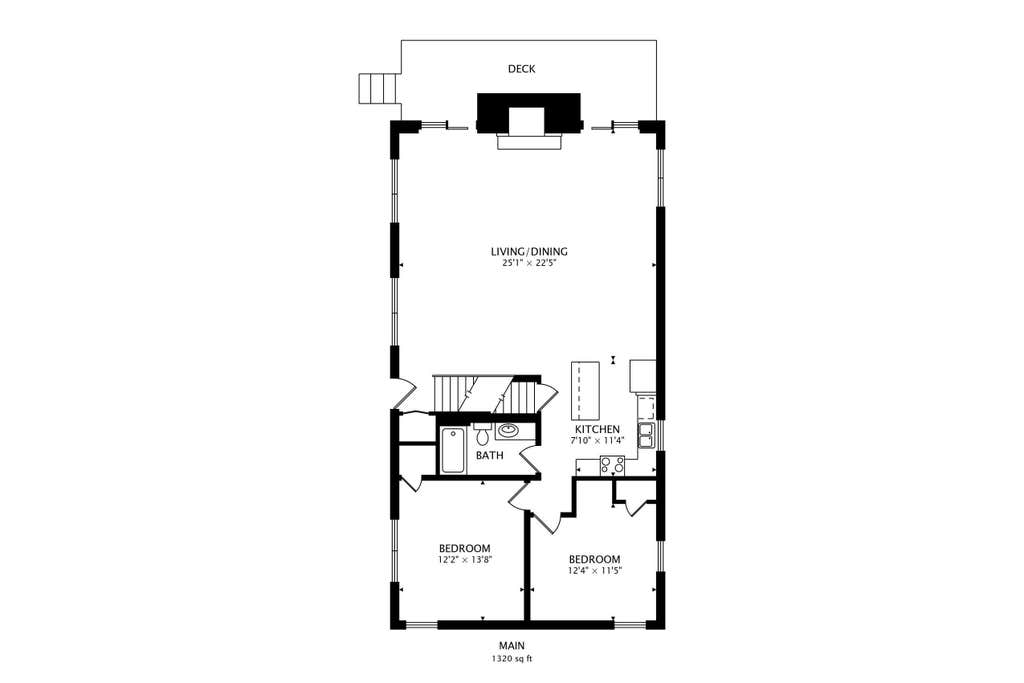
Enjoy the best of lake living in this spacious 3-bedroom, 2-bath home with lake rights to Lake Mary! The open floor plan and vaulted ceilings create a bright, inviting space perfect for entertaining. Relax or host gatherings on the deck and patio, or walk down to the association to swim, boat, kayak, or enjoy some fishing. There is plenty of parking space and even room for your boat or RV! Ideally located on a quiet dead end street within walking distance to Lake Mary, local bars, restaurants, parks, beaches and more. Just minutes from the Illinois border, making for an easy commute while enjoying all the benefits of this sought-after lake community. Don't miss this fantastic opportunity!
Property Features of 809 Spruce St, Twin Lakes, WI 53181
Listing courtesy of: @properties
HOME STYLE
Cape Cod
Cape Cod
TYPE
Single Family Residence
Single Family Residence
Year Built
2001
2001
Subdivision
Manor Association
Manor Association
Annual Taxes
$3,869.70
$3,869.70
Stories
1.5
1.5
Acres
.13
.13
Features
| Elementary school: Lakewood |
| High school: Wilmot |
| Washer |
| Dryer |
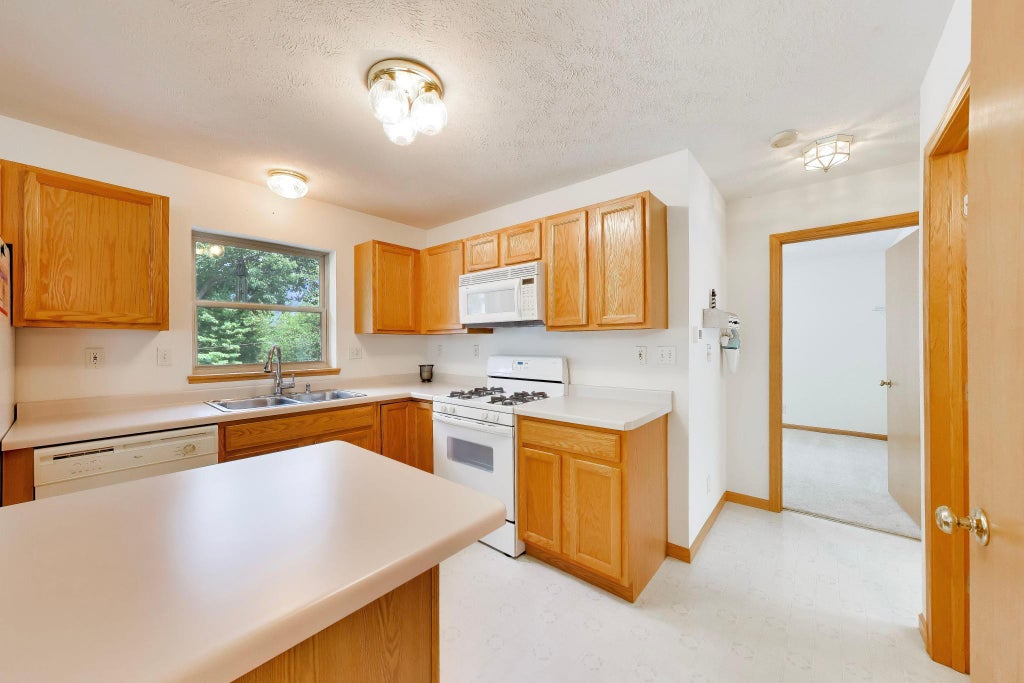
| Range |
| Oven |
| Microwave oven |
| Dishwasher |
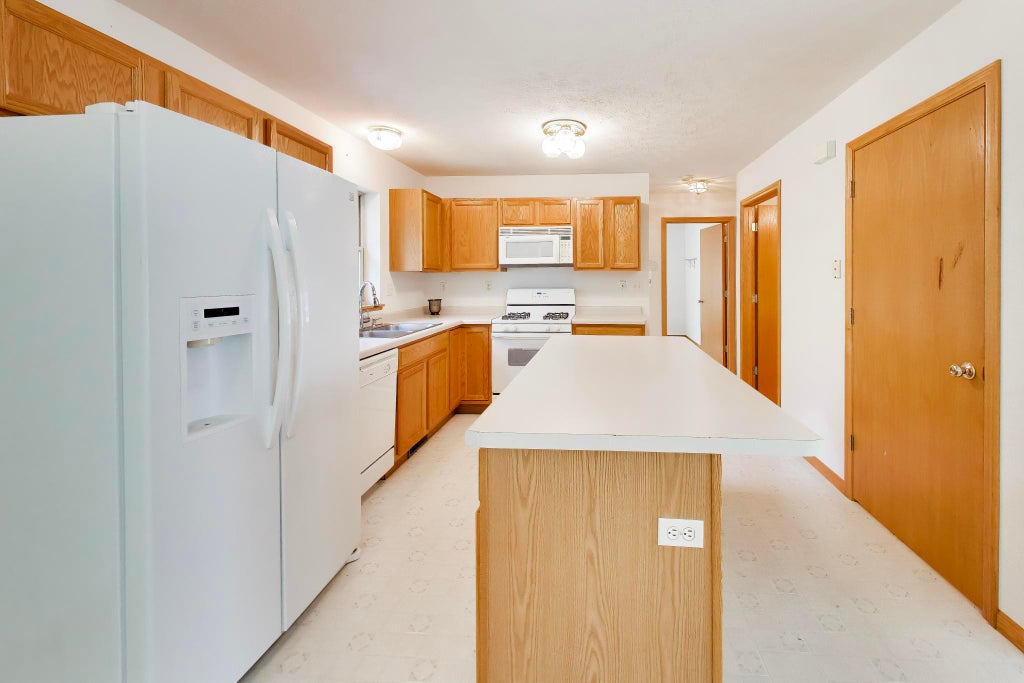
| Refrigerator |
| Freezer |
| Central air |
| Forced air heat |
| Natural gas heat |
| Vinyl siding |
| Patio |
| Deck |
| Lot acreage is: 0.13 |
| Waterfront lot |
| Body of water: Lake Mary |
| Lot sqft: 5662.8 |
| Subdivision: Manor Association |
| Lot zoned: Residential |
| Present use: Subdivision |
| Vaulted ceilings |
| Kitchen island |
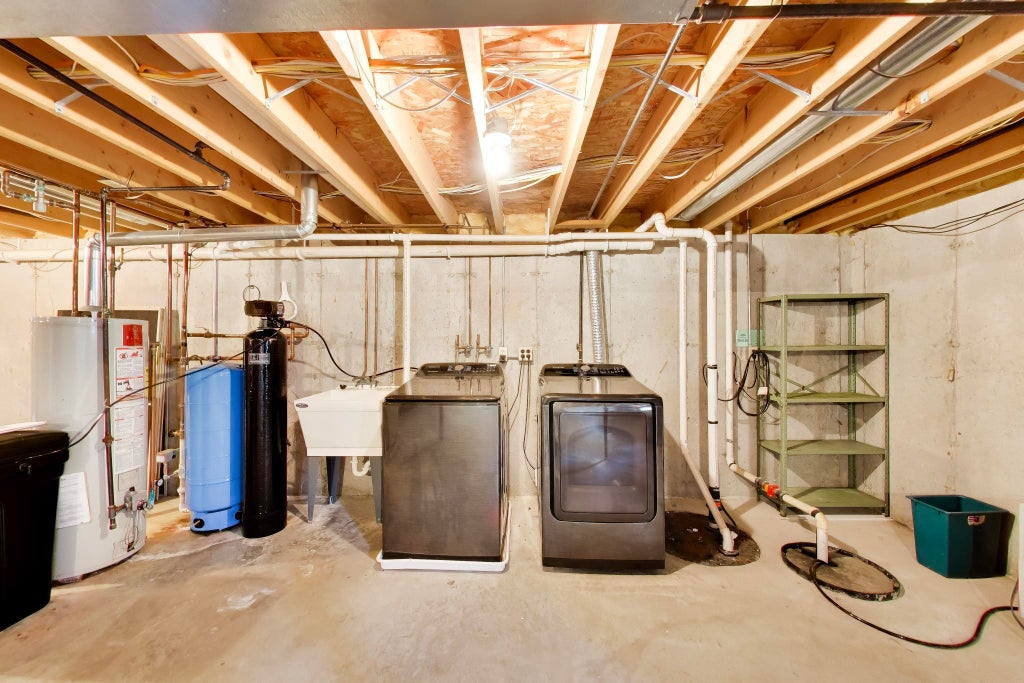
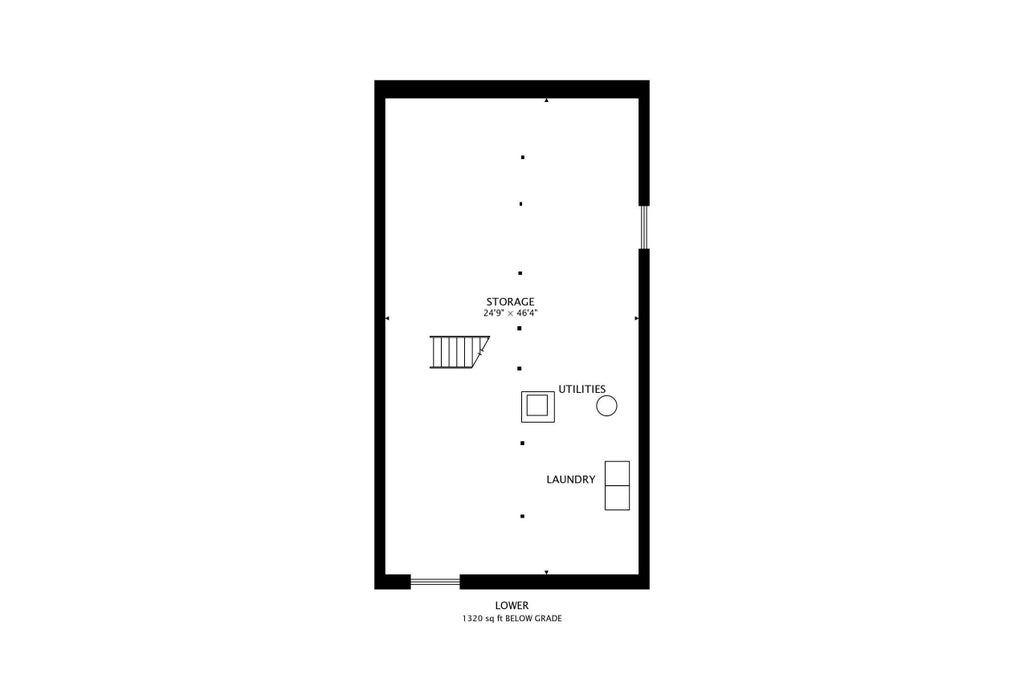
| Concrete basement |
| Full basement |
| Sump pump |
| Paved driveway |
| Public sewer |
| Well water |
| Shared well |
| Total square feet: 1840 |
| Total above grade finished sq ft: 1840 |
| Living square feet: 1840 |
| For sale |
| Tax year: 2025 |
Rooms & Dimensions
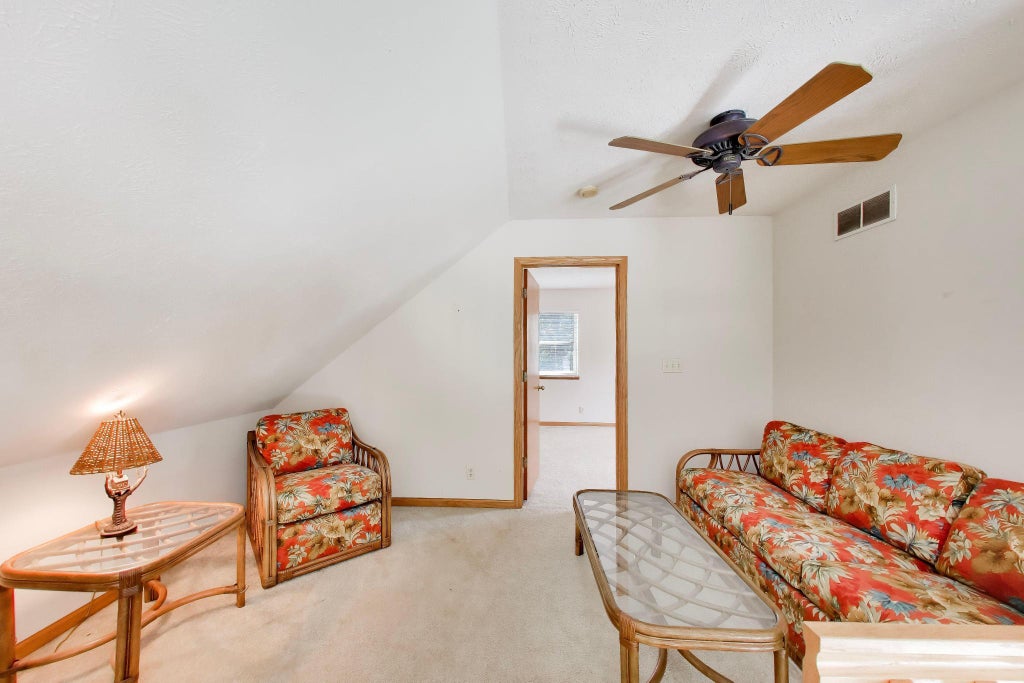
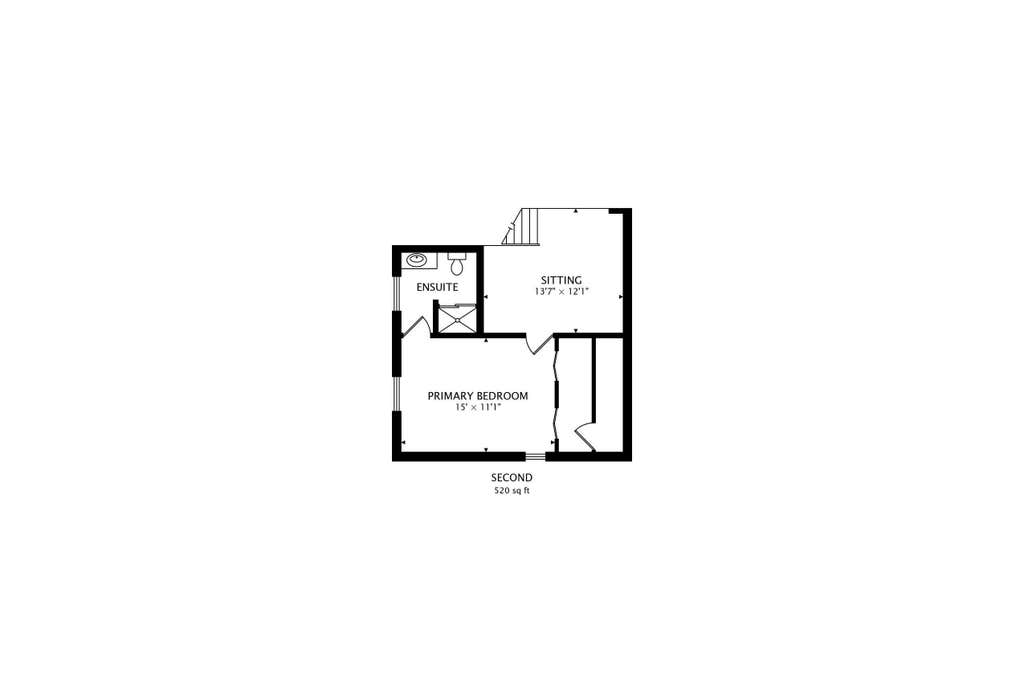
| Loft |
| Loft is 14 x 12 |
| Loft Level: Upper |
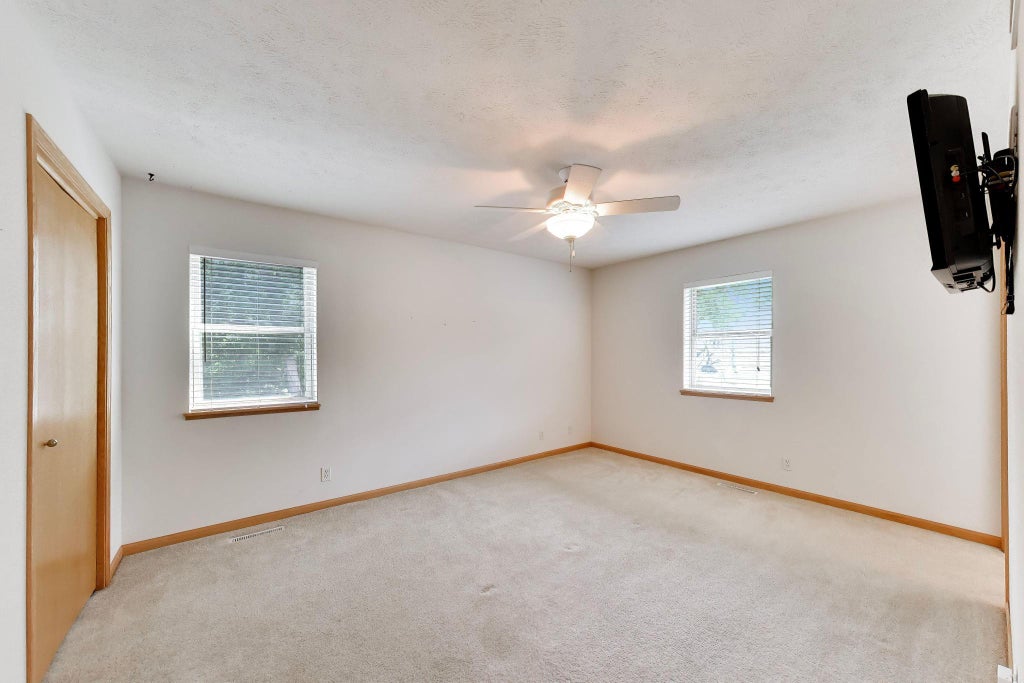
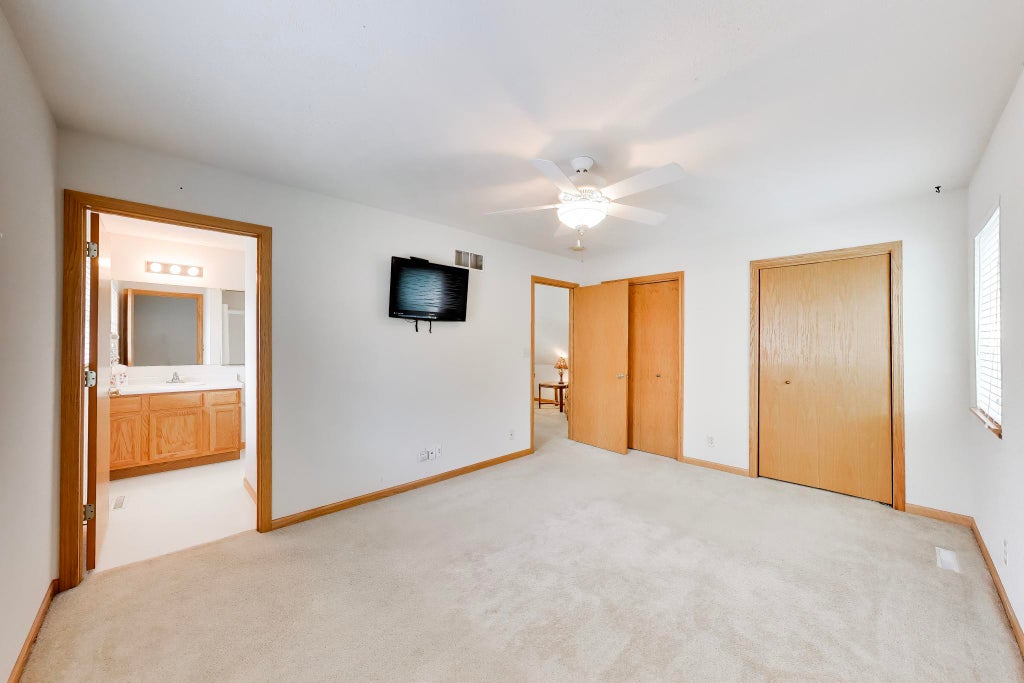
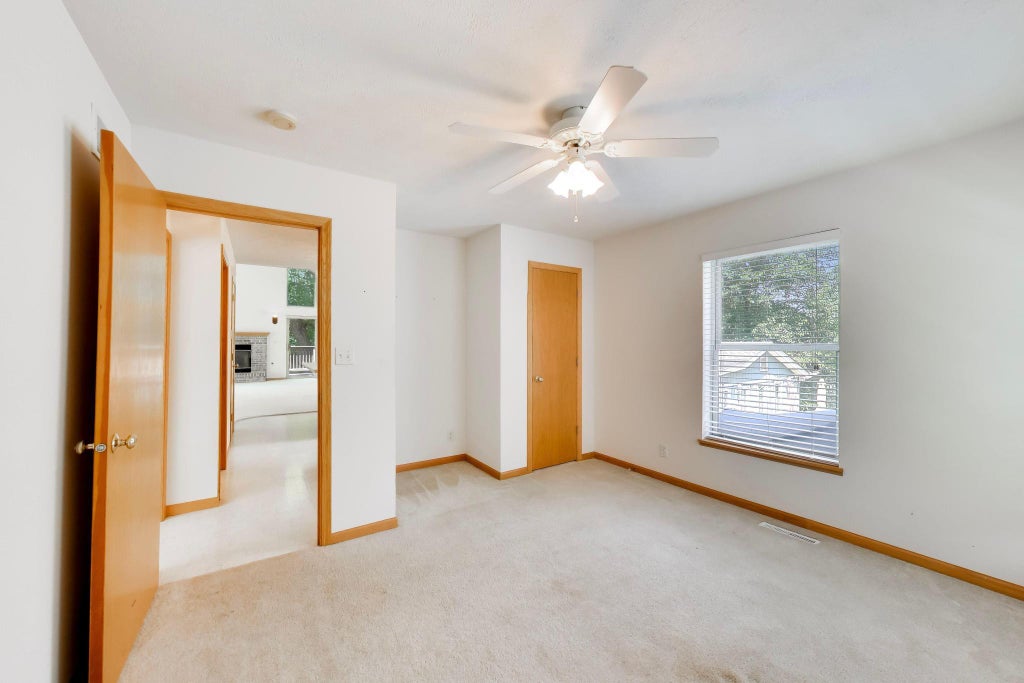
| Bedroom 2 is 12 x 11 |
| Bedroom 2 Level: Main |
| Bedroom 3 is 12 x 14 |
| Bedroom 3 Level: Main |
| Living Room is 25 x 22 |
| Living Room Level: Main |
| Number of rooms: 7 |