
7110 S Loomis Rd, Norway, WI 53185 CONTINGENT












| 4 Beds | 2.5 Baths | 2 Car Garage | 2,367 Sq Ft |
Description of 7110 S Loomis Rd, Norway, WI 53185
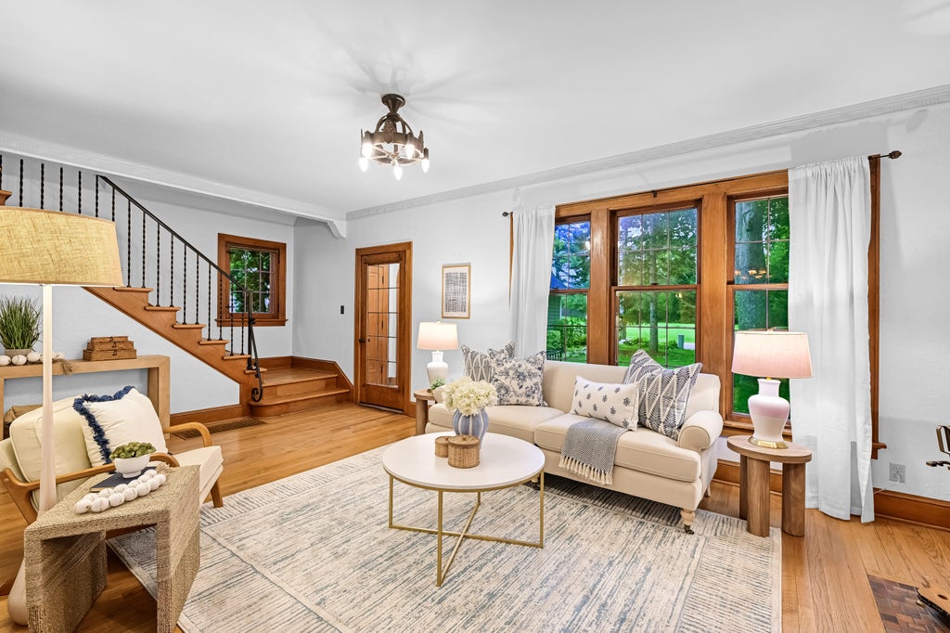
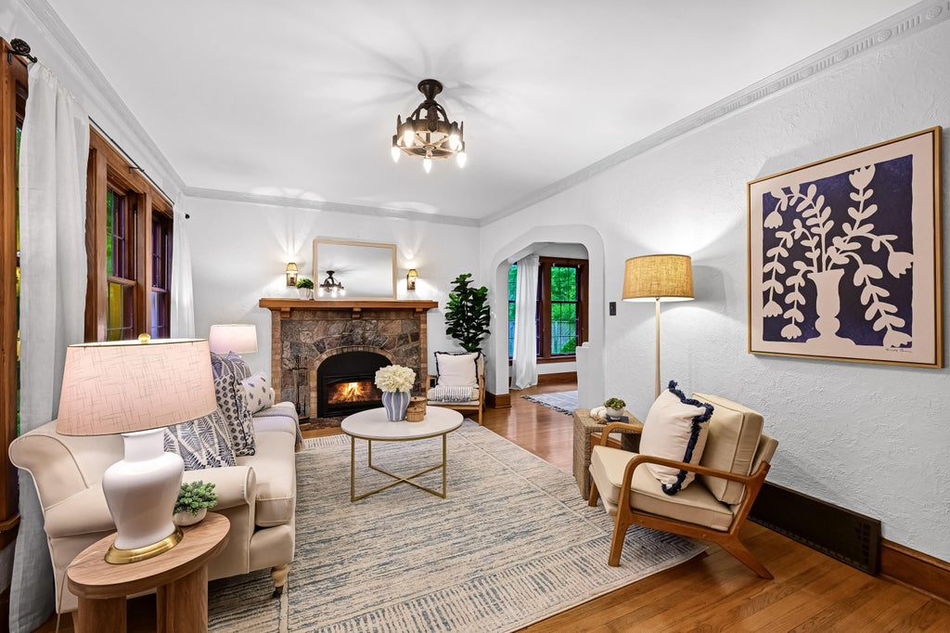
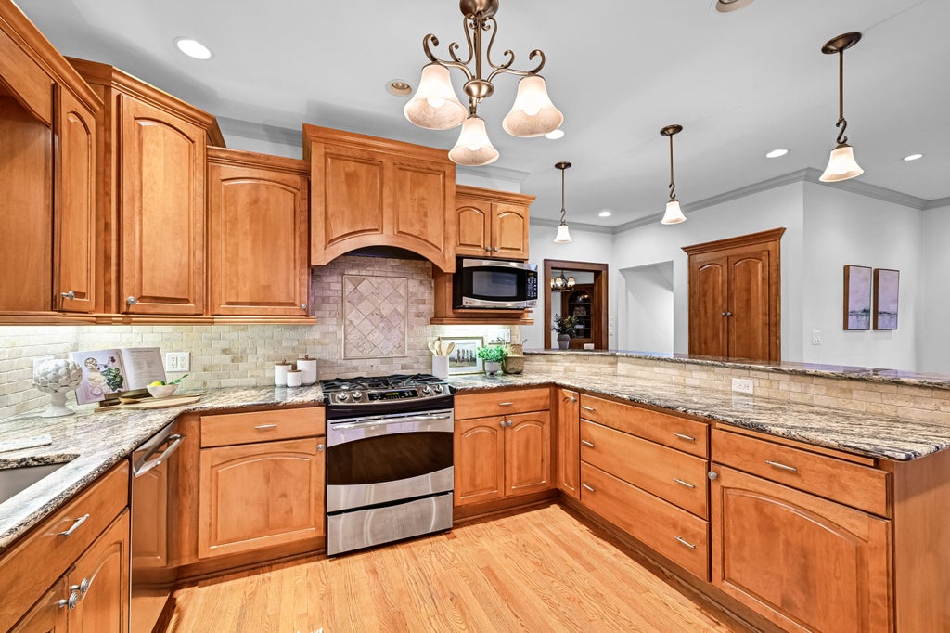
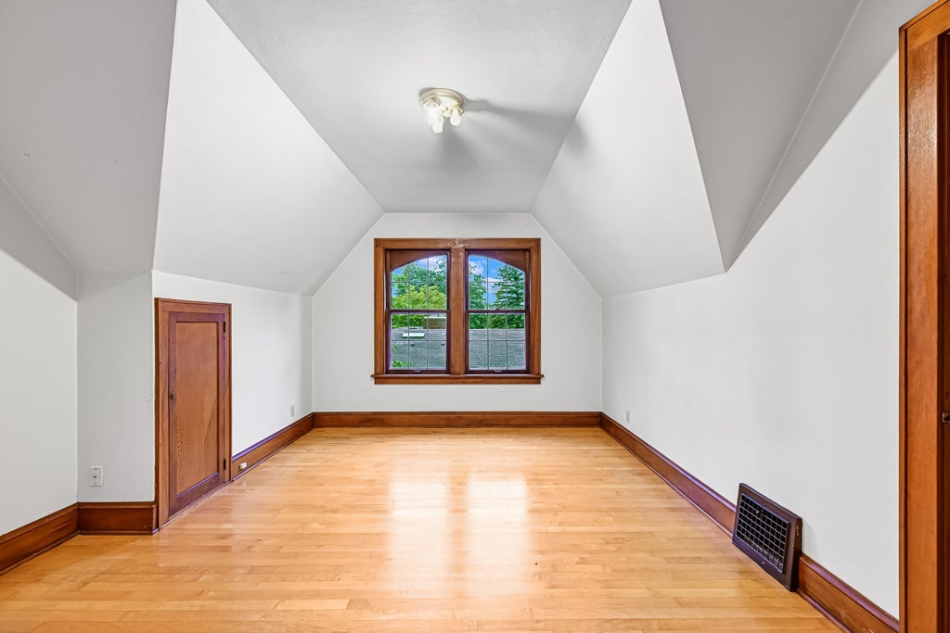
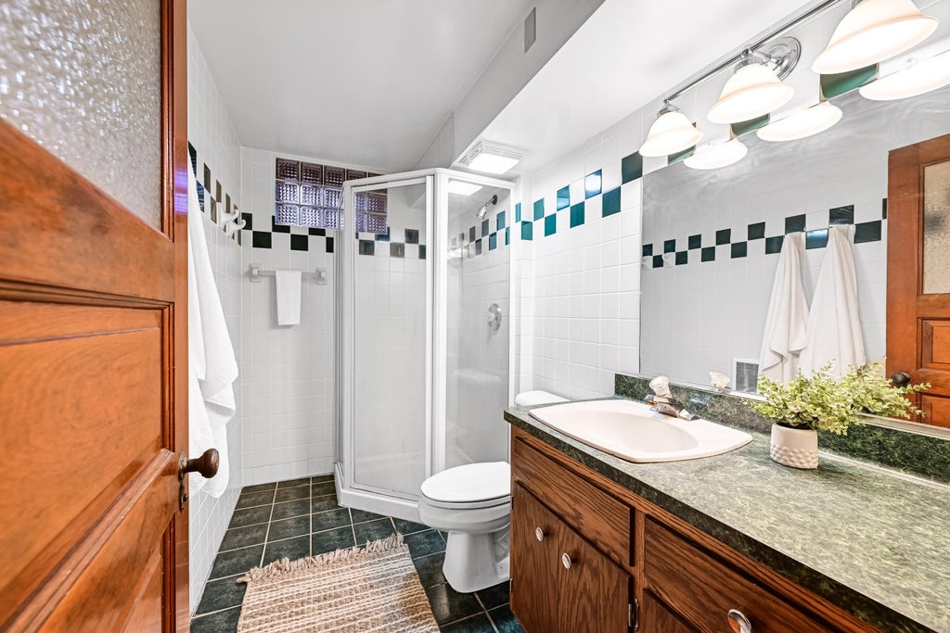
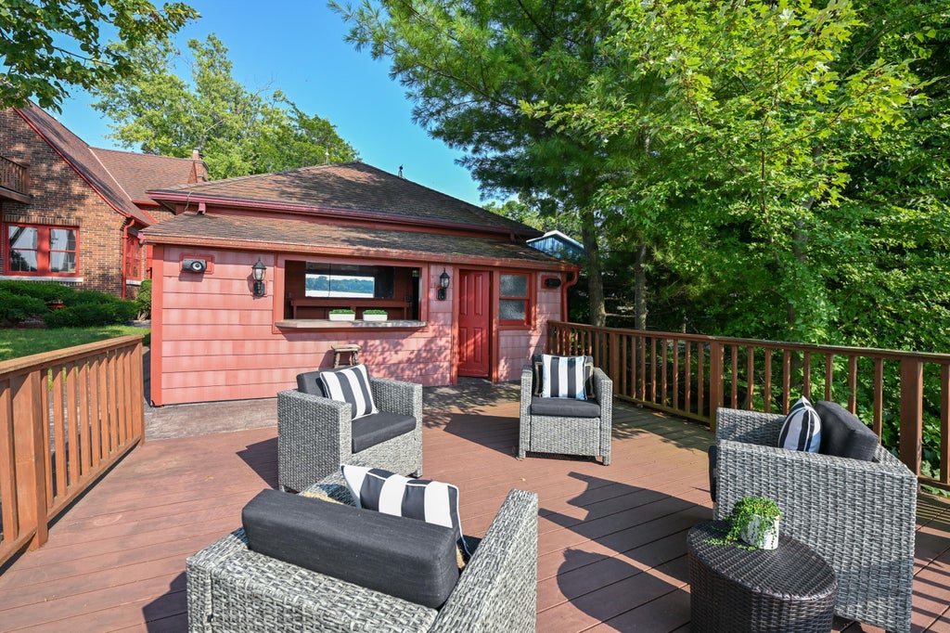
Old-world charm meets lakefront living in this brick home on Lake Waubeesee. Beautiful natural woodwork, hardwood floors, leaded-glass windows, crown molding, vintage light fixtures, and breathtaking lake views create timeless appeal. The living room features a fireplace and an open wrought-iron staircase, while the spacious dining room offers built-in leaded-glass corner cabinets. The updated kitchen includes stainless-steel appliances, a breakfast bar, and a dinette overlooking the lake. This home offers 4 bedrooms, one on the first floor with an adjacent half bath. Upper has three bedrooms, full bath, primary bedroom with balcony overlooking the lake. Lower-level family room with fireplace and second full bath. Two-car garage with a bar room and patio, perfect for watching the sunset.
Property Features of 7110 S Loomis Rd, Norway, WI 53185
Tudor/Provincial
Single Family Residence
1930
Waubeesee Lake Park
$6,015.00
1.5
.25
Features
| Elementary school: Lakeview |
| Middle school: Lake Denoon |
| High school: Muskego |
| Range |
| Oven |
| Microwave oven |
| Dishwasher |
| Refrigerator |
| Central air |
| Forced air heat |
| Natural gas heat |
| Garage |
| Two car garage |
| Detached parking |
| Detached garage |
| Garage spaces: 2 |
| Brick exterior |
| Deck |
| Lot acreage is: 0.25 |
| Waterfront lot |
| Body of water: Waubeessee |
| Lot sqft: 10890 |
| Subdivision: Waubeesee Lake Park |
| Lot zoned: Residential |
| Lot has water view |
| Walk-in closet(s) |
| Full basement |
| Partial basement |
| Partially finished basement |
| Paved driveway |
| Public sewer |
| Private water |
| Well water |
| Total square feet: 2367 |
| Total above grade finished sq ft: 1892 |
| Basement square feet: 475 |
| Living square feet: 2367 |
| Property style: tudor |
| For sale |
| Tax year: 2025 |
Rooms & Dimensions
| Family room is 25 x 19 |
| Family Room Level: Lower |
| Bedroom 2 is 12 x 10 |
| Bedroom 2 Level: Main |
| Bedroom 3 is 14 x 11 |
| Bedroom 3 Level: Upper |
| Bedroom 4 is 12 x 11 |
| Bedroom 4 Level: Upper |
| Dining Room is 14 x 12 |
| Dining Level: Main |
| Living Room is 24 x 14 |
| Living Room Level: Main |
| Number of rooms: 8 |