
215 N Liberty St, Valders, WI 54245 PENDING
$169,900
MLS #: 1975809
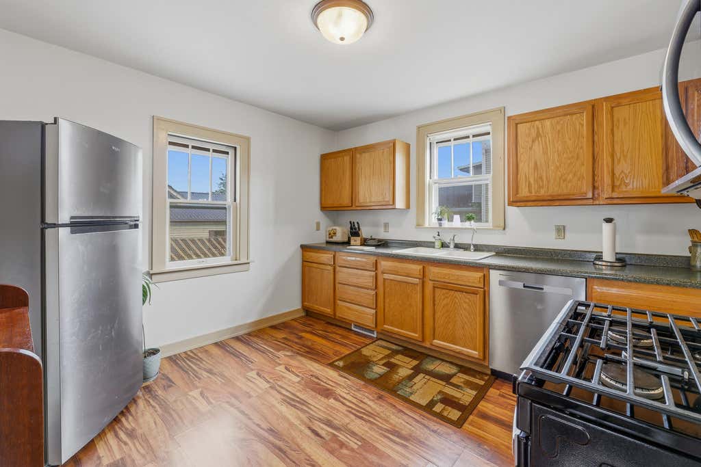
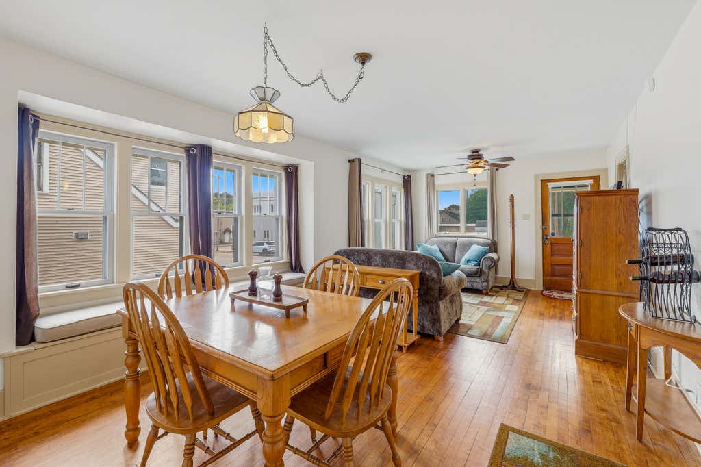
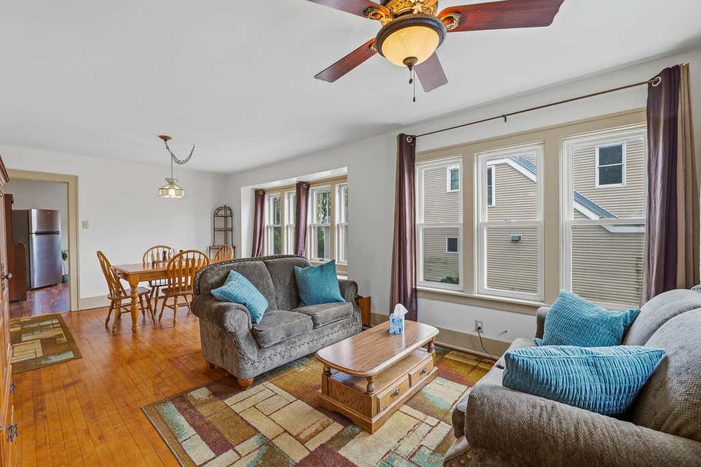
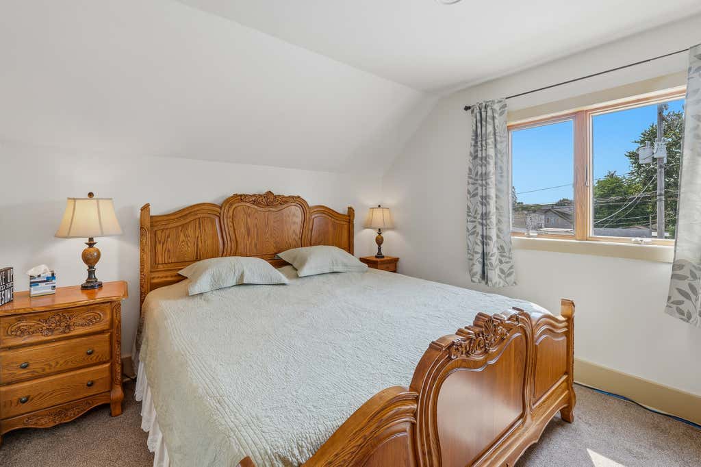
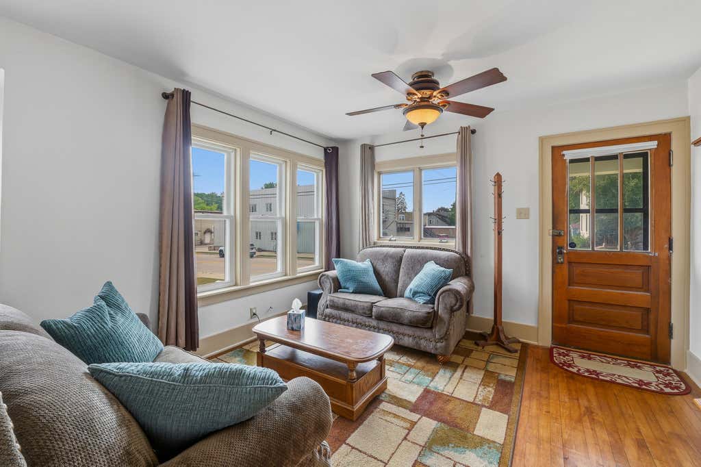

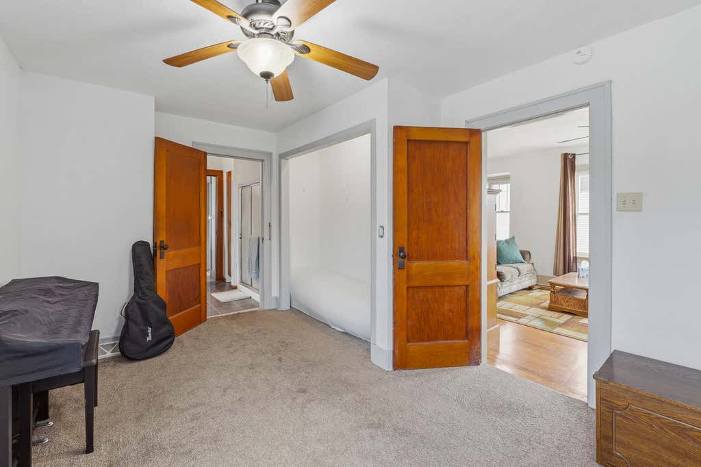
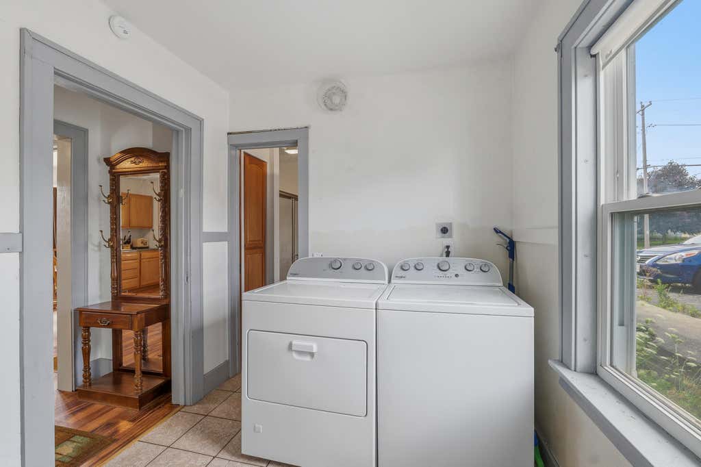
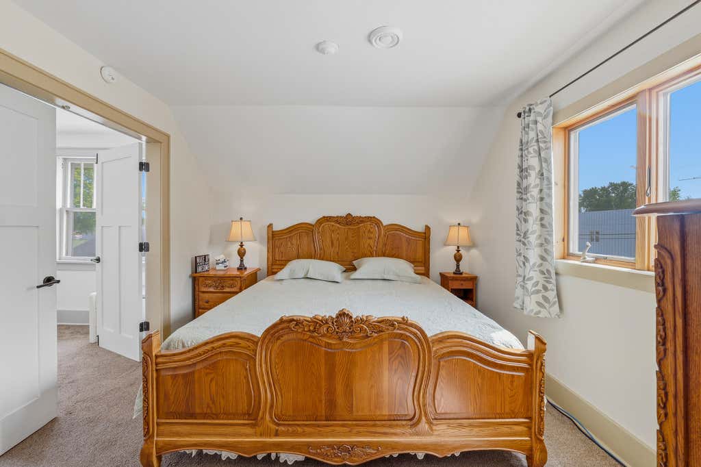
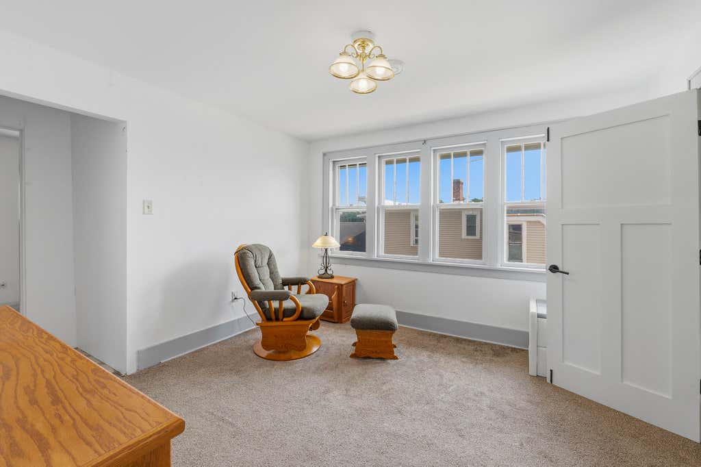
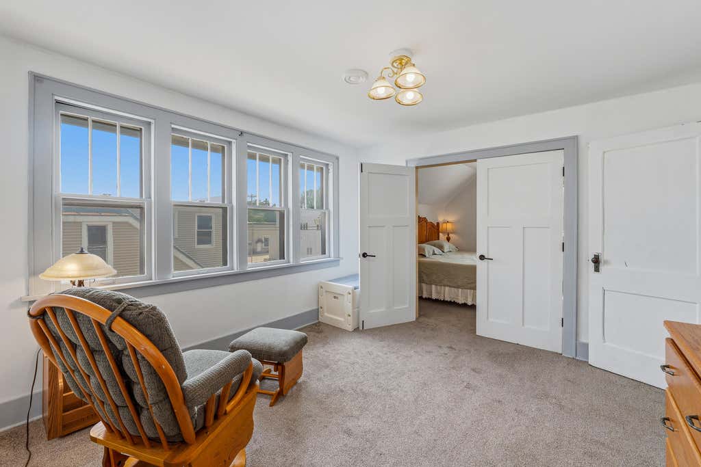
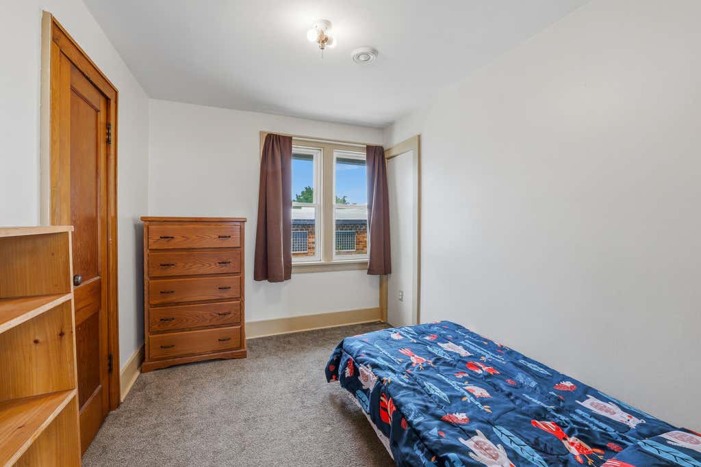
| 4 Beds | 2 Baths | 2 Car Garage | 1,840 Sq Ft |
Description of 215 N Liberty St, Valders, WI 54245
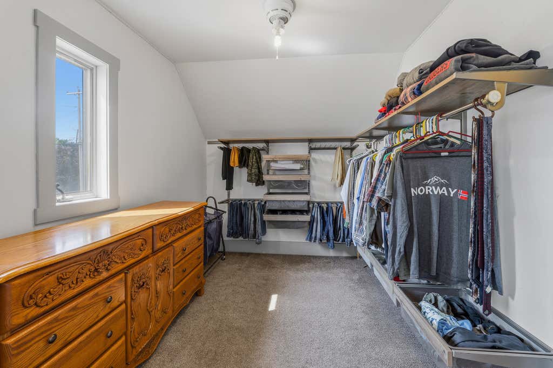
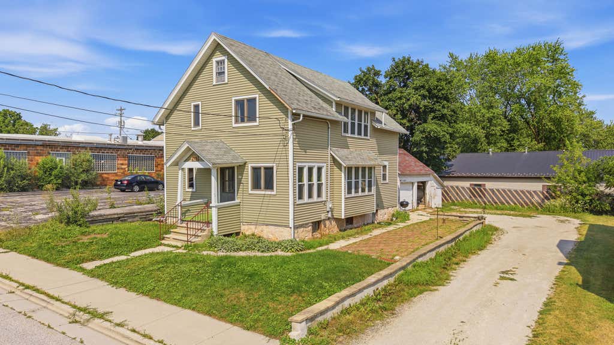
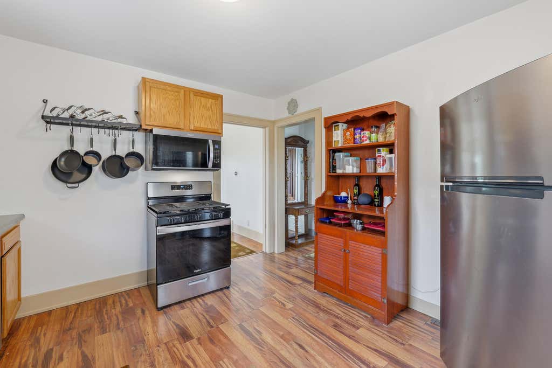
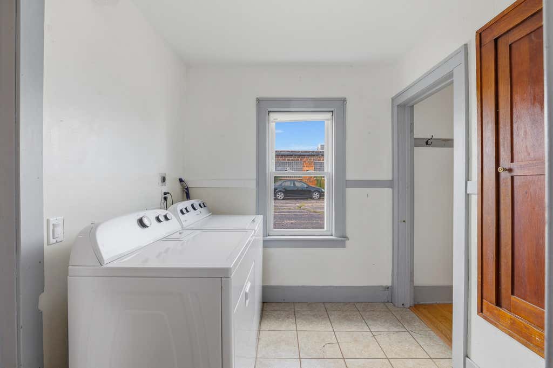
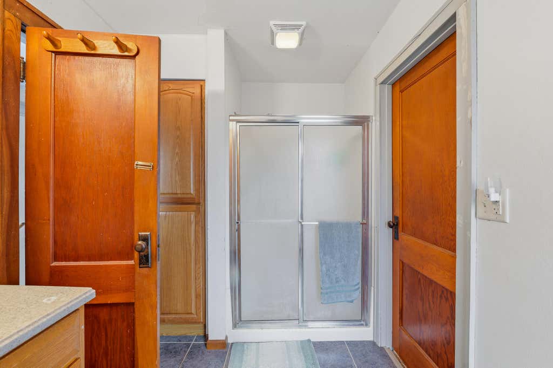
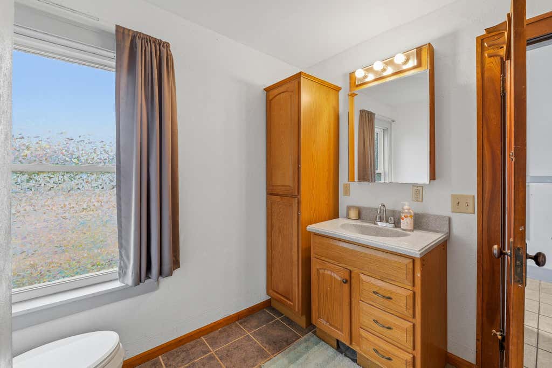
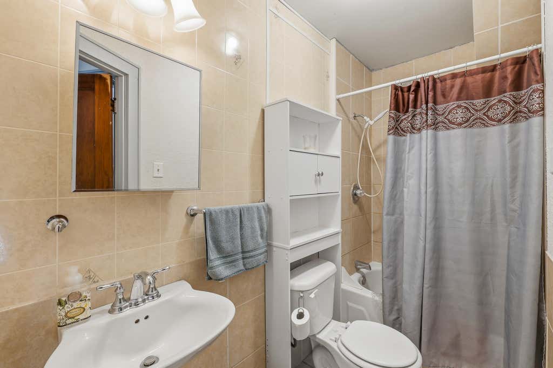
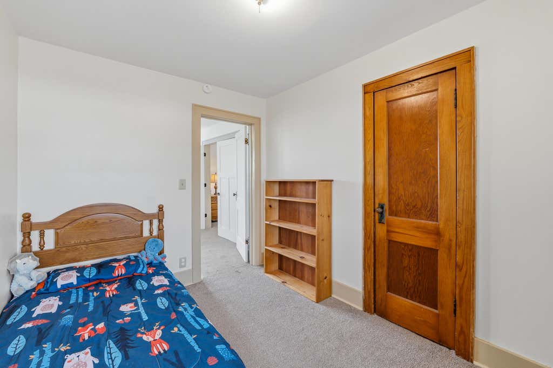
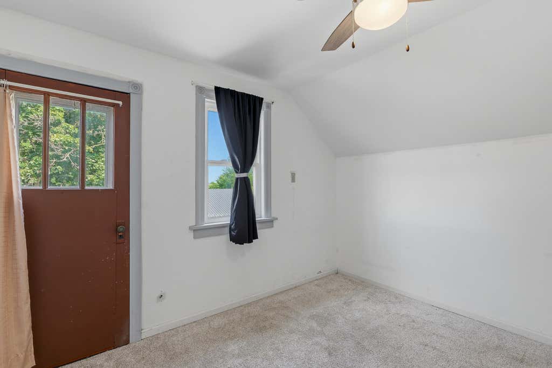
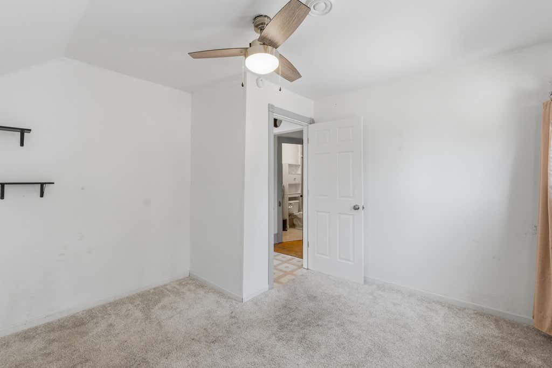
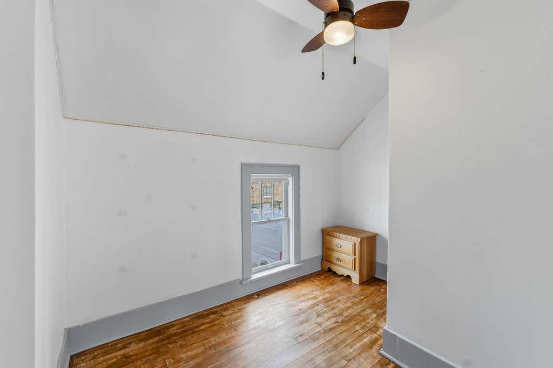
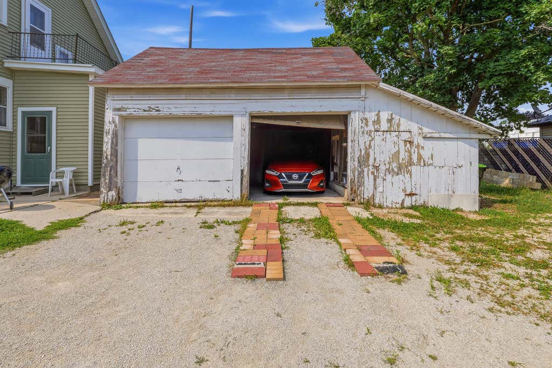
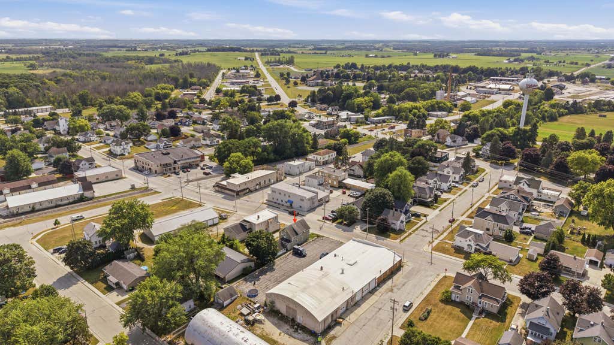
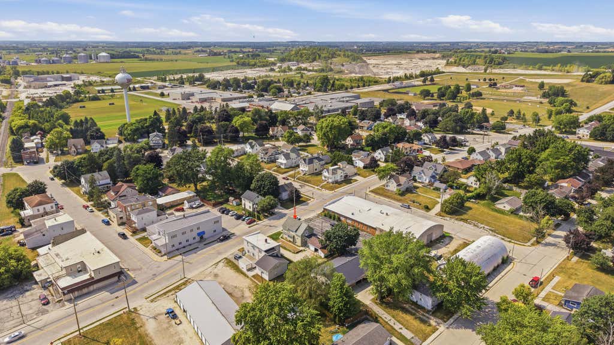
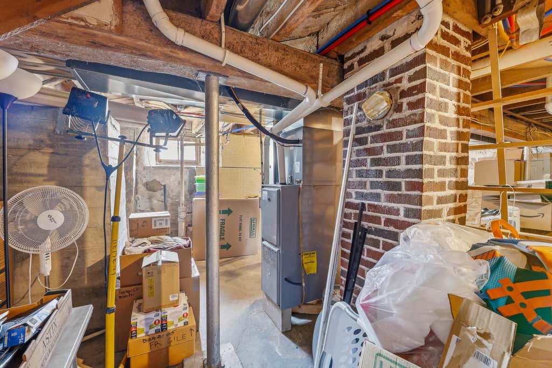
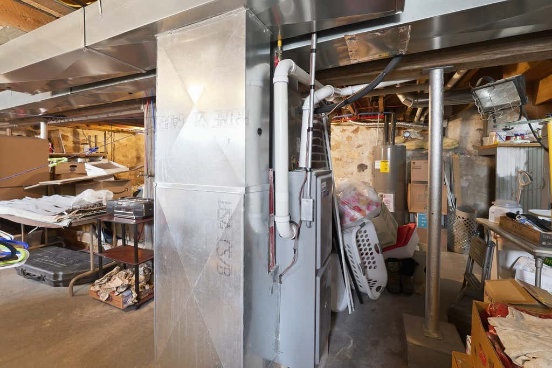
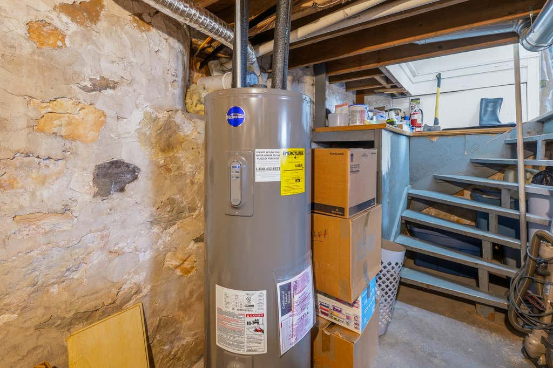
FAST FACTS: 4 Bedrooms - 2 Full Baths - 1,840 Sq. Ft. - 0.20-Acre Lot - 2-Car Detached Garage - Large Bedrooms w/ Expansive Closets - Separate Heating & Cooling Systems (Main & Upper Levels) - Functional Back Mudroom Entry - Kitchen Appliances Included - Owned Water Softener - Newer Water Heater - 200-Amp Electrical Service - Low-Maintenance Vinyl Siding - Convenient Valders Location Near Schools, Parks & Downtown - Easy Commute to Manitowoc & Surrounding Communities - Affordable Opportunity! A spacious home with solid mechanical updates, room to grow, and endless potential. Build equity while enjoying the charm and convenience of small-town living. A great value for anyone looking for an affordable place to call home.
Property Features of 215 N Liberty St, Valders, WI 54245
Listing courtesy of: Pleasant View Realty, LLC
HOME STYLE
Colonial,Other
Colonial,Other
TYPE
Single Family Residence
Single Family Residence
Year Built
1920
1920
Annual Taxes
$1,836.02
$1,836.02
Stories
2
2
Acres
.2
.2
Features
| Elementary school: Valders |
| Middle school: Valders |
| High school: Valders |
| Oven |
| Cooktop |
| Dishwasher |
| Refrigerator |
| Central air |
| Forced air heat |
| Natural gas heat |
| Garage |
| Two car garage |
| Detached parking |
| Detached garage |
| Garage spaces: 2 |
| Vinyl siding |
| Lot acreage is: 0.2 |
| Lot sqft: 8712 |
| Lot zoned: Residential |
| Improvement: sidewalks |
| Walk-in closet(s) |
| Full basement |
| Paved driveway |
| Public sewer |
| Public water |
| Total square feet: 1840 |
| Total above grade finished sq ft: 1840 |
| Living square feet: 1840 |
| Property style: colonial |
| For sale |
| Tax year: 2025 |
Rooms & Dimensions
| Family room is 12 x 12 |
| Family Room Level: Upper |
| Laundry room |
| Bedroom 2 is 14 x 11 |
| Bedroom 2 Level: Main |
| Bedroom 3 is 11 x 11 |
| Bedroom 3 Level: Upper |
| Bedroom 4 is 12 x 8 |
| Bedroom 4 Level: Upper |
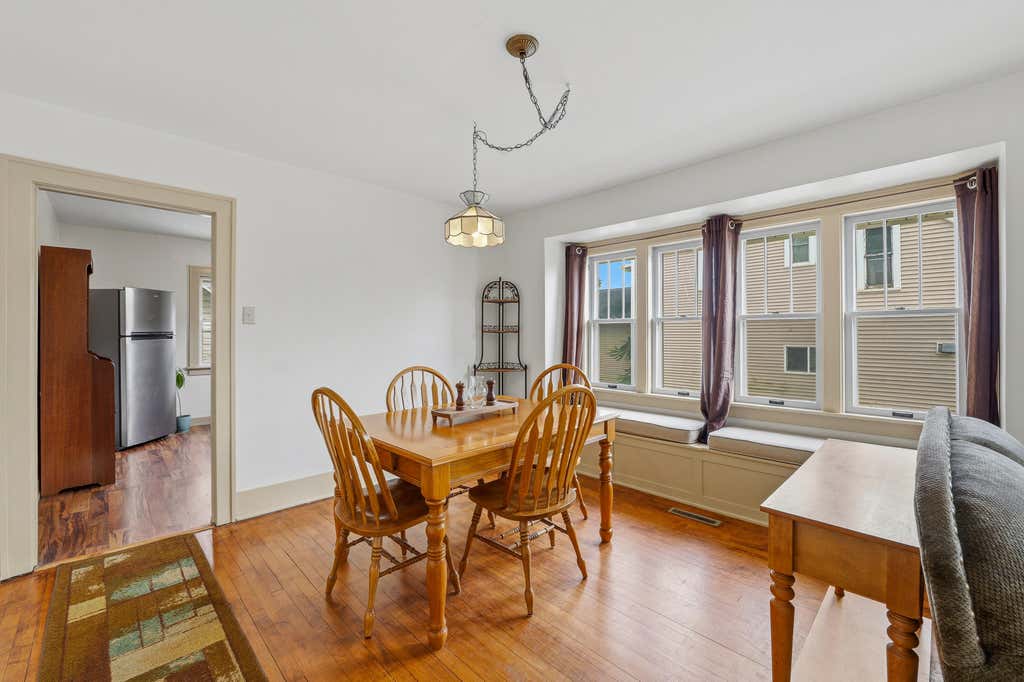
| Dining Room is 12 x 9 |
| Dining Level: Main |
| Living Room is 14 x 12 |
| Living Room Level: Main |
| Bonus Room is 10 x 8 |
| Bonus Room Level: Upper |
| Laundry Room is 7 x 6 |
| Laundry Room Level: Main |
| Number of rooms: 10 |