
5531 Peters Dr, West Bend, WI 53095
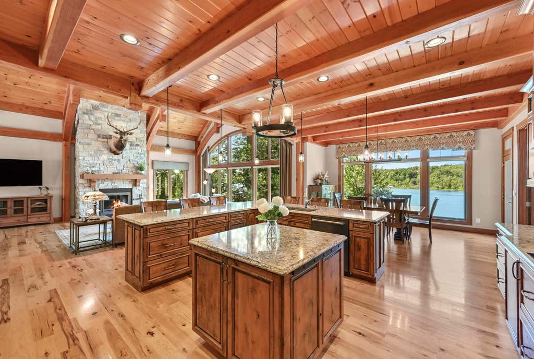
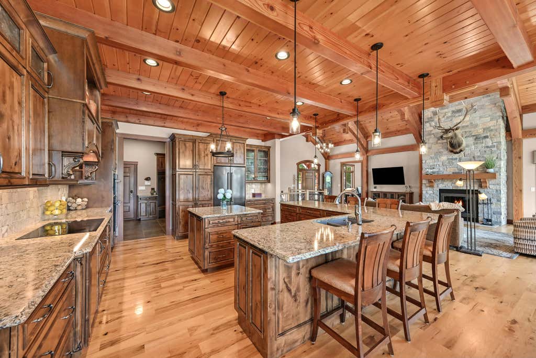
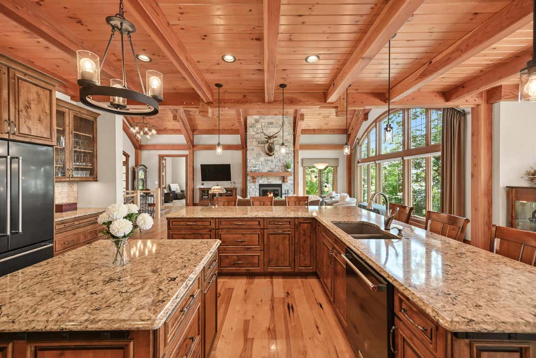
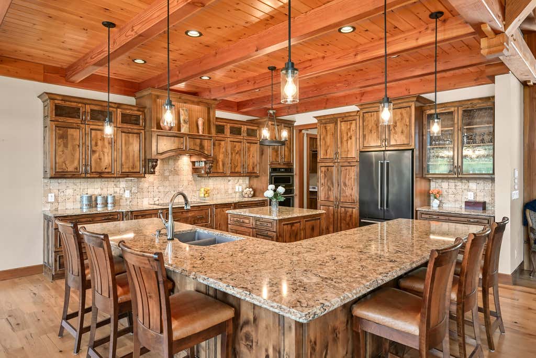
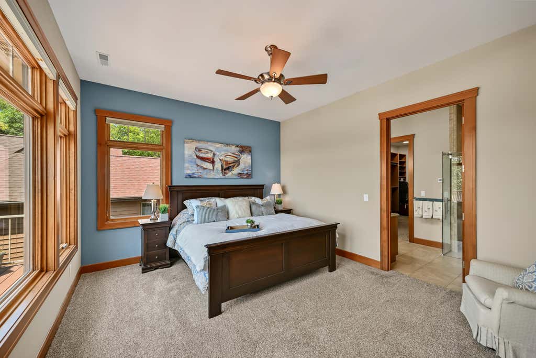
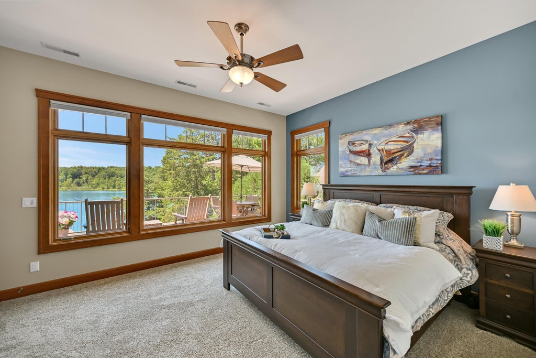
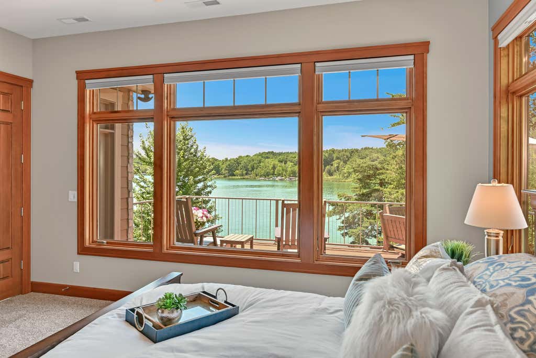
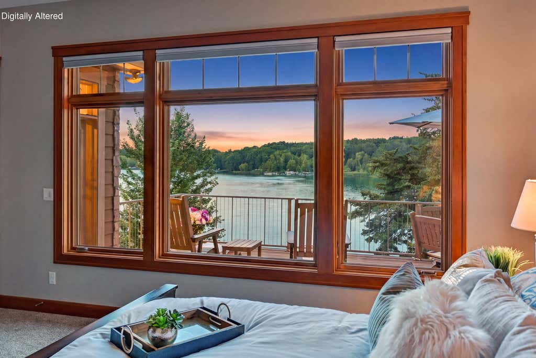
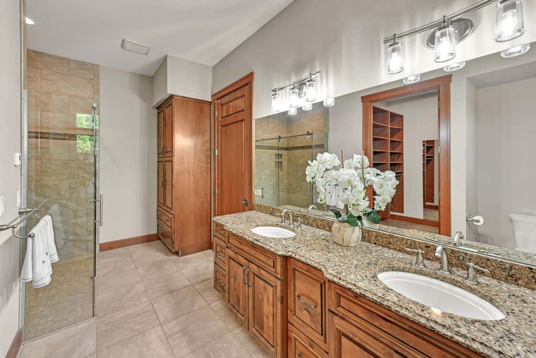
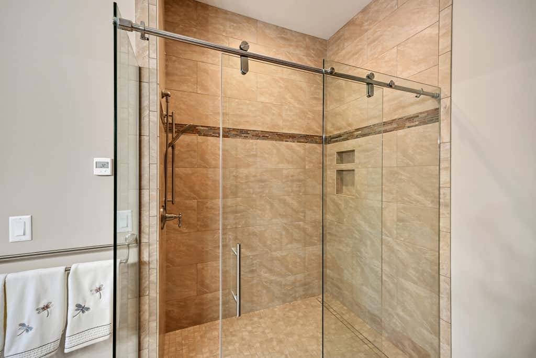
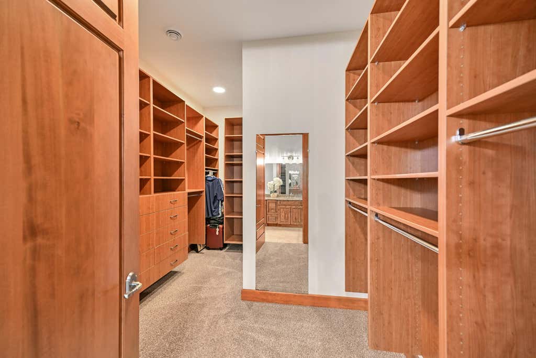
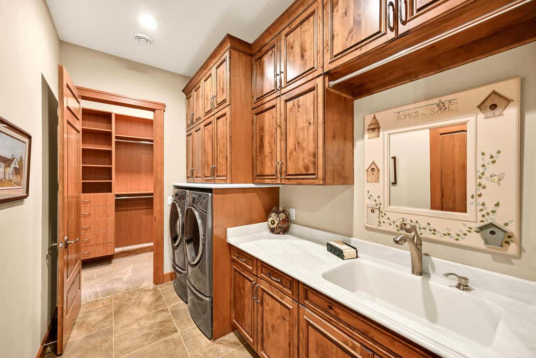

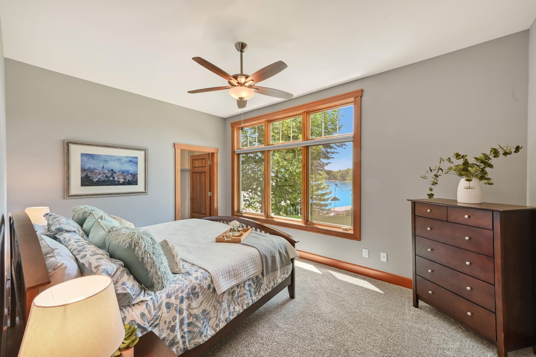
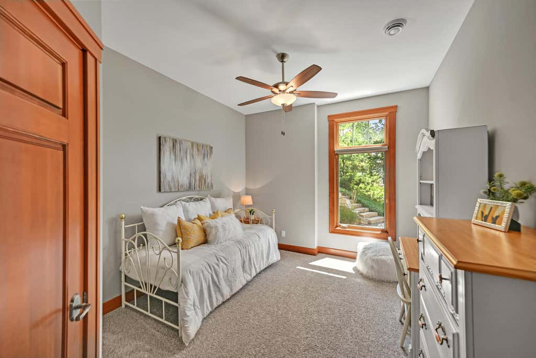
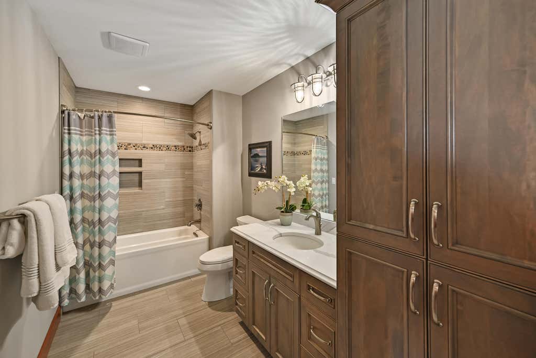
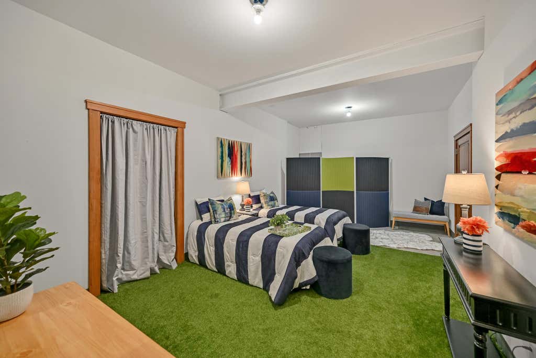

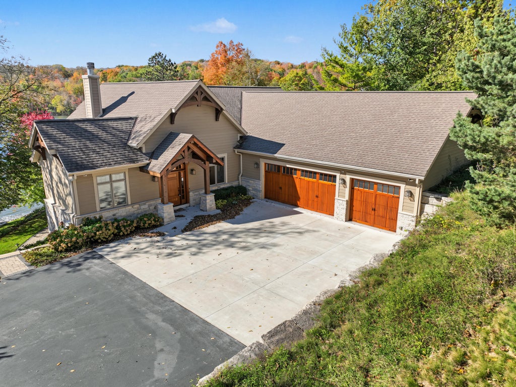
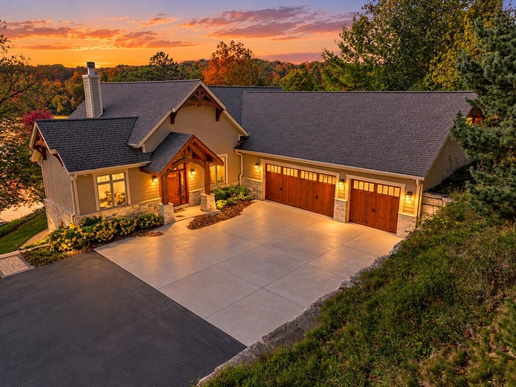
| 4 Beds | 2.5 Baths | 3.75 Car Garage | 4,723 Sq Ft |
Description of 5531 Peters Dr, West Bend, WI 53095
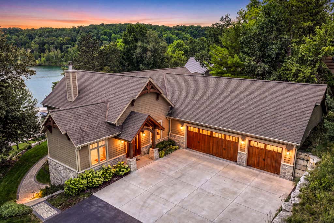
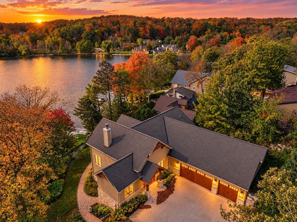
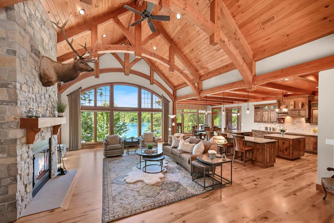
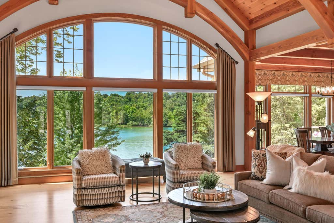
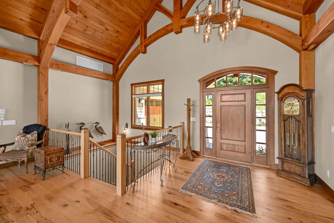
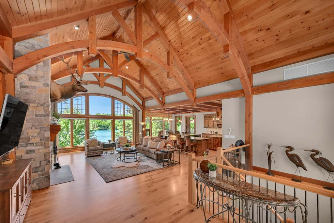
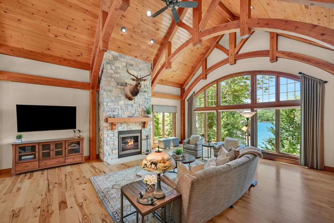
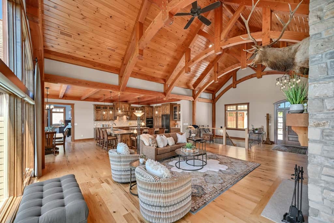
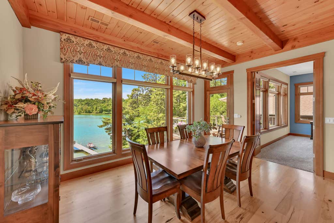
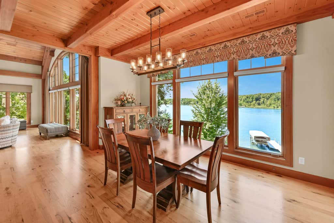
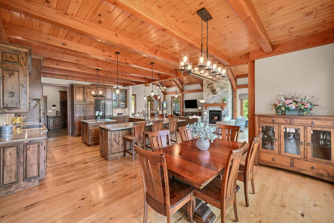
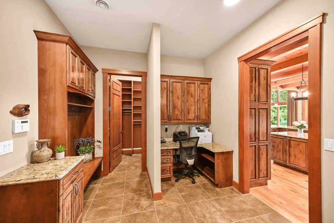
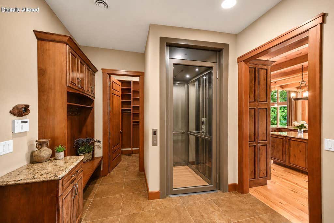
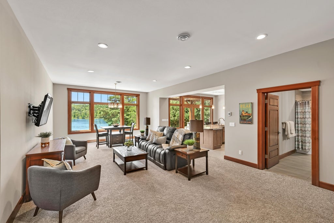
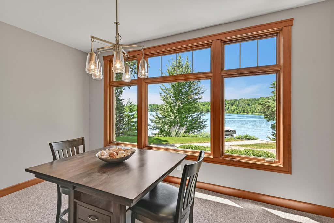
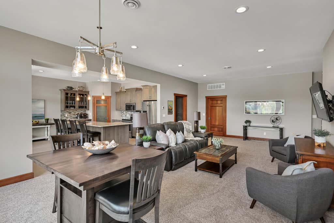
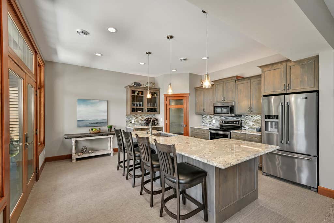
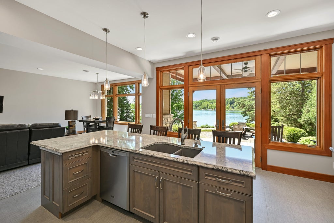
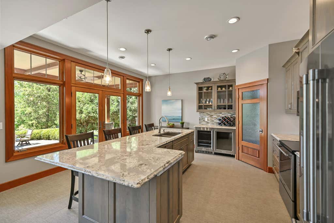
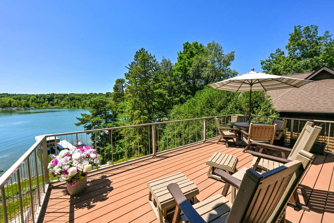
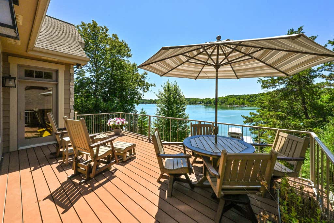
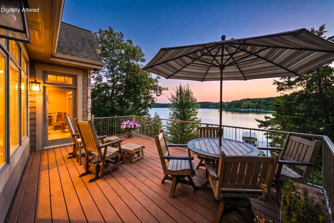
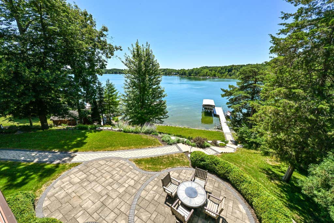
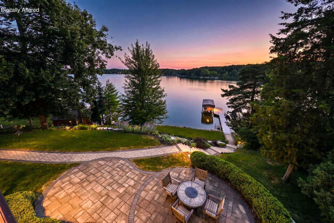
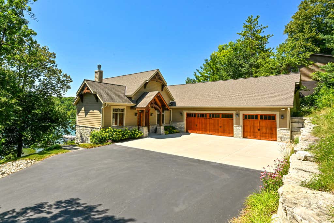
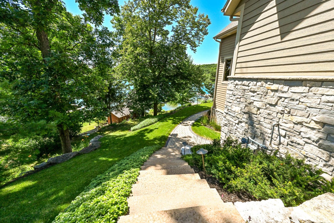
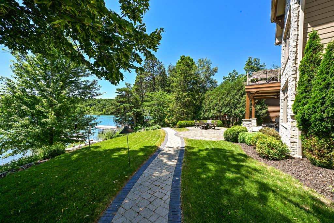
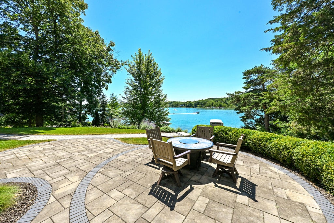
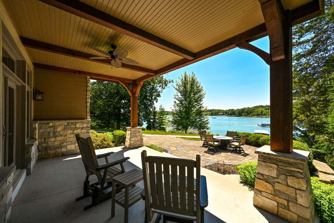
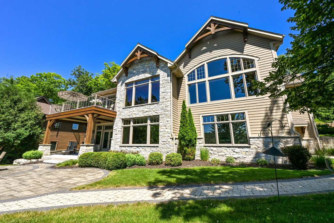
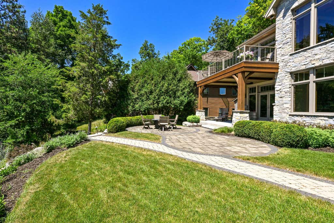
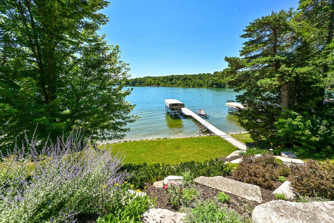
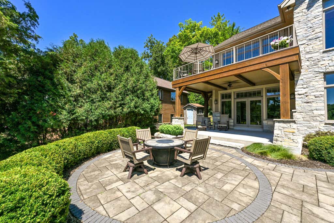
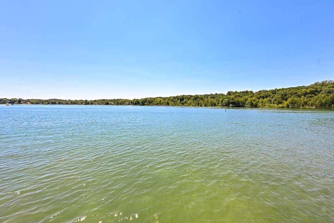
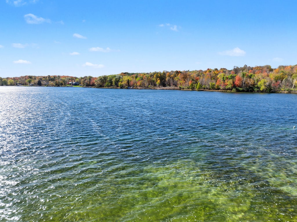
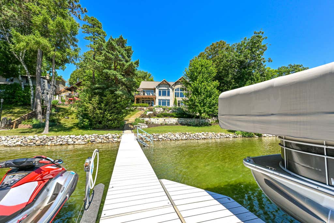
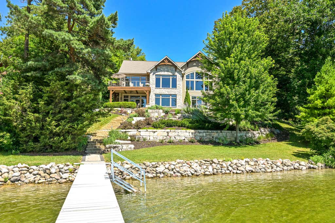
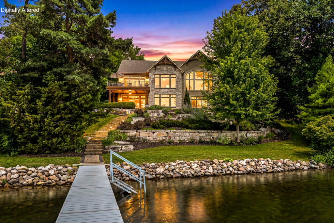
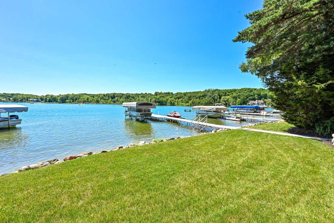
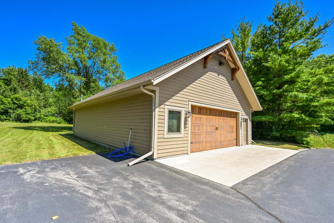
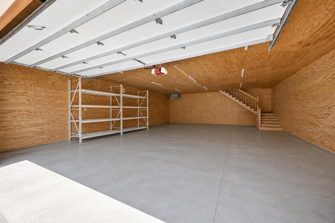
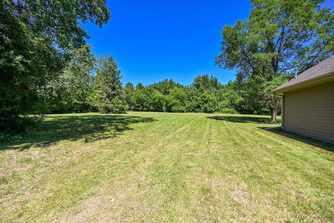
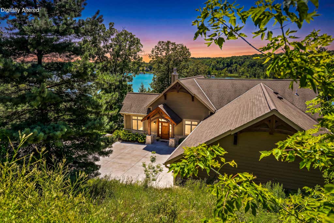
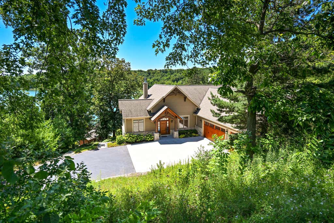
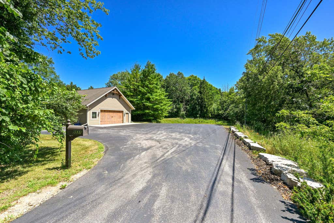
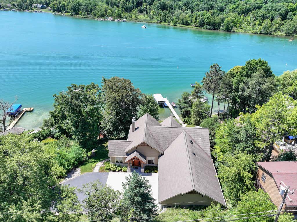
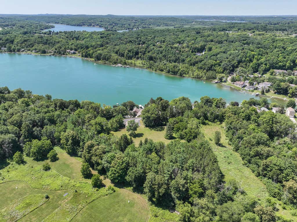
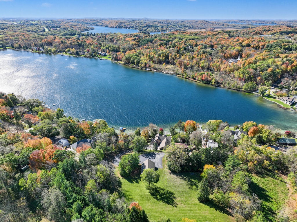
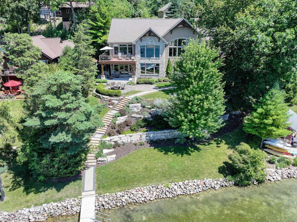
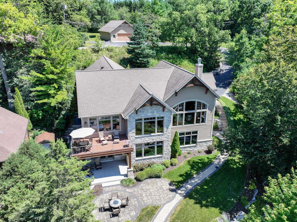
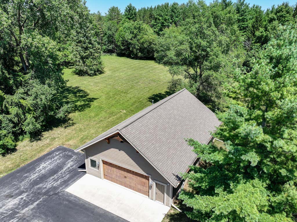
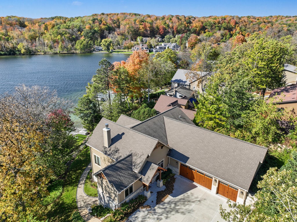
Rare opportunity to enjoy four-season lake living on sought-after Silver Lake! Situated on the desirable east shore, this property offers beautiful sunset views, boating, fishing, swimming, and year-round waterfront enjoyment. Unique post-and-beam construction and massive windows create an open, dramatic interior while capturing unobstructed views of the lake from throughout the home. Just minutes from downtown West Bend, shopping, dining, and Hwy 45, the location offers the perfect blend of peaceful lake living and everyday convenience. Enjoy the added privacy of 5 scenic acres and additional detached garage--ideal for car enthusiasts, recreational vehicles, storage, or hobbies. A truly special waterfront setting offering exceptional architecture, privacy, recreation, and so much more!
Property Features of 5531 Peters Dr, West Bend, WI 53095
Ranch
Single Family Residence
2017
$12,234.09
1
5.32
Features
| Middle school: Badger |
| Washer |
| Dryer |
| Range |
| Oven |
| Microwave oven |
| Dishwasher |
| Refrigerator |
| Central air |
| Forced air heat |
| Natural gas heat |
| Radiant heat |
| Garage |
| Attached parking |
| Attached garage |
| Garage spaces: 3.75 |
| Wood exterior |
| Stone exterior |
| Patio |
| Deck |
| Lot acreage is: 5.32 |
| Lot sqft: 231739.2 |
| Wooded lot |
| Lot zoned: RES |
| Vaulted ceilings |
| Handicap access |
| Kitchen island |
| Walk-in closet(s) |
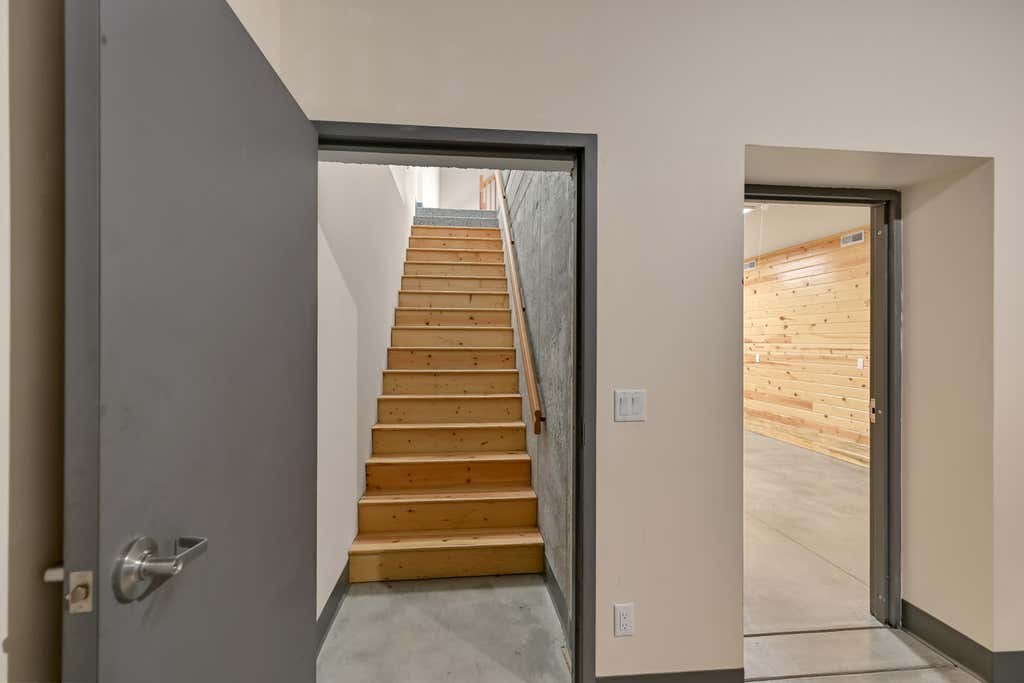
| Finished basement |
| Full basement |
| Basement has outside entrance |
| Walkout basement |
| Paved driveway |
| Public sewer |
| Private water |
| Well water |
| Total square feet: 4723 |
| Total above grade finished sq ft: 2127 |
| Basement square feet: 2596 |
| Living square feet: 4723 |
| Property style: ranch |
| For sale |
| Tax year: 2025 |
Rooms & Dimensions
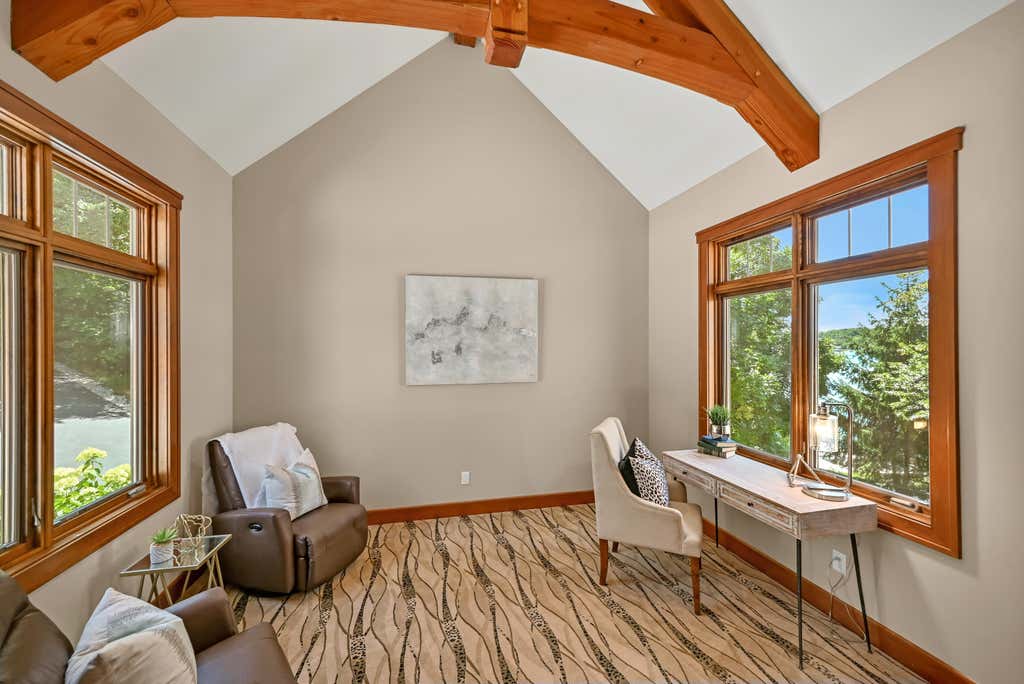
| Den is 13 x 12 |
| Den Level: Main |
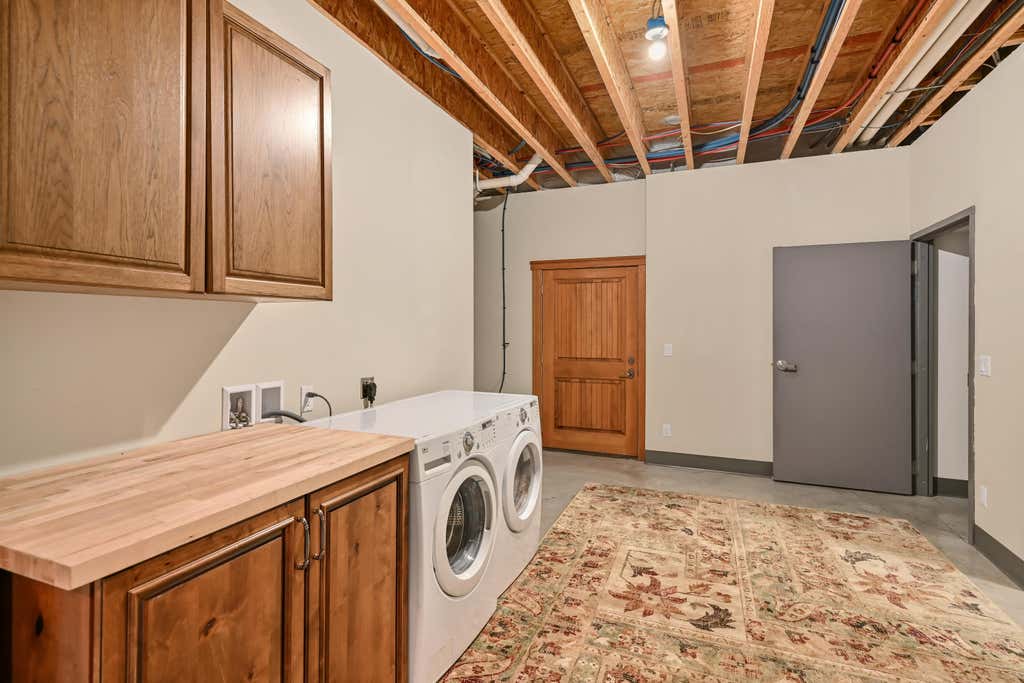
| Laundry room |
| Pantry |
| Bedroom 2 is 16 x 11 |
| Bedroom 2 Level: Lower |
| Bedroom 3 is 16 x 10 |
| Bedroom 3 Level: Lower |
| Bedroom 4 is 22 x 13 |
| Bedroom 4 Level: Lower |
| Dining Room is 16 x 13 |
| Dining Level: Main |
| 2nd kitchen |
| Living Room is 35 x 22 |
| Living Room Level: Main |
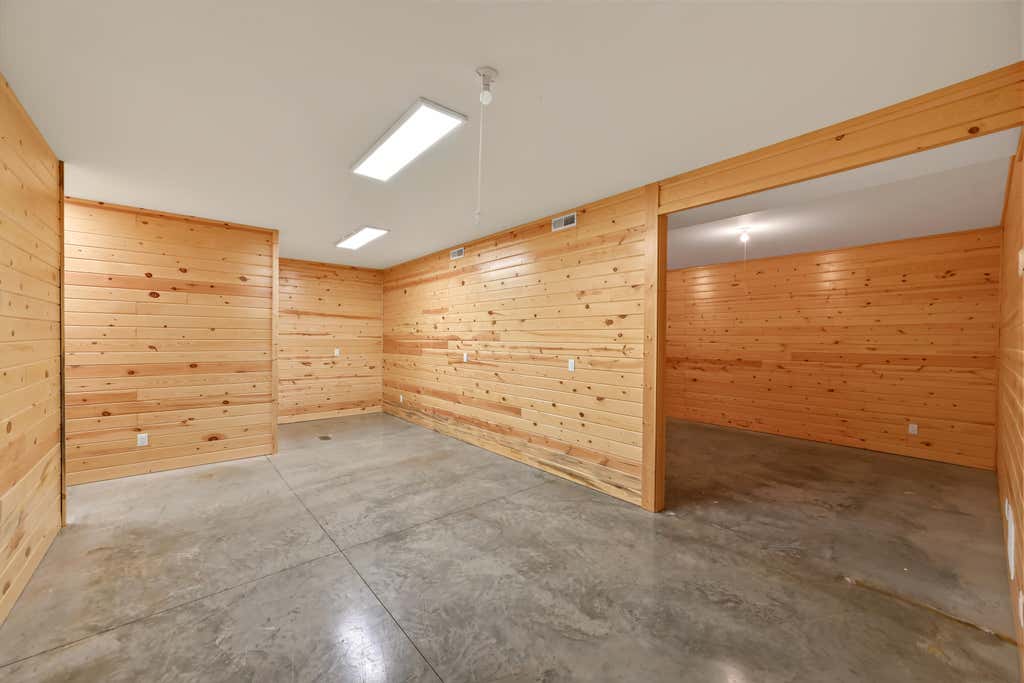
| Bonus Room is 30 x 27 |
| Bonus Room Level: Lower |
| Laundry Room is 11 x 7 |
| Laundry Room Level: Main |
| Number of rooms: 13 |