
1316 32nd Ct, Kenosha, WI 53144 CONTINGENT
$359,900
MLS #: 1975836







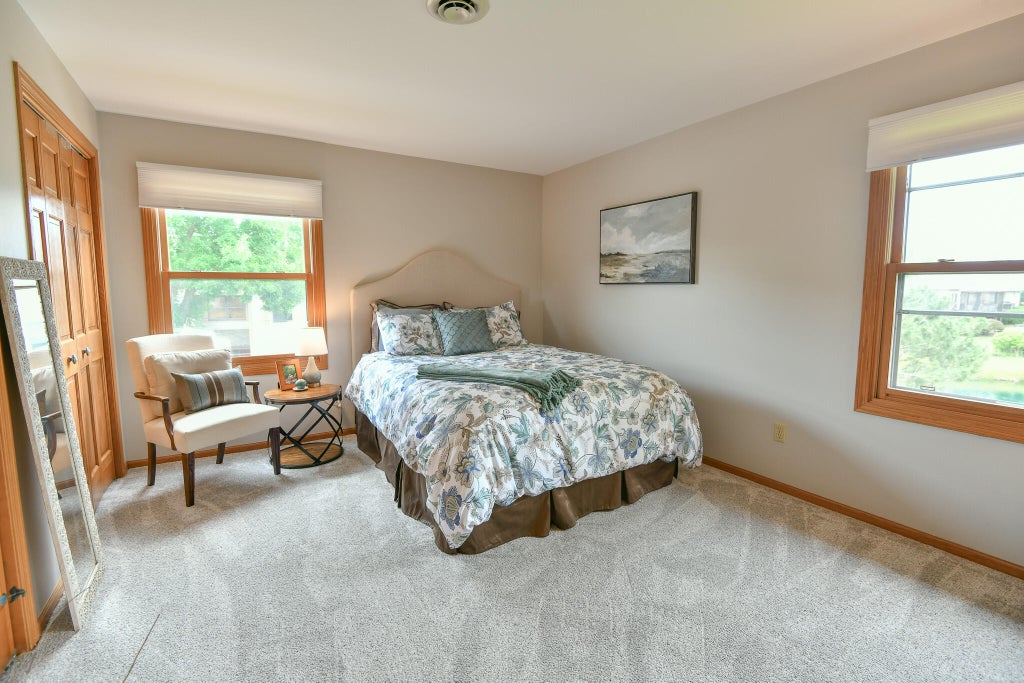
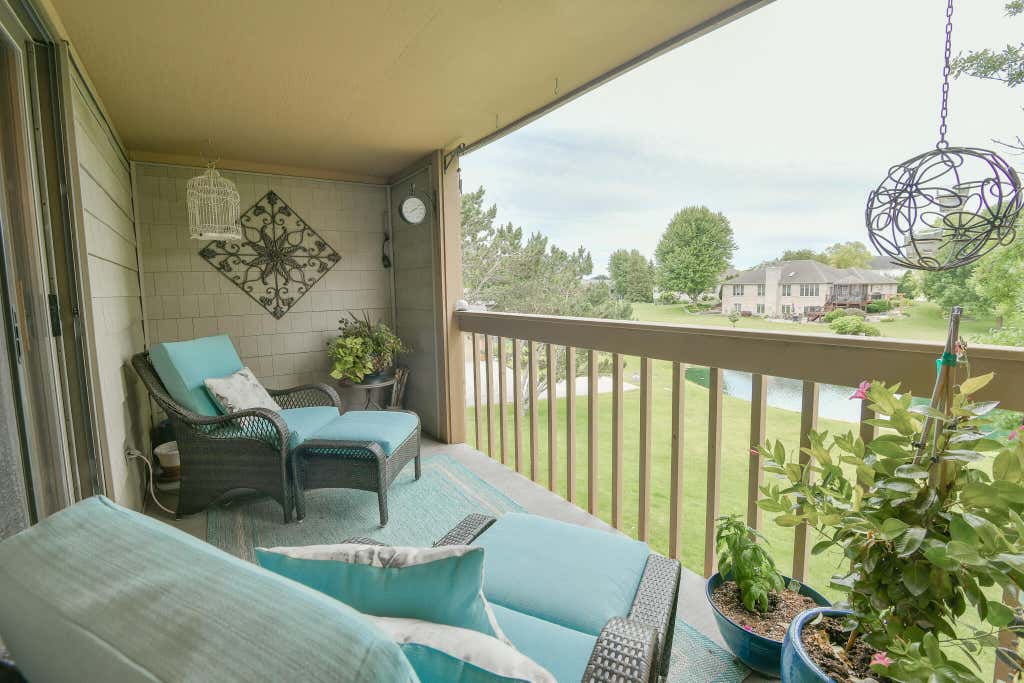
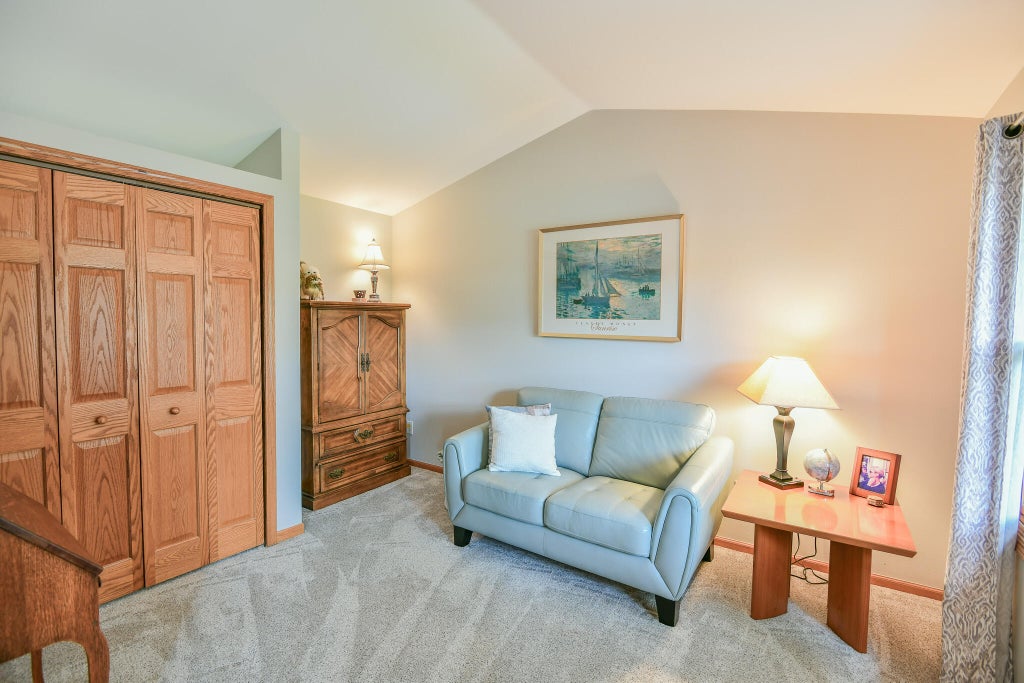
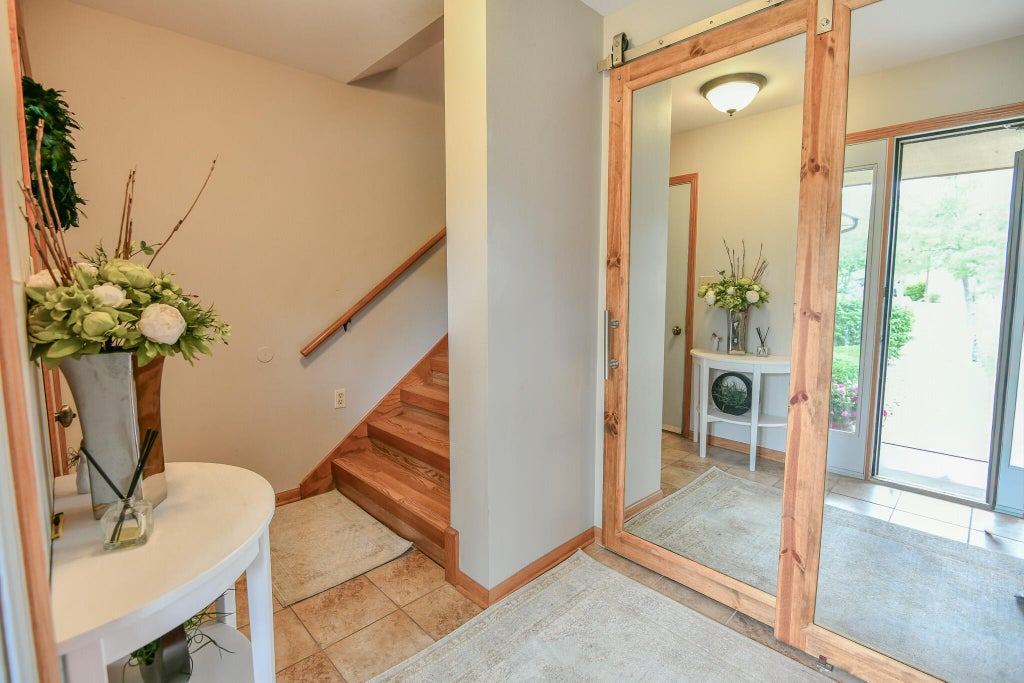

| 3 Beds | 2 Baths | 2 Car Garage | 2,549 Sq Ft |
Description of 1316 32nd Ct, Kenosha, WI 53144
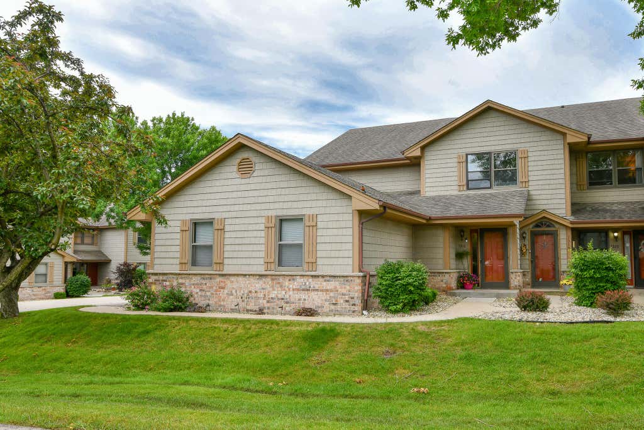
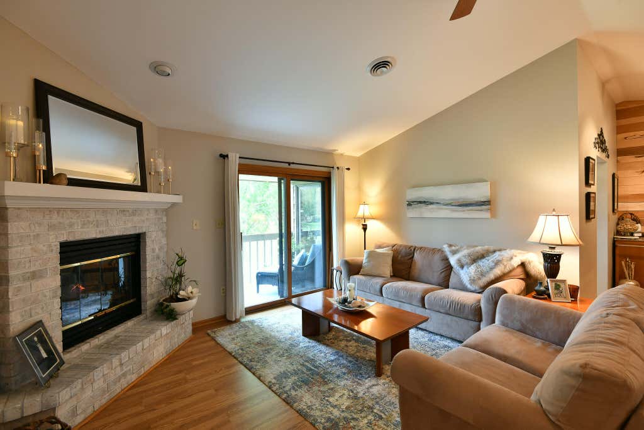
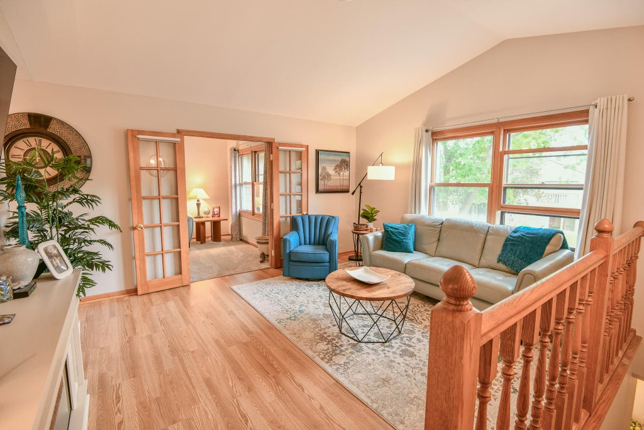
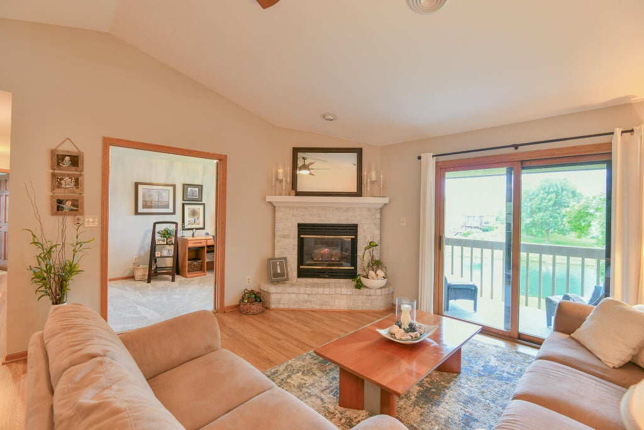
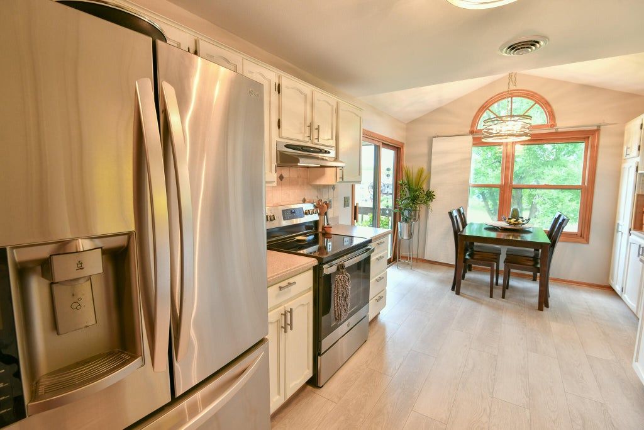
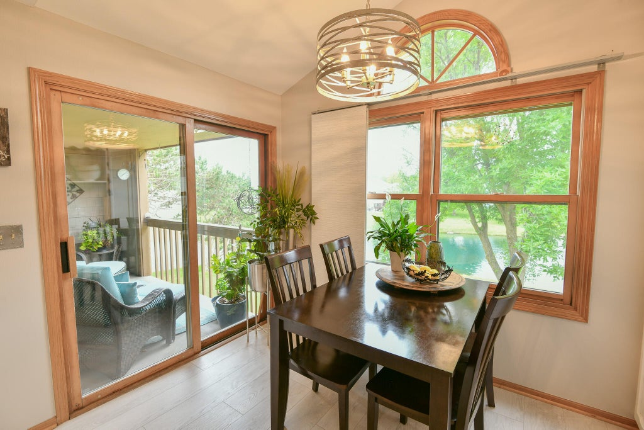
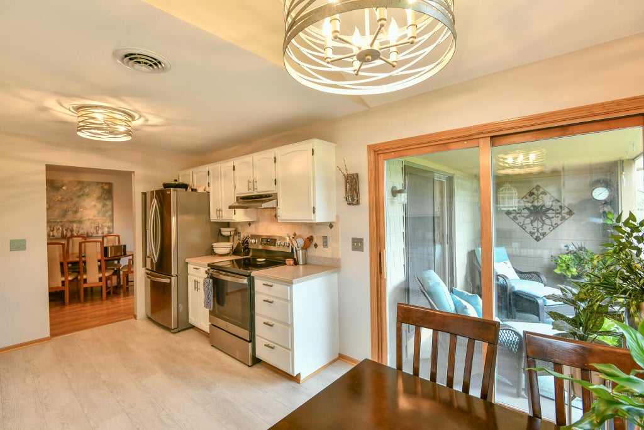
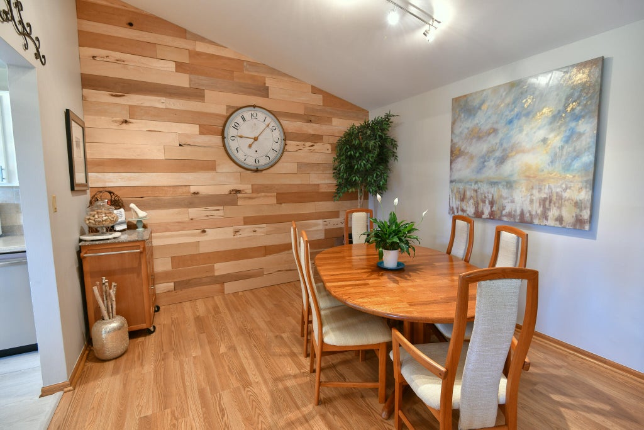
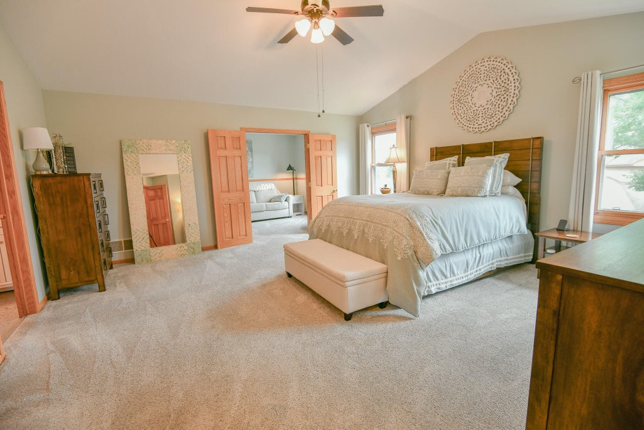
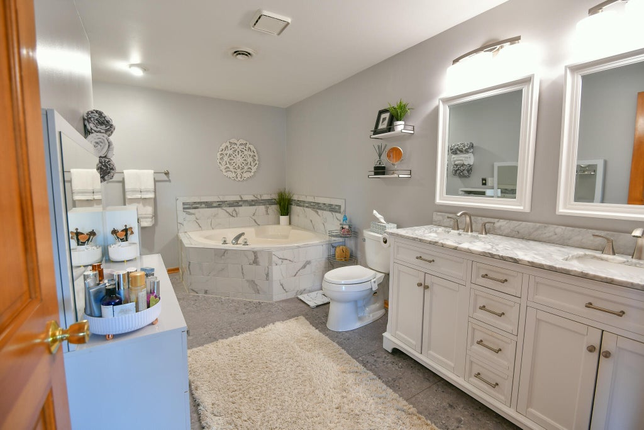
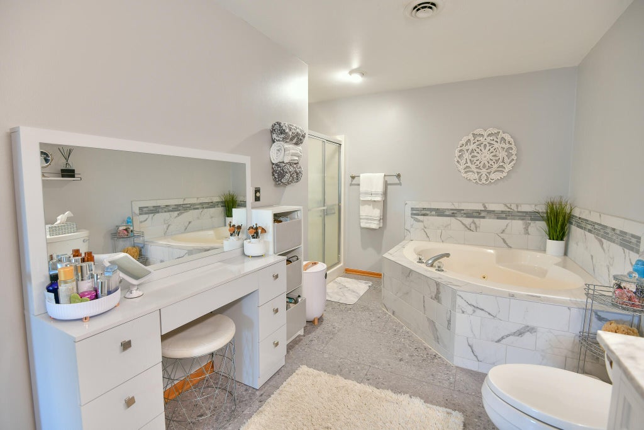
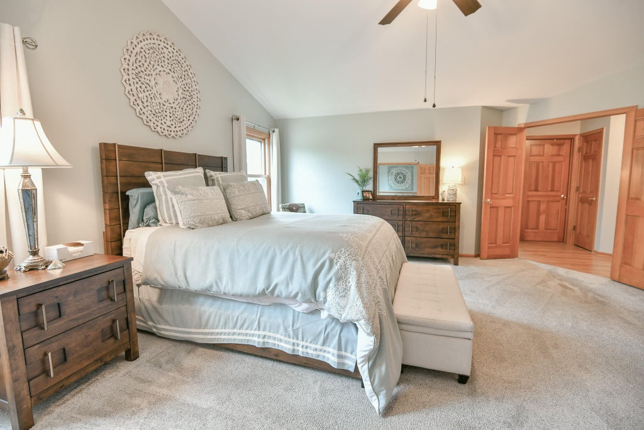
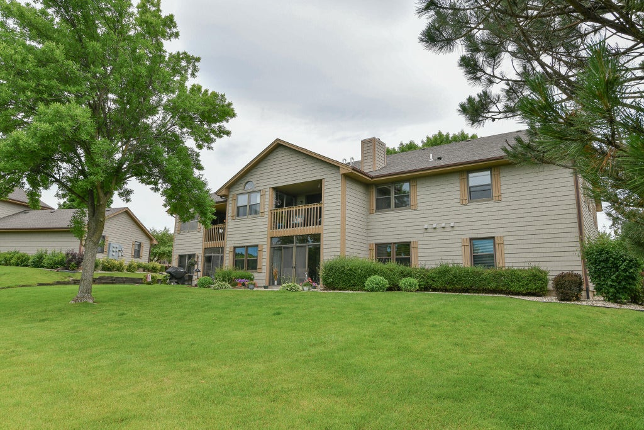
Expect to be Impressed when you walk through the door. Stunning, oversized upper condo boasting tasteful upgrades inviting color schemes, beautifully cared for and move in ready feel. Updated kitchen with modern finishes and stylish, functional design throughout. Cozy loft retreat for added comfort. Expansive Primary En-Suite, formal dining room perfect for gatherings and effortless entertaining. Den/office with French doors are an added feature. This home has been loved and extremely well maintained..
Property Features of 1316 32nd Ct, Kenosha, WI 53144
Listing courtesy of: RE/MAX ELITE
TYPE
Condominium
Condominium
Year Built
1991
1991
Subdivision
Spring Meadows
Spring Meadows
Annual Taxes
$4,948.00
$4,948.00
Stories
1
1
Features
| Elementary school: Somers |
| Middle school: Bullen |
| High school: Bradford |
| Washer |
| Dryer |
| Range |
| Microwave oven |
| Dishwasher |
| Refrigerator |
| Garage |
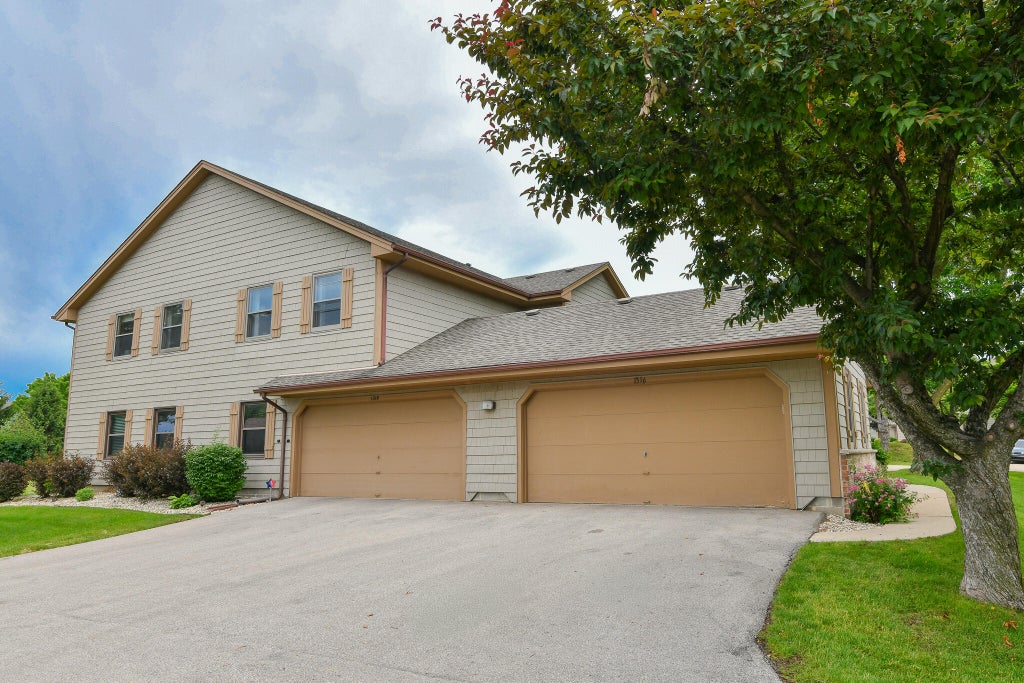
| Two car garage |
| Attached parking |
| Attached garage |
| Garage spaces: 2 |
| Vinyl siding |
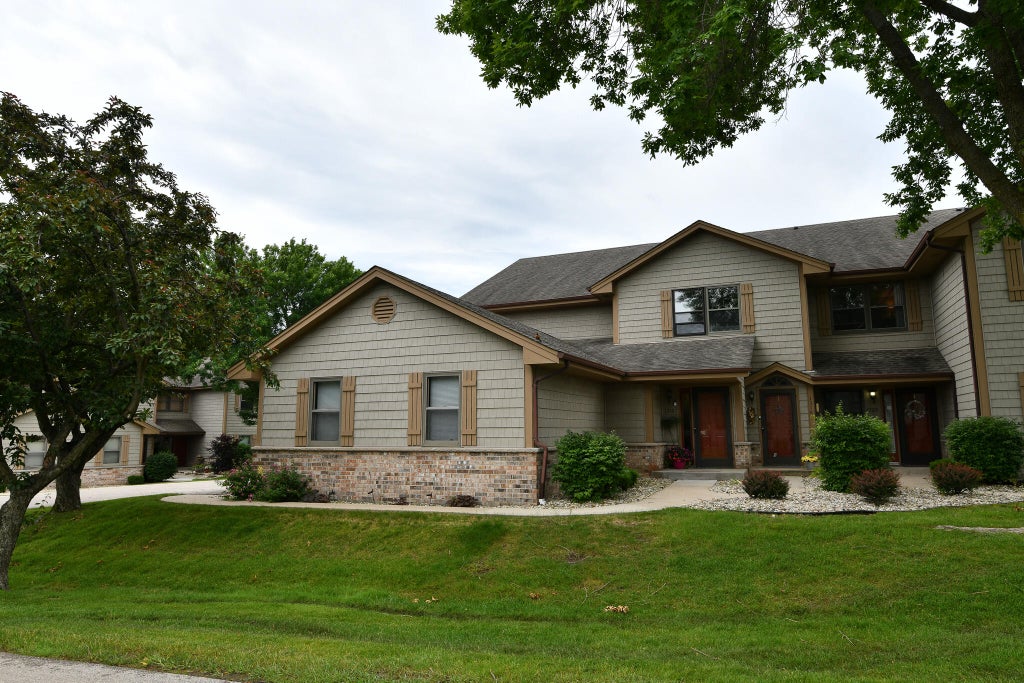
| Brick exterior |
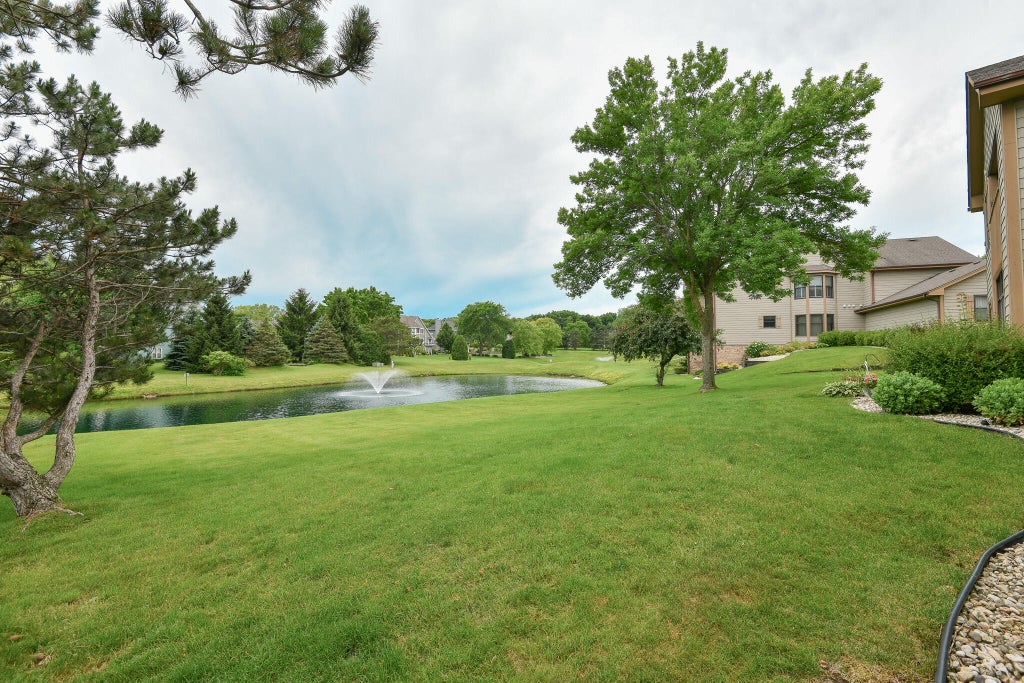
| Waterfront lot |
| Lot has pond |
| Subdivision: Spring Meadows |
| Lot zoned: RM2 |
| Cable television available |
| Garbage disposal |
| Public sewer |
| Public water |
| Levels in property: One |
| Total square feet: 2549 |
| Total above grade finished sq ft: 2549 |
| Living square feet: 2549 |
| For sale |
| Tax year: 2025 |
| Pets allowed |
| HOA Dues: 319 |
Rooms & Dimensions
| Den is 13 x 10 |
| Den Level: Main |
| Family room is 17 x 14 |
| Family Room Level: Main |
| Laundry room |
| Loft |
| Loft is 13 x 14 |
| Loft Level: Main |
| Bedroom 2 is 15 x 11 |
| Bedroom 2 Level: Main |
| Bedroom 3 is 11 x 10 |
| Bedroom 3 Level: Main |
| Dining Room is 10 x 8 |
| Dining Level: Main |
| Living Room is 21 x 14 |
| Living Room Level: Main |
| Laundry Room is 10 x 6 |
| Laundry Room Level: Main |
| Number of rooms: 11 |