
1860 Churchview Dr, Brookfield, WI 53005 CONTINGENT
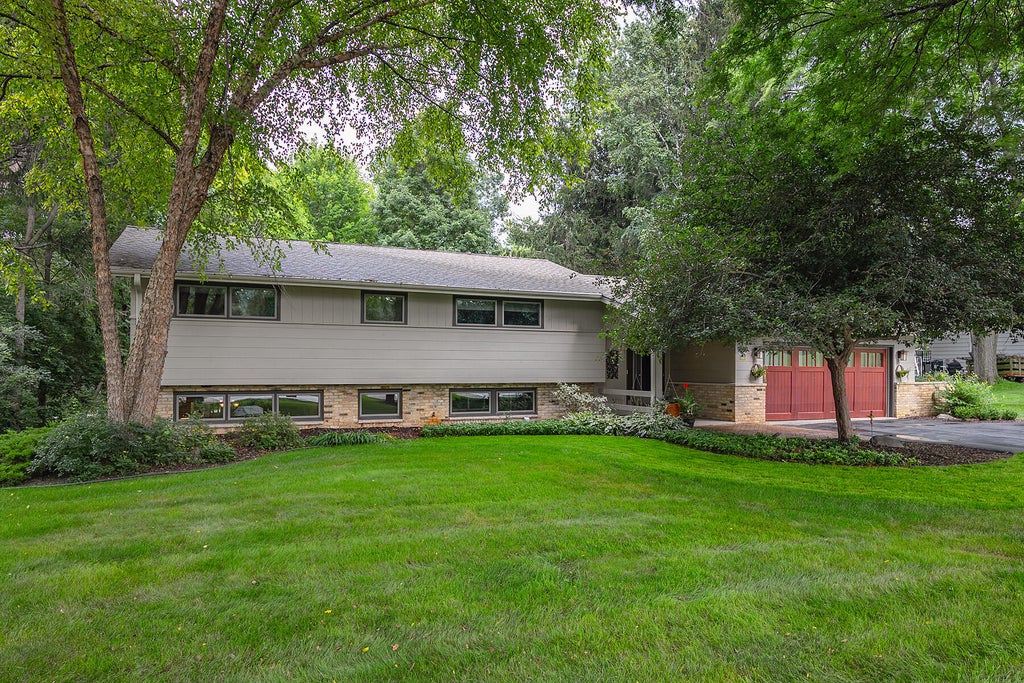


| 4 Beds | 2.5 Baths | 2.5 Car Garage | 2,665 Sq Ft |
Description of 1860 Churchview Dr, Brookfield, WI 53005
Step into this unique Brookfield home and be greeted by dramatic windows overlooking the private backyard that accentuate the spacious living room with vaulted ceiling and fireplace. The beautiful dining room, which opens to the backyard, flows into the thoughtfully designed kitchen with SS appliances, custom cabinetry and a breakfast bar, perfect for coffee or conversations. The cozy family room includes quality built-ins. Upstairs, the primary bedroom offers an en suite bath and WIC, while 3 additional bedrooms + another full bath round out the space. Enjoy a private backyard w/ adorable playhouse and shed in a fantastic area that allows attendance at either of the middle or high schools!* Home warranty included for peace of mind. (*Private transportation required for PPMS or BEHS)
Property Features of 1860 Churchview Dr, Brookfield, WI 53005
Contemporary
Single Family Residence
1964
$5,177.42
.65
Features
| Elementary school: Dixon |
| Middle school: Wisconsin Hills |
| High school: Brookfield Central |
| Washer |
| Dryer |
| Range |
| Oven |
| Cooktop |
| Microwave oven |
| Dishwasher |
| Refrigerator |
| Central air |
| Natural gas heat |
| Radiant heat |
| Garage |
| Attached parking |
| Attached garage |
| Garage spaces: 2.5 |
| Brick exterior |
| Wood exterior |
| Patio |
| Lot acreage is: 0.65 |
| Lot sqft: 28314 |
| Lot zoned: RES |
| Vaulted ceilings |
| Garbage disposal |
| Walk-in closet(s) |
| Full basement |
| Sump pump |
| Paved driveway |
| Public sewer |
| Private water |
| Well water |
| Levels in property: Three Or More |
| Property style: contemporary |
| Warranty included |
| For sale |
| Tax year: 2025 |
Rooms & Dimensions
| Family room is 25 x 13 |
| Family Room Level: Lower |
| Laundry room |
| Pantry |
| Bedroom 2 is 12 x 12 |
| Bedroom 2 Level: Upper |
| Bedroom 3 is 12 x 11 |
| Bedroom 3 Level: Upper |
| Bedroom 4 is 12 x 12 |
| Bedroom 4 Level: Upper |
| Dining Room is 16 x 12 |
| Dining Level: Lower |
| Living Room is 21 x 14 |
| Living Room Level: Main |
| Laundry Room is 12 x 9 |
| Laundry Room Level: Lower |
| Number of rooms: 9 |