
452 Willsher Dr, Fond Du Lac, WI 54935 CONTINGENT












| 3 Beds | 1.5 Baths | 2.5 Car Garage | 2,957 Sq Ft |
Description of 452 Willsher Dr, Fond Du Lac, WI 54935
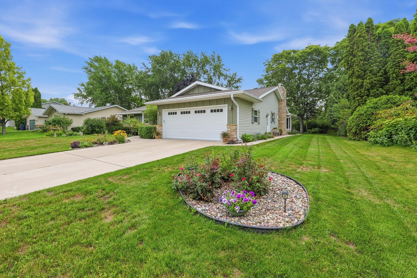
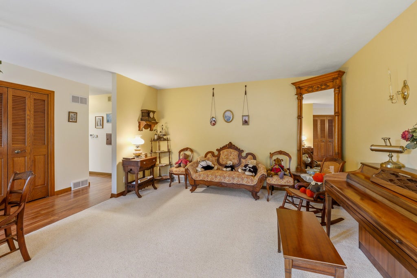
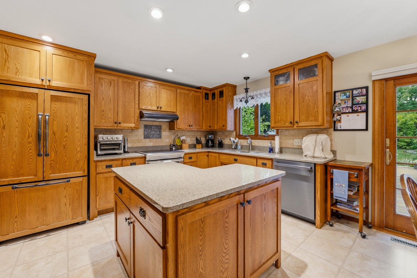
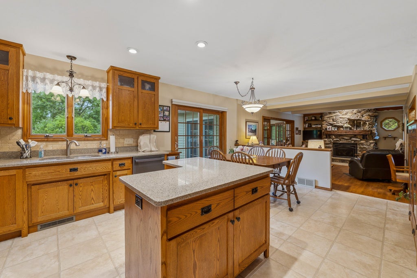
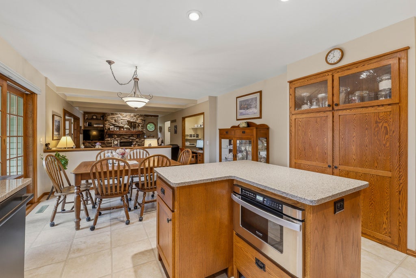
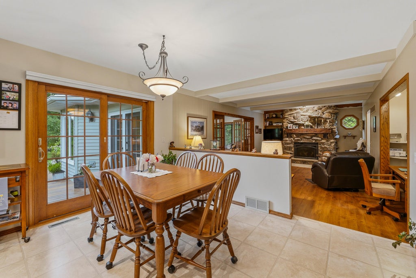
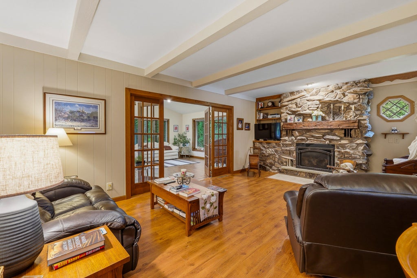
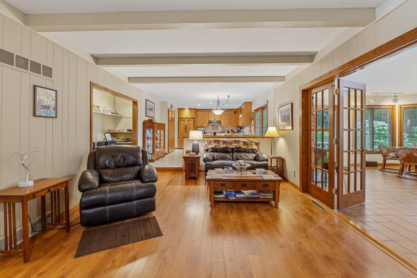
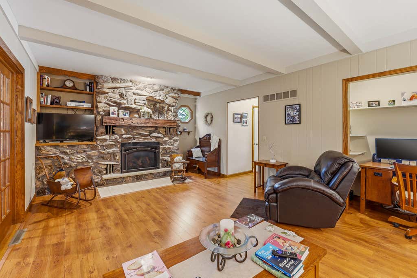
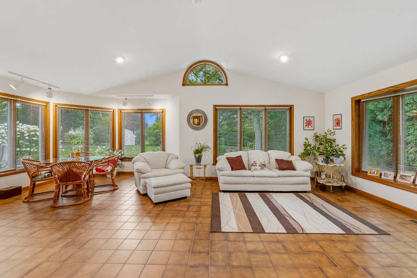
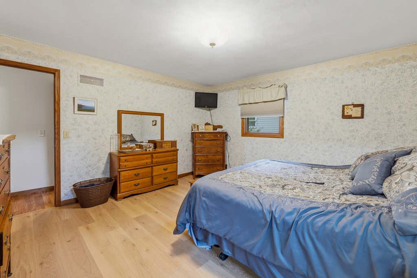
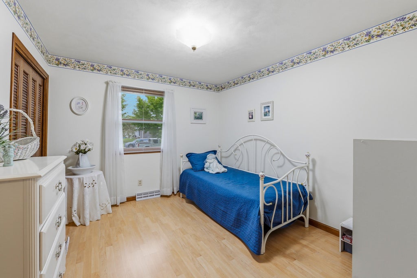
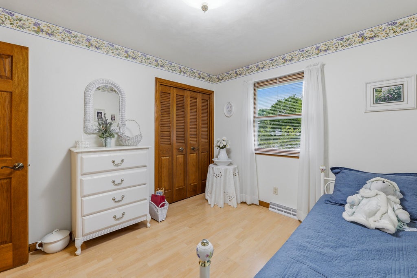
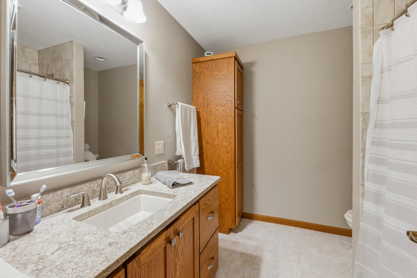
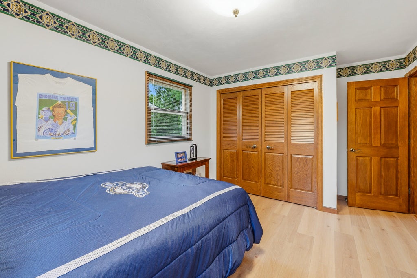
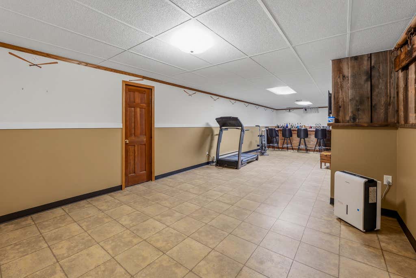
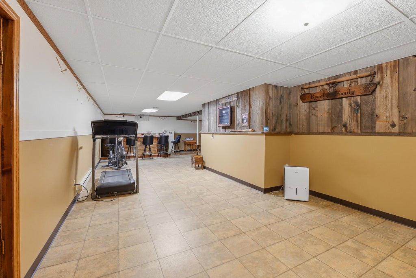
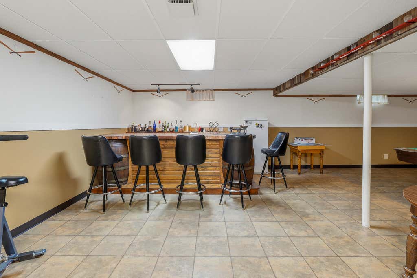
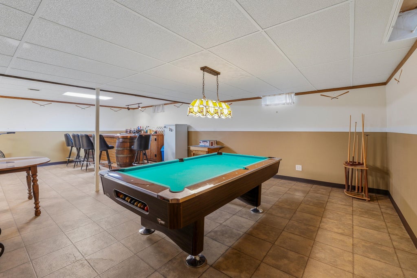
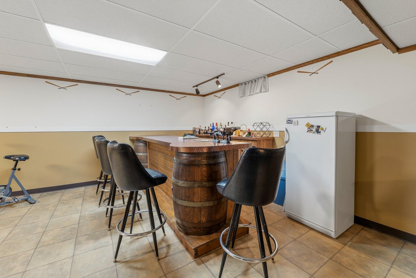
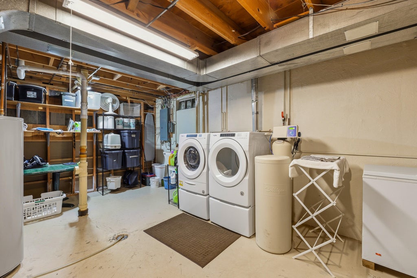
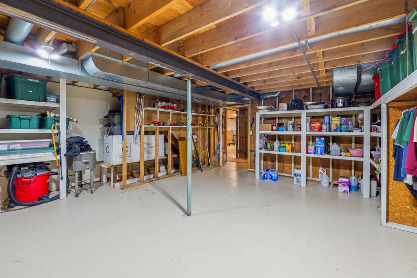
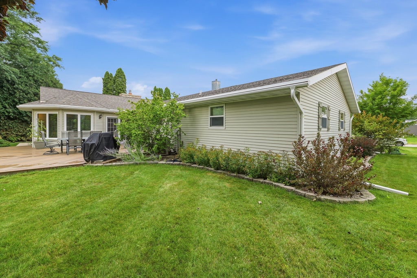
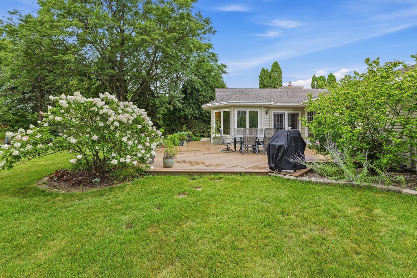
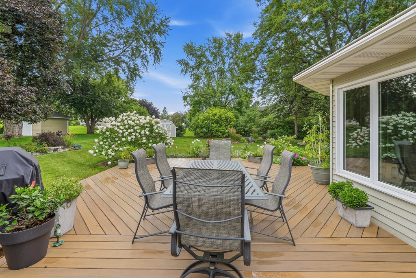
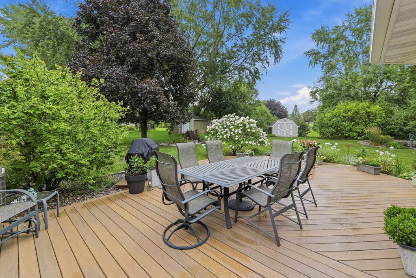
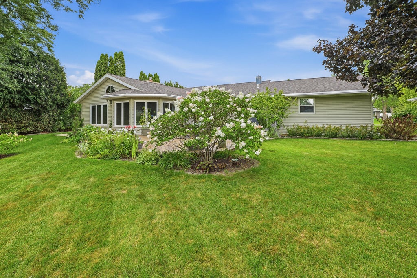
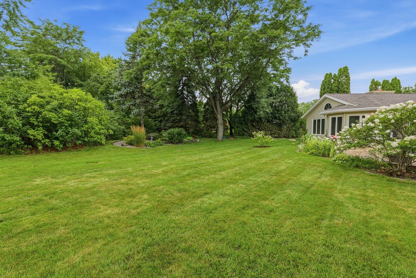
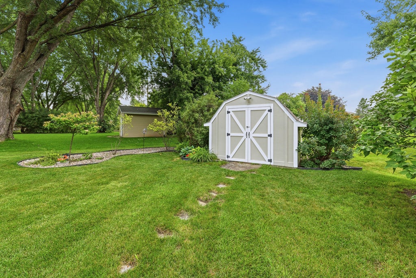
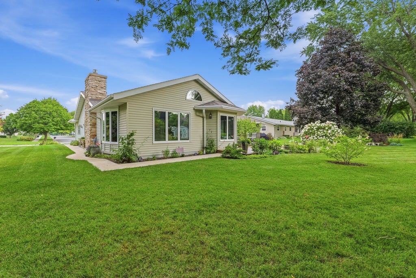
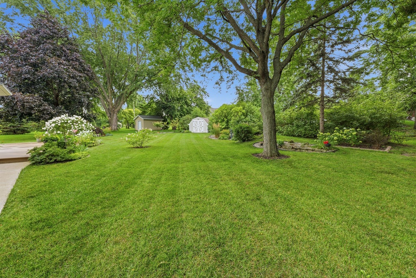
From the curb, it's a classic ranch. Step inside, and nearly 3,000 sqft begin to unfold. A sitting room with a bright bay window welcomes you into a home filled with character & spaces that make you want to stay awhile. At the heart of it all, the kitchen was remodeled for effortless function, with hard-surface countertops, an induction range & drawer microwave. From there, step down into the living room, anchored by a striking stone fireplace. French doors reveal the real scene-stealer: a breathtaking vaulted sunroom wrapped in windows. Just beyond, an expansive deck overlooks a beautifully landscaped backyard. Three bedrooms & 1.5 baths include a spacious primary suite. Downstairs, over 800 finished sqft offer space to entertain, unwind or gather around the bar. Epoxied garage floor!
Property Features of 452 Willsher Dr, Fond Du Lac, WI 54935
Ranch
Single Family Residence
1974
$5,755.80
1
.41
Features
| High school: Fond du Lac |
| Washer |
| Dryer |
| Range |
| Microwave oven |
| Dishwasher |
| Refrigerator |
| Central air |
| Forced air heat |
| Natural gas heat |
| Garage |
| Attached parking |
| Attached garage |
| Garage spaces: 2.5 |
| Lot acreage is: 0.41 |
| Lot sqft: 17859.6 |
| Lot zoned: Residential |
| Full basement |
| Partial basement |
| Partially finished basement |
| Public sewer |
| Public water |
| Total square feet: 2957 |
| Total above grade finished sq ft: 2151 |
| Basement square feet: 806 |
| Living square feet: 2957 |
| Property style: ranch |
| For sale |
| Tax year: 2026 |
Rooms & Dimensions
| Family room is 15 x 13 |
| Family Room Level: Main |
| Bedroom 2 is 11 x 10 |
| Bedroom 2 Level: Main |
| Bedroom 3 is 10 x 14 |
| Bedroom 3 Level: Main |
| Dining Room is 14 x 9 |
| Dining Level: Main |
| Living Room is 19 x 21 |
| Living Room Level: Main |
| Bonus Room is 17 x 17 |
| Bonus Room Level: Lower |
| Number of rooms: 11 |