
7101 Brook Rd, Caledonia, WI 53126 PENDING










| 4 Beds | 2.5 Baths | 2.5 Car Garage | 2,854 Sq Ft |
Description of 7101 Brook Rd, Caledonia, WI 53126
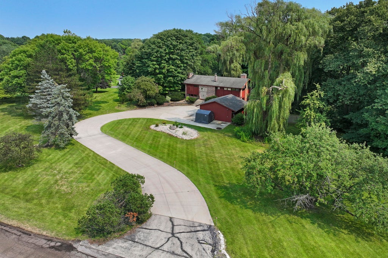
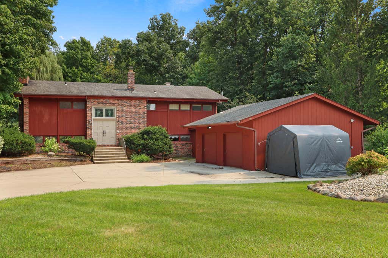
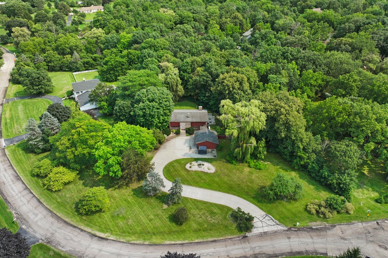
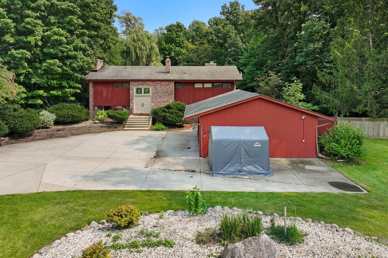
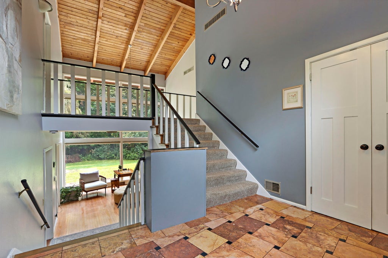
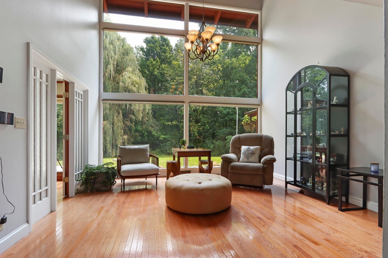
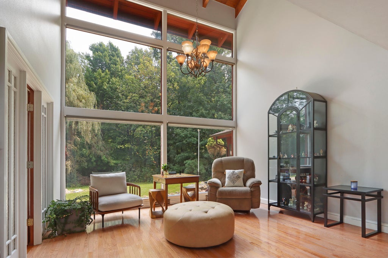
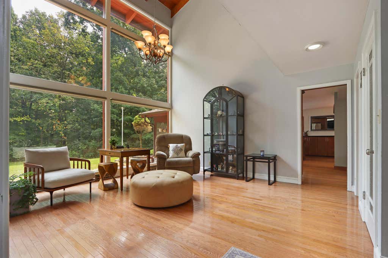
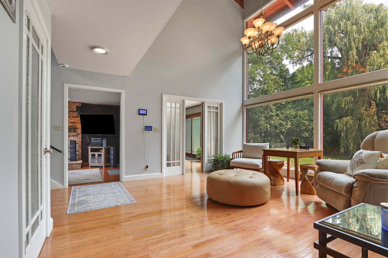
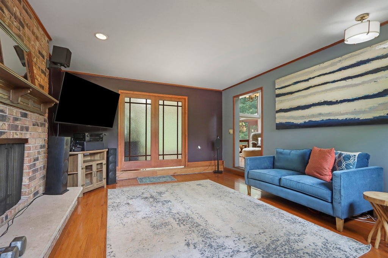
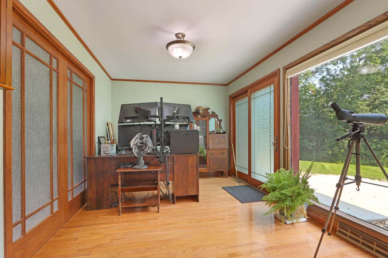
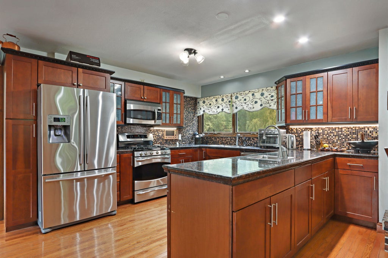
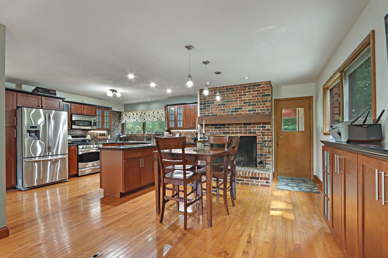
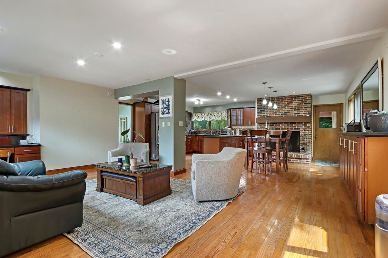
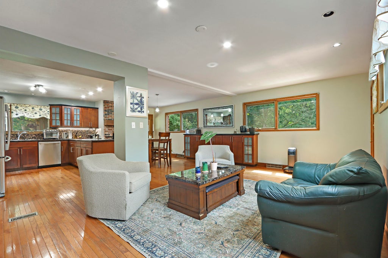
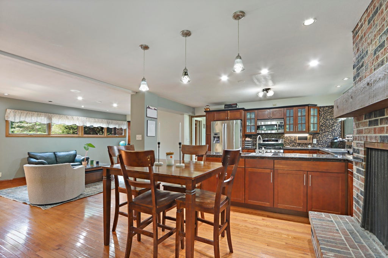
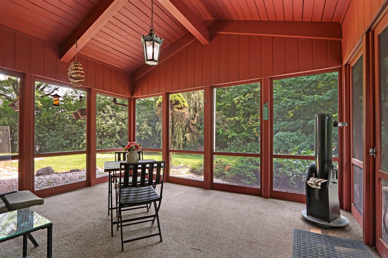
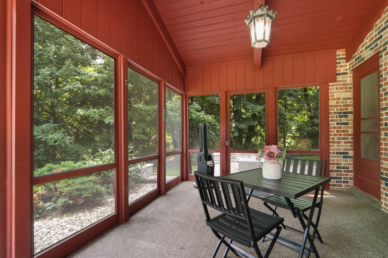
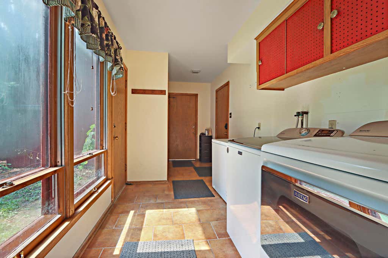
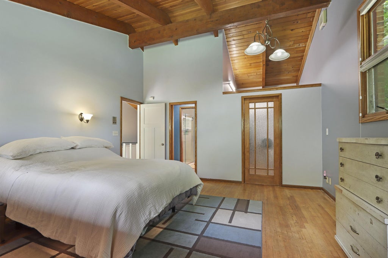
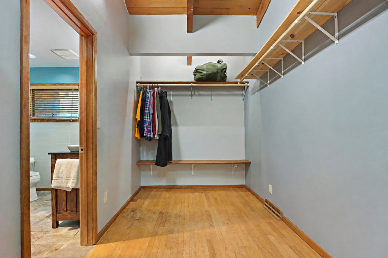
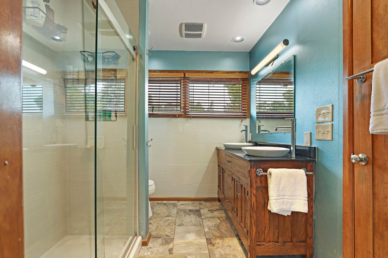
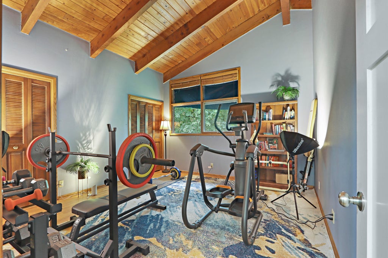
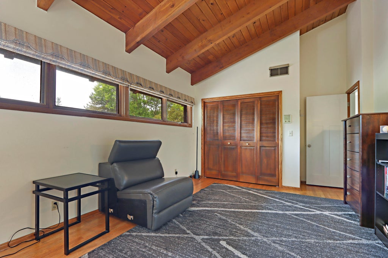
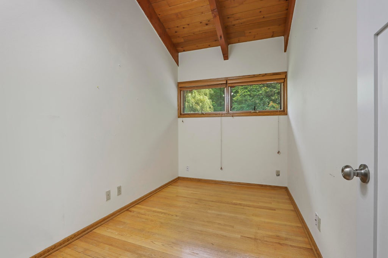
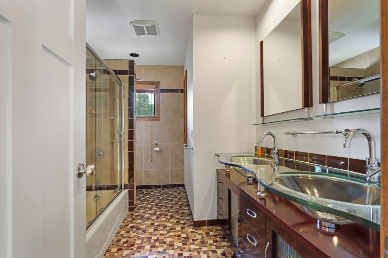
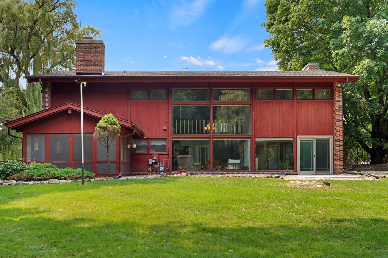
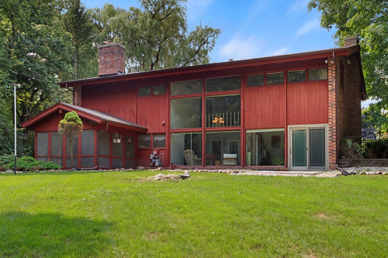
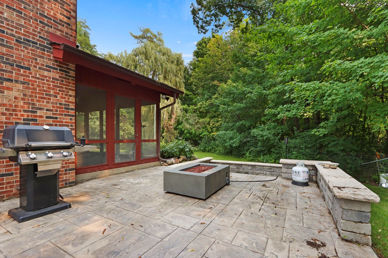
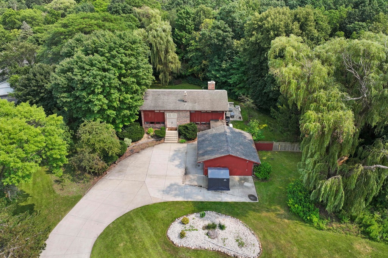
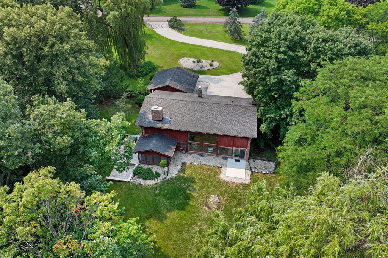
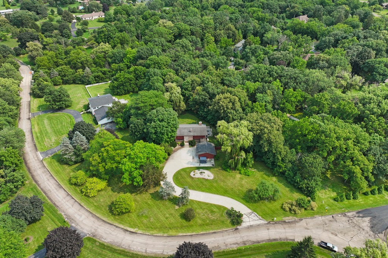
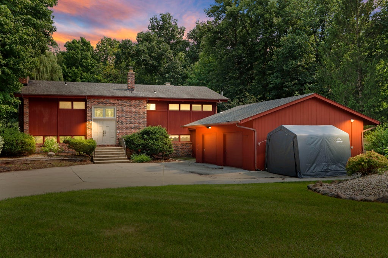
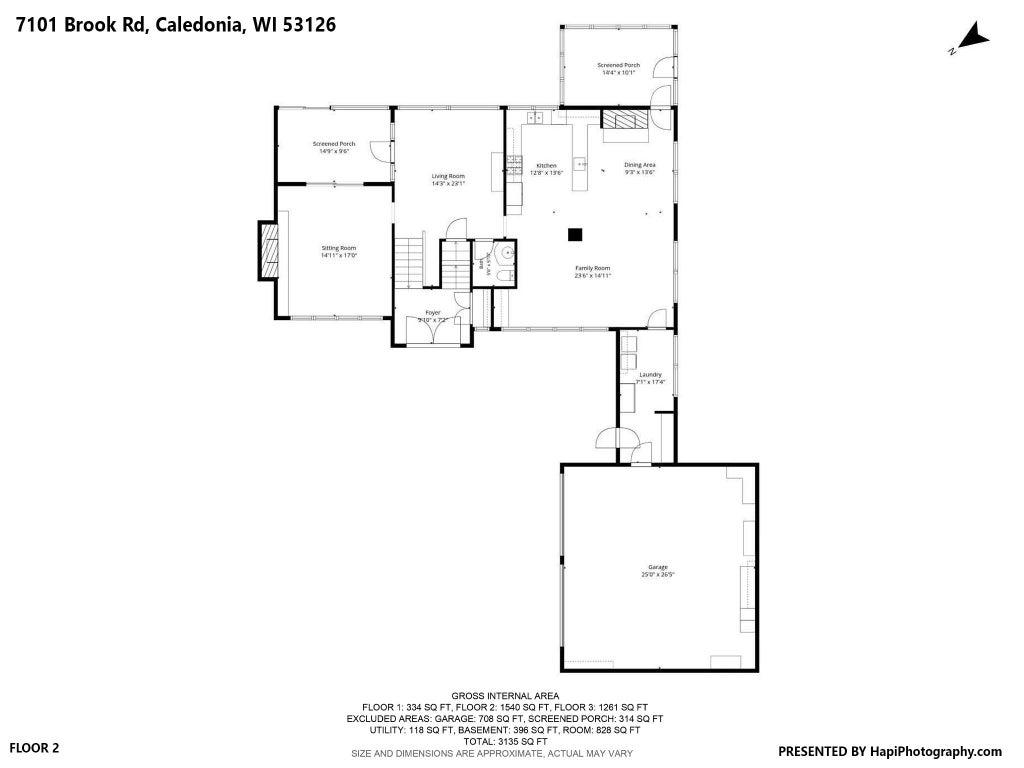
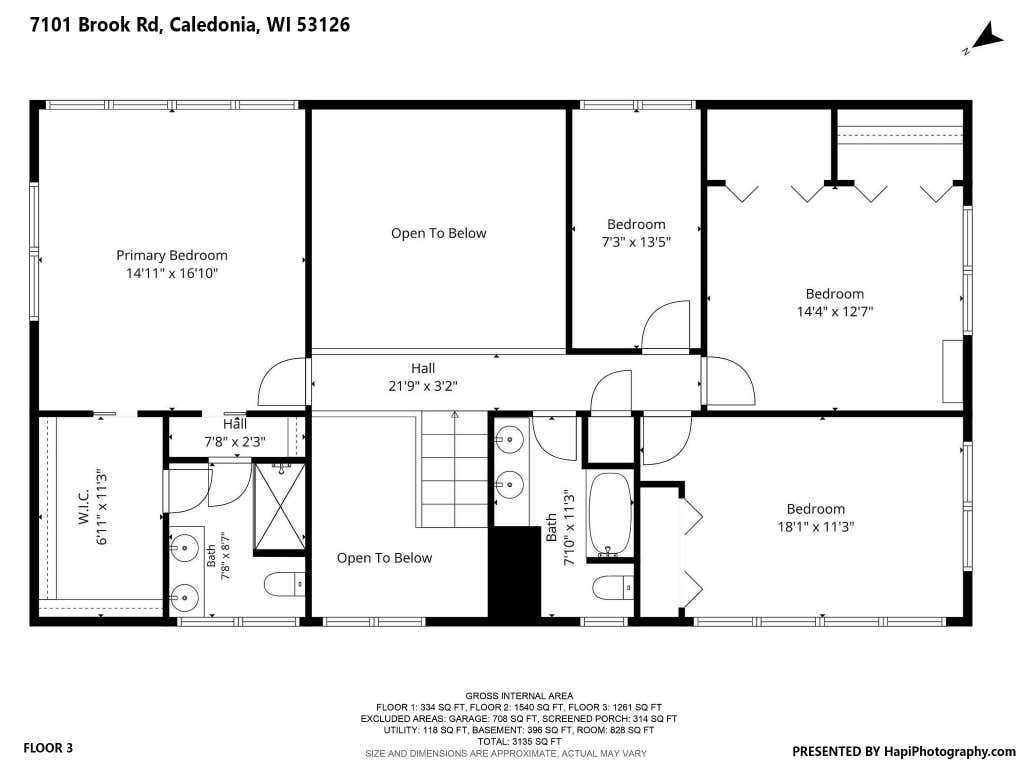
Step into a Mid-Century Modern beauty in Hoods Hollow. Where nature takes center stage. This home breathes with floor-to-ceiling windows & a courtyard that connects the living room & den. From the Intricate foyer tile & stained glass, every detail inspires. The main level offers space to cook, work, & relax, with two fireplaces & a screened-in porch leading to a stamped concrete patio. Just about 3 green acres, with a path to a garden and butterfly sanctuary. Upstairs, vaulted ceilings & rich millwork grace four bedrooms, including a primary suite with a massive walk-in closet. One bedroom best suited for hobbies or an office. Extensive upgrades include a new generator & elec panel, Lennox thermostat, 2 patios, W/D (23), lighting added in kitchen, & grinder pump- for the well. Must see!
Property Features of 7101 Brook Rd, Caledonia, WI 53126
Contemporary
Single Family Residence
1969
$7,272.00
2
2.86
Features
| Washer |
| Dryer |
| Range |
| Oven |
| Microwave oven |
| Dishwasher |
| Refrigerator |
| Central air |
| Electric heat |
| Forced air heat |
| Natural gas heat |
| Garage |
| Attached parking |
| Attached garage |
| Garage spaces: 2.5 |
| Brick exterior |
| Wood exterior |
| Patio |
| Fenced yard |
| Lot acreage is: 2.86 |
| Fenced lot |
| Lot sqft: 124581.6 |
| Wooded lot |
| Lot zoned: residential |
| Concrete basement |
| Partial basement |
| Partially finished basement |
| Paved driveway |
| Public sewer |
| Private water |
| Well water |
| Total square feet: 2854 |
| Total above grade finished sq ft: 2854 |
| Living square feet: 2854 |
| Property style: contemporary |
| For sale |
| Tax year: 2025 |
Rooms & Dimensions
| Den is 15 x 10 |
| Den Level: Main |
| Family room is 15 x 10 |
| Family Room Level: Main |
| Laundry room |
| Bedroom 2 is 14 x 13 |
| Bedroom 2 Level: Upper |
| Bedroom 3 is 15 x 11 |
| Bedroom 3 Level: Upper |
| Bedroom 4 is 13 x 7 |
| Bedroom 4 Level: Upper |
| Dining Room is 13 x 10 |
| Dining Level: Main |
| Living Room is 23 x 14 |
| Living Room Level: Main |
| Laundry Room is 7 x 17 |
| Laundry Room Level: Main |
| Number of rooms: 13 |