
264 Crestwood Ln, Onalaska, WI 54650 PENDING












| 4 Beds | 3 Baths | 2 Car Garage | 2,300 Sq Ft |
Description of 264 Crestwood Ln, Onalaska, WI 54650
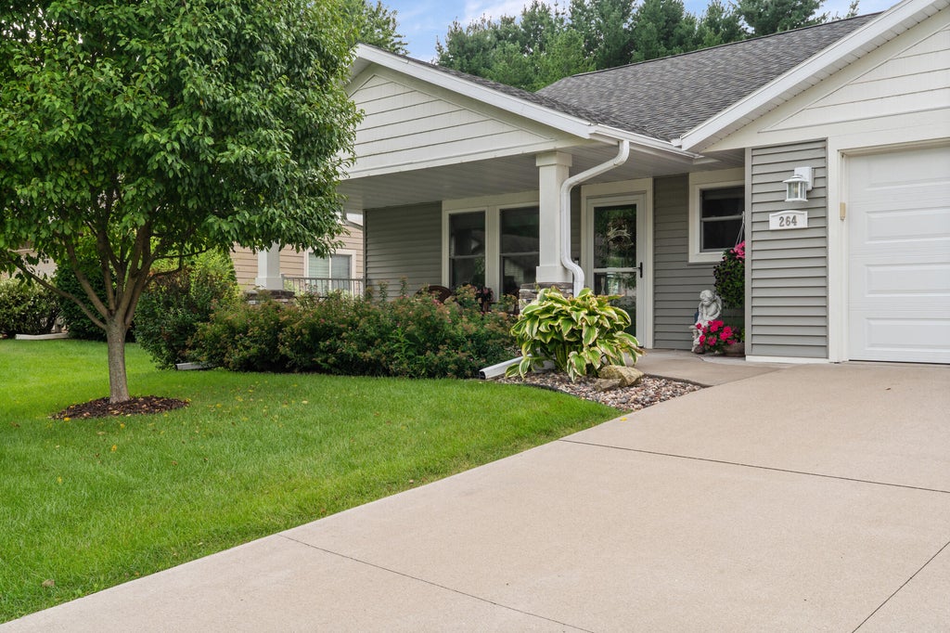
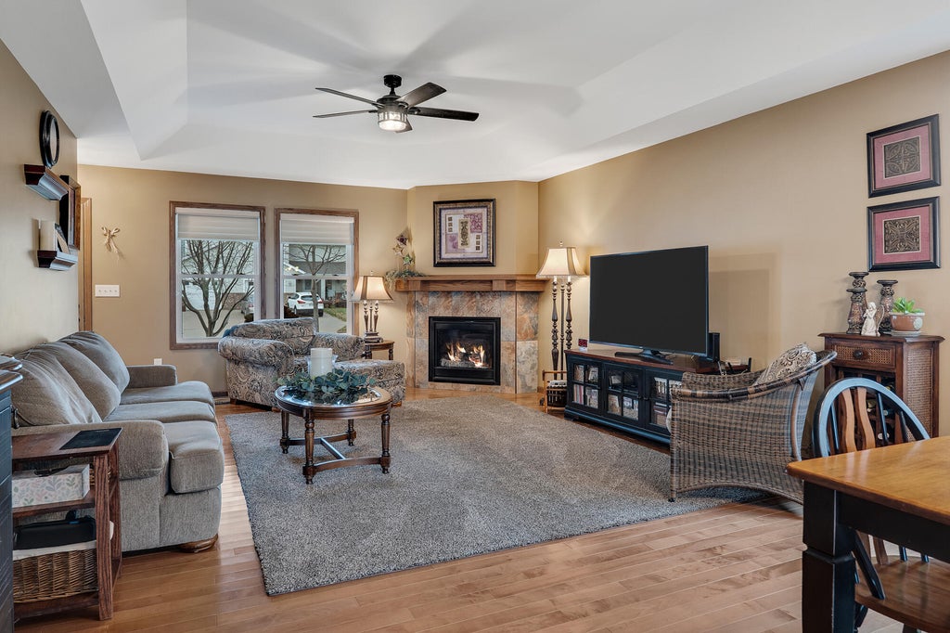
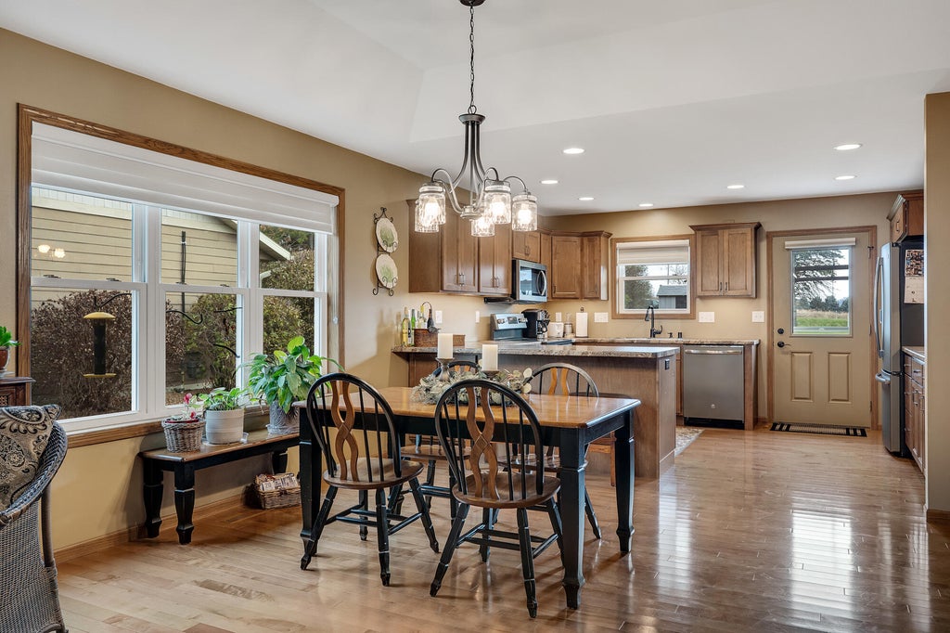
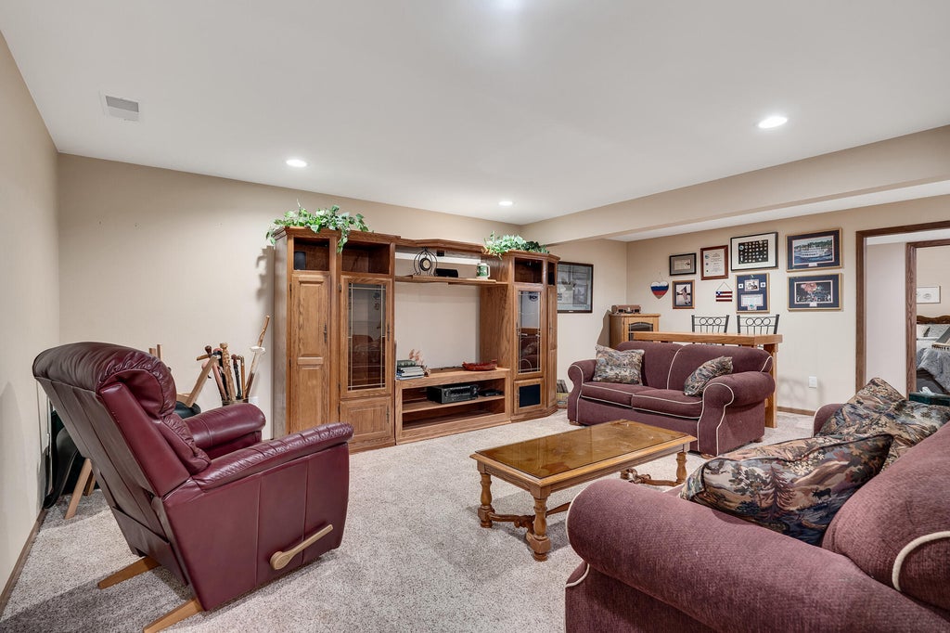
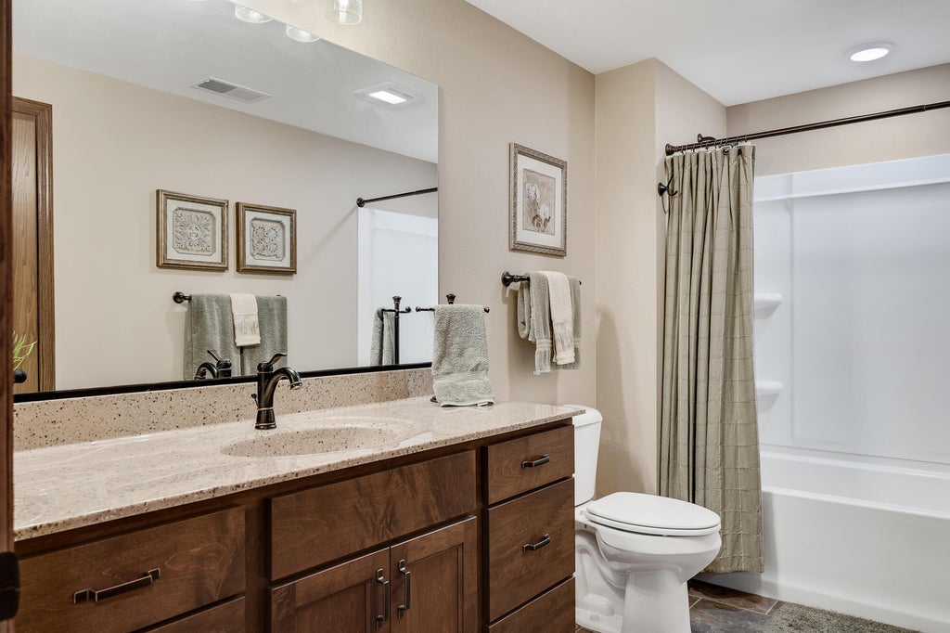
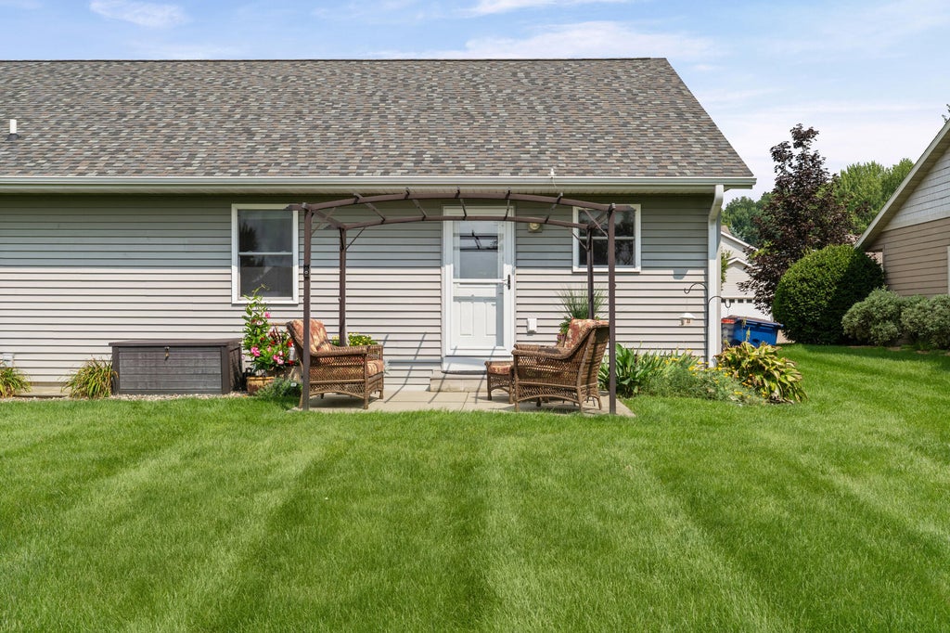
THIS EXCELLENT ONE OWNER TWIN HOME WITH HARD WOOD FLOORS ON THE MAIN LEVEL. OPEN CONCEPT, 9' CEILINGS, LIVING ROOM WITH TRAYED CEILINGS, CORNER FIREPLACE, DINING ROOM AREA & LARGE KITCHEN. BREAKFAST ISLAND, ALL APPLIANCES INCLUDED, GREAT CABINET SPACE & REAR DOOR THAT LEADS OUT TO A PATIO OVERLOOKING A WELL LANDSCAPED REAR YARD. MASTER BEDROOM & PRIVATE BATH, HUGE WALK-IN CLOSET, MAIN FLOOR LAUNDRY ROOM INCLUDING WASHER & DRYER, AND ACCESS TO A 25' x 22' FINISHED GARAGE. SIX PANEL OAK DOORS, LOWER LEVEL IS FINISHED WITH A FAMILY ROOM AND BAR, TWO LARGE BEDROOMS WITH DAYLIGHT WINDOWS, FULL BATH AND YET PLENTY OF AREA FOR STORAGE. SHED IS REAR YARD FOR THE LANDSCAPE EQUIPMENT, SPRINKLER SYSTEM AND QUICK OCCUPANCY IS AVAILABLE. PERFECT LOCATION JUST MINUTES AWAY FROM SHOPPING AND CLINICS.
Property Features of 264 Crestwood Ln, Onalaska, WI 54650
Ranch
Single Family Residence
2018
$4,525.00
1
.22
Features
| Middle school: Onalaska |
| High school: Onalaska |
| Washer |
| Dryer |
| Range |
| Oven |
| Microwave oven |
| Dishwasher |
| Refrigerator |
| Central air |
| Forced air heat |
| Natural gas heat |
| Garage |
| Two car garage |
| Attached parking |
| Attached garage |
| Garage spaces: 2 |
| Vinyl siding |
| Brick exterior |
| Patio |
| Gazebo |
| Lot acreage is: 0.22 |
| Lot sqft: 9583.2 |
| Lot zoned: RES |
| Present use: Subdivision |
| Improvement: sidewalks |
| Kitchen island |
| Walk-in closet(s) |
| Finished basement |
| Full basement |
| Sump pump |
| Paved driveway |
| Public sewer |
| Public water |
| Total square feet: 2300 |
| Total above grade finished sq ft: 1350 |
| Basement square feet: 950 |
| Living square feet: 2300 |
| Property style: ranch |
| For sale |
| Tax year: 2025 |
Rooms & Dimensions
| Family room is 21 x 14 |
| Family Room Level: Lower |
| Laundry room |
| Bedroom 2 is 11 x 10 |
| Bedroom 2 Level: Main |
| Bedroom 3 is 13 x 11 |
| Bedroom 3 Level: Lower |
| Bedroom 4 is 11 x 11 |
| Bedroom 4 Level: Lower |
| Dining Room is 14 x 11 |
| Dining Level: Main |
| Living Room is 18 x 14 |
| Living Room Level: Main |
| Laundry Room is 6 x 6 |
| Laundry Room Level: Main |
| Number of rooms: 9 |