
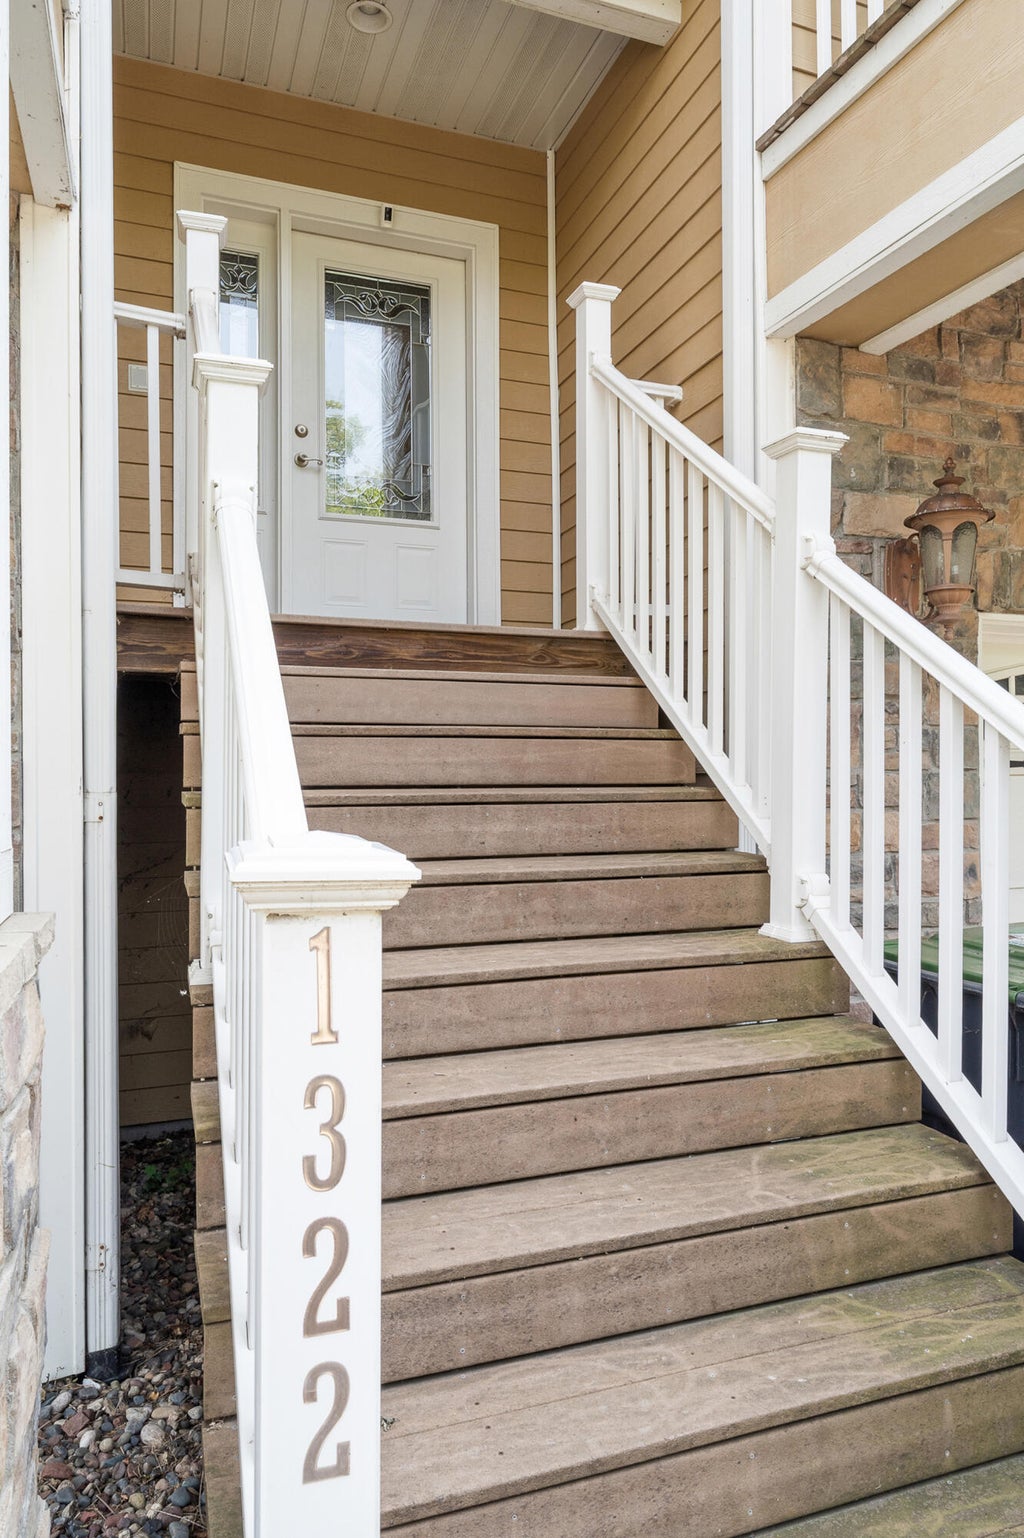
1322 Sunset Ct, La Crosse, WI 54601

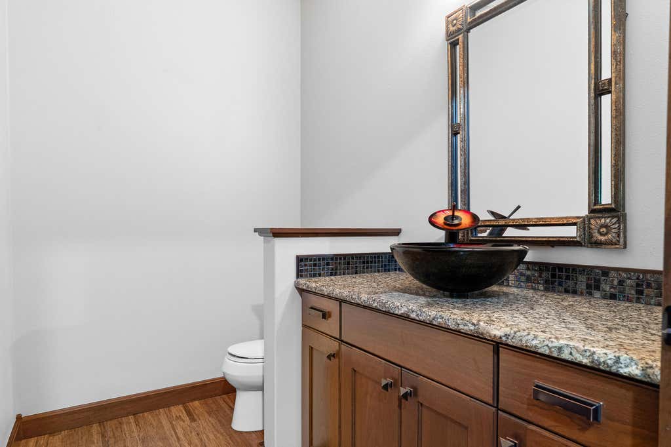
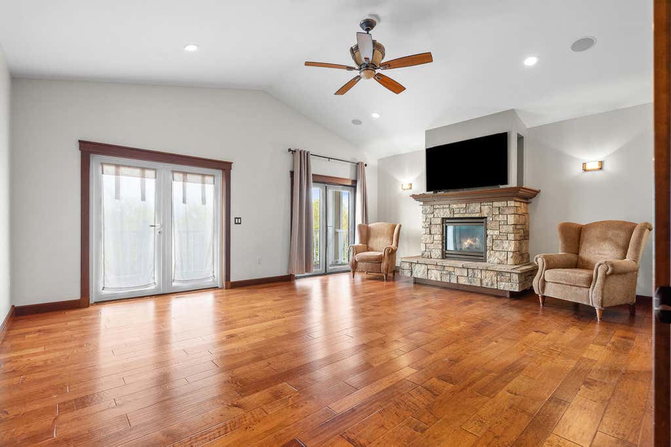
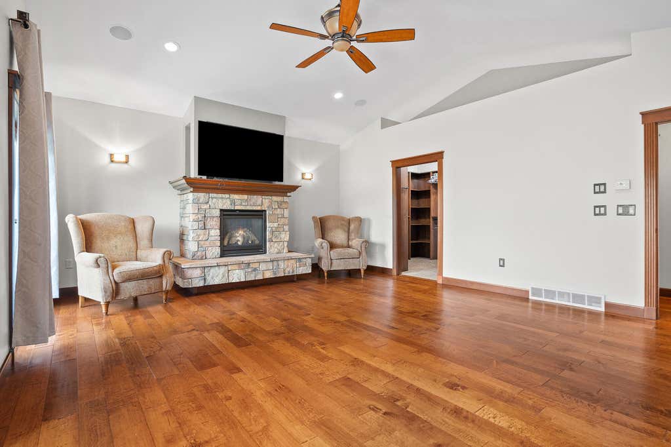
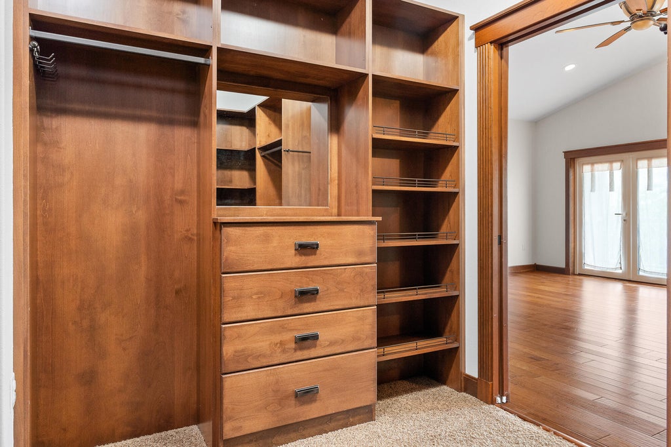

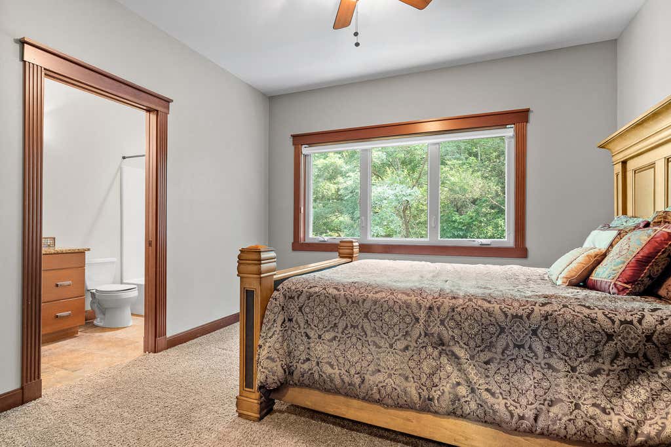
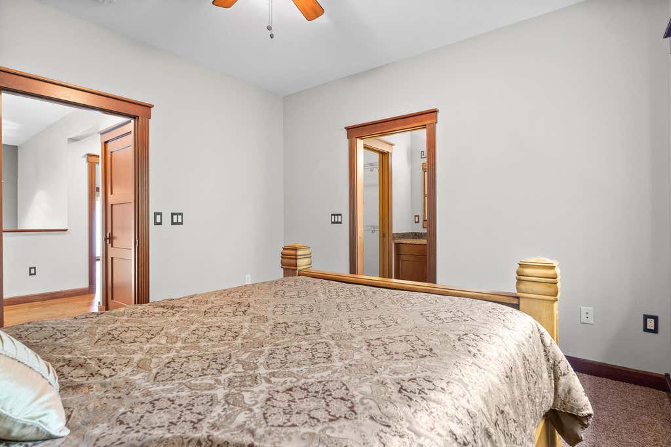
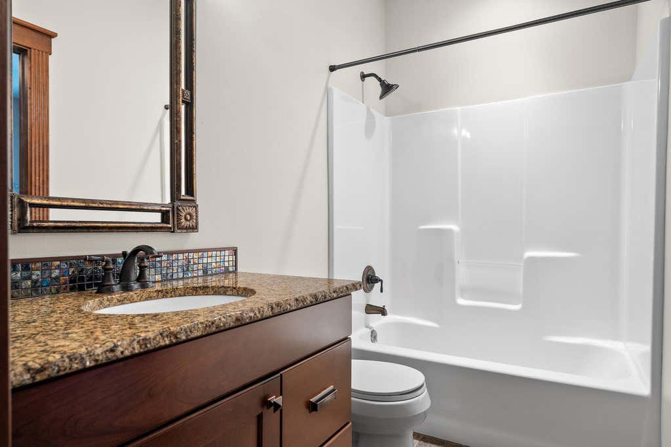
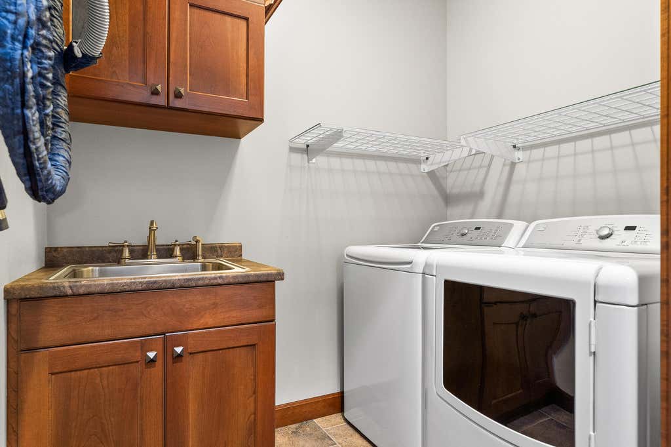
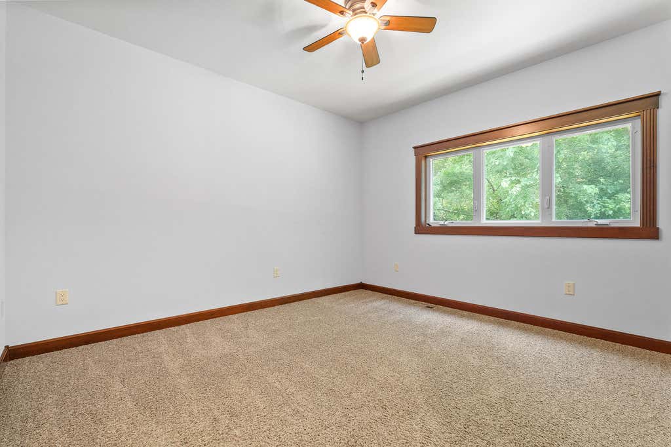

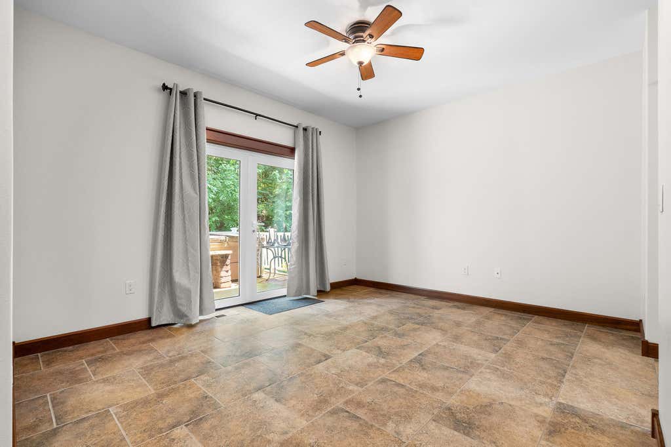
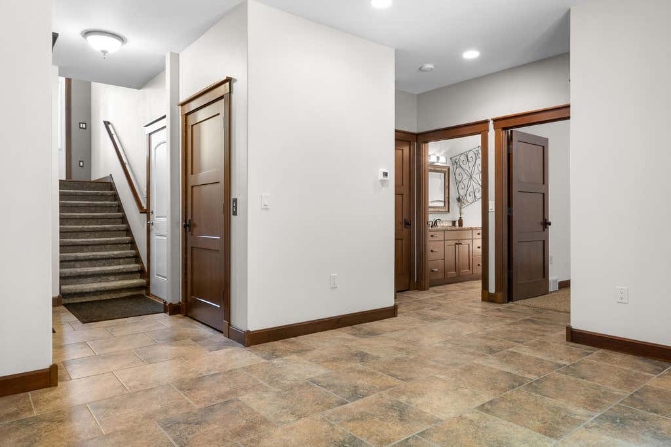
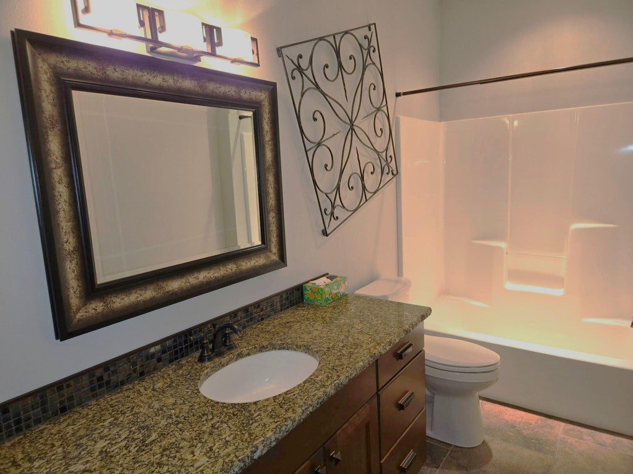

| 3 Beds | 3.5 Baths | 2 Car Garage | 3,787 Sq Ft |
Description of 1322 Sunset Ct, La Crosse, WI 54601
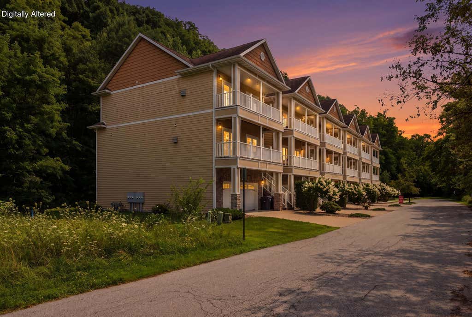
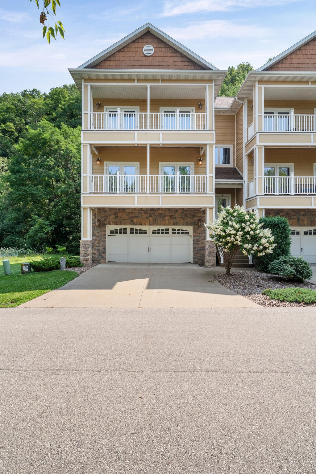
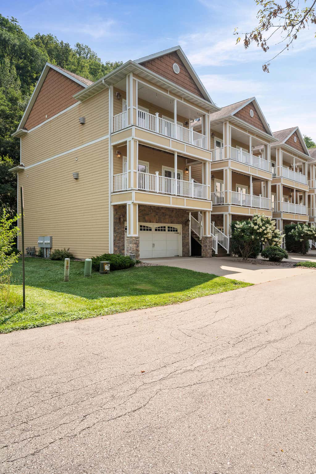
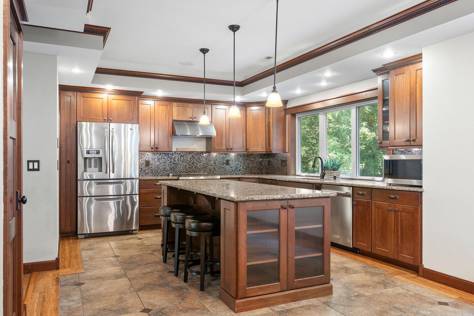
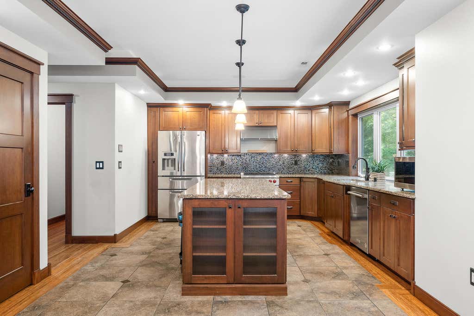
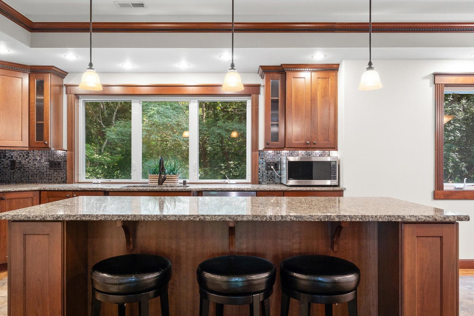
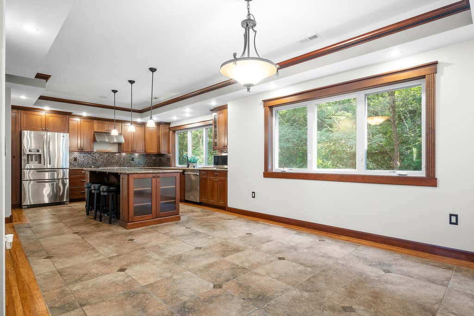
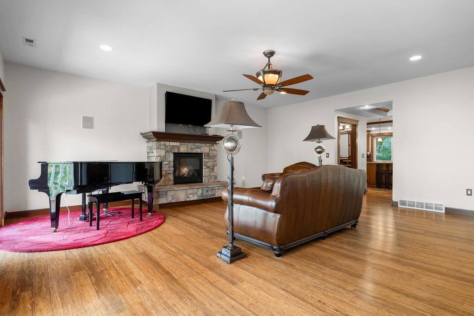
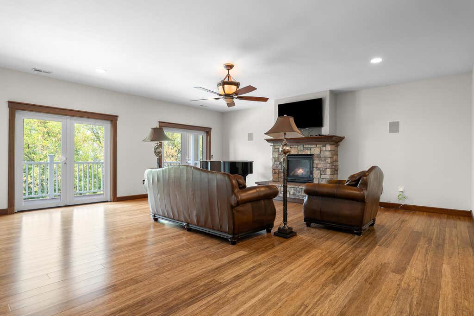
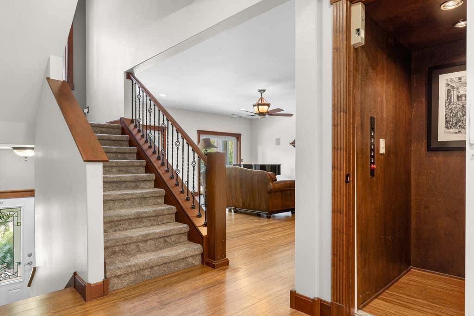
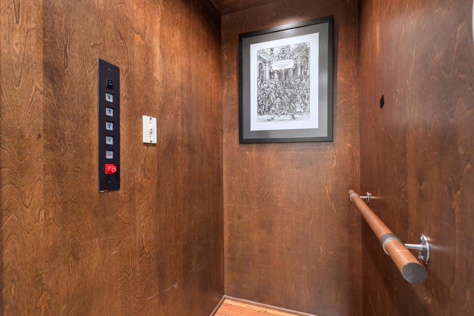
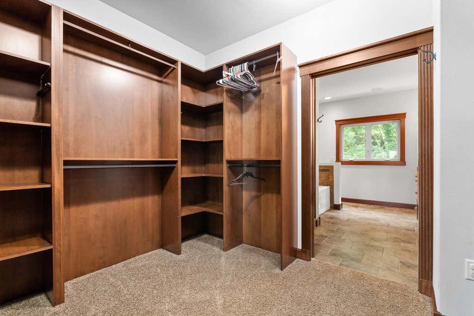
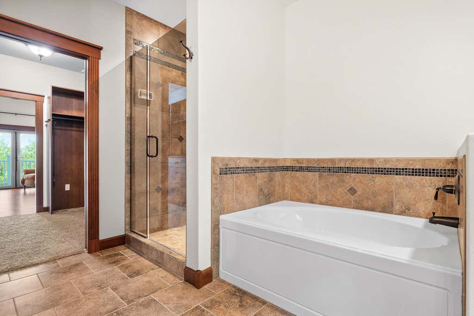
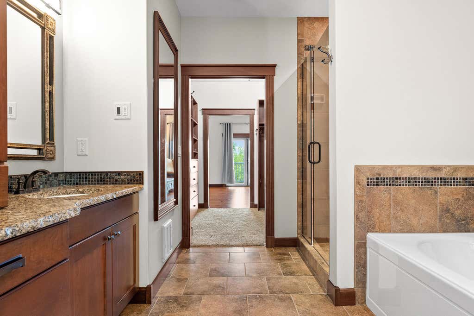
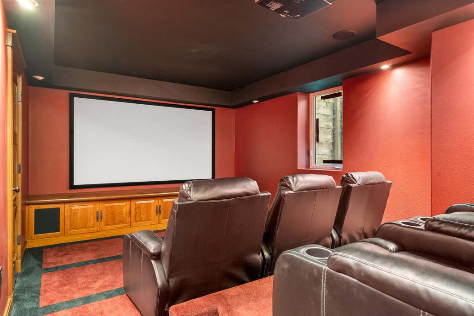
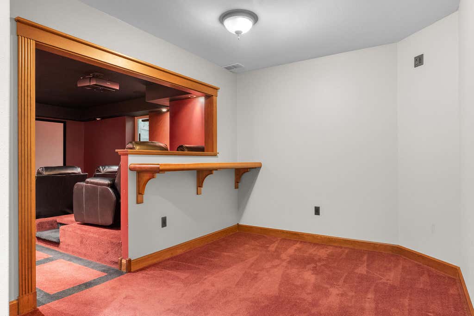
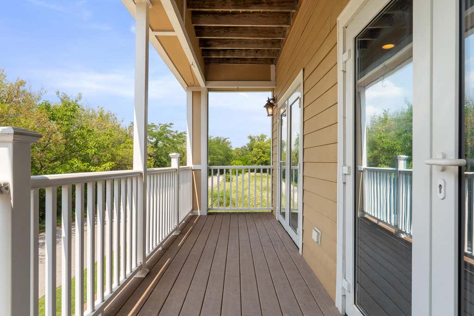
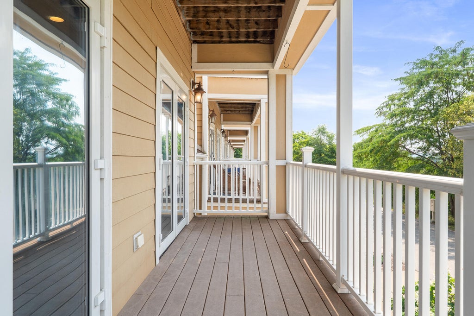
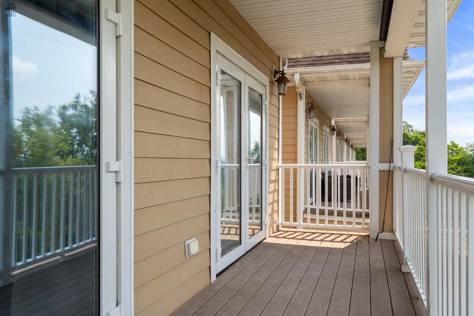
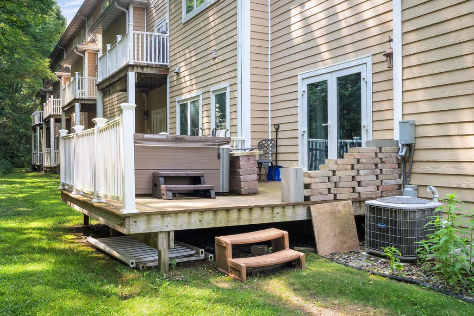
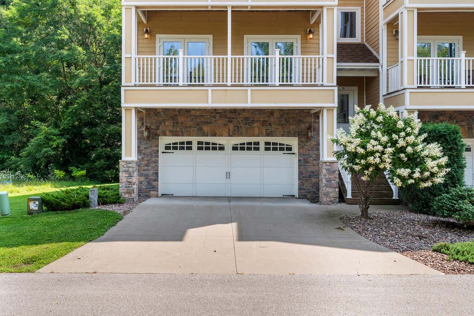
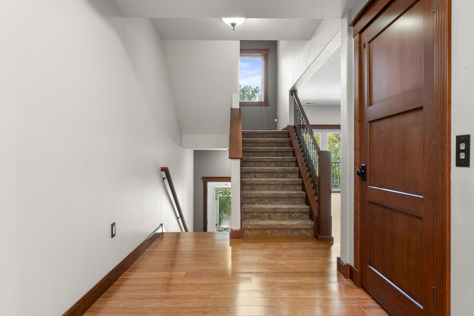
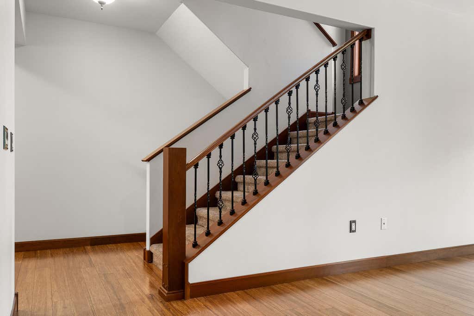
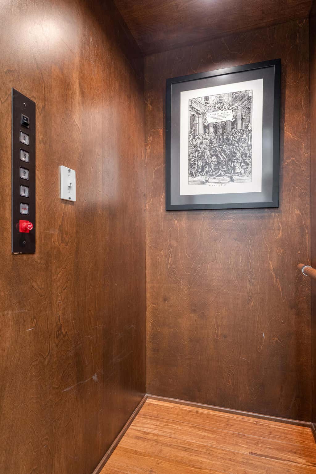
Experience elevated living and stunning sunset views with this custom finished condo with exceptional craftsmanship, this luxurious three-story condo offers upscale living with the convenience of a private elevator. The spacious primary suite features a grand fireplace, large walk-in closet, and a private covered porch with panoramic views. The custom cherry kitchen is complete with granite countertops, heated porcelain tile floors, and abundant cabinetry. Custom woodwork adds warmth and elegance throughout, while the great room offers double doors leading to a second covered porch. The lower level features a custom home theater for you to enjoy! Green Built and Energy Star rated, this beautifully upgraded home combines quality and efficiency. Schedule a showing today!
Property Features of 1322 Sunset Ct, La Crosse, WI 54601
Condominium
2008
$6,112.00
Features
| Range |
| Oven |
| Dishwasher |
| Refrigerator |
| Water softener |
| Garage |
| Two car garage |
| Attached parking |
| Attached garage |
| Garage spaces: 2 |
| Stone exterior |
| Fiber cement exterior |
| Lot zoned: Residential |
| Cable television available |
| Finished basement |
| Full basement |
| Public sewer |
| Public water |
| Total square feet: 3787 |
| Total above grade finished sq ft: 3387 |
| Basement square feet: 400 |
| Living square feet: 3787 |
| For sale |
| Tax year: 2025 |
| HOA Dues: 250 |
Rooms & Dimensions
| Den is 17 x 12 |
| Den Level: Main |
| Bedroom 2 is 12 x 12 |
| Bedroom 2 Level: Upper |
| Bedroom 3 is 13 x 12 |
| Bedroom 3 Level: Main |
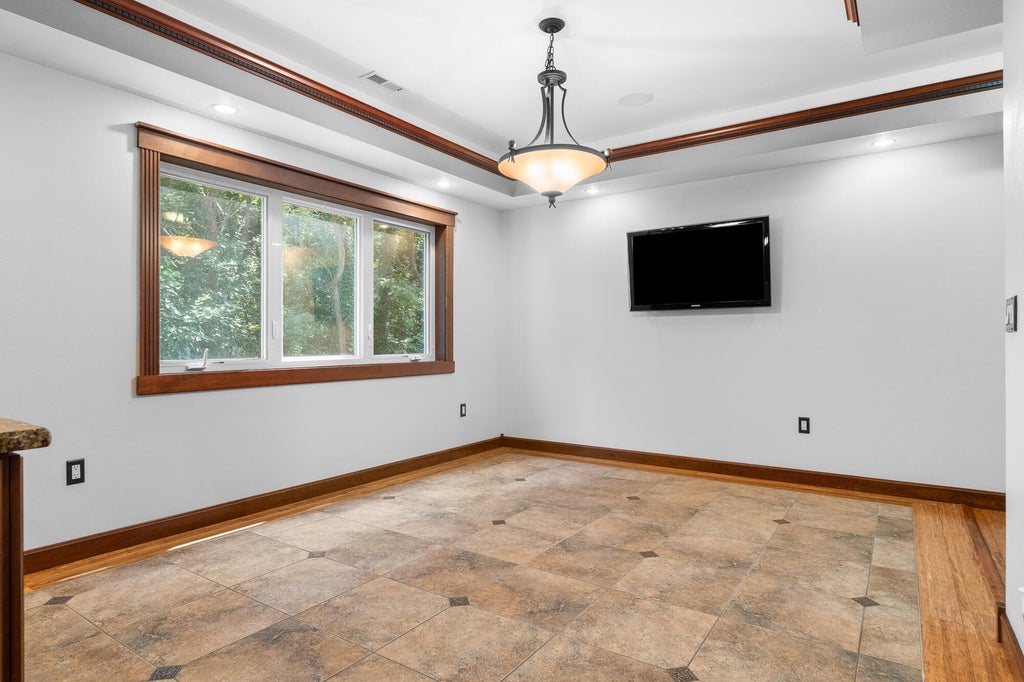
| Dining Room is 12 x 14 |
| Dining Level: Upper |
| Living Room is 21 x 22 |
| Living Room Level: Upper |
| Number of rooms: 8 |