
713 Charles St, Fort Atkinson, WI 53538 PENDING
$335,000
MLS #: 1975862














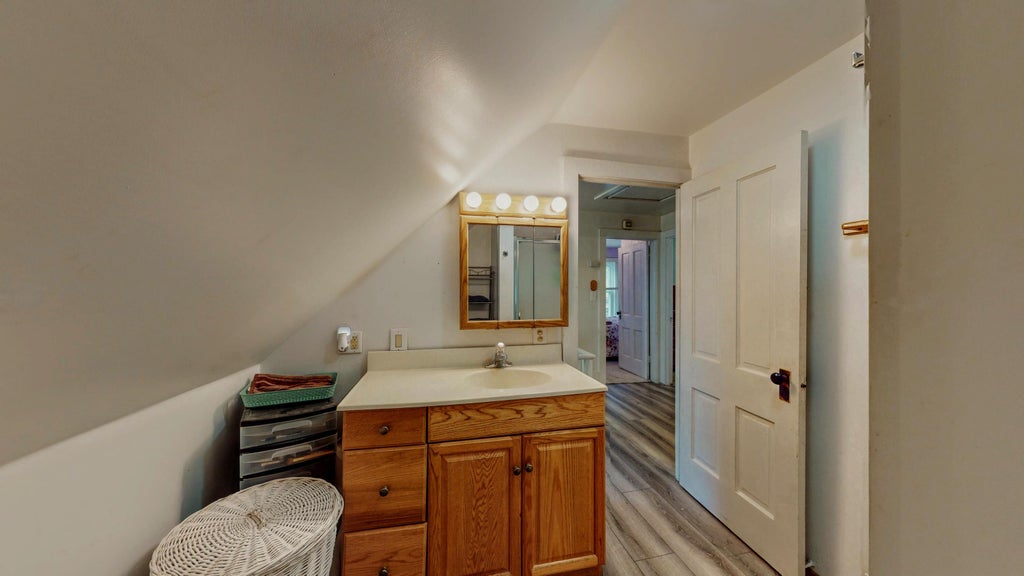
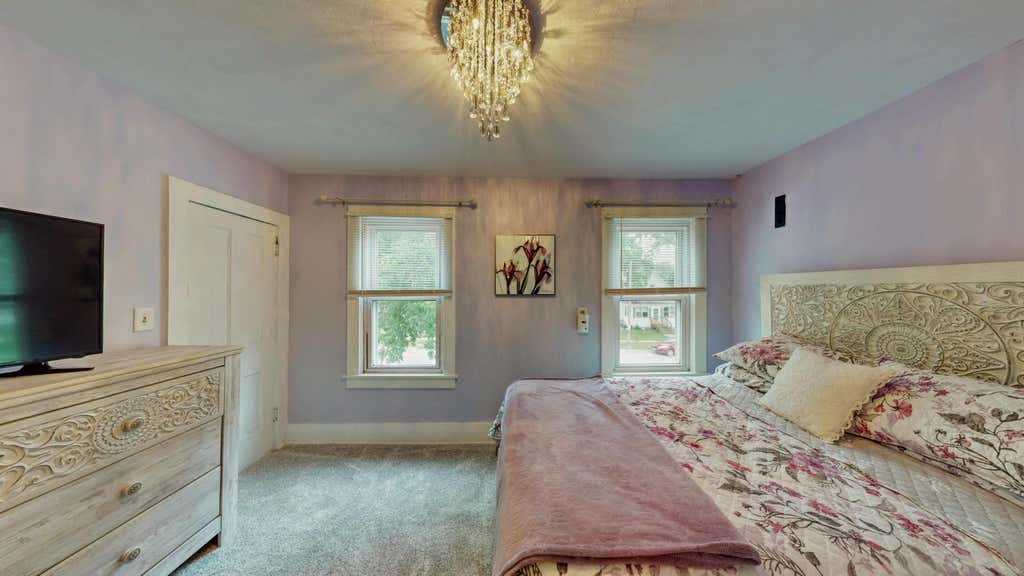


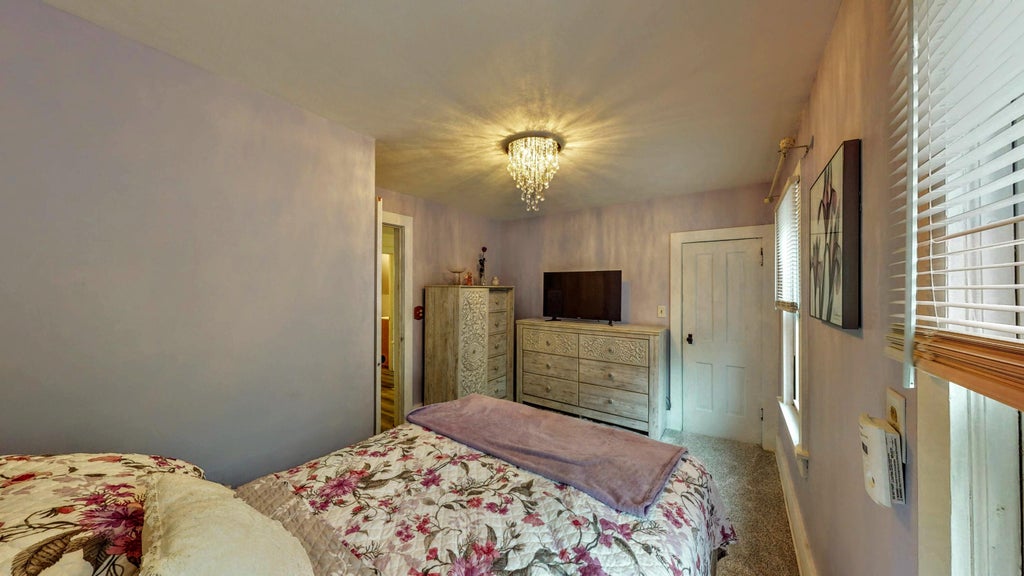


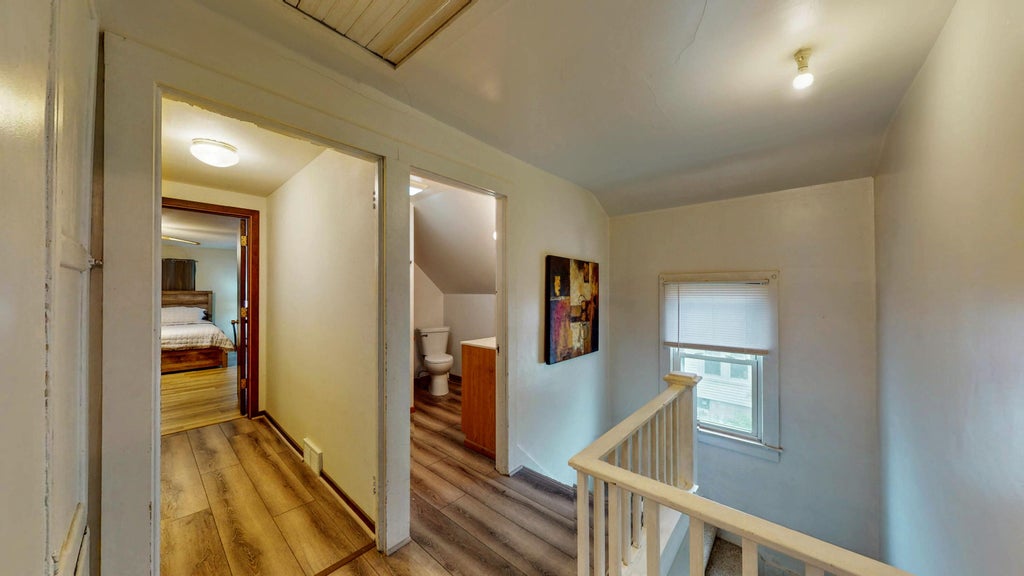















| 4 Beds | 3.5 Baths | 3.5 Car Garage | 2,372 Sq Ft |
Description of 713 Charles St, Fort Atkinson, WI 53538
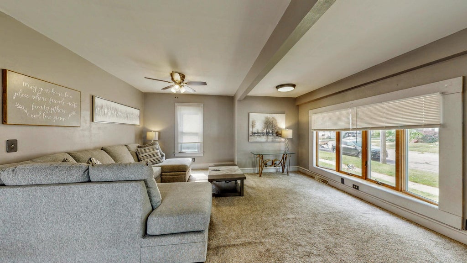
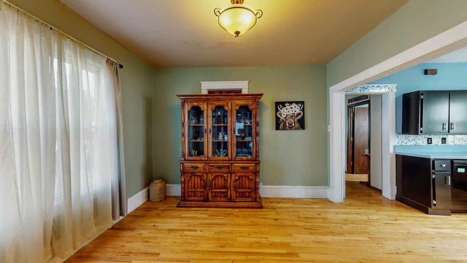
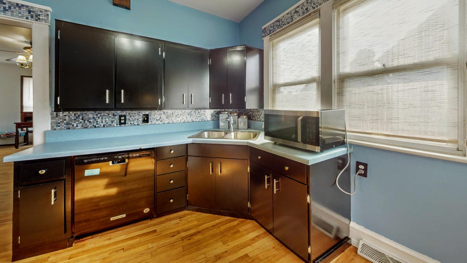
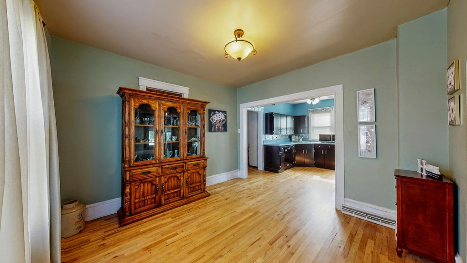
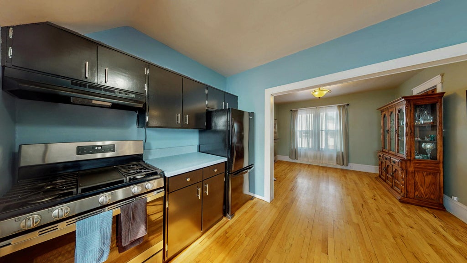
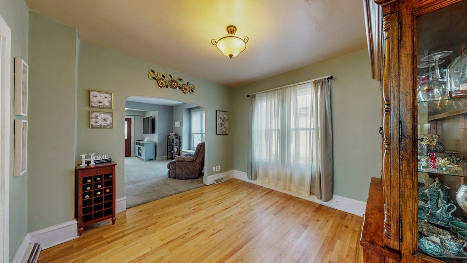
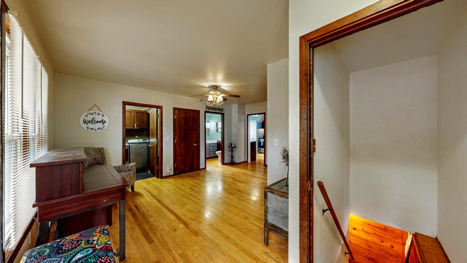
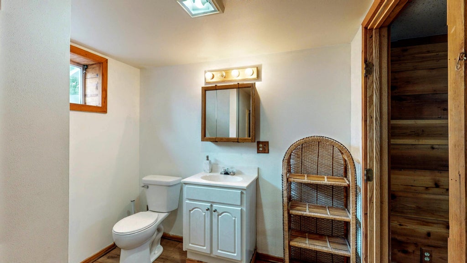
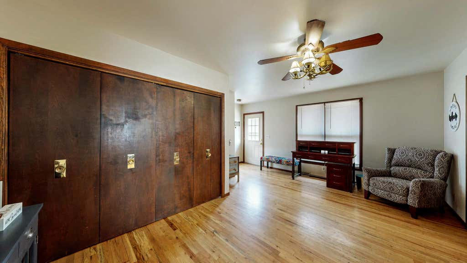
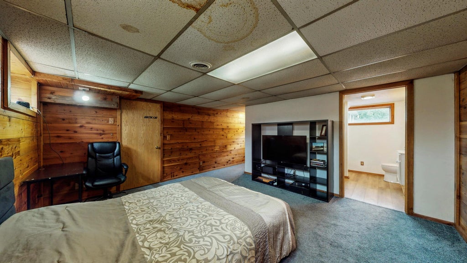
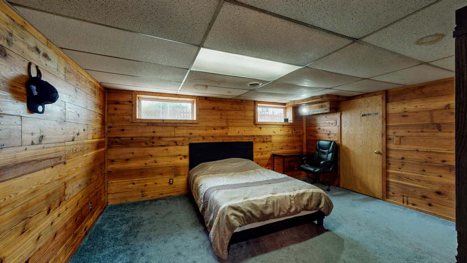
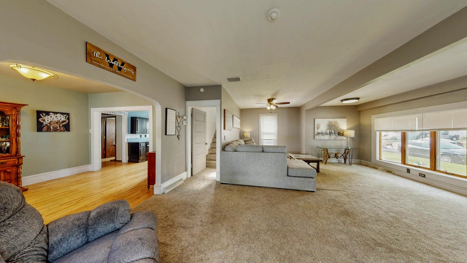
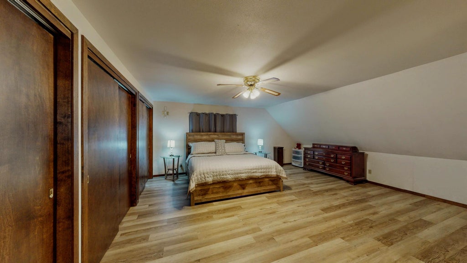
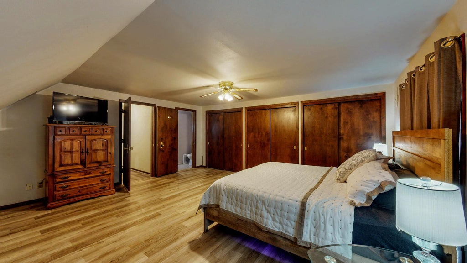
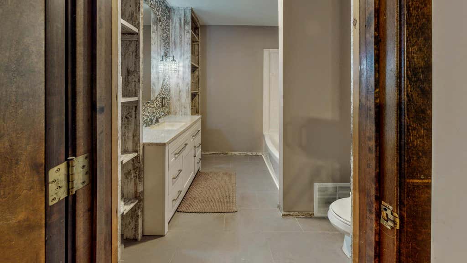
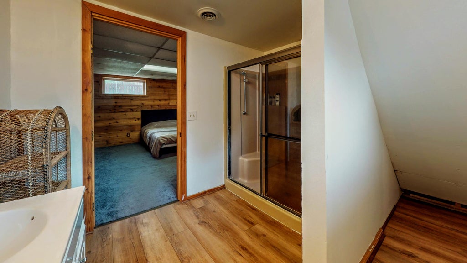
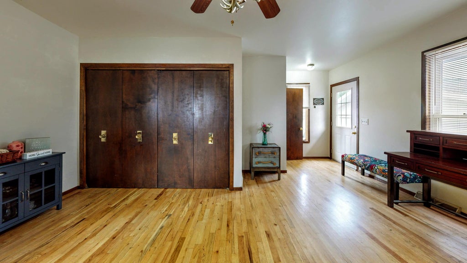
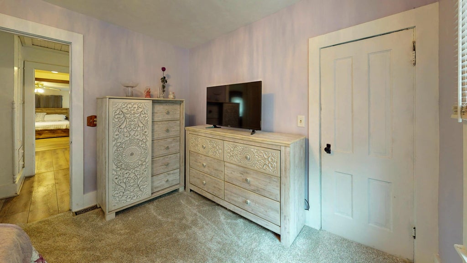
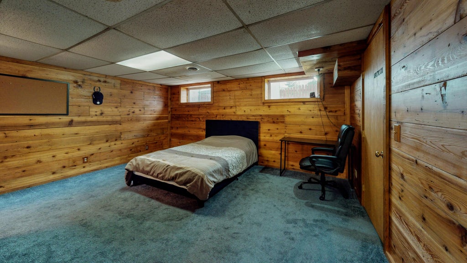
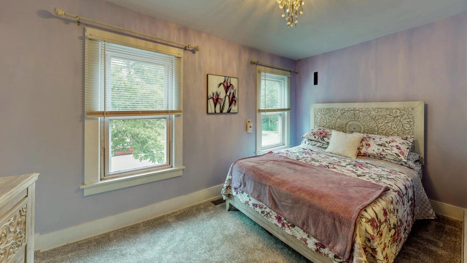
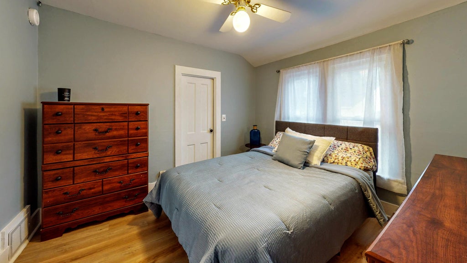
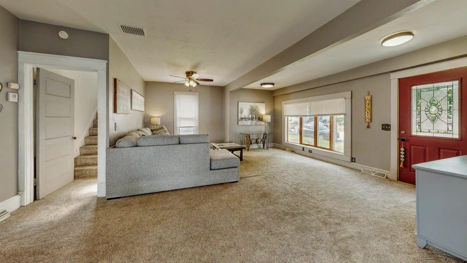
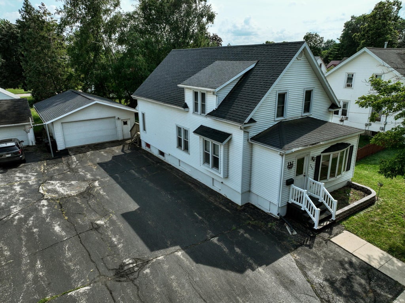
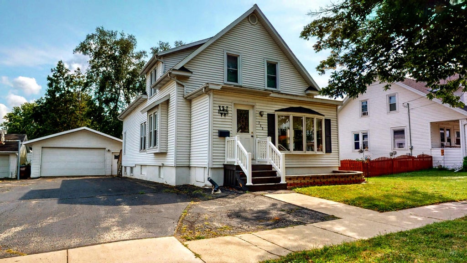
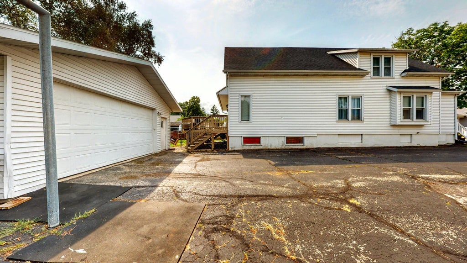
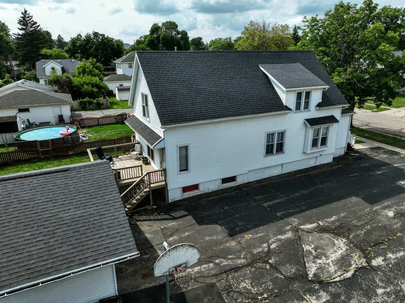
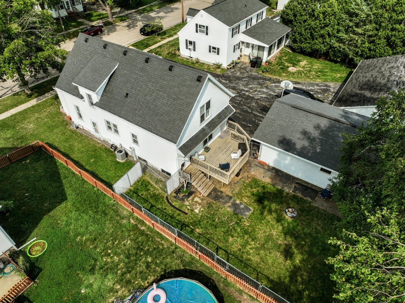
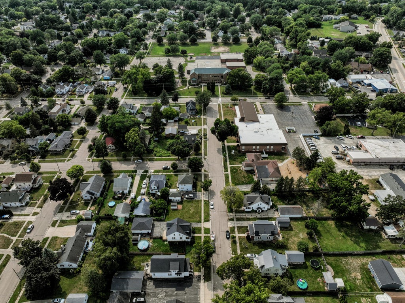
Space, Comfort & Exceptional Value! This newly updated Fort Atkinson home offers 2,300+ sq. ft. of finished living space with 4 bedrooms and 3.5 baths. Enjoy a formal dining room, massive living room with like-new carpet, and beautiful hardwood floors throughout the dining room, kitchen and family room. The spacious 17x18 primary suite features a full wall of closets and private bath. The partially finished lower level adds a full bath and ample storage. An oversized 3+ car garage with rear workshop area provides incredible flexibility for vehicles, hobbies and projects. Conveniently located near parks, Barrie Elementary, downtown, shopping and dining--this is comfortable, spacious living at a great value!
Property Features of 713 Charles St, Fort Atkinson, WI 53538
Listing courtesy of: Century 21 Integrity Group - Jefferson
HOME STYLE
Farm House
Farm House
TYPE
Single Family Residence
Single Family Residence
Year Built
1915
1915
Annual Taxes
$4,459.56
$4,459.56
Stories
1.5
1.5
Acres
.17
.17
Features
| Middle school: Fort Atkinson |
| High school: Fort Atkinson |
| Range |
| Oven |
| Dishwasher |
| Refrigerator |
| Central air |
| Forced air heat |
| Natural gas heat |
| Garage |
| Detached parking |
| Detached garage |
| Garage spaces: 3.5 |
| Vinyl siding |
| Deck |
| Lot acreage is: 0.17 |
| Lot sqft: 7405.2 |
| Lot zoned: RES |
| Walk-in closet(s) |
| Concrete basement |
| Full basement |
| Public sewer |
| Public water |
| Total square feet: 2372 |
| Total above grade finished sq ft: 1988 |
| Basement square feet: 384 |
| Living square feet: 2372 |
| Property style: farm house |
| For sale |
| Tax year: 2025 |
Rooms & Dimensions
| Family room is 13 x 17 |
| Family Room Level: Main |
| Laundry room |
| Bedroom 2 is 9 x 12 |
| Bedroom 2 Level: Upper |
| Bedroom 3 is 9 x 10 |
| Bedroom 3 Level: Upper |
| Dining Room is 11 x 11 |
| Dining Level: Main |
| Living Room is 20 x 23 |
| Living Room Level: Main |
| Laundry Room is 6 x 7 |
| Laundry Room Level: Main |
| Number of rooms: 8 |