
2618 45th Ave, Kenosha, WI 53144
$429,900
MLS #: 1975863








| 3 Beds | 3 Baths | 2.5 Car Garage | 2,135 Sq Ft |
Description of 2618 45th Ave, Kenosha, WI 53144
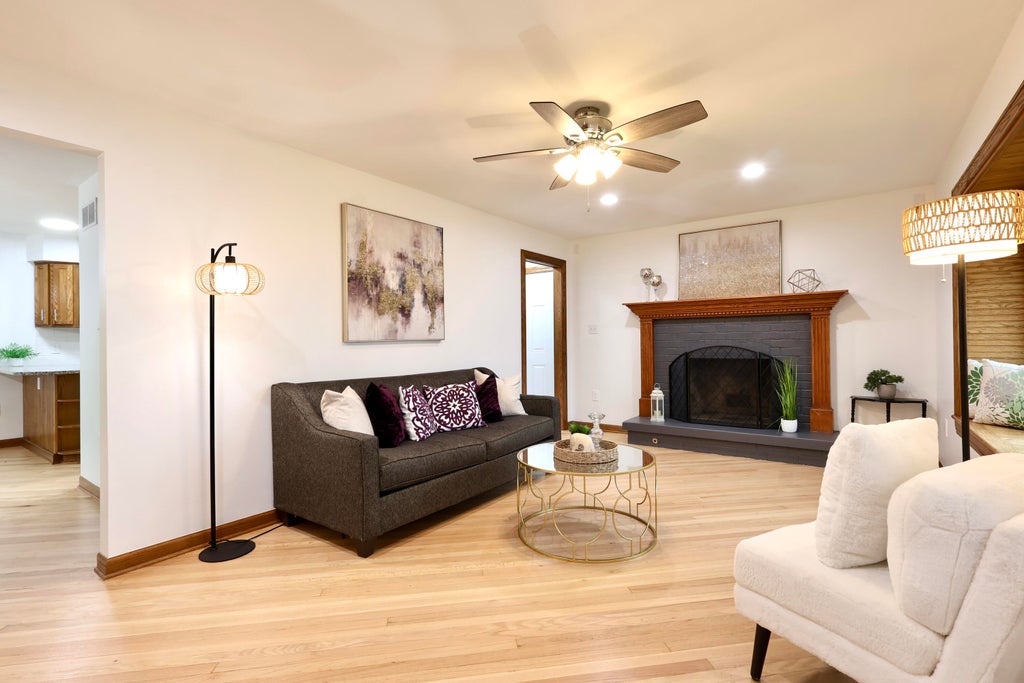
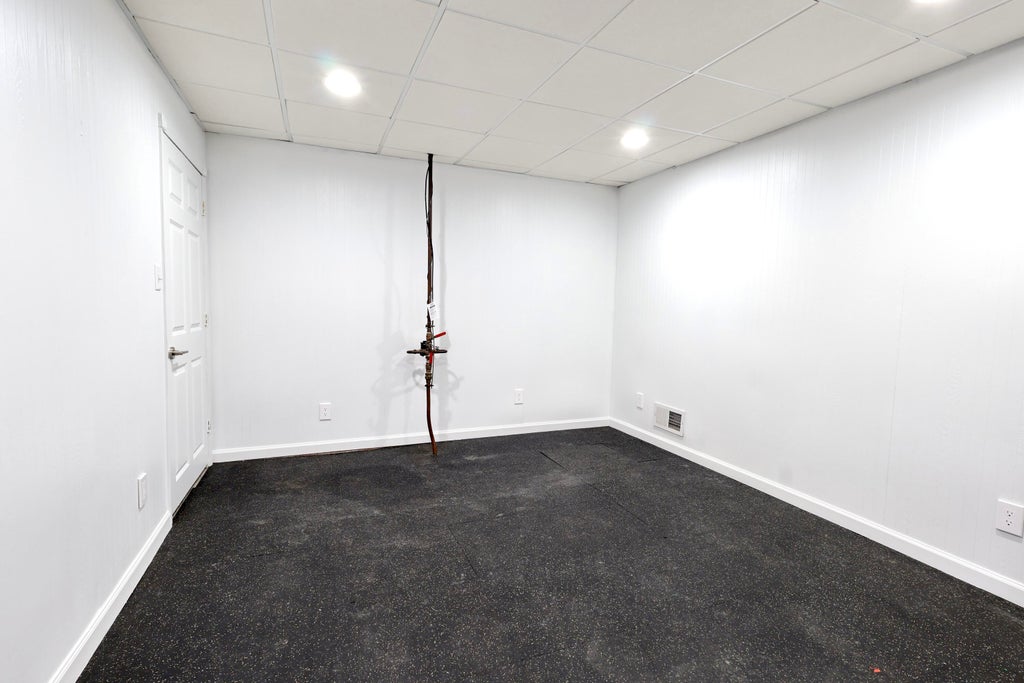
Welcome to this spacious 3-bedroom, 3-full-bath home offering over 2,100 sq ft of finished living space! Situated on a large corner lot with a fenced-in yard, this home features updated flooring, an updated kitchen, and updated appliances. The kitchen offers sliding doors leading directly to the backyard, creating an ideal setup for entertaining and everyday living. The finished basement adds valuable living space with a recreation room plus 2 bonus rooms--perfect for an office, hobby room, or guests. Large 2.5 car garage includes space heater. With generous living areas, modern updates, and plenty of outdoor space, this home is ready to impress! Conveniently located near schools, highways, shopping and more!
Property Features of 2618 45th Ave, Kenosha, WI 53144
Listing courtesy of: Real Broker LLC
HOME STYLE
Ranch
Ranch
TYPE
Single Family Residence
Single Family Residence
Year Built
1996
1996
Subdivision
Raven Hill Estates
Raven Hill Estates
Annual Taxes
$6,855.00
$6,855.00
Stories
1
1
Acres
.29
.29
Features
| Elementary school: Somers |
| Middle school: Bullen |
| High school: Bradford |
| Range |
| Dishwasher |
| Refrigerator |
| Central air |
| Forced air heat |
| Natural gas heat |
| Garage |
| Attached parking |
| Attached garage |
| Garage spaces: 2.5 |
| Vinyl siding |
| Fenced yard |
| Lot acreage is: 0.29 |
| Corner lot |
| Fenced lot |
| Lot sqft: 12632.4 |
| Subdivision: Raven Hill Estates |
| Lot zoned: RS1 |
| Present use: Subdivision |
| Improvement: sidewalks |
| Concrete basement |
| Full basement |
| Partial basement |
| Sump pump |
| Partially finished basement |
| Paved driveway |
| Public sewer |
| Public water |
| Total square feet: 2135 |
| Total above grade finished sq ft: 1400 |
| Basement square feet: 735 |
| Living square feet: 2135 |
| Property style: ranch |
| Warranty included |
| For sale |
| Tax year: 2025 |
Rooms & Dimensions
| Pantry |
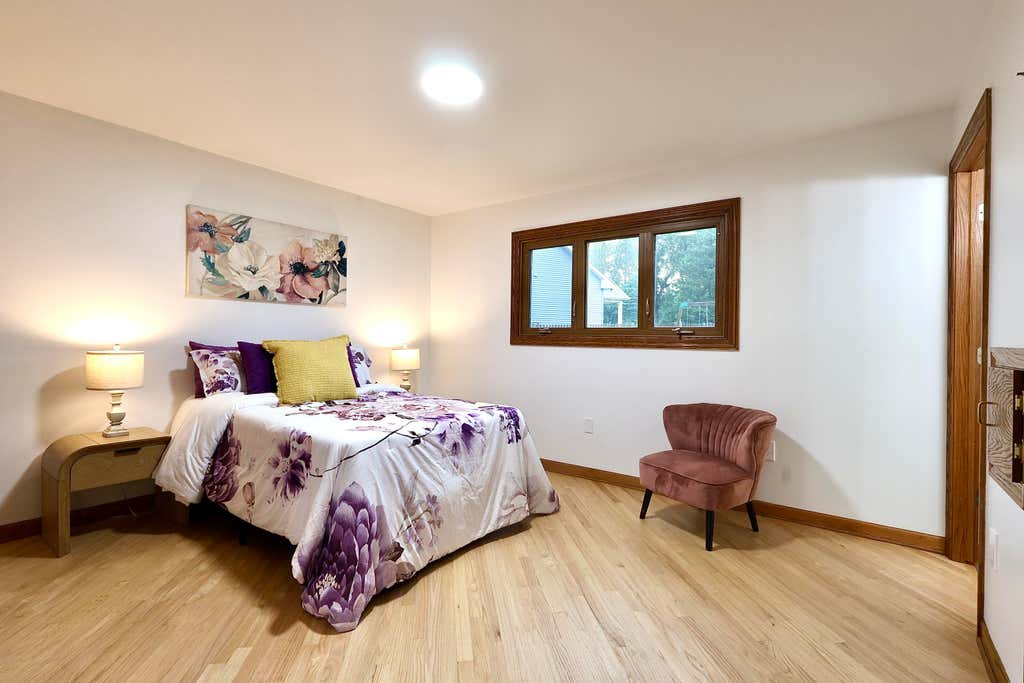
| Bedroom 2 is 12 x 12 |
| Bedroom 2 Level: Main |
| Bedroom 3 is 12 x 12 |
| Bedroom 3 Level: Main |
| Living Room is 22 x 12 |
| Living Room Level: Main |
| Bonus Room is 11 x 13 |
| Bonus Room Level: Lower |
| Number of rooms: 8 |