
2034 32nd St S, La Crosse, WI 54601

| 3 Beds | 2 Baths | 2.5 Car Garage | 2,446 Sq Ft |
Description of 2034 32nd St S, La Crosse, WI 54601
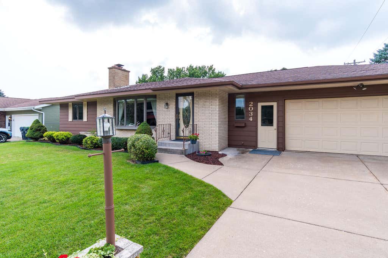
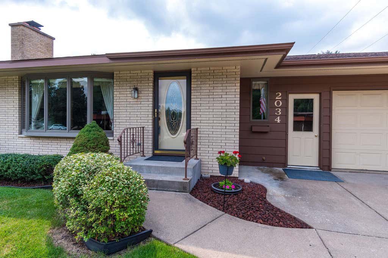
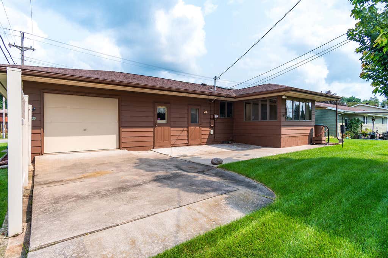
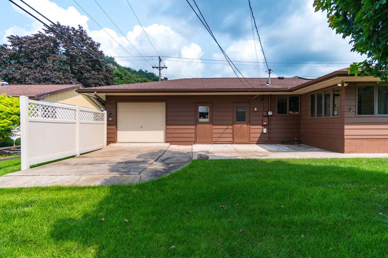
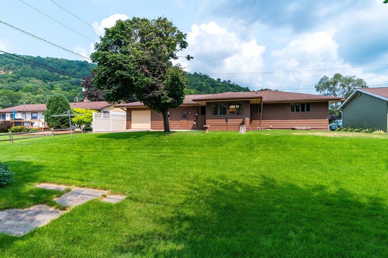
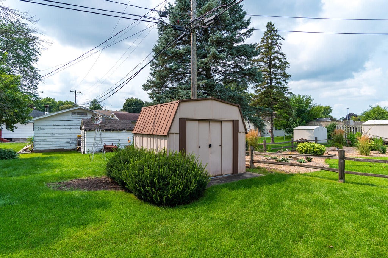
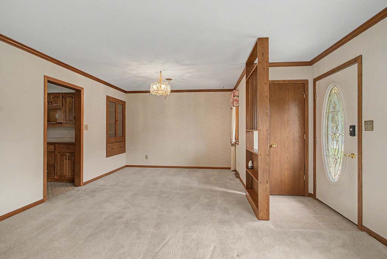
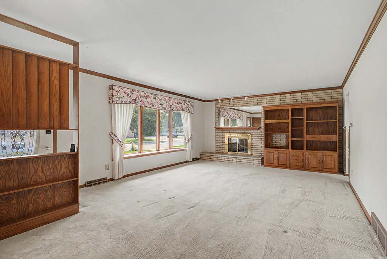
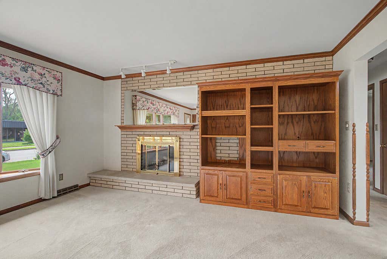
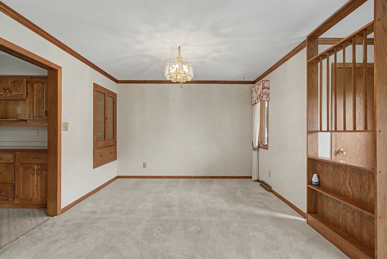
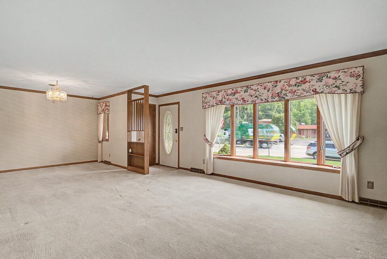
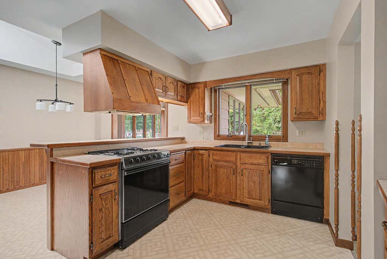
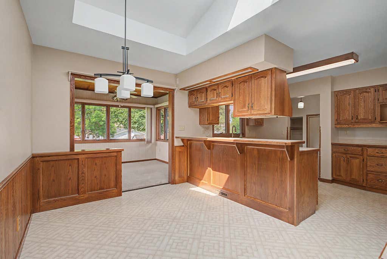
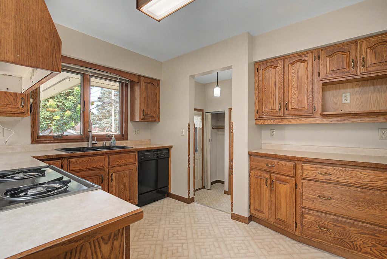
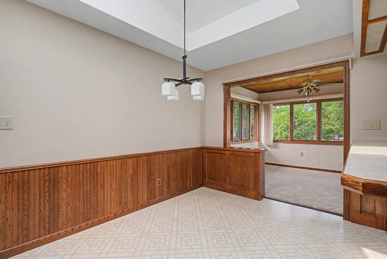
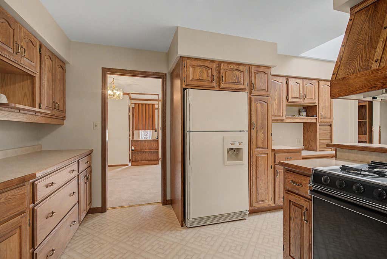
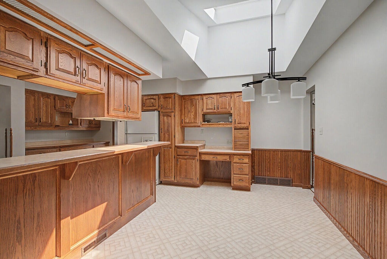
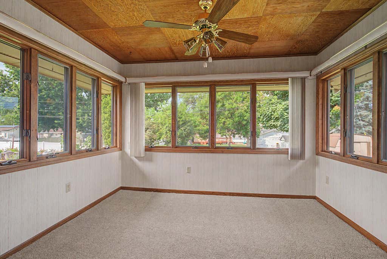
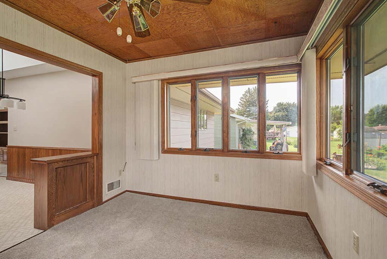
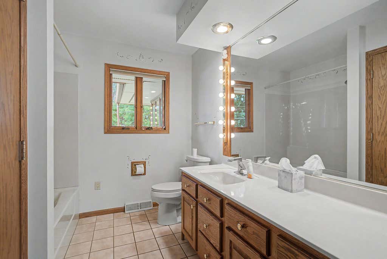
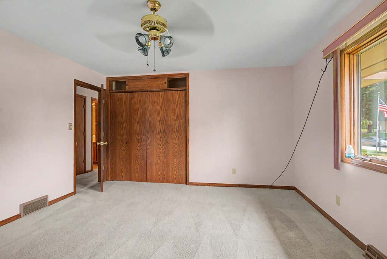
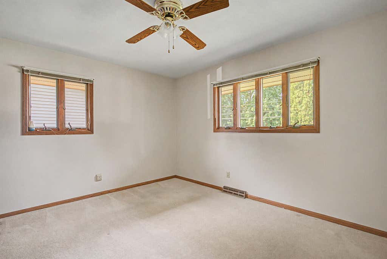
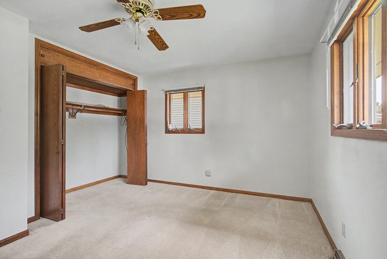
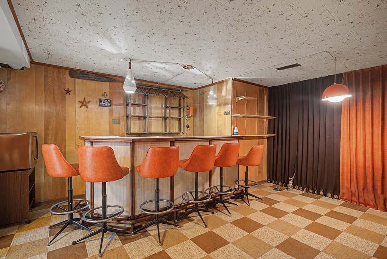
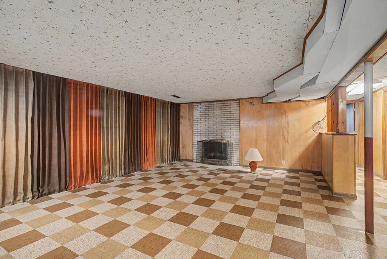

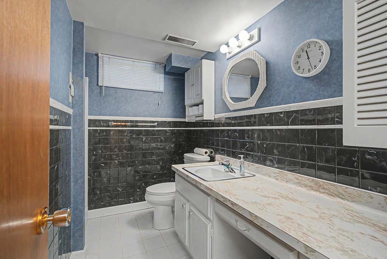
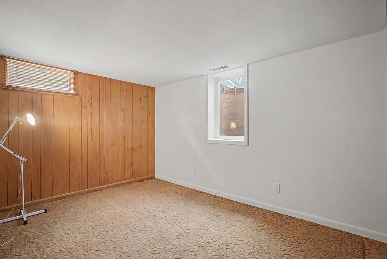
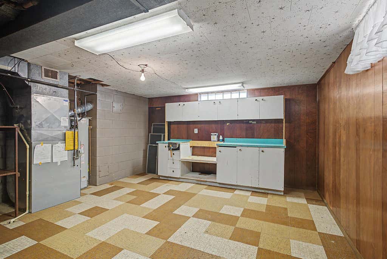
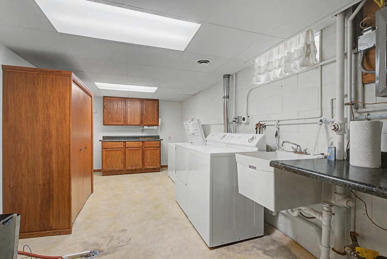
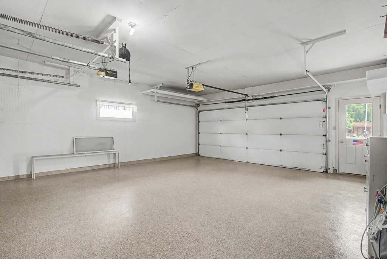
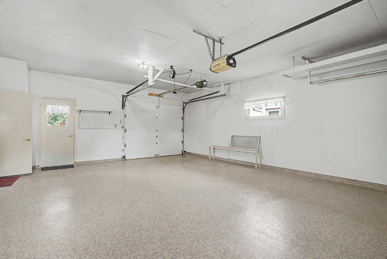
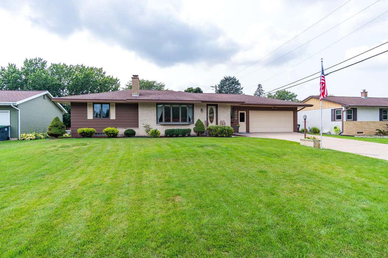
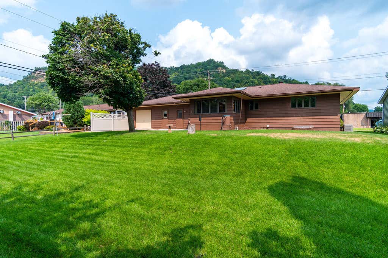
CLASSIC WELL BUILT & MAINTAINED 2-OWNER RANCH ON 1/4 ACRE LOT IN CONVENIENT LOCATION W/FLOWING FLOOR PLAN & PLENTY OF CURB APPEAL. FEATURES: SPACIOUS LIVING/DINING COMBO (BAY WINDOW, IMPRESSIVE BRICK FIREPLACE, CROWN MOLDING, CHINA HUTCH), DINE-IN KITCHEN W/SKYLIGHT (PLENTY OF OAK CUPBOARDS/COUNTER SPACE, SECRETARIAT, BREAKFAST BAR, AMPLE DINING SPACE, WAINSCOTING), BRIGHT 4-SEASON SUNROOM OVERLOOKS THE MANICURED YARD (SPACIOUS PATIO, GARDEN SHED), WELL PROPORTIONED BRS, BATHS EACH LEVEL (CERAMIC, WALK-IN SHOWER). SEMI-FINISHED FUN/''RETRO'' LOWER LEVEL W/EGRESS WINDOW OFFERS: FAMILY/REC RM (2ND FIREPLACE, BAR AREA, NICE GUEST QUARTERS, LG LAUNDRY, WORKSHOP), LOVELY BRICK EXTERIOR, DUAL ENTRY/DRIVE-THROUGH 2+CAR GARAGE W/EPOXY FLOOR (EASY BOAT/TOY STORAGE). NICE LIVING SPACE INSIDE & OUT!
Property Features of 2034 32nd St S, La Crosse, WI 54601
Ranch
Single Family Residence
1965
$5,115.00
1
.24
Features
| Washer |
| Dryer |
| Range |
| Oven |
| Dishwasher |
| Refrigerator |
| Freezer |
| Central air |
| Forced air heat |
| Natural gas heat |
| Garage |
| Attached parking |
| Attached garage |
| Garage spaces: 2.5 |
| Brick exterior |
| Wood exterior |
| Patio |
| Lot acreage is: 0.24 |
| Lot sqft: 10454.4 |
| Lot zoned: RESIDENTIAL |
| Garbage disposal |
| Finished basement |
| Full basement |
| Partial basement |
| Partially finished basement |
| Paved driveway |
| Public sewer |
| Public water |
| Property style: ranch |
| For sale |
| Tax year: 2025 |
Rooms & Dimensions
| Family room is 28 x 15 |
| Family Room Level: Lower |
| Laundry room |
| Pantry |
| Bedroom 2 is 13 x 11 |
| Bedroom 2 Level: Main |
| Bedroom 3 is 14 x 9 |
| Bedroom 3 Level: Lower |
| Dining Room is 15 x 11 |
| Dining Level: Main |
| Living Room is 18 x 15 |
| Living Room Level: Main |
| Laundry Room is 22 x 9 |
| Laundry Room Level: Lower |
| Number of rooms: 10 |