
9123 S 35th St, Franklin, WI 53132 CONTINGENT
$384,900
MLS #: 1975869





| 3 Beds | 1.5 Baths | 2 Car Garage | 1,678 Sq Ft |
Description of 9123 S 35th St, Franklin, WI 53132
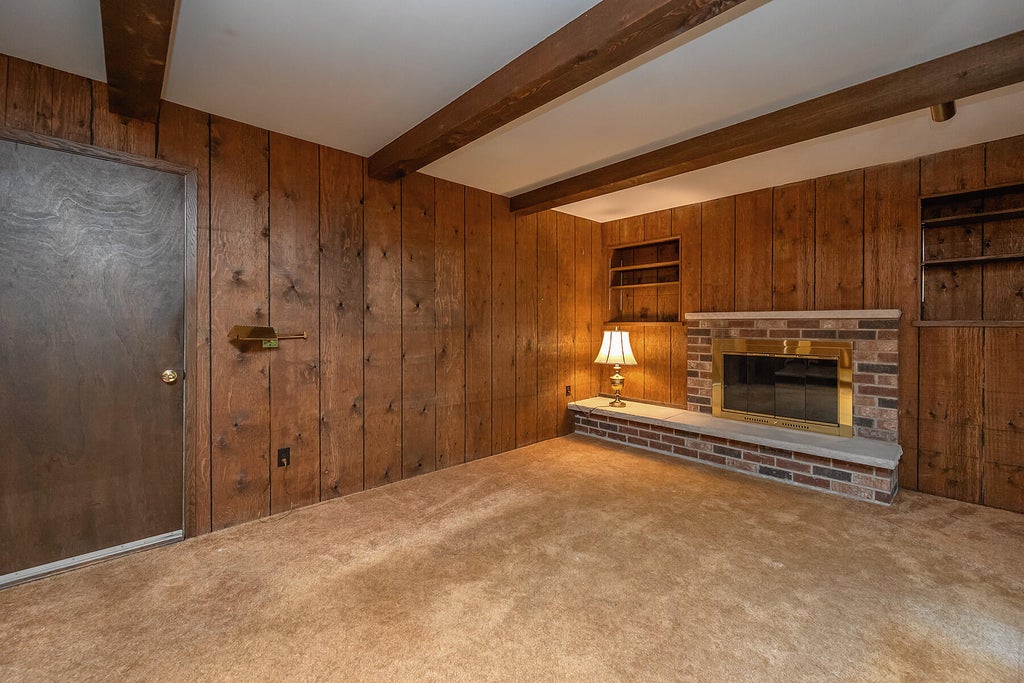
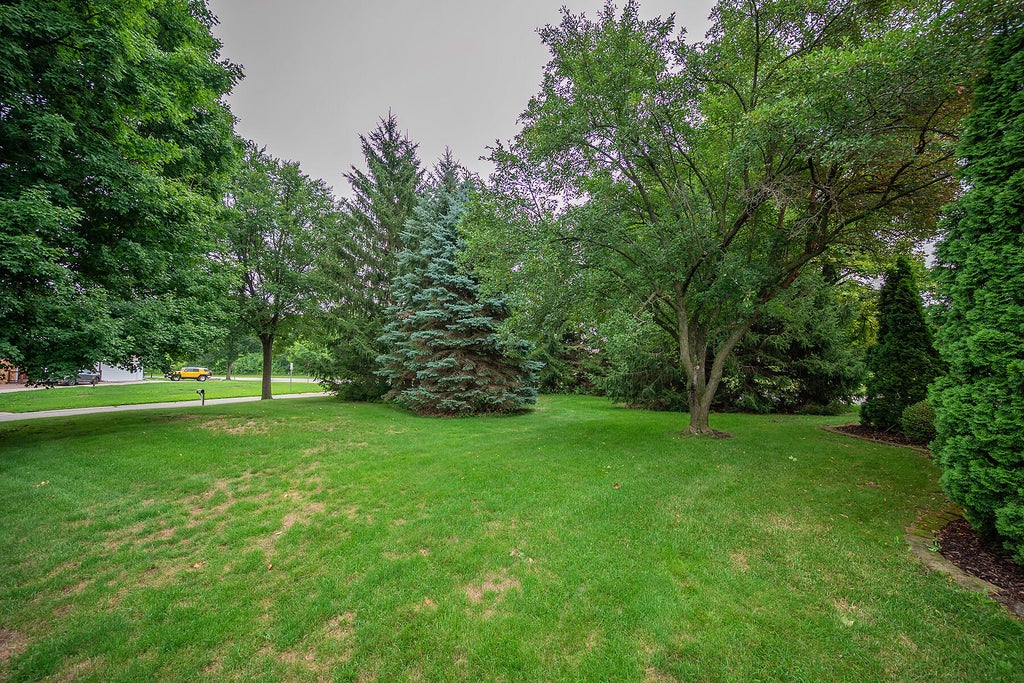
Welcome to this spacious 3-bedroom, 1.5-bath Colonial nestled on a large double corner lot in one of Franklin's most desirable neighborhoods. Surrounded by mature trees and located just minutes from highly rated schools, this property offers an exceptional opportunity to create the home you've always envisioned. Inside, you'll find generous living spaces with a traditional layout that provides plenty of room to customize and make it your own. The expansive yard offers endless possibilities for outdoor entertaining, gardening or play, all while enjoying the privacy and beauty of an established landscaping. If you're looking for a property with outstanding potential, this Franklin Colonial is ready for its next chapter.
Property Features of 9123 S 35th St, Franklin, WI 53132
Listing courtesy of: Coldwell Banker HomeSale Realty - Wauwatosa
HOME STYLE
Colonial
Colonial
TYPE
Single Family Residence
Single Family Residence
Year Built
1976
1976
Annual Taxes
$5,602.00
$5,602.00
Stories
2
2
Acres
.4
.4
Features
| Elementary school: Southwood Glen |
| Middle school: Forest Park |
| High school: Franklin |
| Washer |
| Dryer |
| Range |
| Oven |
| Microwave oven |
| Dishwasher |
| Refrigerator |
| Freezer |
| Central air |
| Forced air heat |
| Natural gas heat |
| Garage |
| Two car garage |
| Attached parking |
| Attached garage |
| Garage spaces: 2 |
| Aluminum siding |
| Vinyl siding |
| Lot acreage is: 0.4 |
| Corner lot |
| Lot sqft: 17424 |
| Lot zoned: R6 Single |
| Garbage disposal |
| Walk-in closet(s) |
| Crawlspace |
| Full basement |
| Sump pump |
| Paved driveway |
| Public sewer |
| Public water |
| Property style: colonial |
| For sale |
| Tax year: 2025 |
Rooms & Dimensions
| Family room is 16 x 12 |
| Family Room Level: Main |
| Bedroom 2 is 12 x 12 |
| Bedroom 2 Level: Upper |
| Bedroom 3 is 11 x 10 |
| Bedroom 3 Level: Upper |
| Dining Room is 11 x 10 |
| Dining Level: Main |
| Living Room is 18 x 12 |
| Living Room Level: Main |
| Number of rooms: 7 |