
1960 Trillium Trl, Cedarburg, WI 53024





| 5 Beds | 4 Baths | 3.5 Car Garage | 4,569 Sq Ft |
Description of 1960 Trillium Trl, Cedarburg, WI 53024
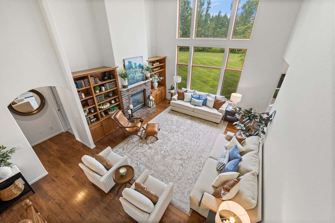
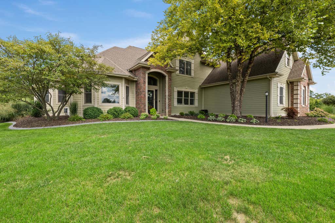
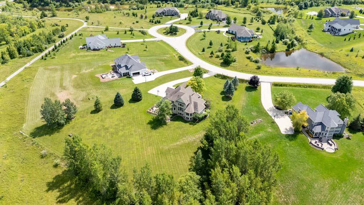
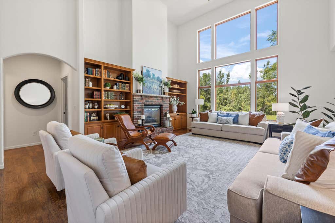
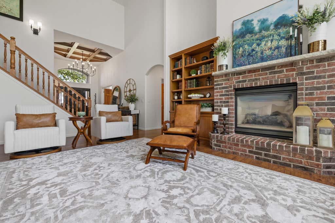
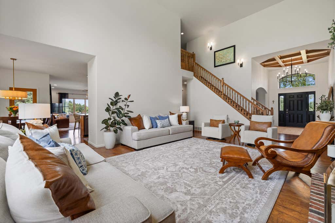
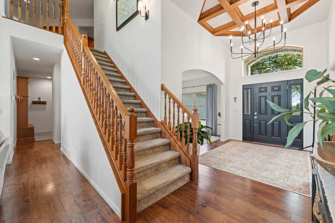
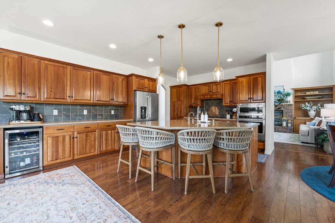
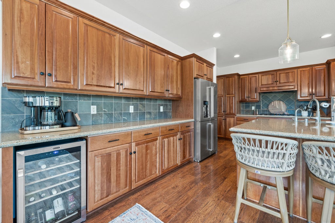
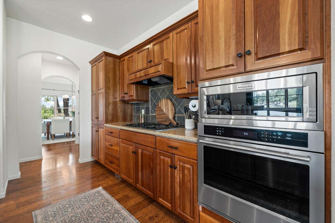
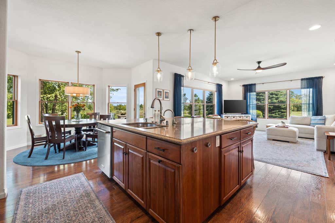
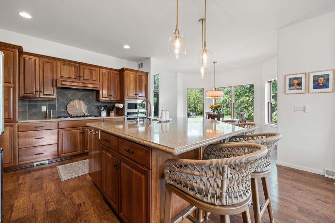
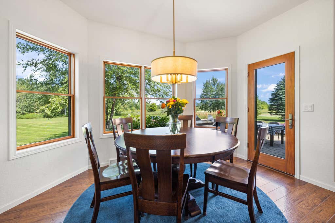
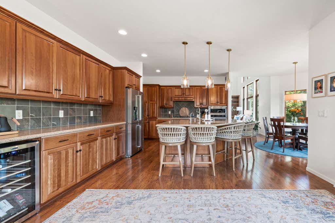
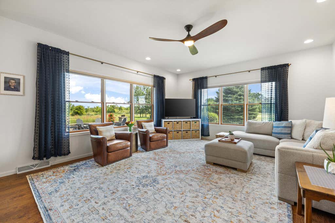
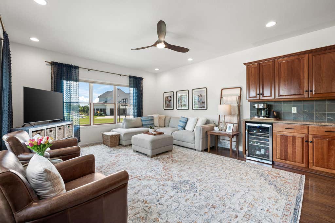
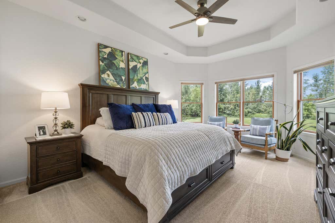
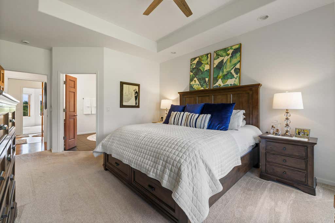
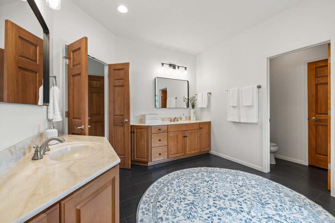
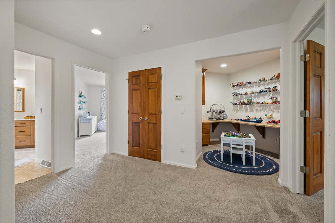
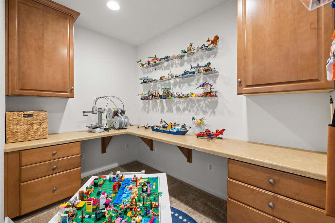
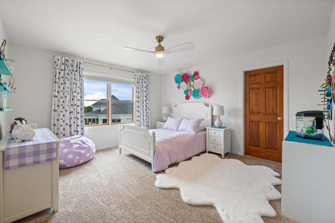
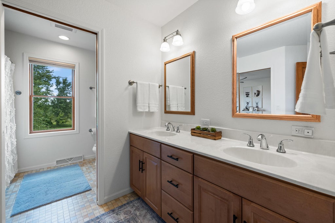
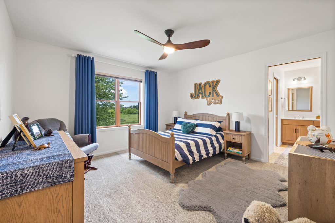
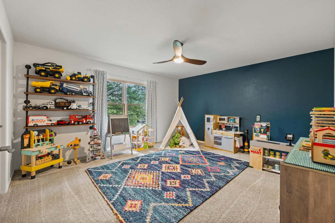
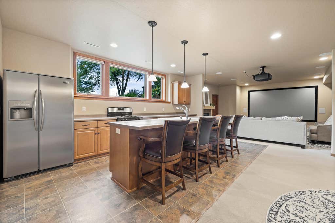
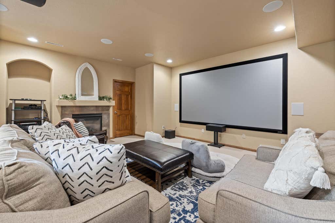
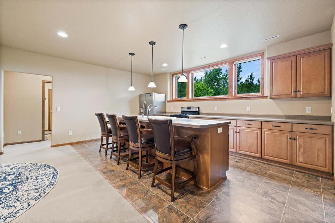
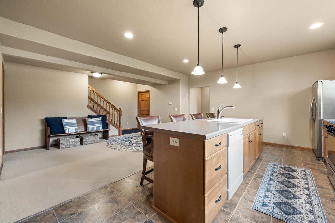
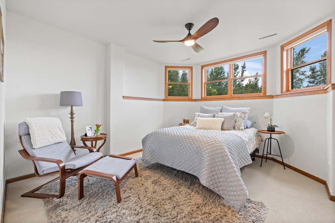
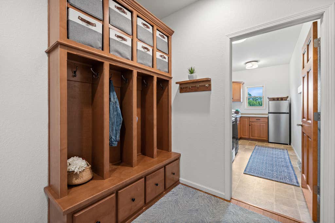
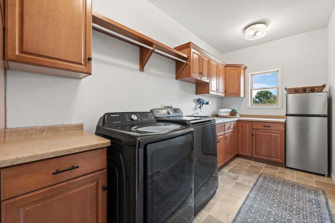
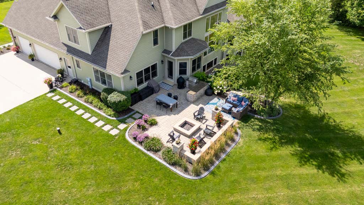
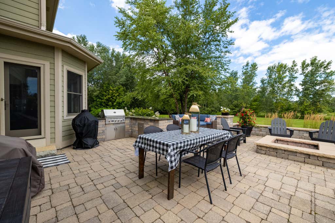
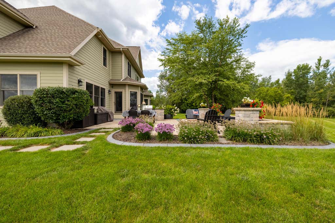
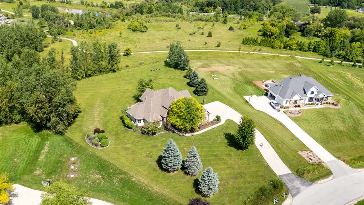
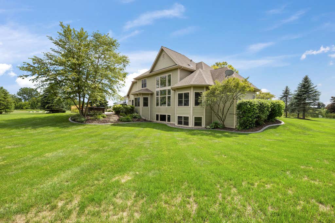
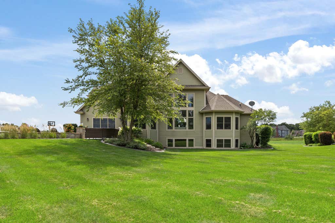
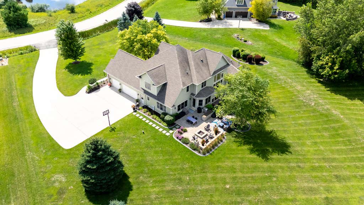
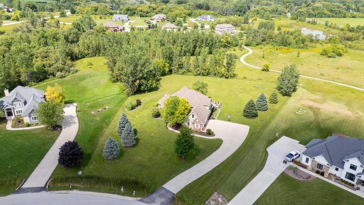
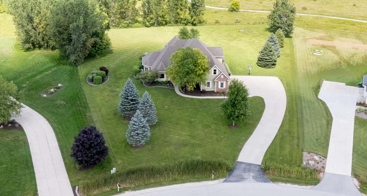
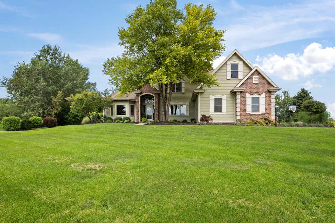
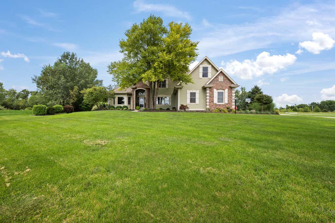
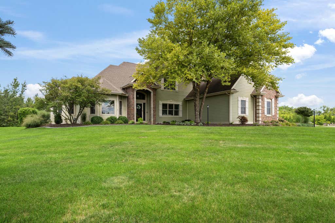
So much to love about this Pleasant Valley Preserve home! A stunning great room with 24' ceilings, walls of windows and gas fireplace. The large kitchen with updated appliances opens to the family room creating an easy flow for everyday living and entertaining. A private office, main floor laundry and primary suite complete the first floor. Upstairs are 3 spacious bedrooms plus a loft with built in desks. The lower level offers a theater with second fireplace, second full kitchen, bedroom and full bath ideal for guests or in-law living. Outside, a paver patio with built-in kitchen and fire pit creates the perfect place to gather and enjoy the gorgeous yard overlooking paved trails winding through 50 acres of preserved open space. Nature truly becomes an extension of your own backyard!
Property Features of 1960 Trillium Trl, Cedarburg, WI 53024
Colonial
Single Family Residence
2007
Pleasant Valley Preserve
$10,102.00
2
1.59
Features
| Middle school: Webster |
| High school: Cedarburg |
| Range |
| Oven |
| Cooktop |
| Microwave oven |
| Dishwasher |
| Refrigerator |
| Central air |
| Forced air heat |
| Natural gas heat |
| Garage |
| Attached parking |
| Attached garage |
| Garage spaces: 3.5 |
| Brick exterior |
| Fiber cement exterior |
| Lot acreage is: 1.59 |
| Lot sqft: 69260.4 |
| Subdivision: Pleasant Valley Preserve |
| Lot zoned: Residential |
| Finished basement |
| Full basement |
| Basement has outside entrance |
| Walkout basement |
| Private water |
| Well water |
| Septic system |
| Total square feet: 4569 |
| Total above grade finished sq ft: 3619 |
| Basement square feet: 950 |
| Living square feet: 4569 |
| Property style: colonial |
| For sale |
| Tax year: 2025 |
Rooms & Dimensions
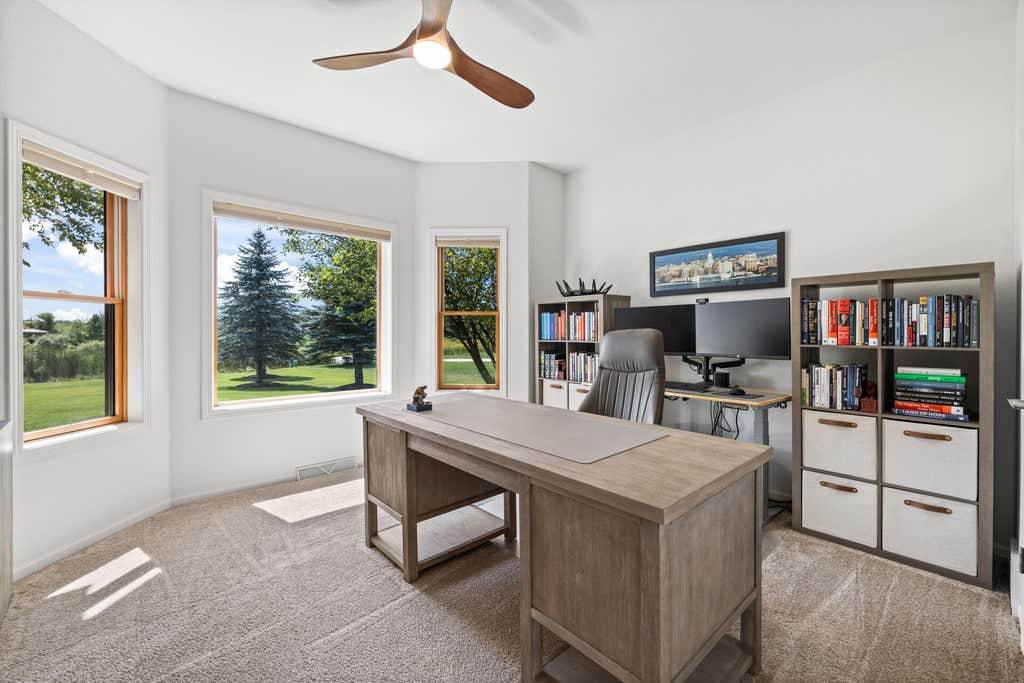
| Den is 13 x 12 |
| Den Level: Main |
| Family room is 16 x 15 |
| Family Room Level: Main |
| Laundry room |
| Loft |
| Loft is 13 x 11 |
| Loft Level: Upper |
| Bedroom 2 is 15 x 14 |
| Bedroom 2 Level: Upper |
| Bedroom 3 is 15 x 13 |
| Bedroom 3 Level: Upper |
| Bedroom 4 is 14 x 13 |
| Bedroom 4 Level: Upper |
| Bedroom 5 is 15 x 12 |
| Bedroom 5 Level: Lower |
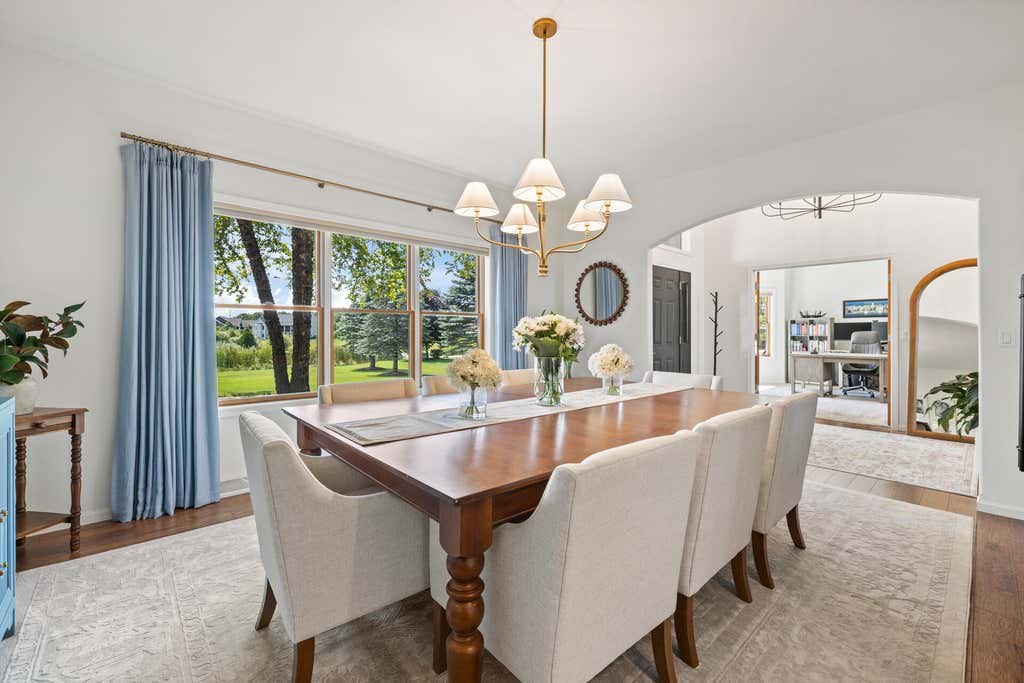
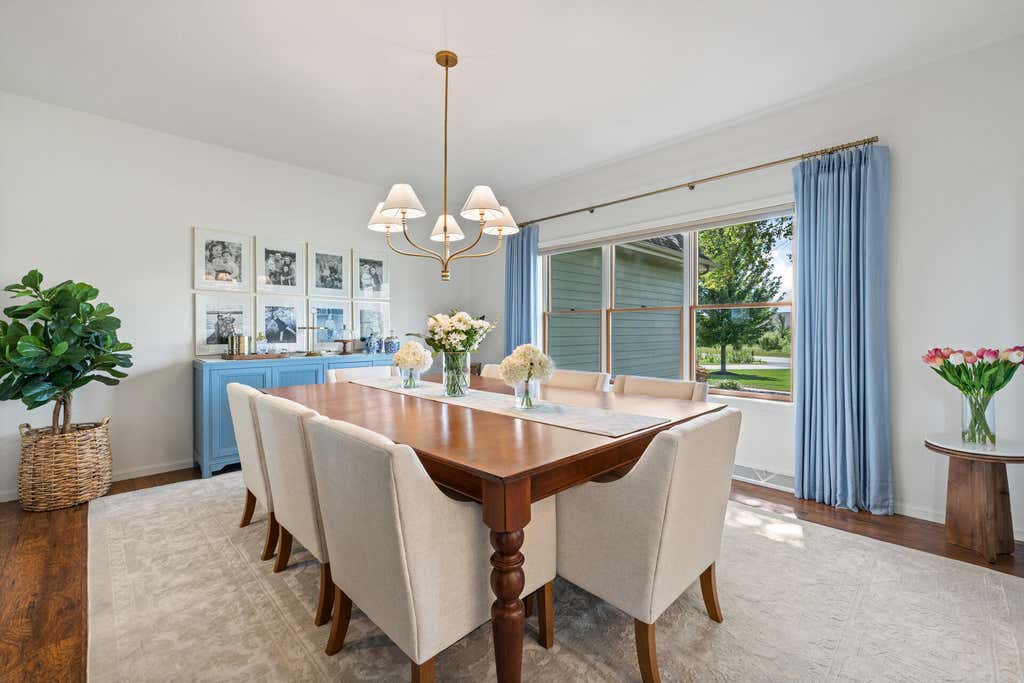
| Dining Room is 16 x 13 |
| Dining Level: Main |
| 2nd kitchen |
| Living Room is 23 x 17 |
| Living Room Level: Main |
| Laundry Room is 14 x 7 |
| Laundry Room Level: Main |
| Number of rooms: 13 |