
11971 24th Ct, Pleasant Prairie, WI 53158

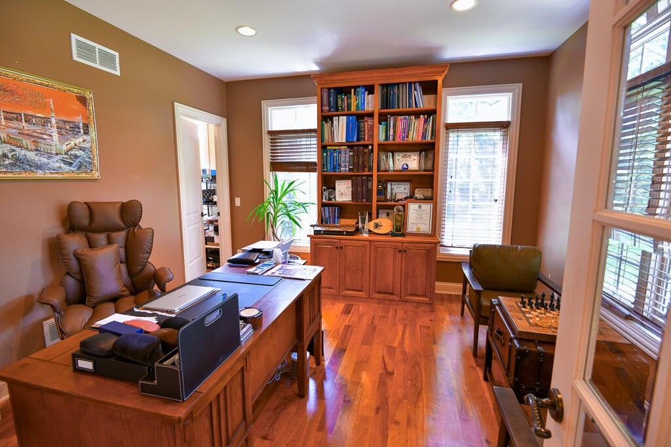
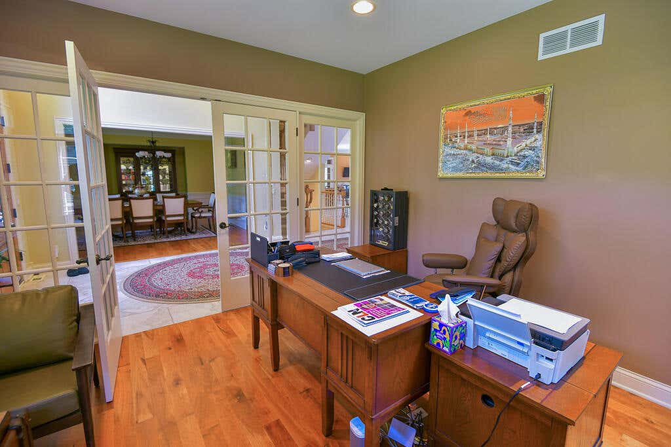
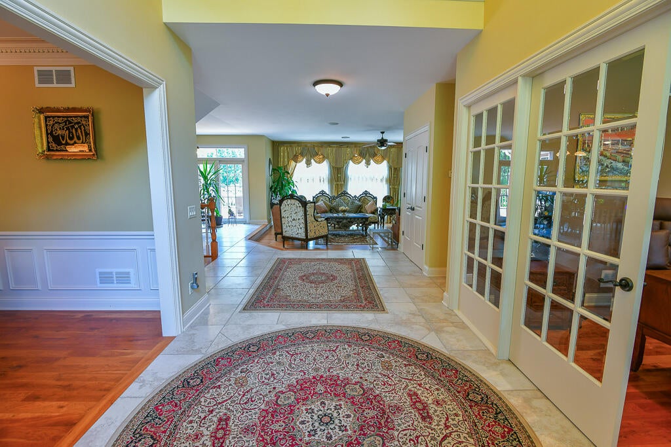
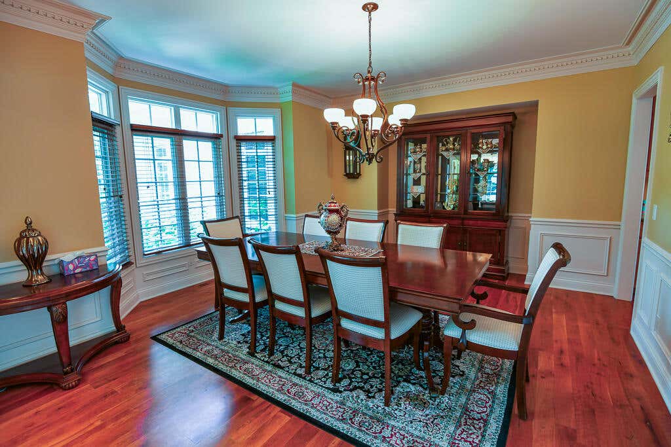


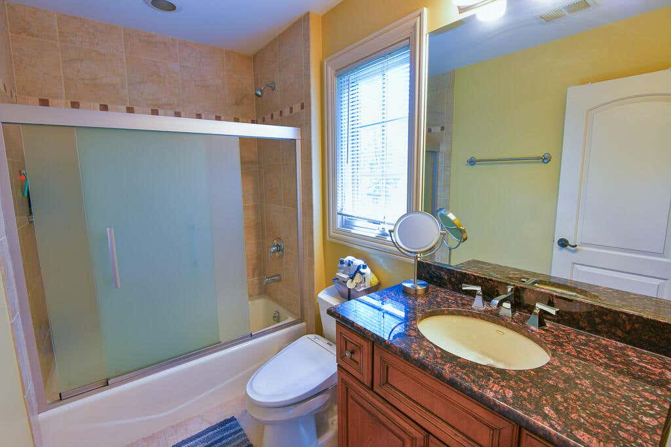
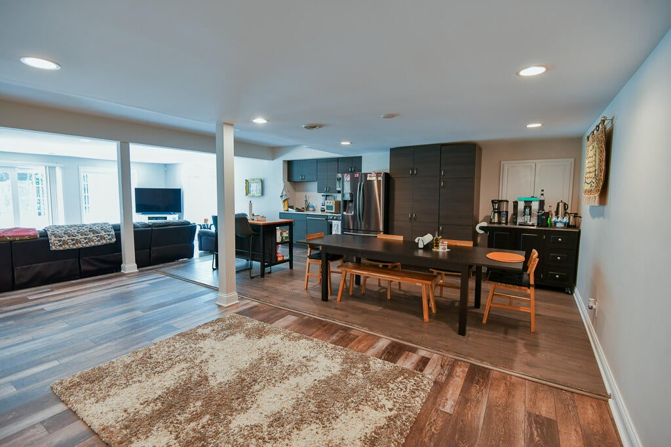


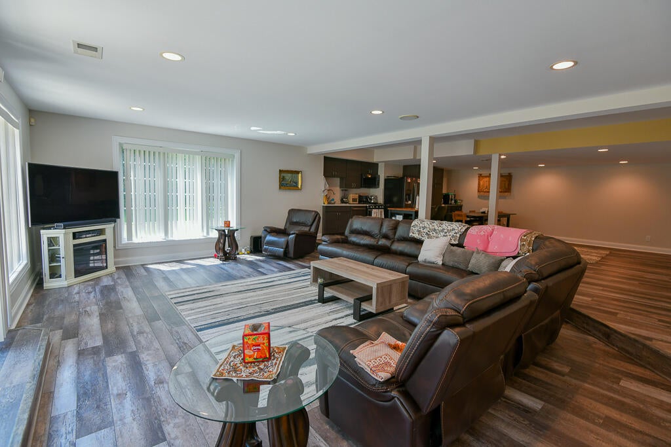
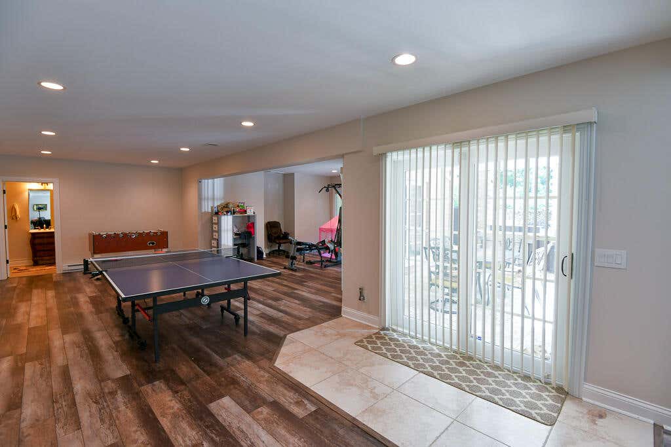

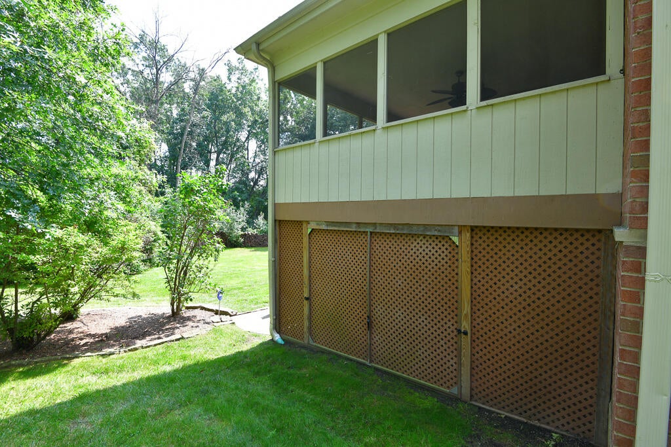
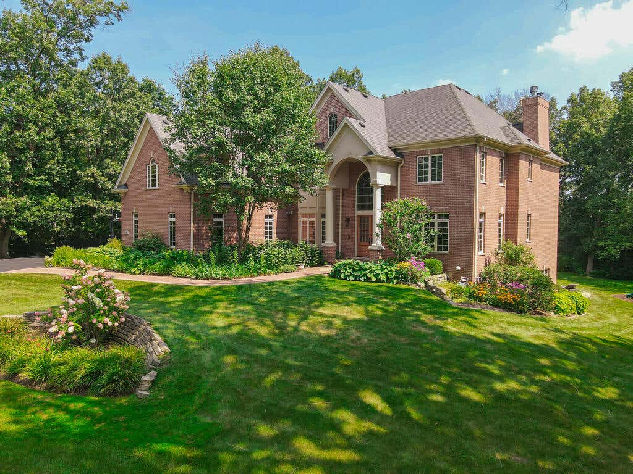
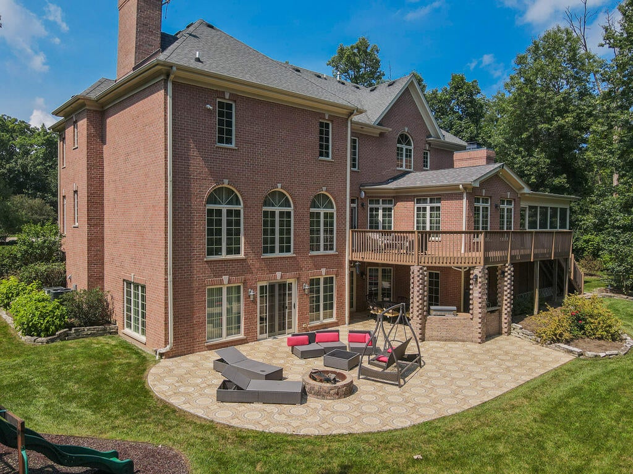
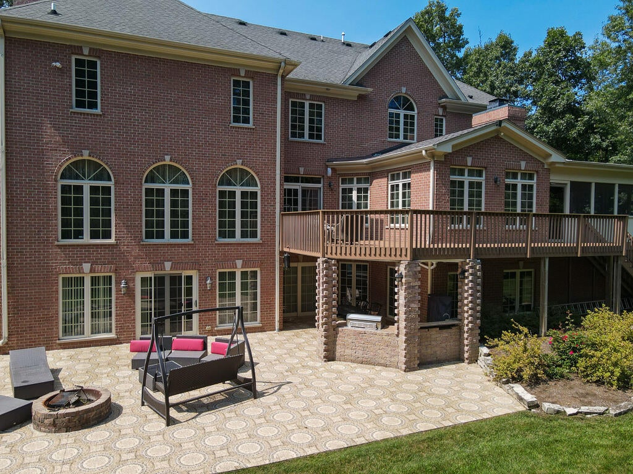

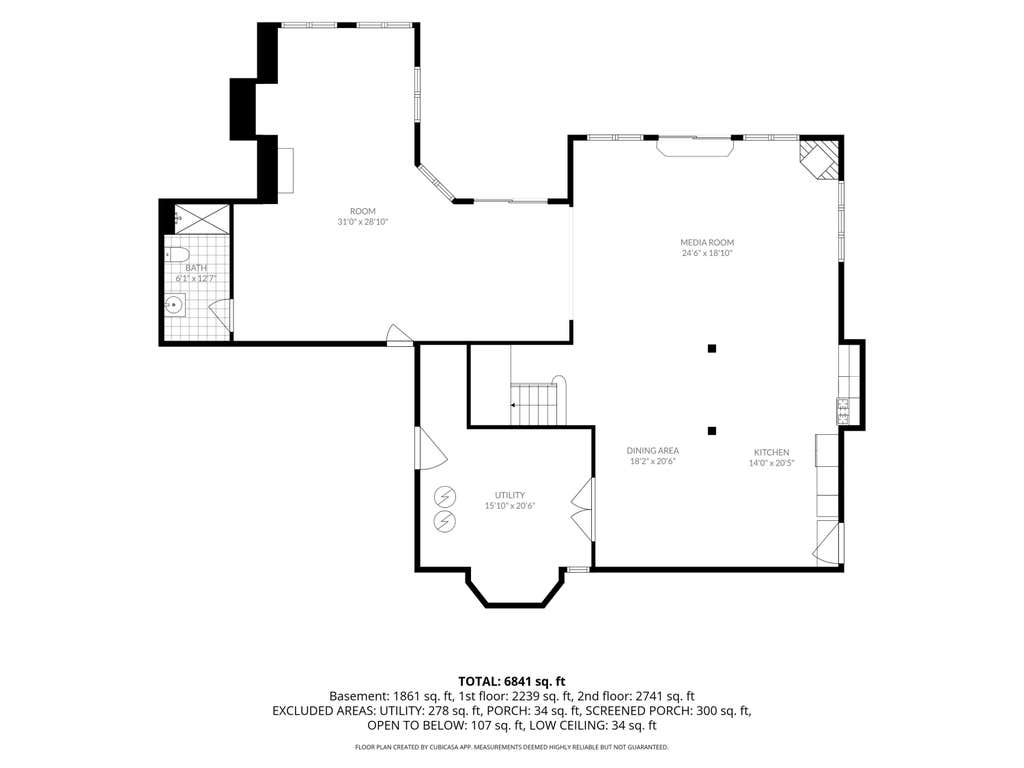
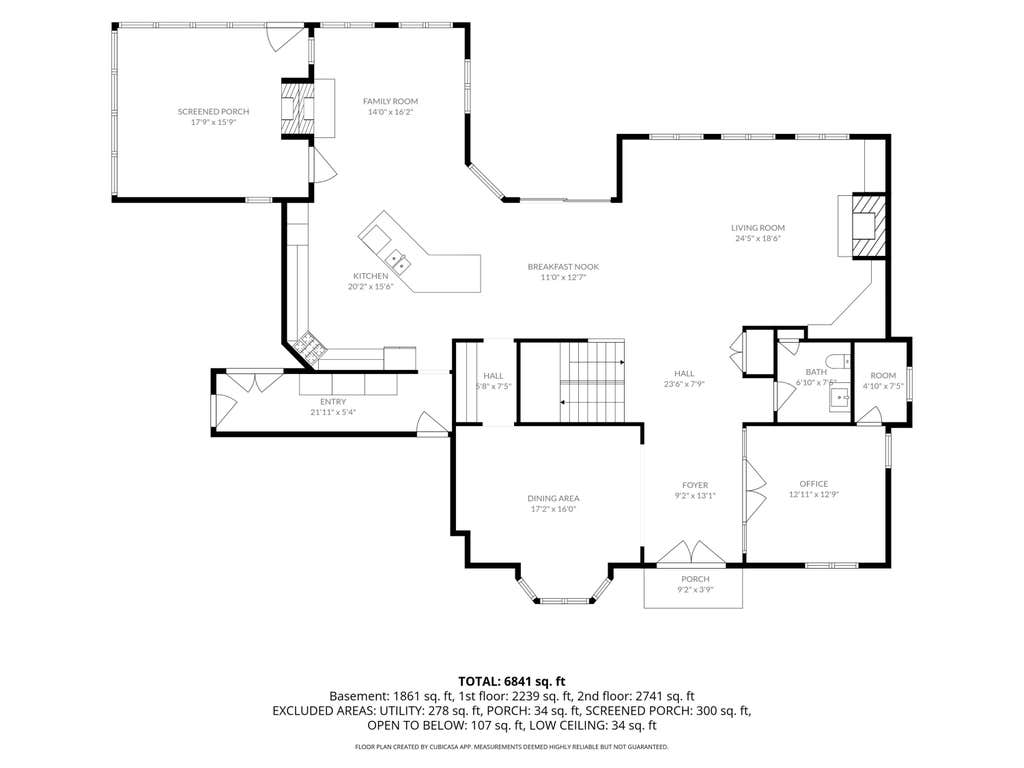
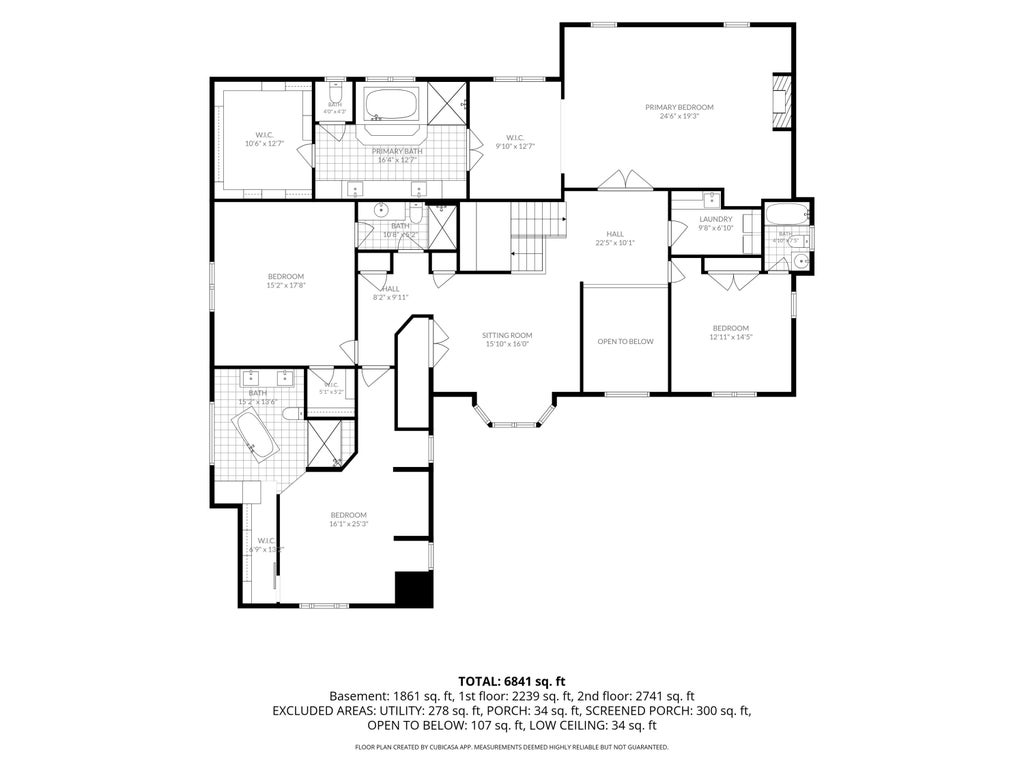
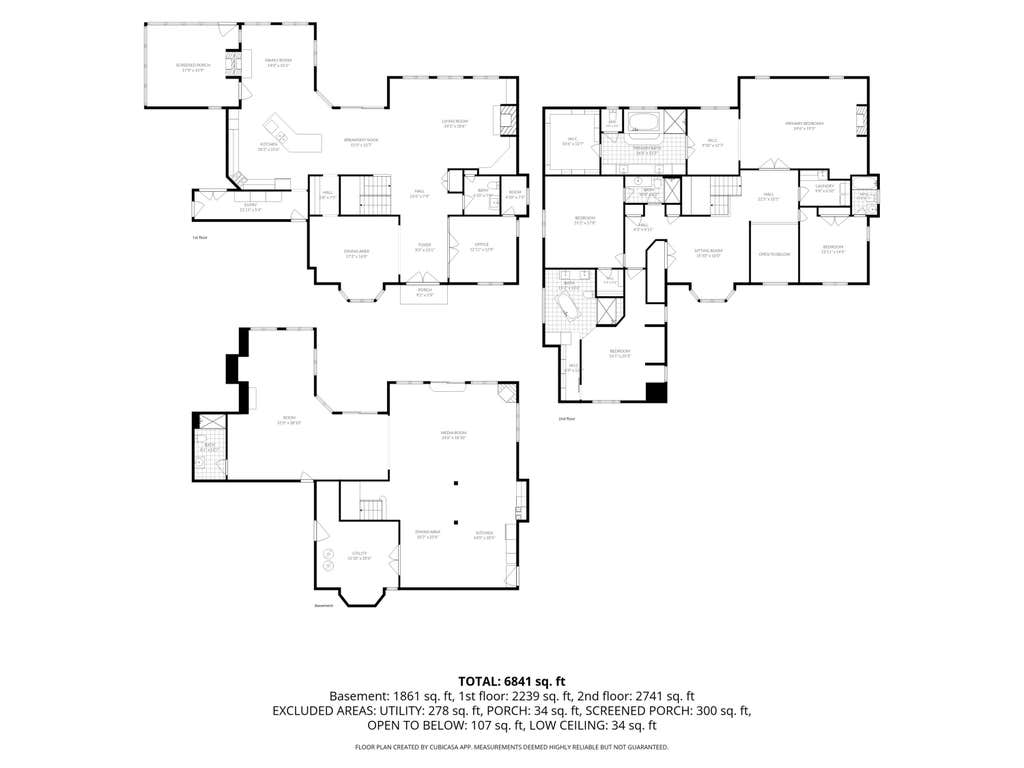
| 4 Beds | 5.5 Baths | 4 Car Garage | 6,841 Sq Ft |
Description of 11971 24th Ct, Pleasant Prairie, WI 53158
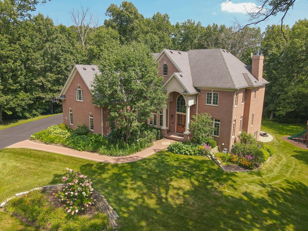
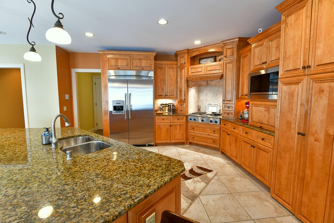
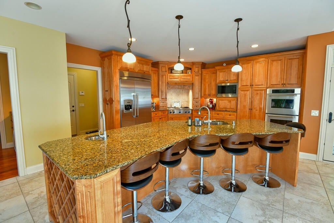
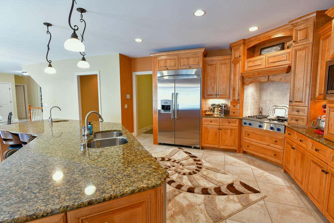
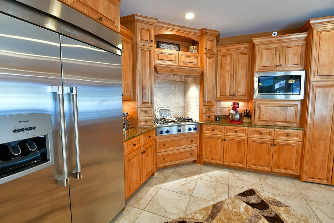
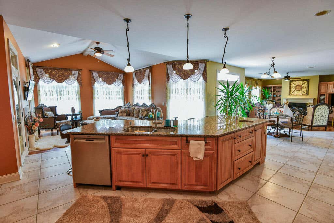
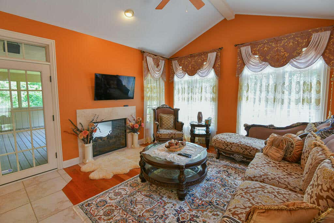
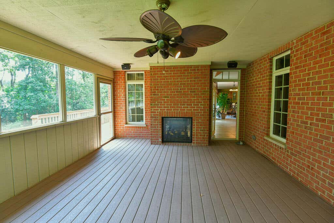
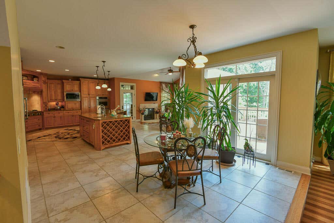
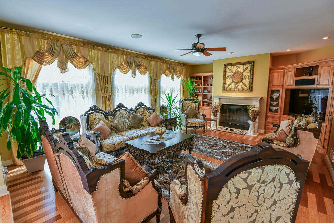
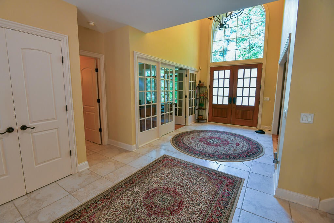
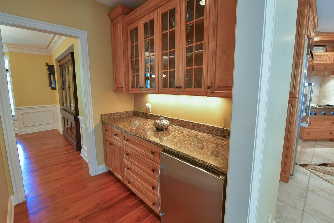
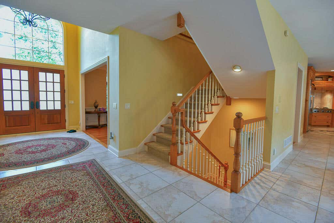
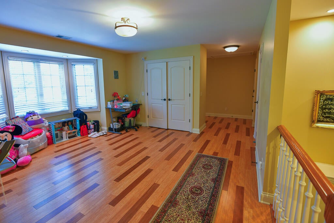
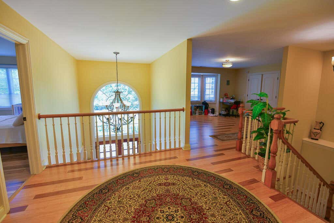
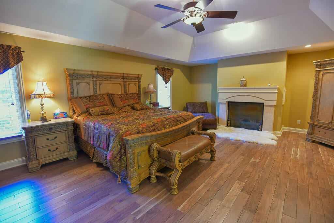
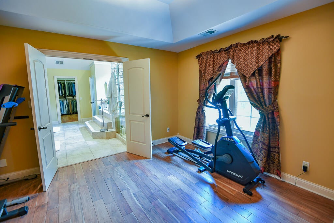
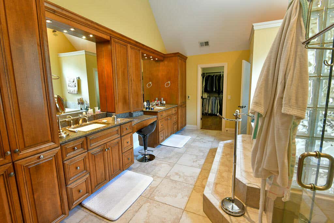
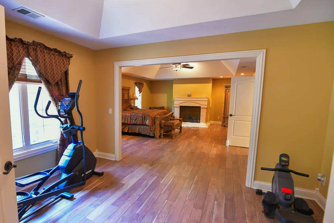
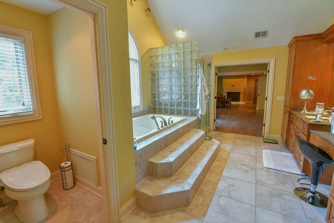
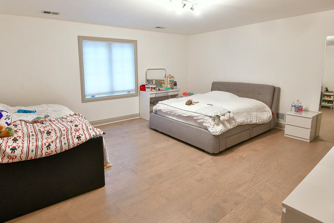
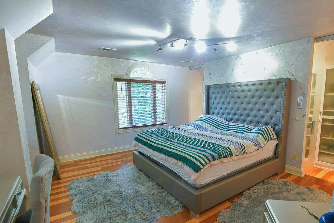
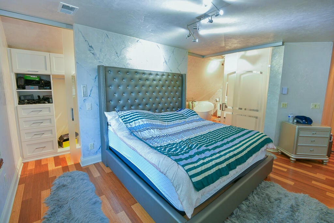
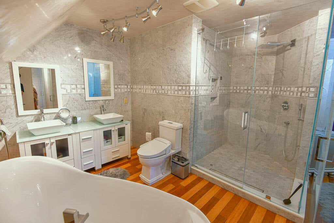
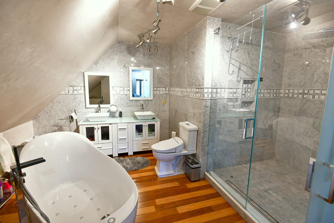
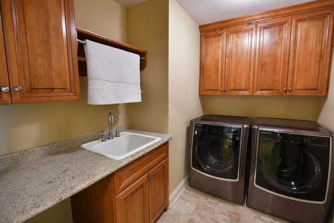
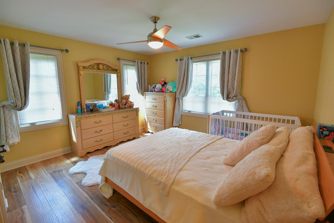
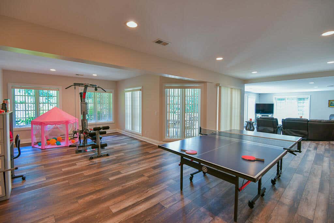
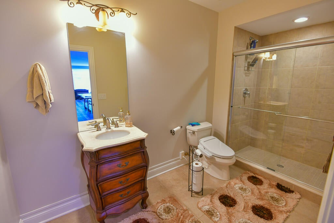
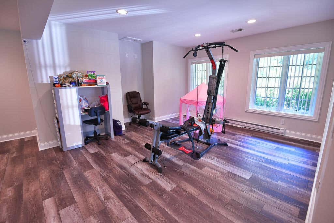
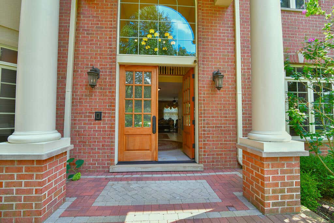
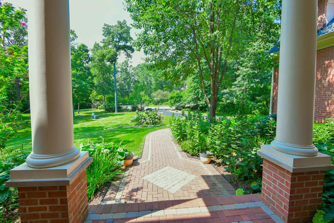
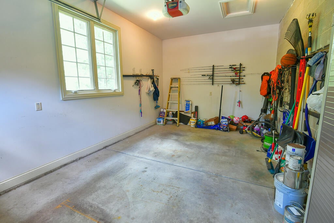
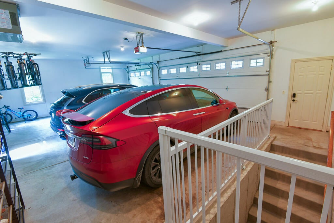
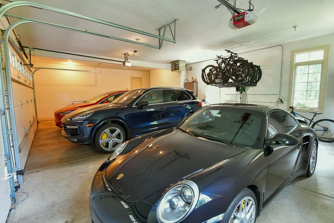
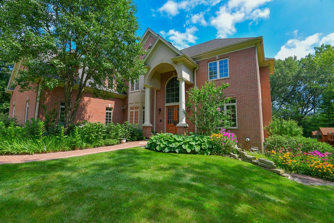
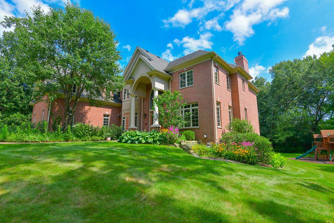
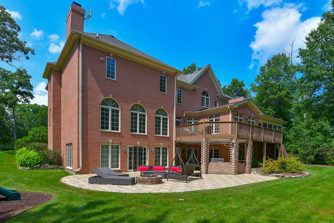
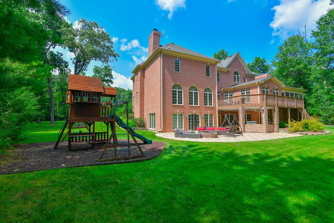
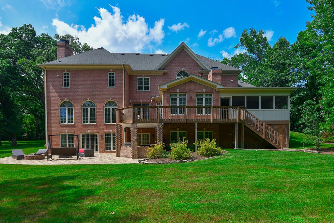
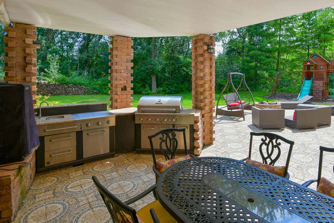
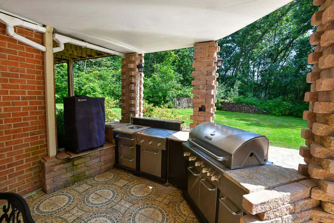
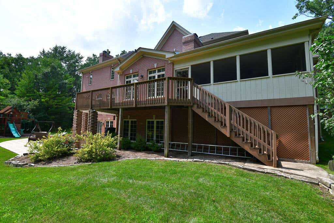
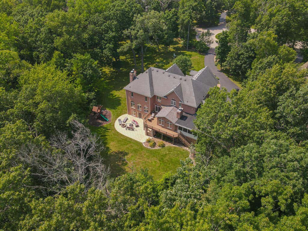
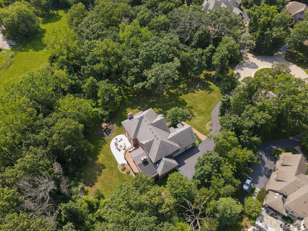
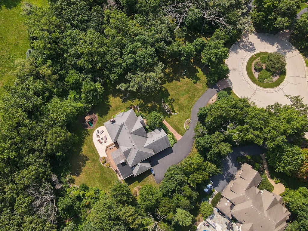
Welcome to your sanctuary! This custom built estate on a premier walk-out Tobin Woods Cul de sac represents a true executive retreat. From the landscaped 2+ acre setting to the custom millwork, you will not be disappointed. Three levels of living as well as several outdoor entertaining areas create the ideal gathering spot. Chefs kitchen includes Thermador appliances and sprawling island which opens to a morning room complete with vaulted ceilings and fireplace. Formal dining room is serviced by a buffet bar just off the kitchen. Upstairs, the large Master Suite includes a sitting room, walk in closet and a spa-like bath complete with stone clad shower and huge soaking tub. The master is accompanied by 3 more en-suite bedrooms as well as a convenient laundry room. 4 car garage & more
Property Features of 11971 24th Ct, Pleasant Prairie, WI 53158
Tudor/Provincial
Single Family Residence
2005
Tobin Woods
$16,838.00
2
2.14
Features
| Elementary school: Prairie Lane |
| Middle school: Lance |
| High school: Tremper |
| Washer |
| Dryer |
| Oven |
| Cooktop |
| Dishwasher |
| Refrigerator |
| Central air |
| Forced air heat |
| Natural gas heat |
| Garage |
| Attached parking |
| Attached garage |
| Garage spaces: 4 |
| Brick exterior |
| Patio |
| Deck |
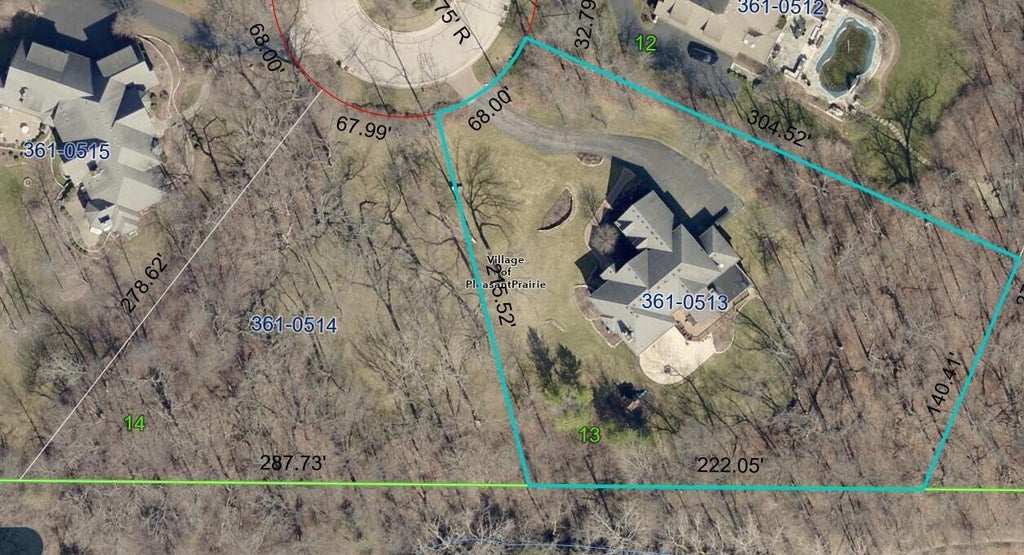
| Lot acreage is: 2.14 |
| Lot sqft: 93218.4 |
| Subdivision: Tobin Woods |
| Wooded lot |
| Lot zoned: Res |
| Present use: Subdivision |
| Central vacuum |
| Garbage disposal |
| Security system |
| Walk-in closet(s) |
| Full basement |
| Basement has outside entrance |
| Walkout basement |
| Paved driveway |
| Public sewer |
| Public water |
| Total square feet: 6841 |
| Total above grade finished sq ft: 4980 |
| Basement square feet: 1861 |
| Living square feet: 6841 |
| Property style: tudor |
| For sale |
| Tax year: 2025 |
Rooms & Dimensions
| Den is 13 x 13 |
| Den Level: Main |
| Family room is 21 x 17 |
| Family Room Level: Lower |
| Pantry |
| Bedroom 2 is 18 x 13 |
| Bedroom 2 Level: Upper |
| Bedroom 3 is 15 x 15 |
| Bedroom 3 Level: Upper |
| Bedroom 4 is 13 x 12 |
| Bedroom 4 Level: Upper |
| Dining Room is 15 x 13 |
| Dining Level: Main |
| Living Room is 17 x 12 |
| Living Room Level: Main |
| Number of rooms: 10 |