
3124 S 40th St, Milwaukee, WI 53215
$344,900
Was $349,900
Was $349,900
MLS #: 1975875

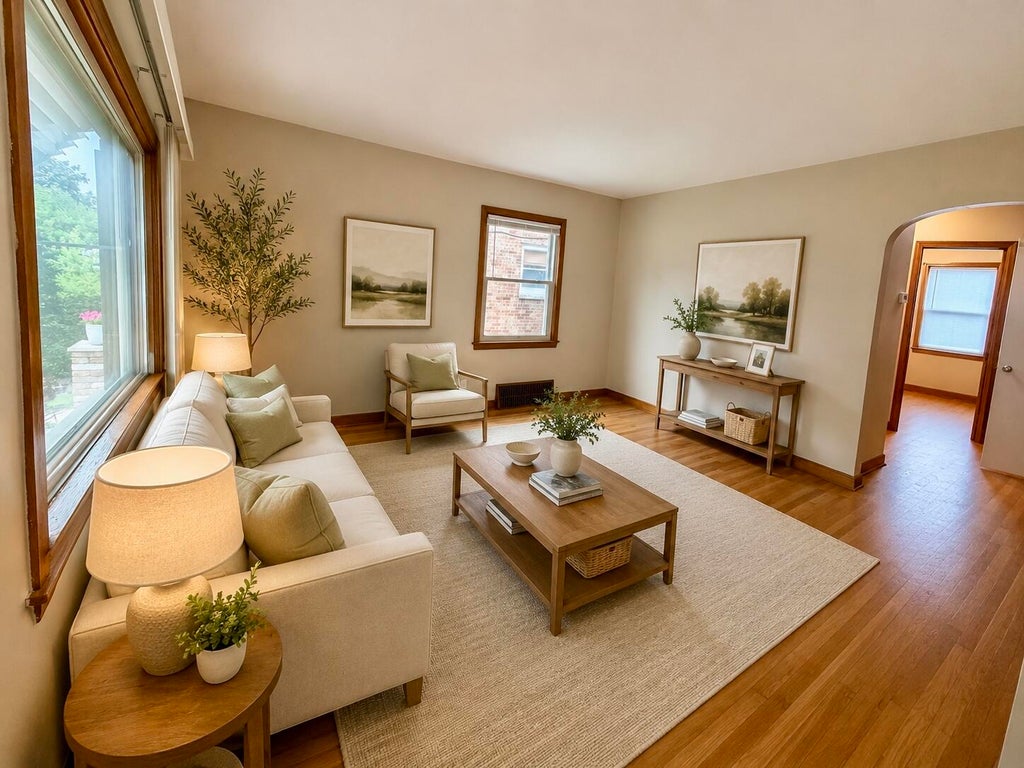
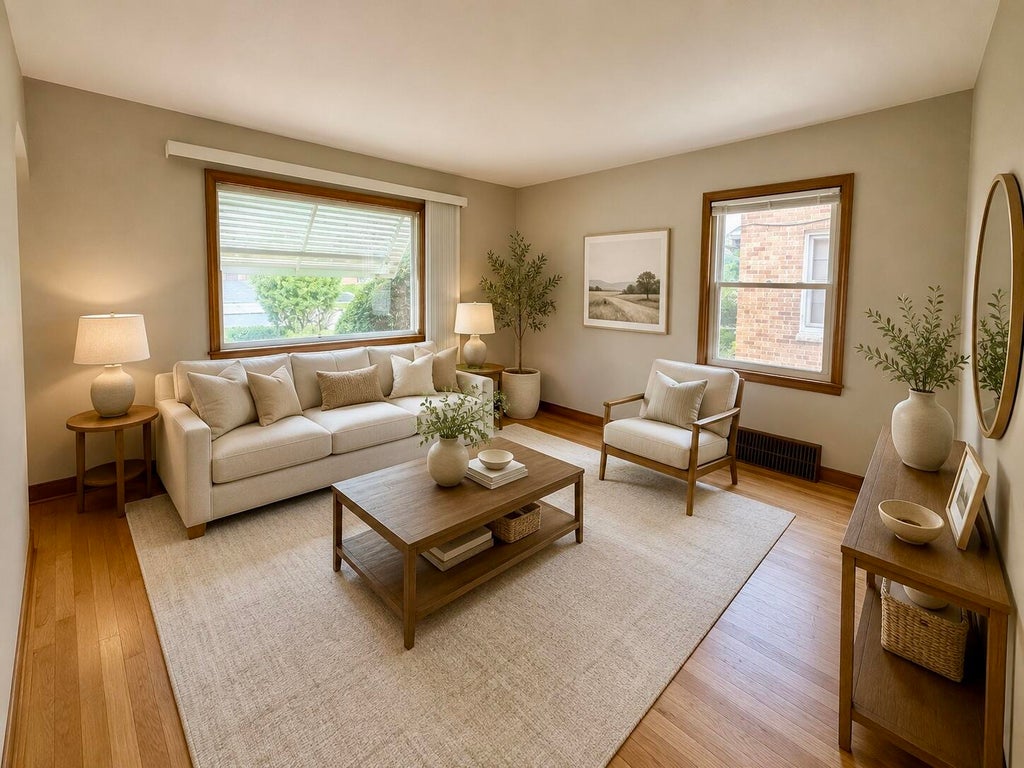


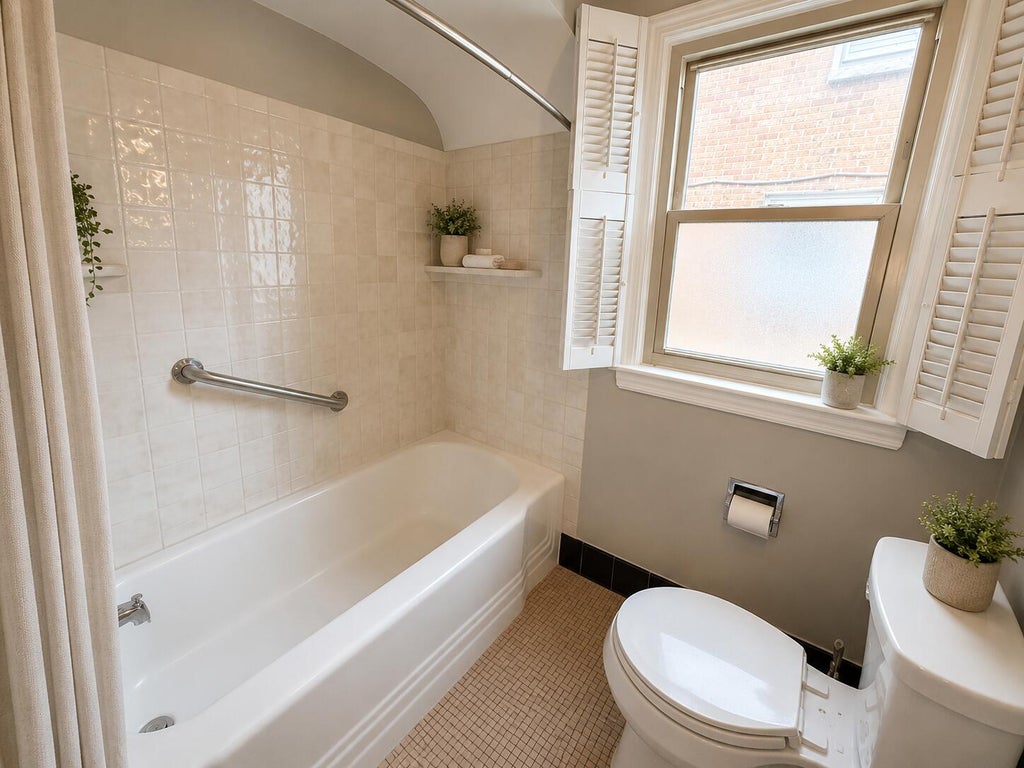

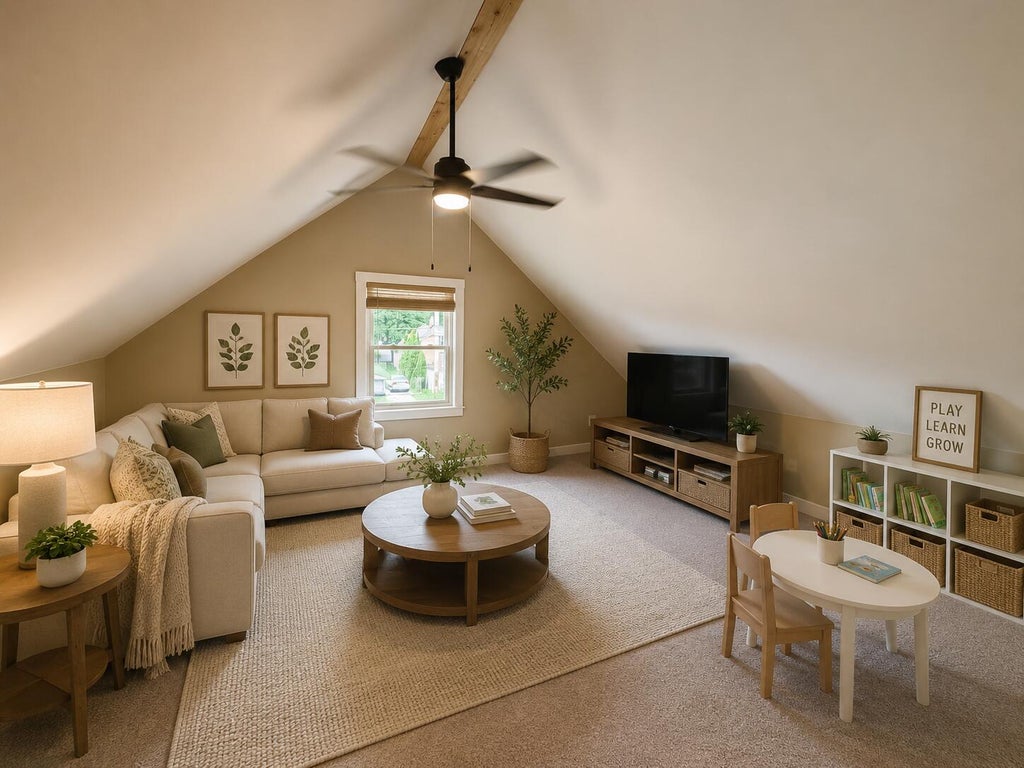


| 3 Beds | 1.5 Baths | 2 Car Garage | 1,781 Sq Ft |
Description of 3124 S 40th St, Milwaukee, WI 53215
EXCELLENT OPPORTUNITY OUTSTANDING LOCATION! Conveniently located within walking distance of Alverno College, this classic Cape Cod offers a wonderful combination of charm, space, and thoughtful updates. Kitchen featuring new cabinetry, granite countertops, travertine backsplash, and stainless steel appliances. Updated bathrooms with ceramic tile, Magnificent upper-level with open master-suite,office, fam.room and abundant closet space,the perfect private retreat. Partially finished basement provides additional living and recreation space including a convenient half bath. Enjoy the backyard, concrete walkway, and 2-car detached garage with electric door opener. A charming home in a convenient location--ready for you to make it your own!
Property Features of 3124 S 40th St, Milwaukee, WI 53215
Listing courtesy of: Homestead Realty, Inc
HOME STYLE
Cape Cod
Cape Cod
TYPE
Single Family Residence
Single Family Residence
Year Built
1949
1949
Annual Taxes
$3,497.31
$3,497.31
Stories
1
1
Acres
.11
.11
Features
| Washer |
| Dryer |
| Range |
| Oven |
| Microwave oven |
| Dishwasher |
| Refrigerator |
| Central air |
| Electric heat |
| Forced air heat |
| Natural gas heat |
| Garage |
| Two car garage |
| Detached parking |
| Detached garage |
| Garage spaces: 2 |
| Brick exterior |
| Lot acreage is: 0.11 |
| Lot sqft: 4791.6 |
| Lot zoned: Residential |
| Finished basement |
| Full basement |
| Paved driveway |
| Public sewer |
| Public water |
| Total square feet: 1781 |
| Total above grade finished sq ft: 1451 |
| Basement square feet: 330 |
| Living square feet: 1781 |
| Warranty included |
| For sale |
| Tax year: 2025 |
Rooms & Dimensions
| Family room is 18 x 12 |
| Family Room Level: Upper |
| Bedroom 2 is 13 x 12 |
| Bedroom 2 Level: Lower |
| Bedroom 3 is 11 x 11 |
| Bedroom 3 Level: Lower |
| Living Room is 14 x 13 |
| Living Room Level: Main |
| Number of rooms: 8 |