
5533 Cambridge Ln, Mount Pleasant, WI 53406 CONTINGENT
$235,000
MLS #: 1975879




| 3 Beds | 2.5 Baths | 2.5 Car Garage | 1,632 Sq Ft |
Description of 5533 Cambridge Ln, Mount Pleasant, WI 53406
Extremely desirable 2 story Greenridge Condo w/ an incredible pond view! One of the newer built, end units w/ a huge back deck & tons of outside privacy. Located close to major roads with easy interstate access. Main floor consists of large living room w/ tasteful fireplace display, dining room, kitchen, & half bath. Kitchen features tons of counter, cabinet space, & room for a small table. 3 upper level bedrooms, one of which is a master suite with private bathroom, walk-in closet & large window for natural light. One of rare units in the association w/ a large 2.5 car attached garage. Owners have access to indoor pool & rec center. Schedule your showing today!
Property Features of 5533 Cambridge Ln, Mount Pleasant, WI 53406
Listing courtesy of: Realty ONE Group Boardwalk
TYPE
Condominium
Condominium
Year Built
1993
1993
Subdivision
Green Ridge
Green Ridge
Annual Taxes
$3,552.95
$3,552.95
Stories
2
2
Features
| Elementary school: Gifford K-8 |
| Middle school: McKinley |
| High school: Park |
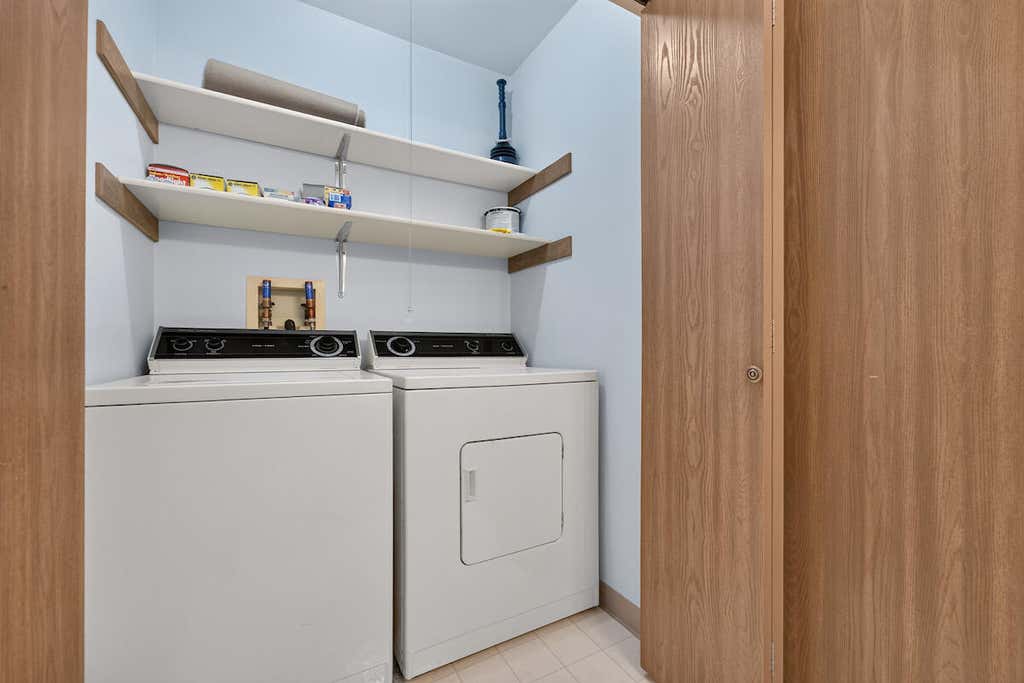
| Washer |
| Dryer |
| Range |
| Oven |
| Microwave oven |
| Dishwasher |
| Refrigerator |
| Garage |
| Attached parking |
| Attached garage |
| Garage spaces: 2.5 |
| Brick exterior |
| Wood exterior |
| Waterfront lot |
| Body of water: pond |
| Lot has pond |
| Subdivision: Green Ridge |
| Lot zoned: RH-1 |
| Garbage disposal |
| Public sewer |
| Public water |
| Levels in property: Two |
| For sale |
| Tax year: 2025 |
| Association clubhouse(s) |
| Association tennis court(s) |
| HOA Dues: 370 |
Rooms & Dimensions
| Bedroom 2 is 11 x 11 |
| Bedroom 2 Level: Main |
| Bedroom 3 is 11 x 11 |
| Bedroom 3 Level: Main |
| Dining Room is 11 x 15 |
| Dining Level: Main |
| Living Room is 15 x 18 |
| Living Room Level: Main |
| Number of rooms: 6 |