
W1967 Mystic Ct, Ixonia, WI 53036 CONTINGENT


















| 3 Beds | 3.5 Baths | 3 Car Garage | 2,391 Sq Ft |
Description of W1967 Mystic Ct, Ixonia, WI 53036
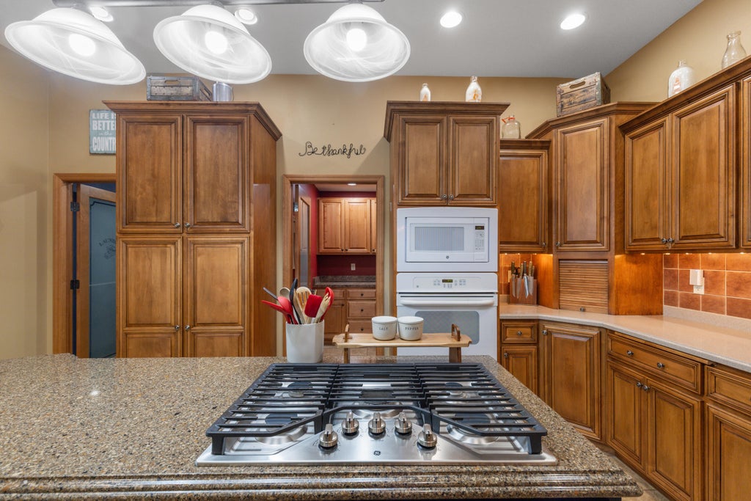
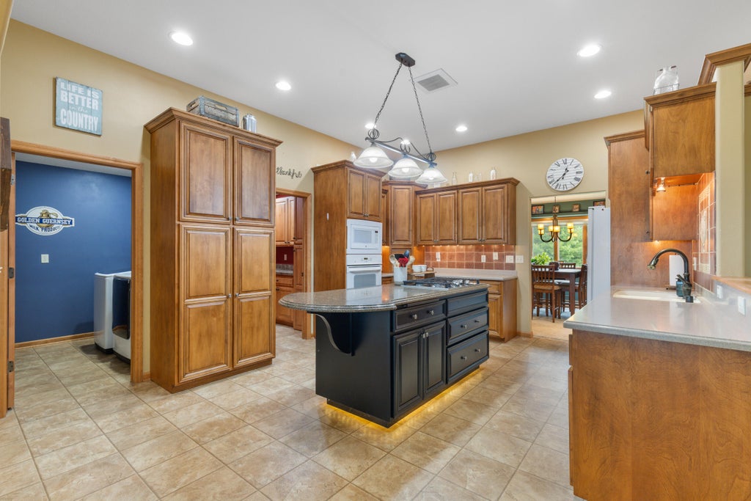
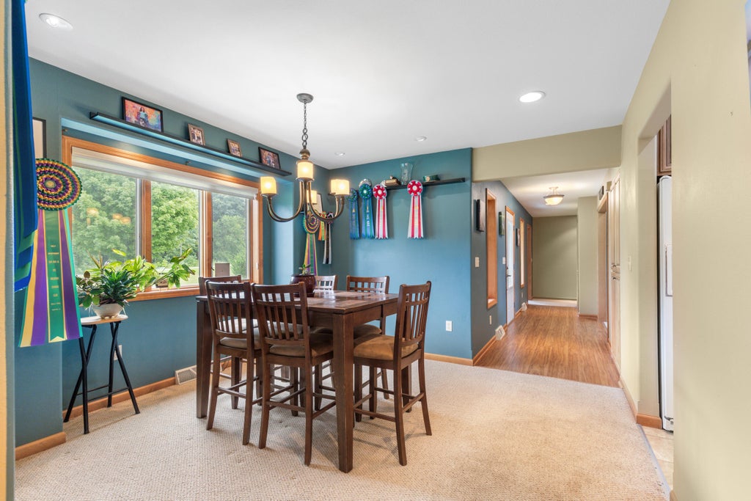
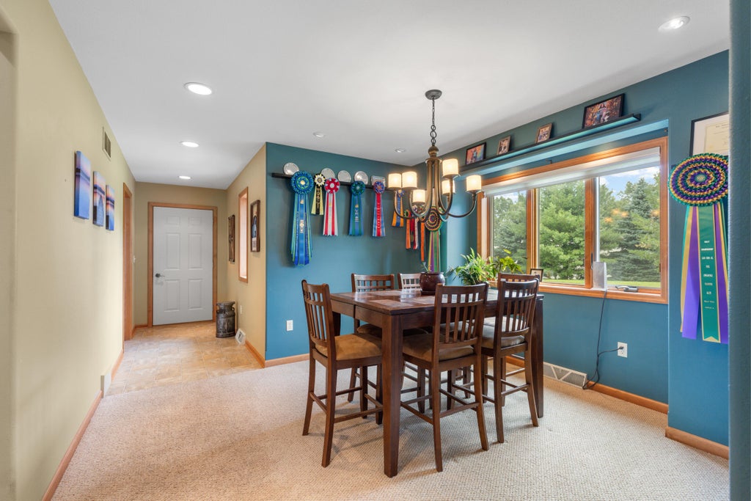
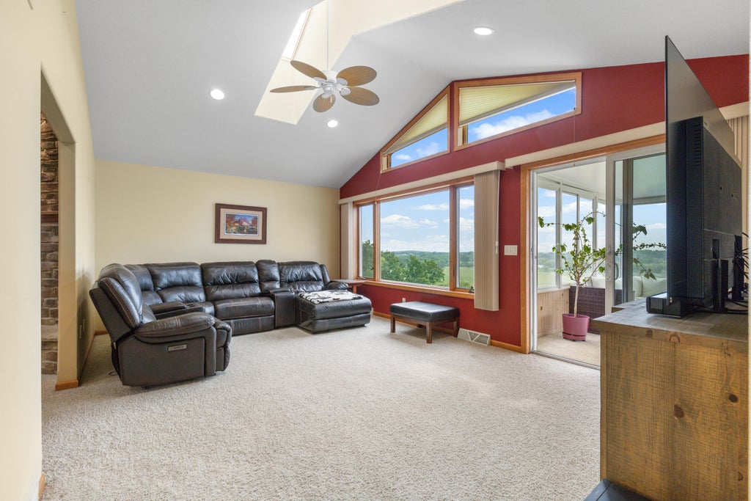
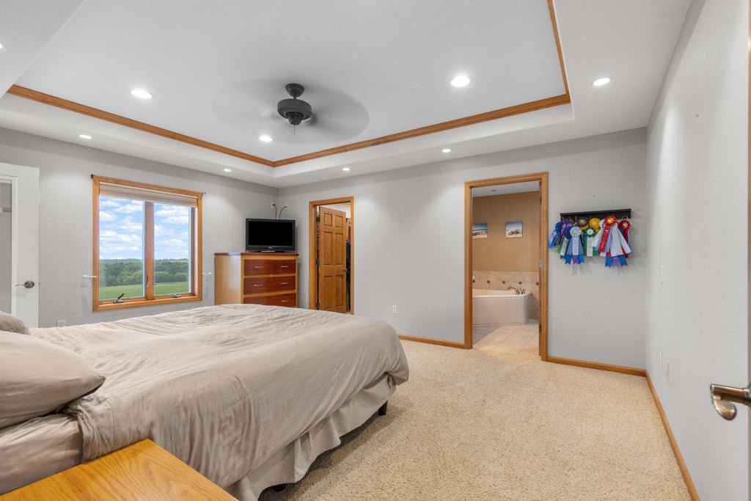
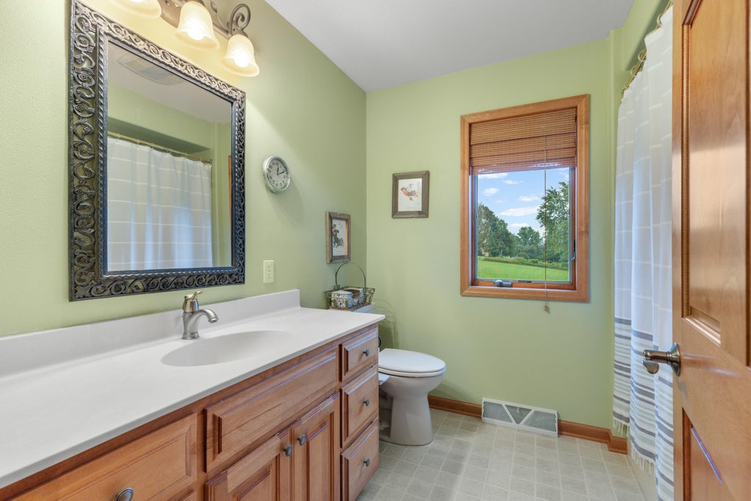
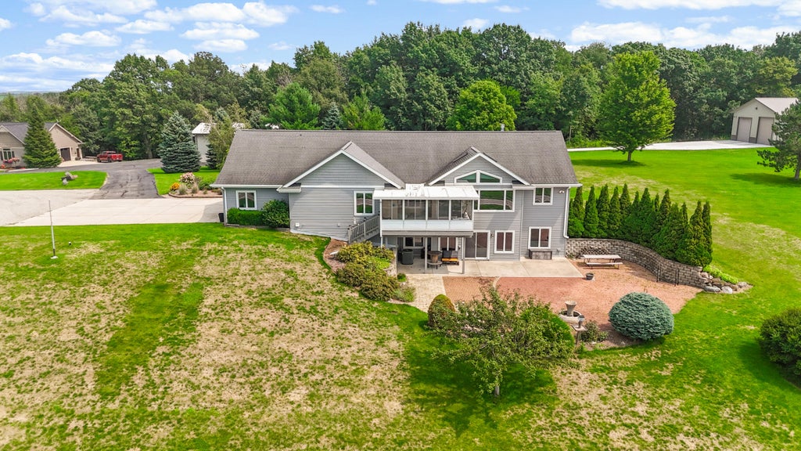
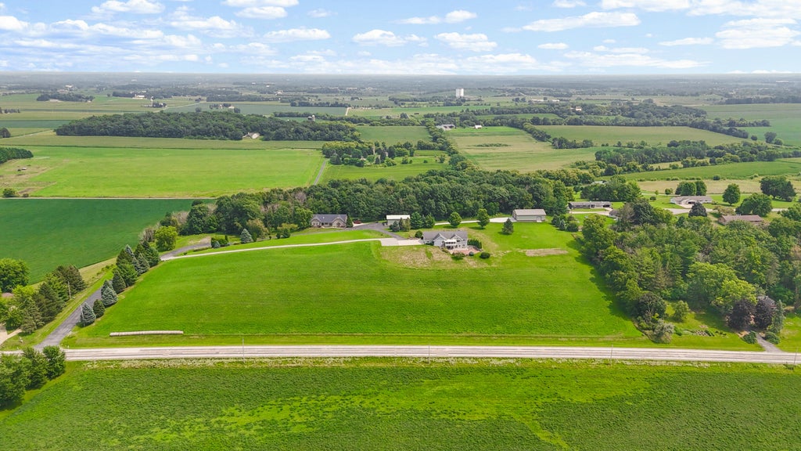
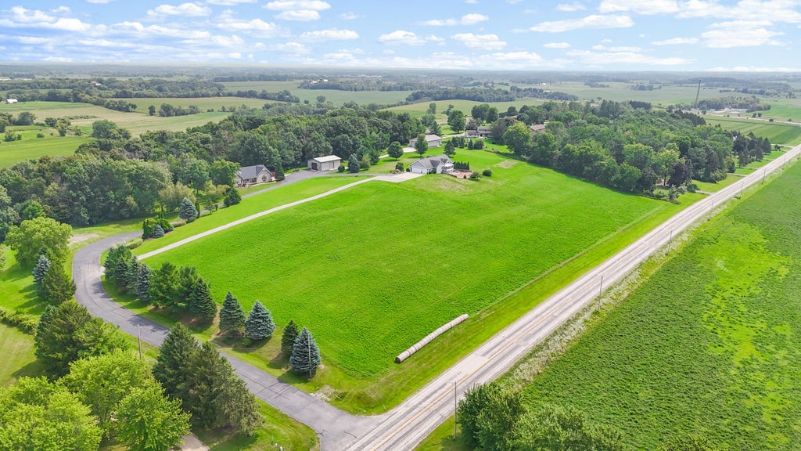
Welcome to your own slice of country living on 7 acres in Ixonia! This beautiful split-bedroom ranch offers 3 bedrooms, 3 and a half baths, and an unbelievable west-facing view. The inviting main level features a spacious living room, sunroom, 3-seasons room, primary suite, butler pantry, first-floor laundry, and skylights that fill the home with natural light. A beautiful front entrance welcomes you in, while the front porch offers the perfect spot to enjoy your morning coffee and sunrise. The exposed lower level boasts full-sized windows, walkout patio doors, a large patio, and a huge open space ready for your vision--finish it or enjoy the flexibility as-is! In-floor heat in the garage, basement, primary bath, and sunroom adds year-round comfort. Don't let this one slip away!
Property Features of W1967 Mystic Ct, Ixonia, WI 53036
Ranch
Single Family Residence
2006
$5,747.15
1
7.01
Features
| Middle school: Riverside |
| Washer |
| Dryer |
| Oven |
| Cooktop |
| Microwave oven |
| Dishwasher |
| Refrigerator |
| Central air |
| Forced air heat |
| Natural gas heat |
| Radiant heat |
| Garage |
| Three car garage |
| Attached parking |
| Attached garage |
| Garage spaces: 3 |
| Vinyl siding |
| Stone exterior |
| Lot acreage is: 7.01 |
| Lot sqft: 305355.6 |
| Lot zoned: RES |
| Vaulted ceilings |
| Garbage disposal |
| Kitchen island |
| Walk-in closet(s) |
| Full basement |
| Basement has outside entrance |
| Sump pump |
| Walkout basement |
| Paved driveway |
| Shared driveway |
| Private water |
| Well water |
| Septic system |
| Property style: ranch |
| For sale |
| Tax year: 2025 |
Rooms & Dimensions
| Laundry room |
| Pantry |
| Bedroom 2 is 12 x 12 |
| Bedroom 2 Level: Main |
| Bedroom 3 is 12 x 11 |
| Bedroom 3 Level: Main |
| Dining Room is 12 x 12 |
| Dining Level: Main |
| Living Room is 17 x 16 |
| Living Room Level: Main |
| Laundry Room is 8 x 6 |
| Laundry Room Level: Main |
| Number of rooms: 10 |