
1651 1st Ave, Grafton, WI 53024 CONTINGENT


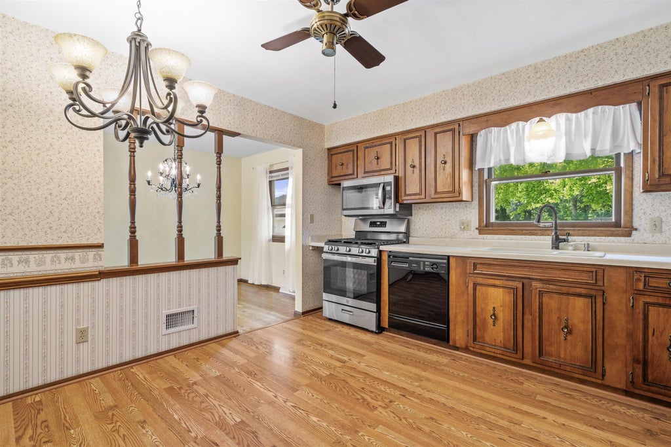
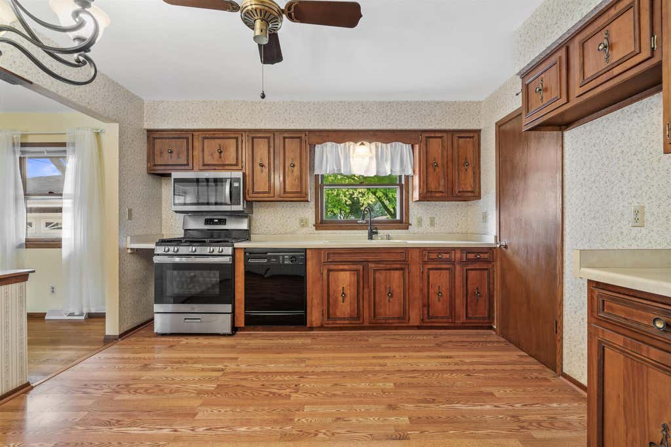
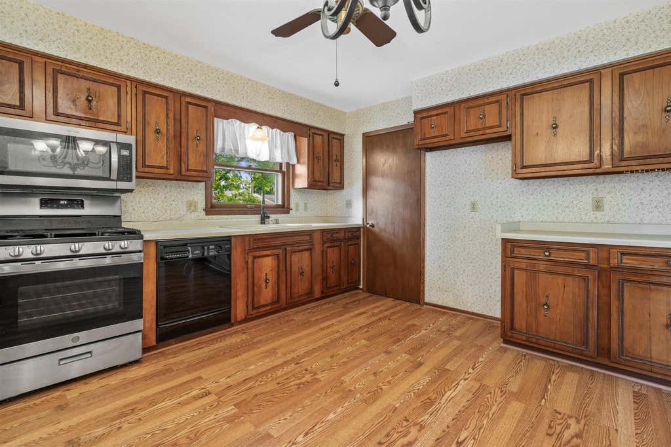
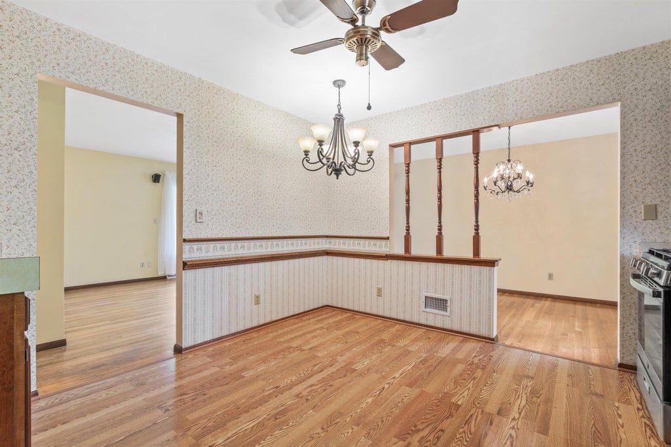
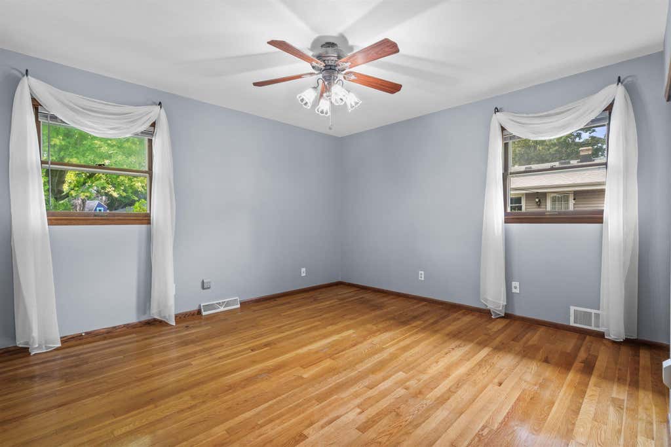
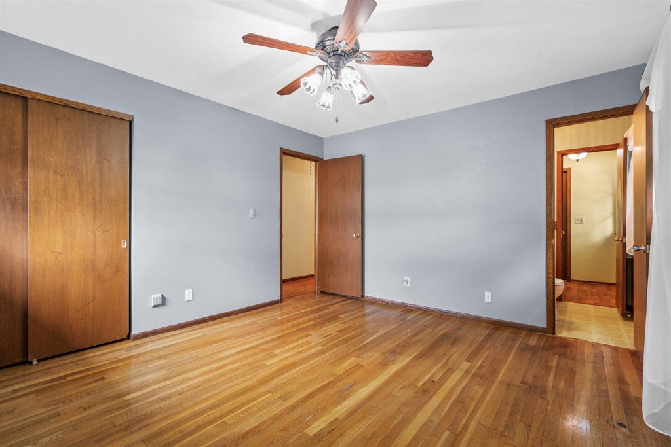
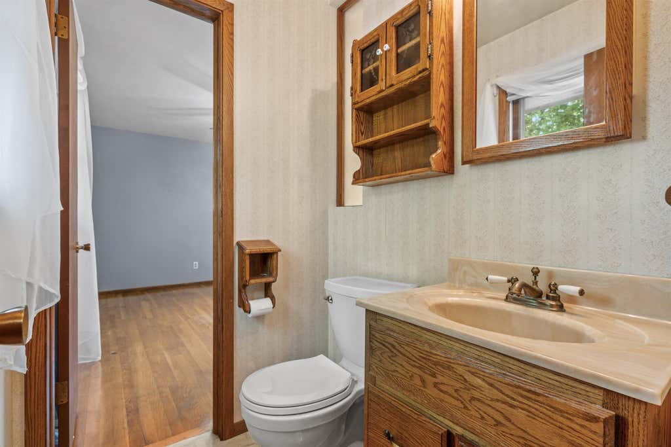
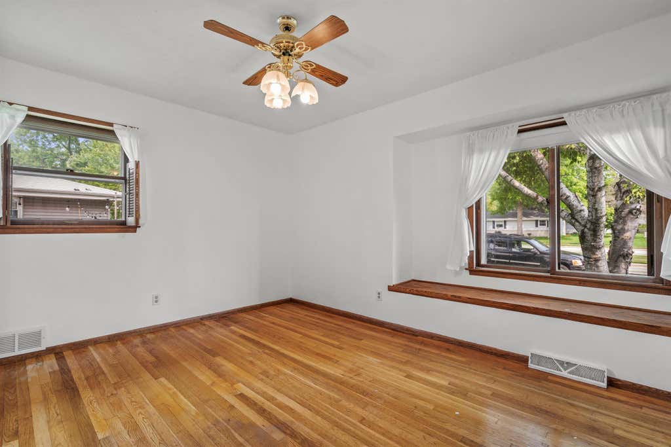
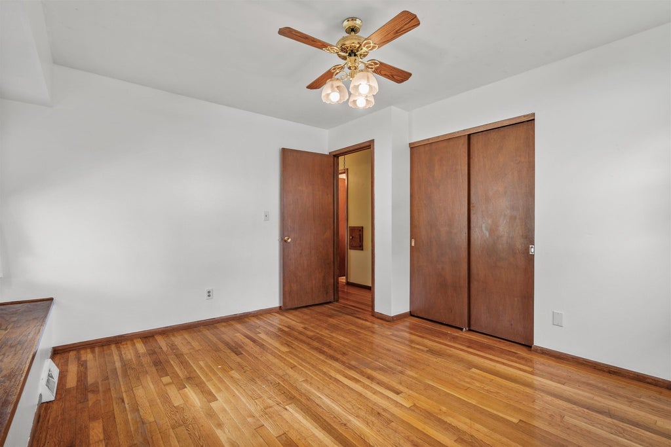
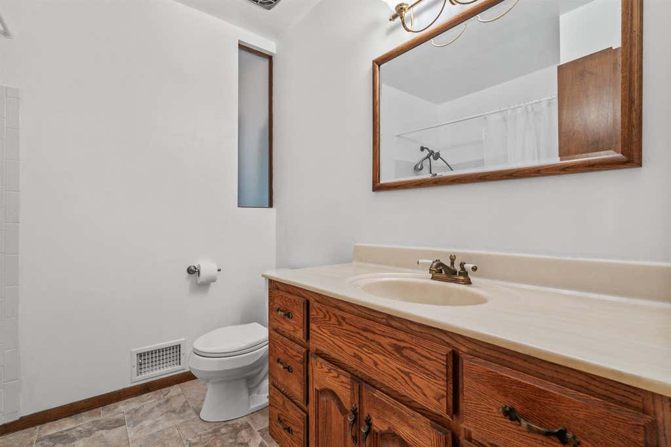
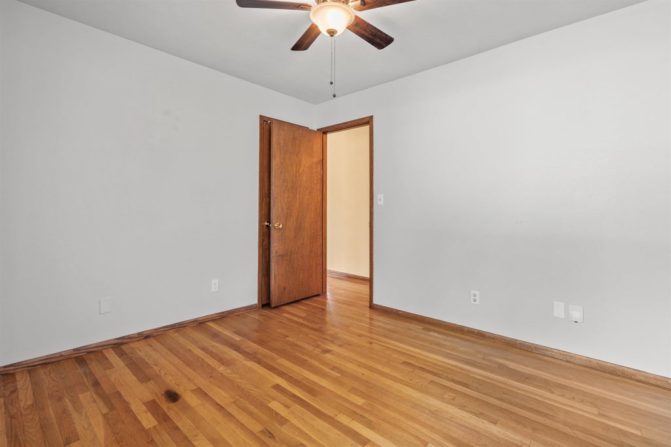
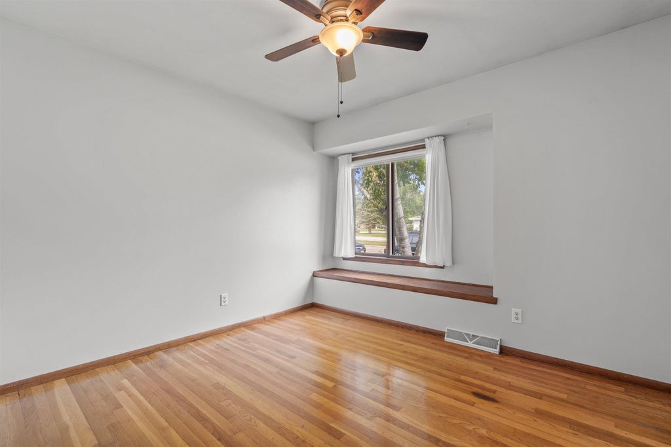



| 3 Beds | 1.5 Baths | 2.5 Car Garage | 1,896 Sq Ft |
Description of 1651 1st Ave, Grafton, WI 53024
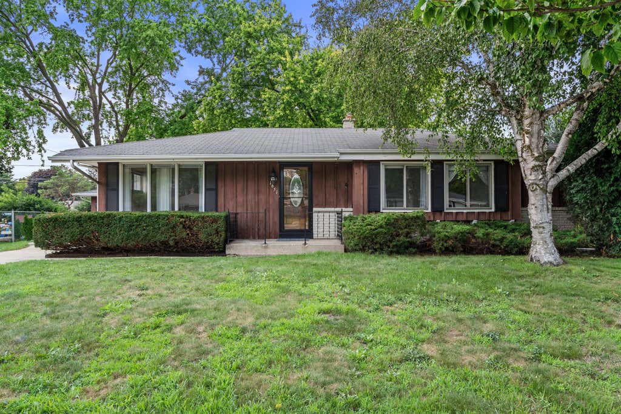
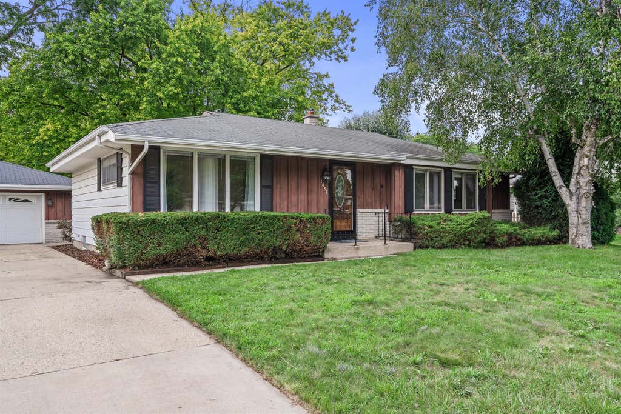
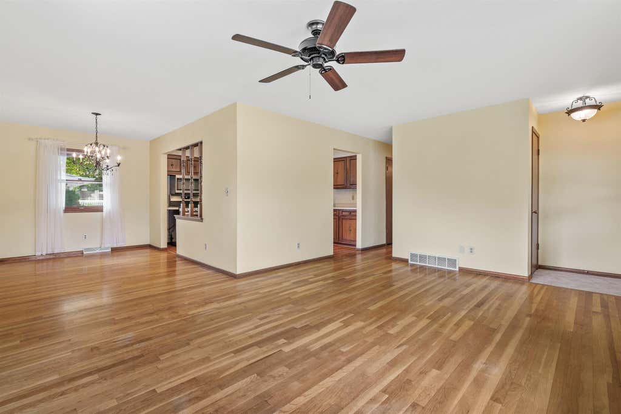
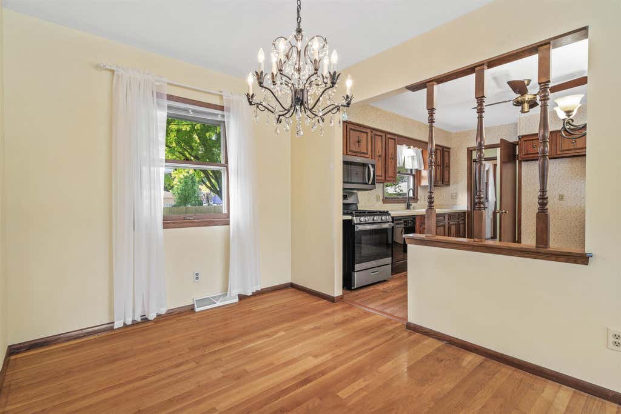
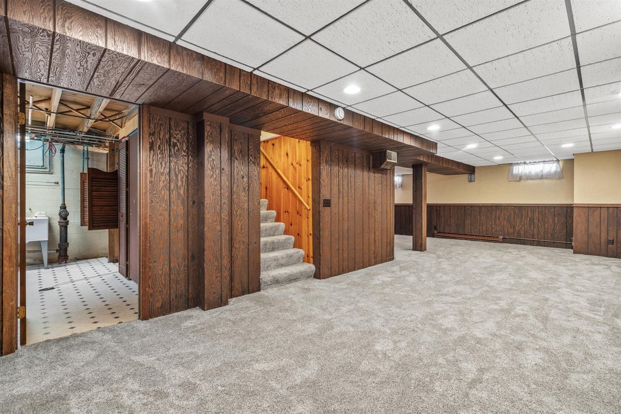
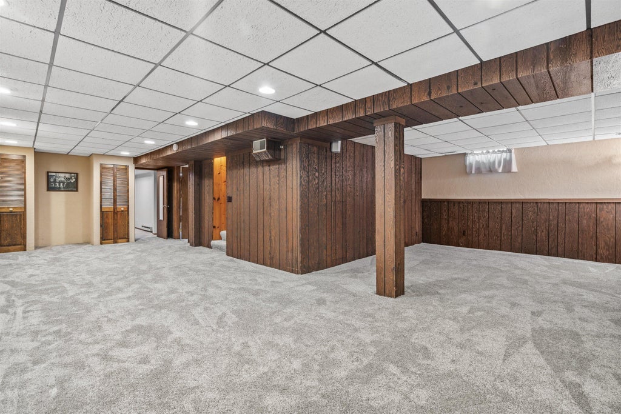
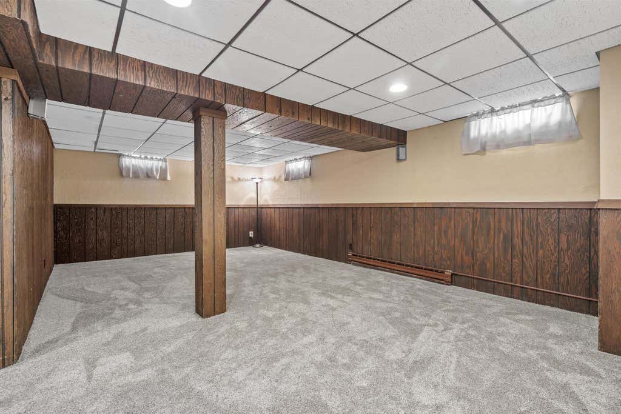
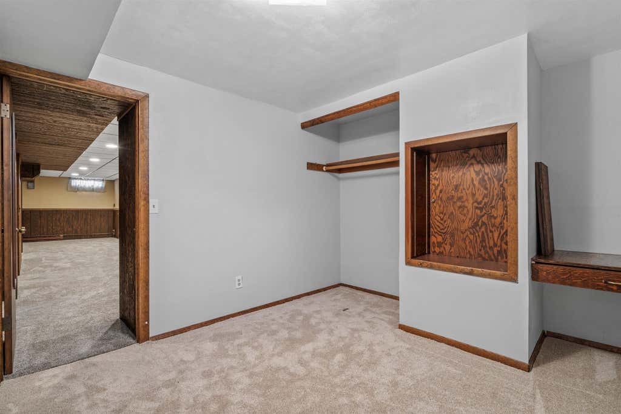
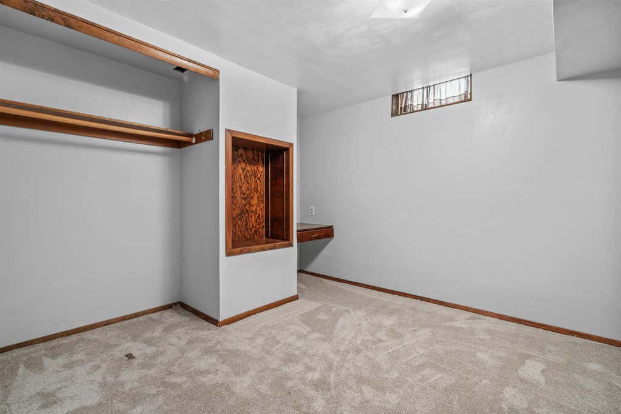
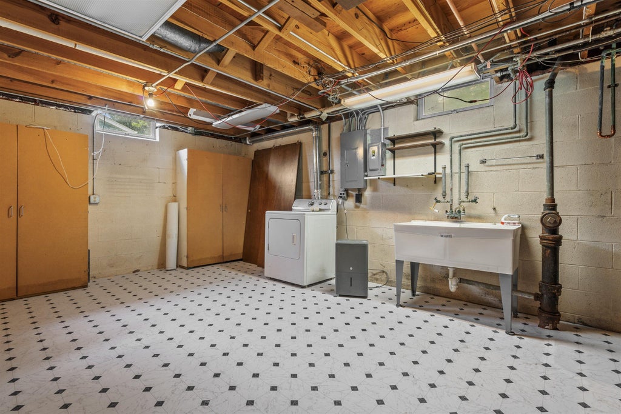
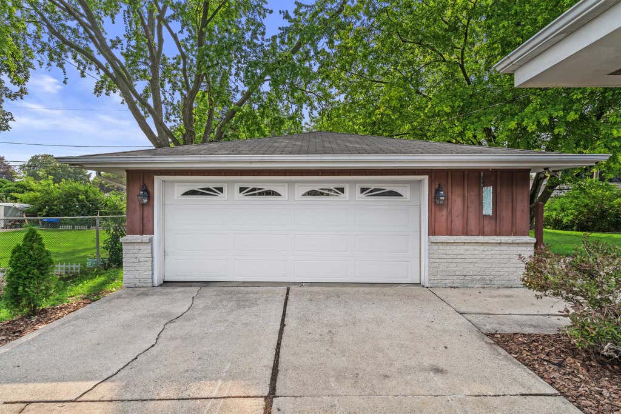
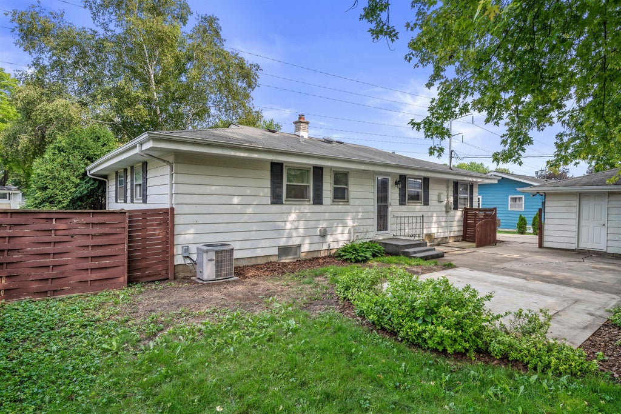
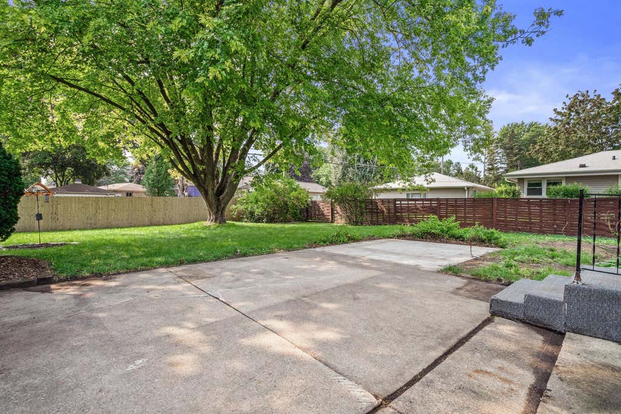
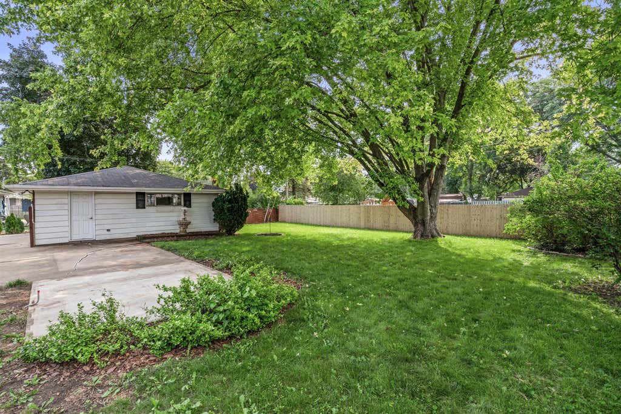
Opportunity knocks in Grafton! This 3 bedroom, 1.5 bath ranch sits on a 0.24 acre lot with a big fully fenced yard and a detached 2.5 car garage. The lower level adds enjoyable flex space: a large rec room, a dedicated office or workout room, a workshop area, and a spacious laundry room. Outside, the electrical from a former spa remains in place and ready to be reconnected, so your next hot tub, hookup, or backyard project has a head start. The home is ready for your personal touches and updates, making this the perfect canvas for buyers who want to bring their vision and build equity in a great Grafton location. Solid bones, room to spread out inside and out, and a price point that leaves room to make it your own. Don't miss this one, schedule your showing today!
Property Features of 1651 1st Ave, Grafton, WI 53024
Ranch
Single Family Residence
1968
$3,916.60
1
.24
Features
| Middle school: John Long |
| High school: Grafton |
| Dryer |
| Range |
| Microwave oven |
| Dishwasher |
| Central air |
| Forced air heat |
| Natural gas heat |
| Garage |
| Detached parking |
| Detached garage |
| Garage spaces: 2.5 |
| Aluminum siding |
| Vinyl siding |
| Fenced yard |
| Lot acreage is: 0.24 |
| Fenced lot |
| Lot sqft: 10454.4 |
| Lot zoned: Residential |
| Improvement: sidewalks |
| Full basement |
| Partial basement |
| Sump pump |
| Partially finished basement |
| Paved driveway |
| Public sewer |
| Public water |
| Total square feet: 1896 |
| Total above grade finished sq ft: 1242 |
| Basement square feet: 654 |
| Living square feet: 1896 |
| Property style: ranch |
| For sale |
| Tax year: 2025 |
Rooms & Dimensions
| Bedroom 2 is 9.7 x 10.1 |
| Bedroom 2 Level: Main |
| Bedroom 3 is 13.1 x 10.7 |
| Bedroom 3 Level: Main |
| Dining Room is 12 x 8.4 |
| Dining Level: Main |
| Living Room is 13 x 17 |
| Living Room Level: Main |
| Number of rooms: 8 |