
3936 Western Way, Caledonia, WI 53404 CONTINGENT
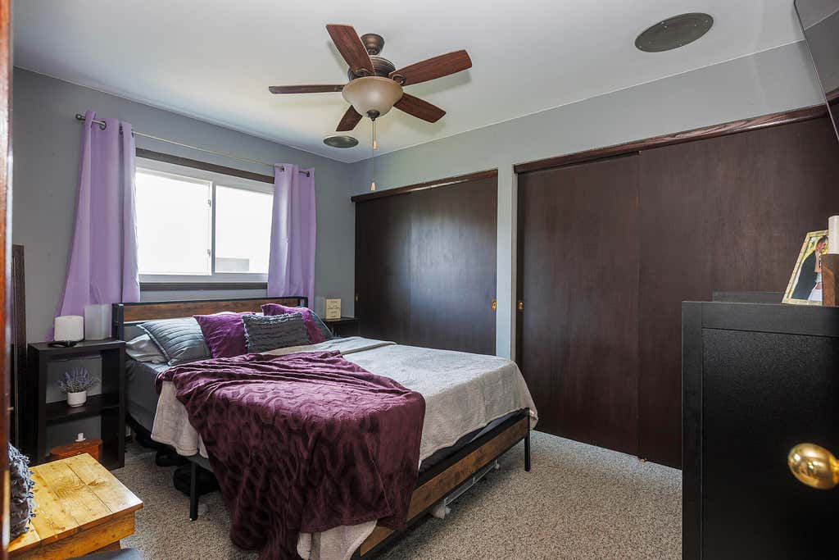
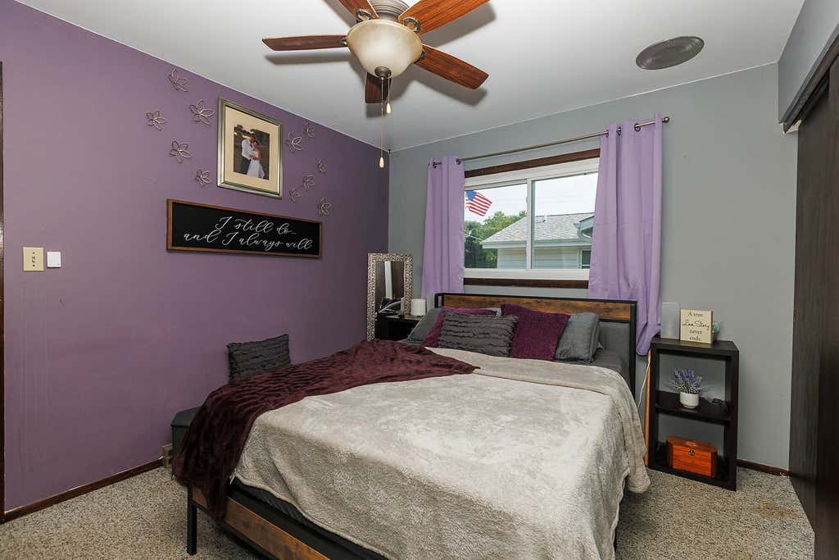
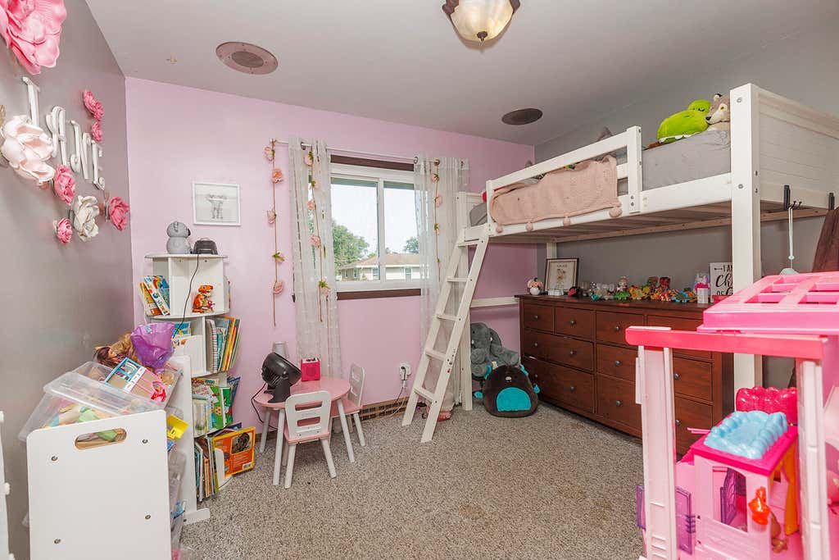
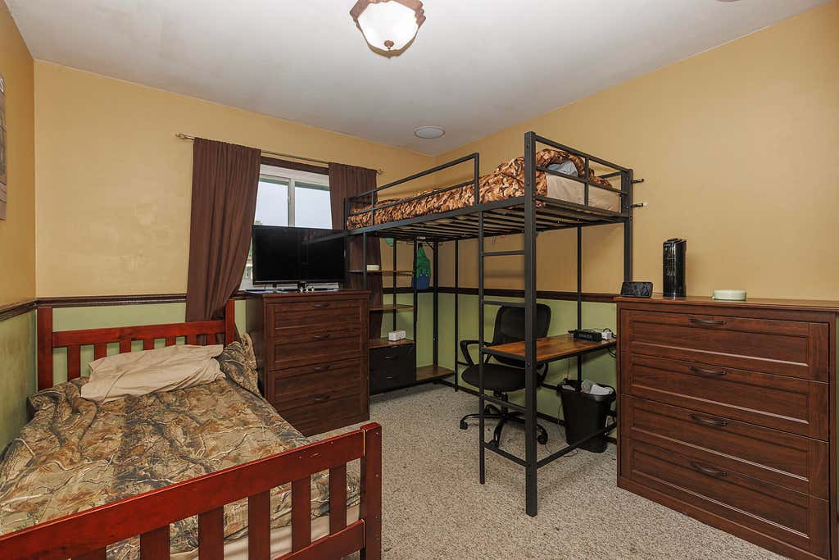
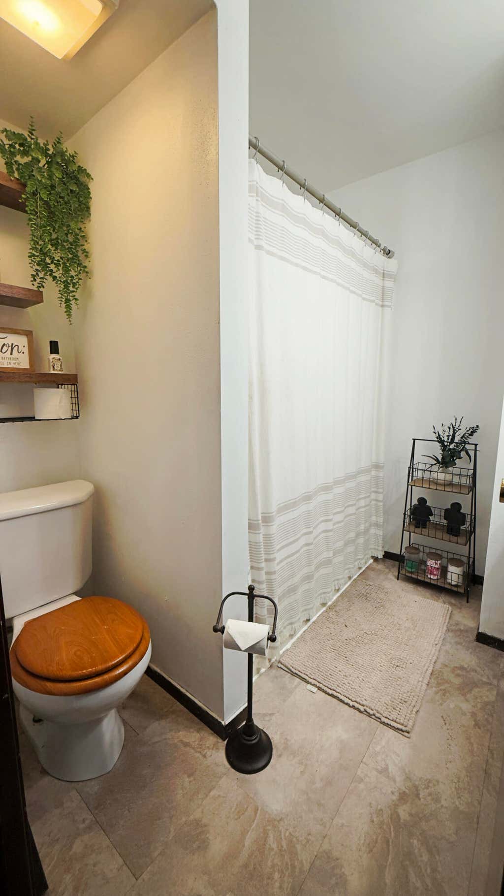
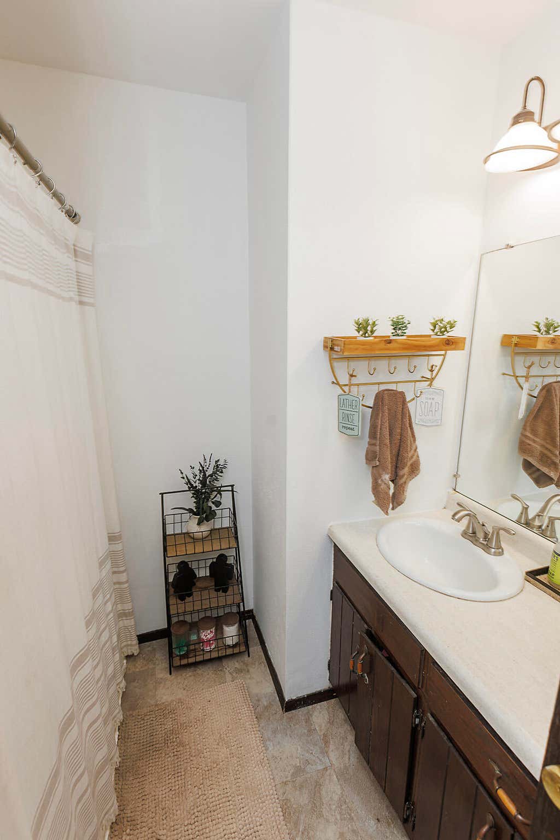
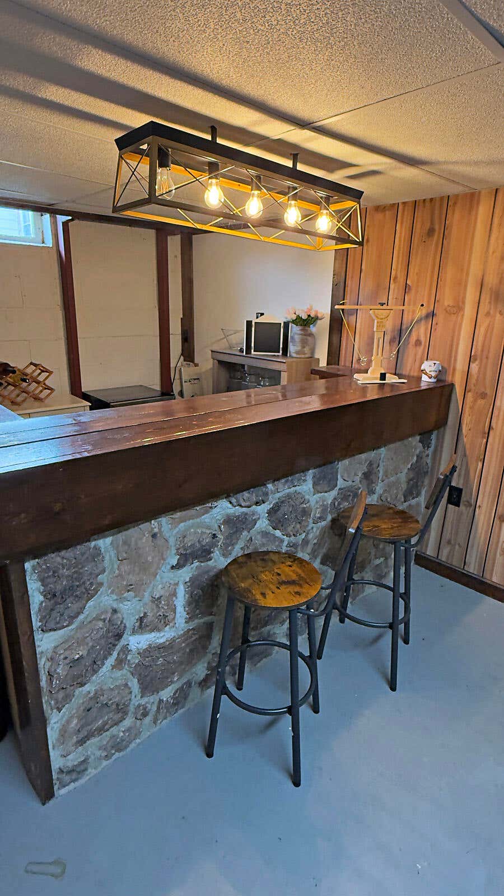
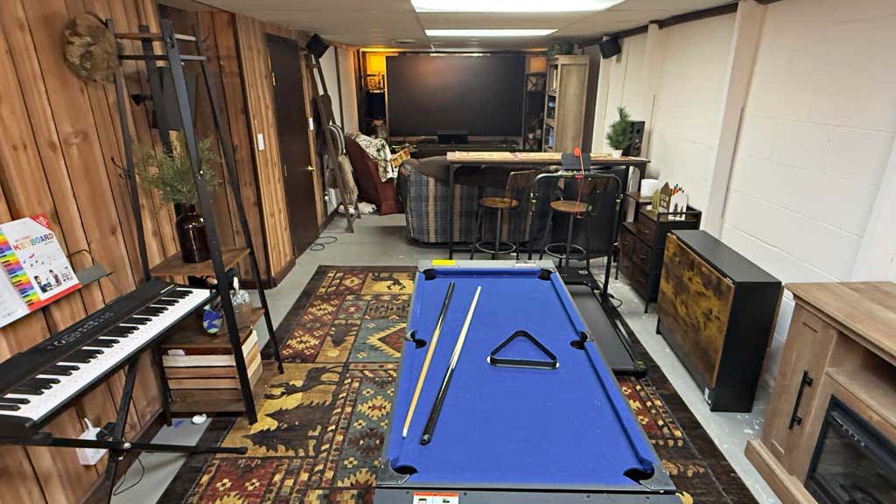
| 3 Beds | 1.5 Baths | 2 Car Garage | 1,050 Sq Ft |
Description of 3936 Western Way, Caledonia, WI 53404
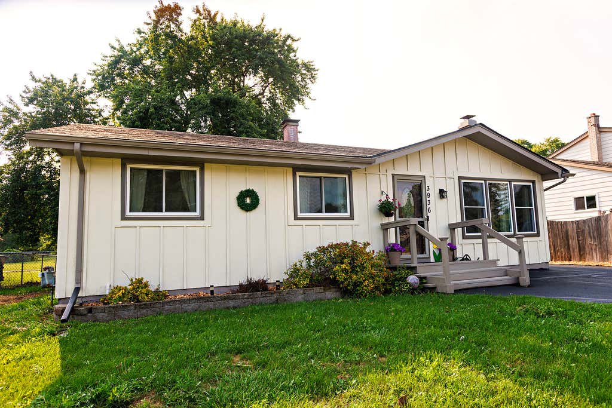
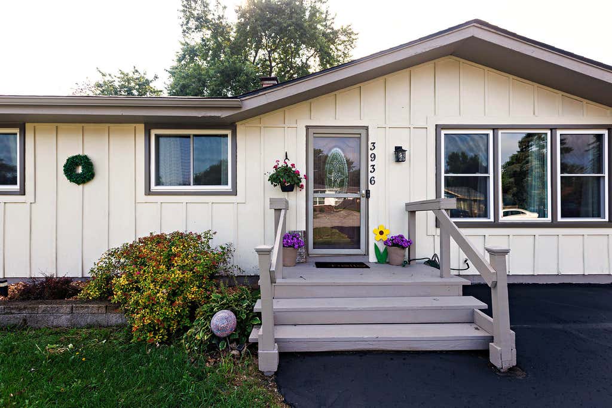
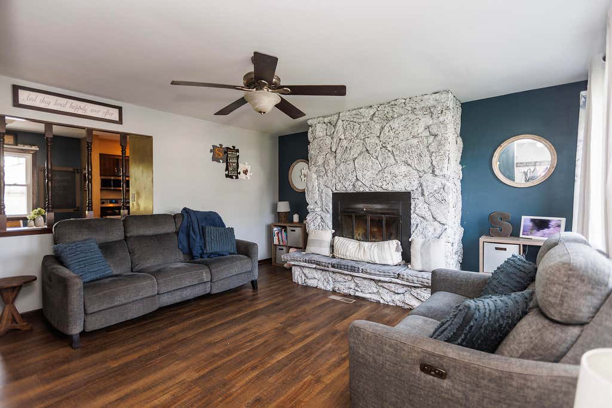
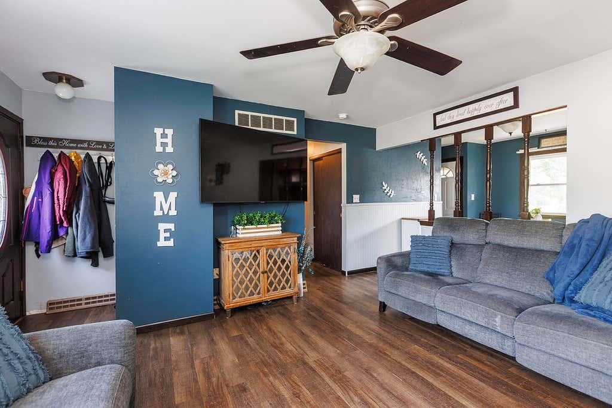
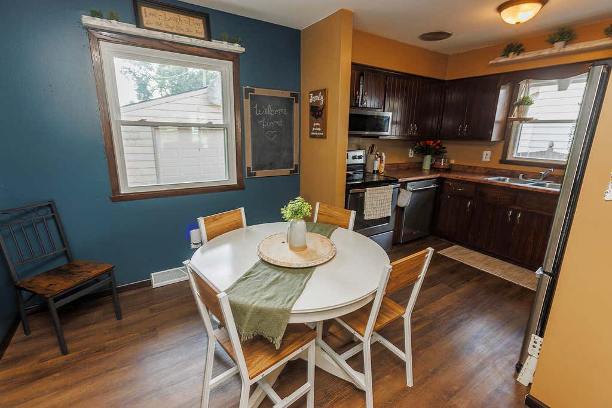
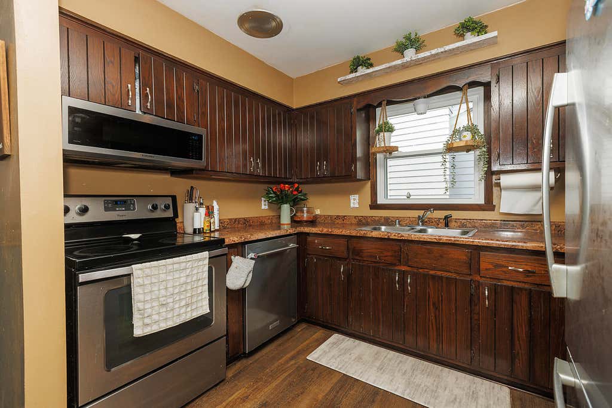
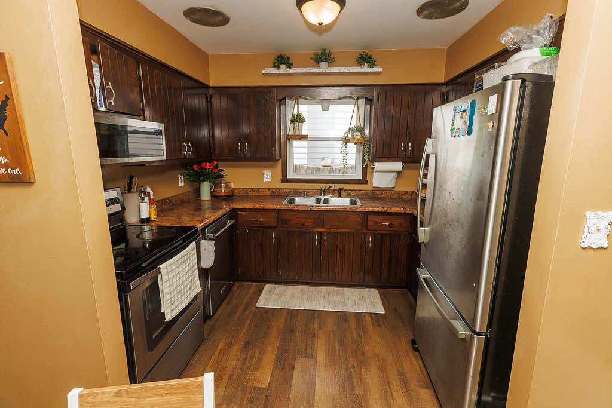
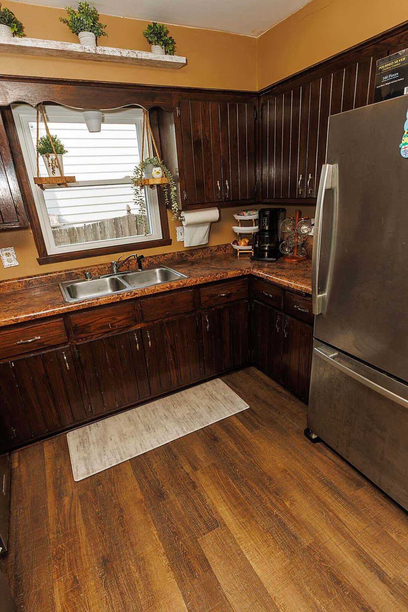
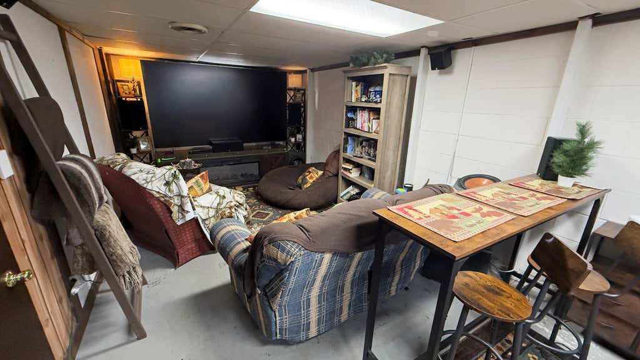
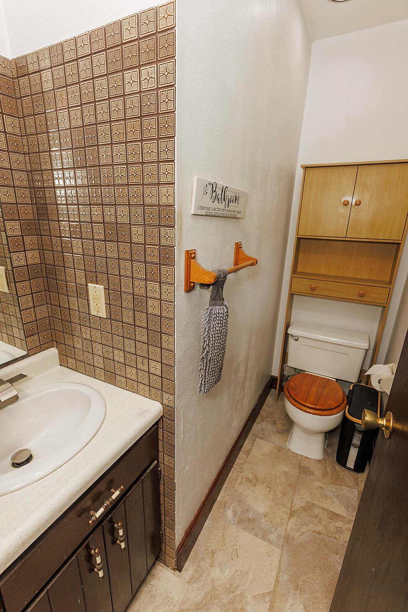
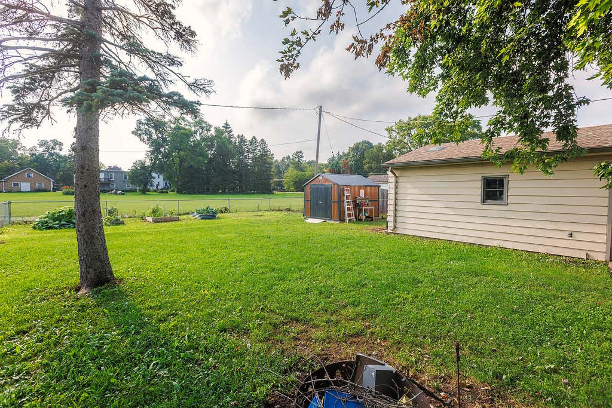
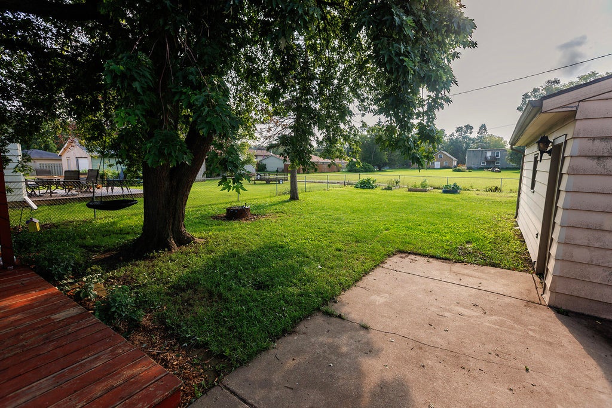
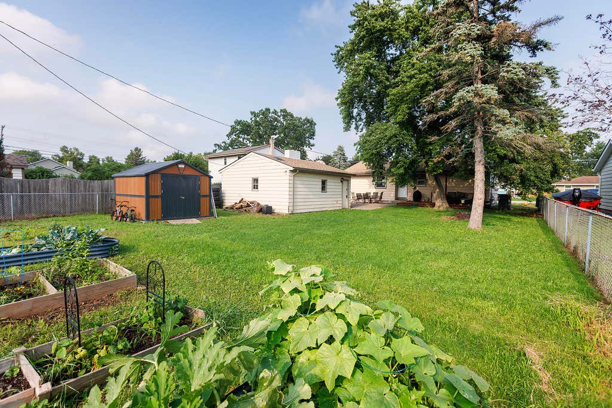
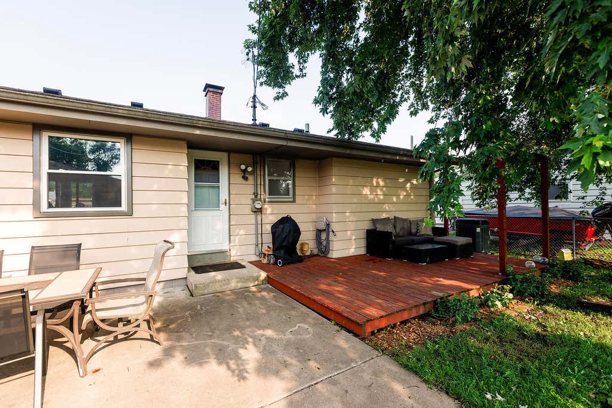
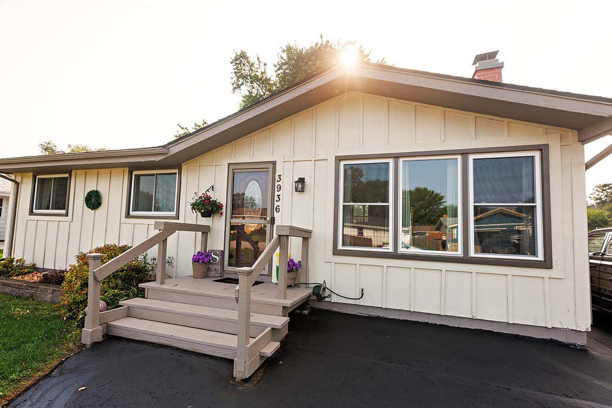
This inviting 3-bedroom, 1.5-bath ranch offers comfortable living space, and a convenient location. Living room features stone fireplace opens to eat in kitchen and large windows fill the home with natural light. The interior and exterior have been freshly painted, providing a refreshed feel throughout. Spacious basement with a built-in bar, rec room area, and ample space for storage. Outside, enjoy a large fenced yard with a detached garage and shed--providing plenty of room for outdoor activities and additional storage. Located in a quiet, convenient neighborhood with easy access to I-94, Lake Michigan, and shopping in Racine and Mount Pleasant. With its flexible living spaces, generous yard, and numerous updates, this home is ready to welcome its next owner.
Property Features of 3936 Western Way, Caledonia, WI 53404
Ranch
Single Family Residence
1976
$3,335.22
1
.19
Features
| Range |
| Oven |
| Microwave oven |
| Dishwasher |
| Refrigerator |
| Central air |
| Forced air heat |
| Natural gas heat |
| Garage |
| Two car garage |
| Detached parking |
| Detached garage |
| Garage spaces: 2 |
| Vinyl siding |
| Patio |
| Deck |
| Lot acreage is: 0.19 |
| Lot sqft: 8276.4 |
| Lot zoned: RES |
| Full basement |
| Partial basement |
| Partially finished basement |
| Paved driveway |
| Public sewer |
| Public water |
| Property style: ranch |
| For sale |
| Tax year: 2025 |
Rooms & Dimensions
| Bedroom 2 is 10 x 10 |
| Bedroom 2 Level: Main |
| Bedroom 3 is 11 x 9 |
| Bedroom 3 Level: Main |
| Living Room is 14 x 14 |
| Living Room Level: Main |
| Bonus Room is 30 x 10 |
| Bonus Room Level: Lower |
| Number of rooms: 6 |