
8445 Steele Rd, Cassian, WI 54529 PENDING















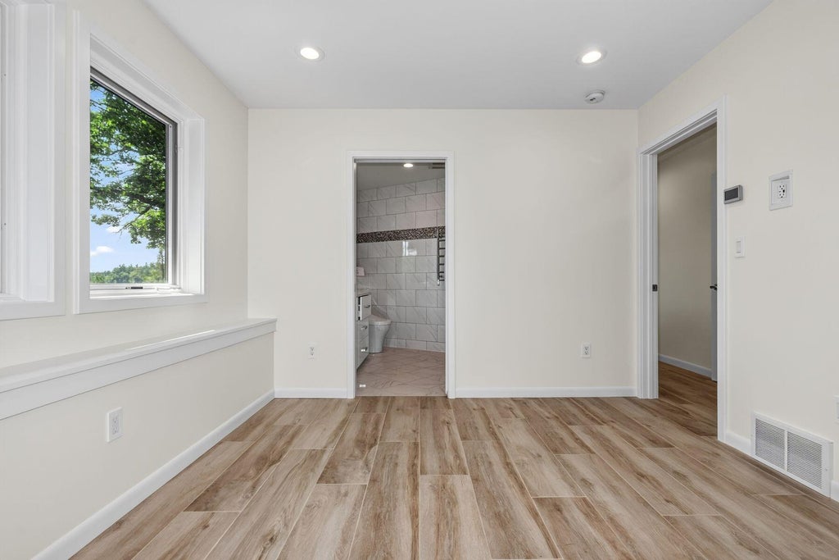
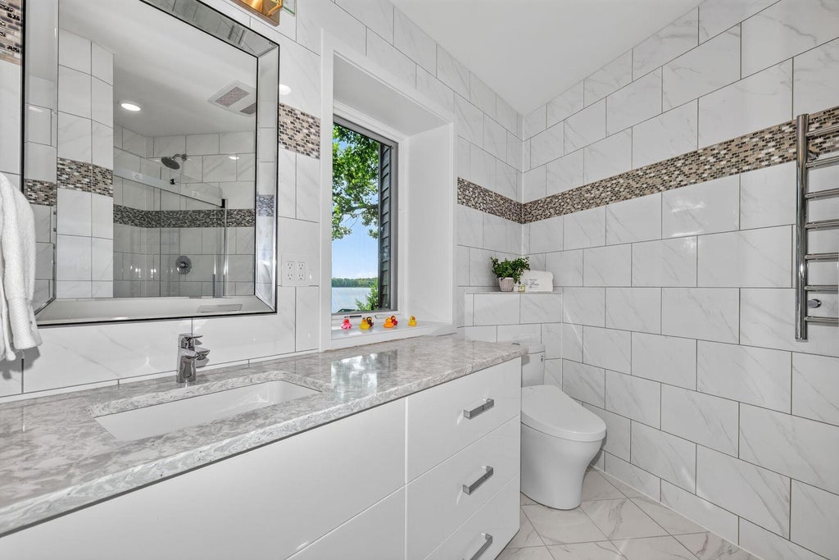
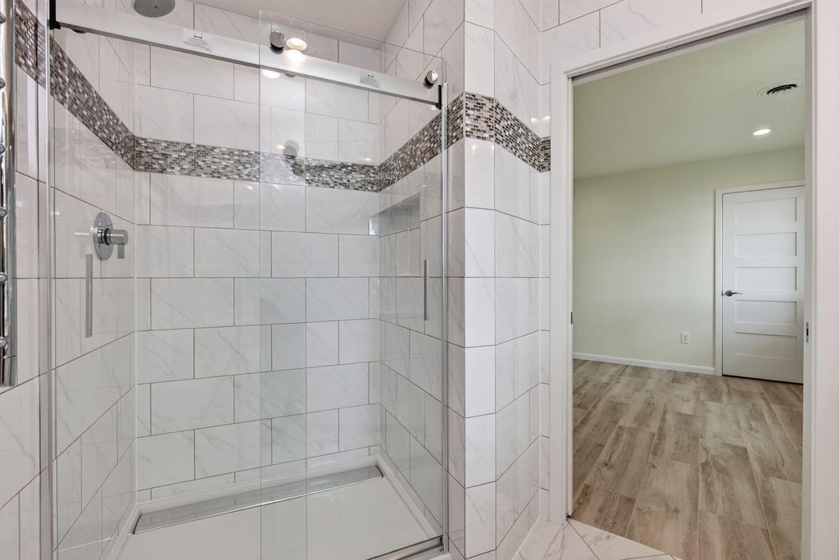
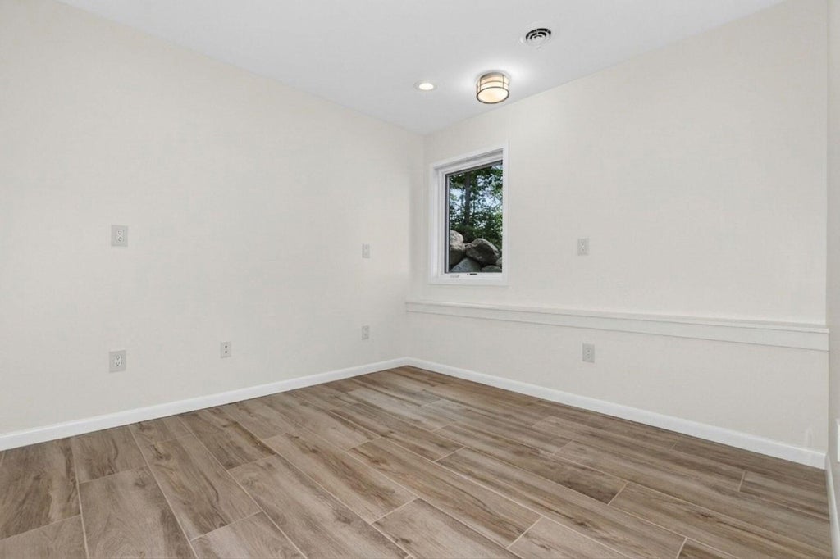
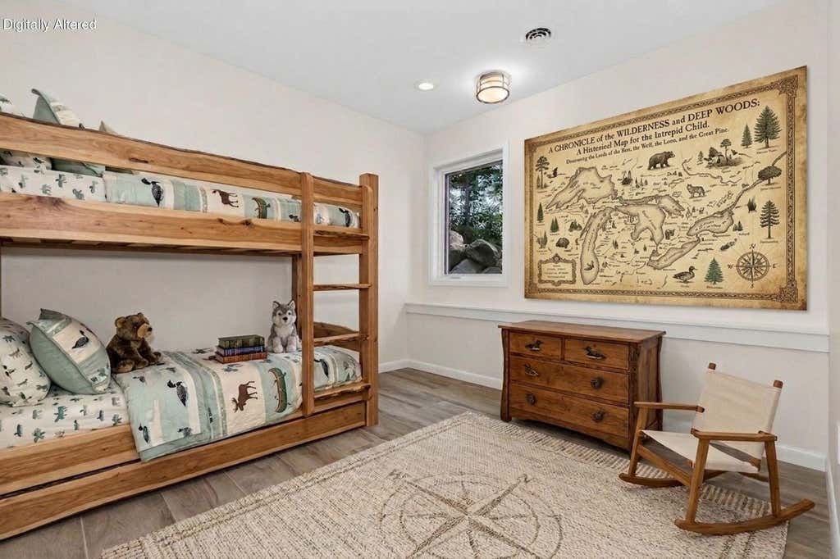
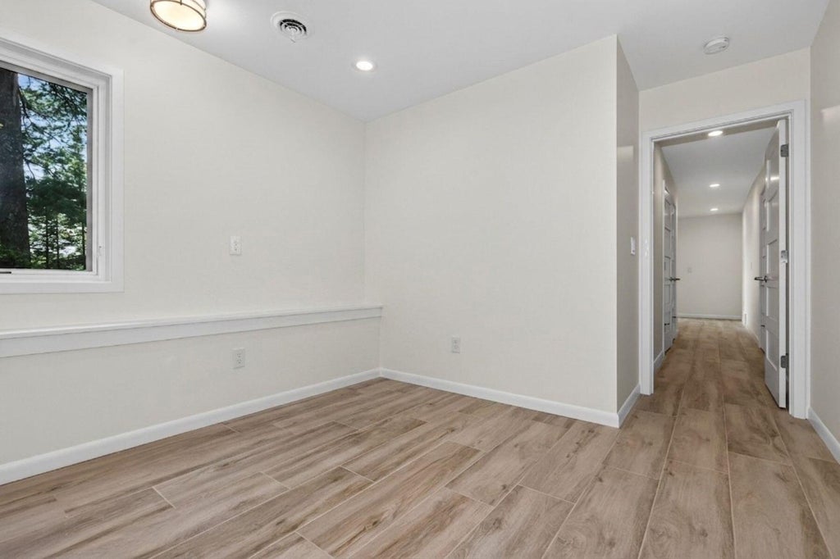
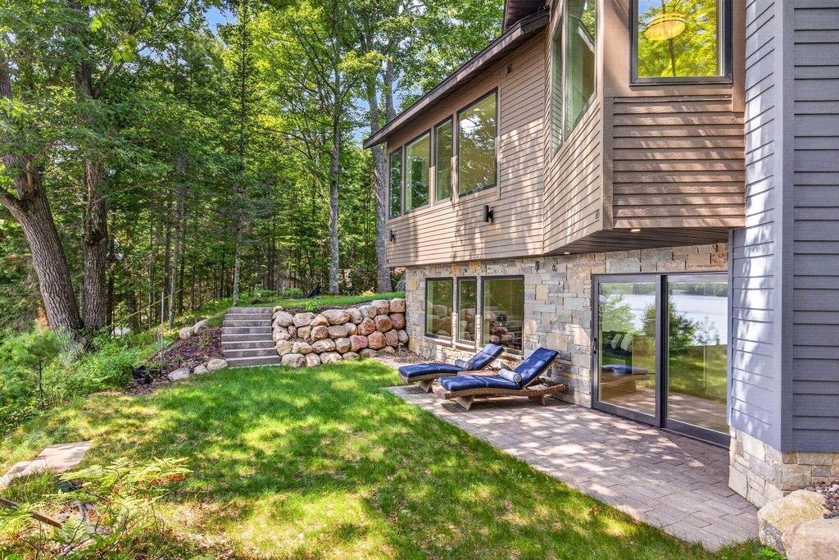
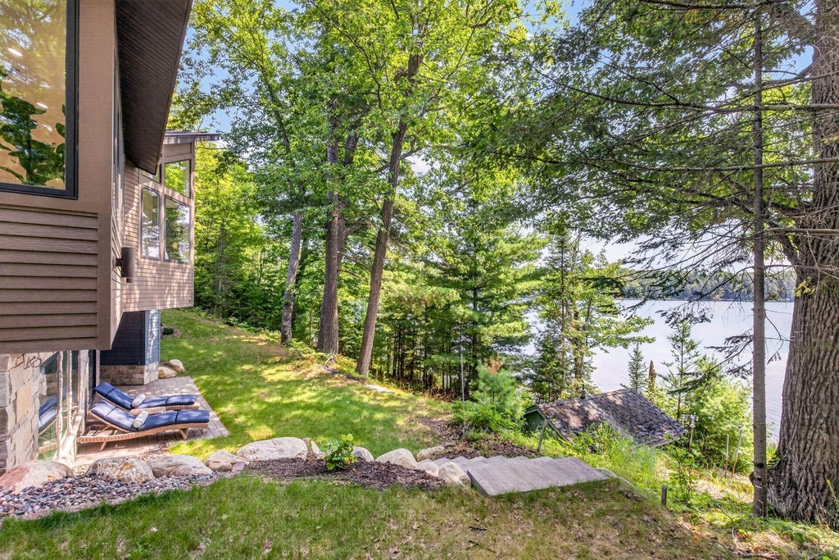


| 3 Beds | 3 Baths | 4 Car Garage | 3,602 Sq Ft |
Description of 8445 Steele Rd, Cassian, WI 54529
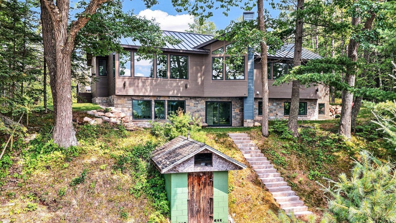
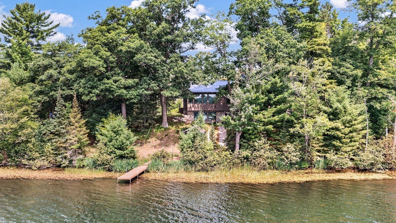
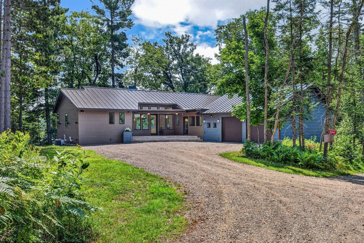
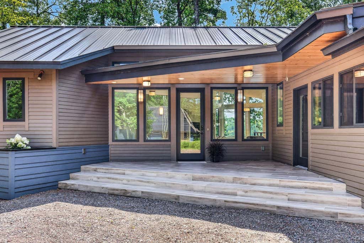
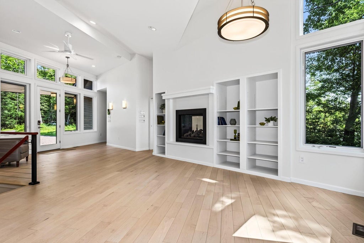
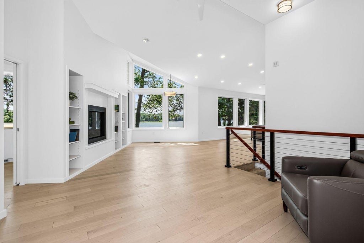
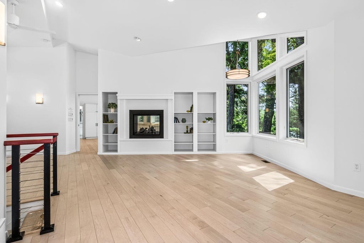
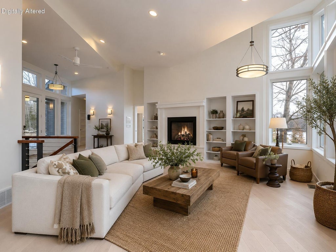
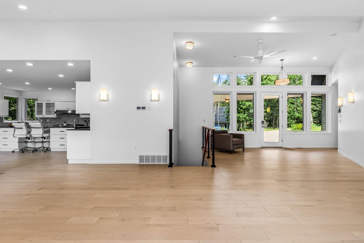
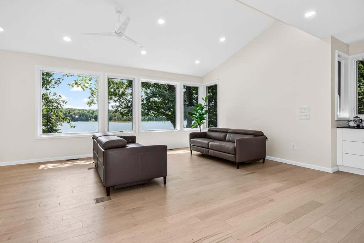
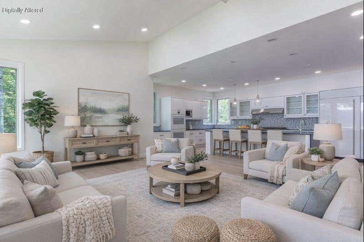
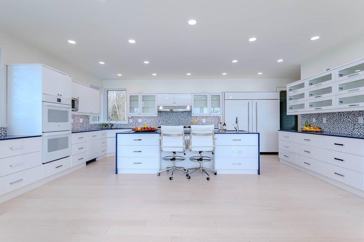
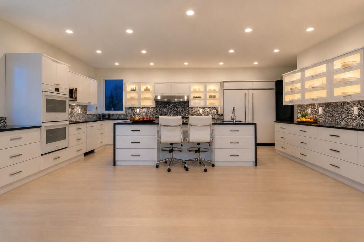
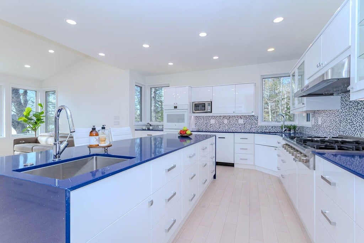
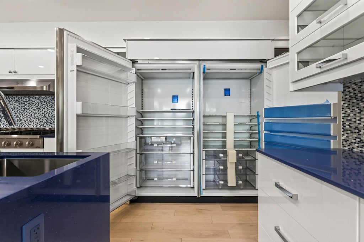
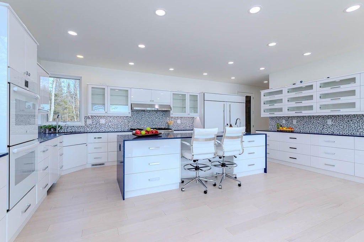
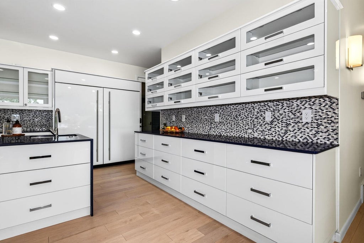
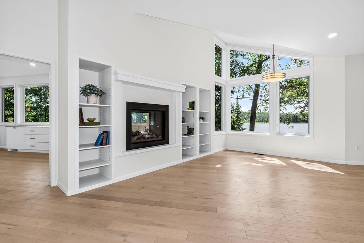
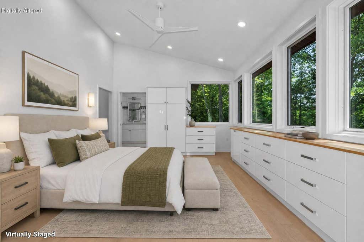
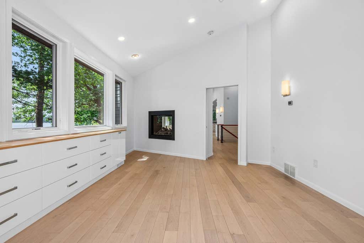
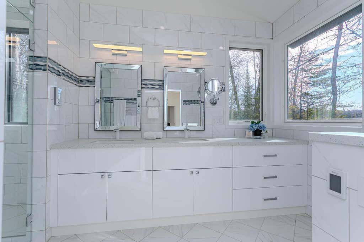
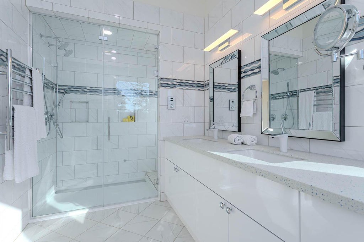
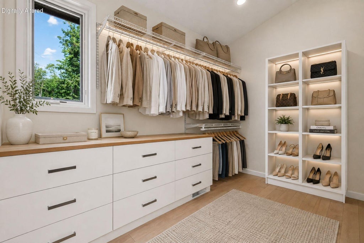
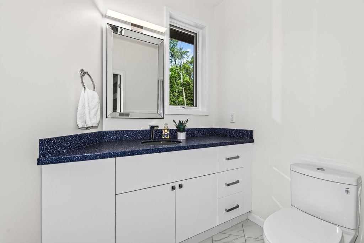
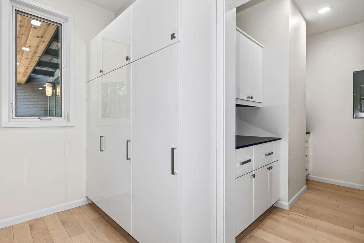
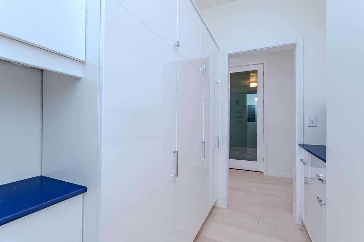
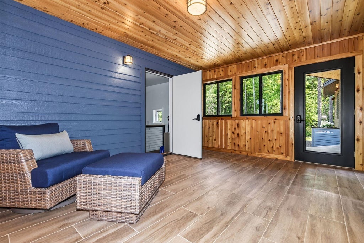
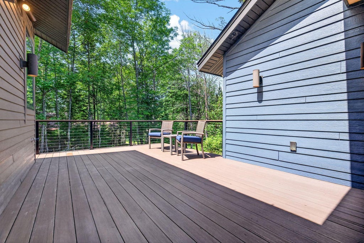
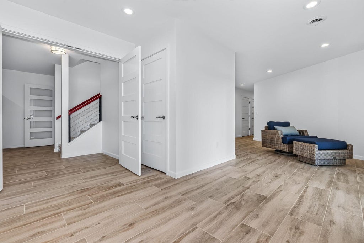
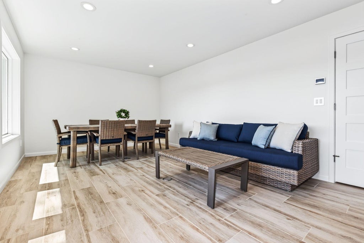
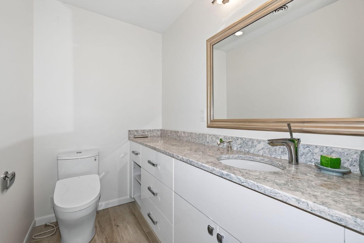
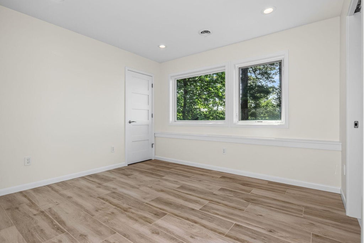
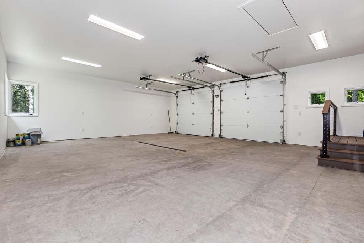
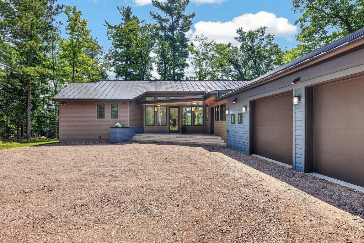
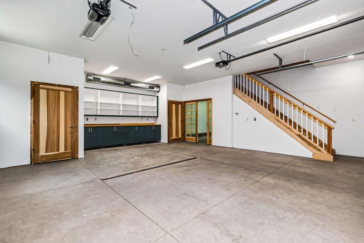
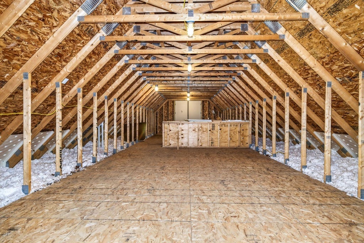
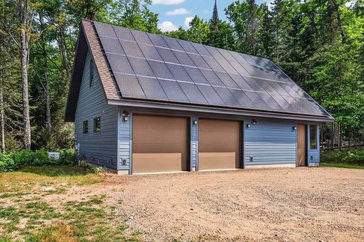
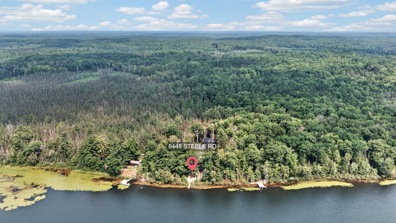
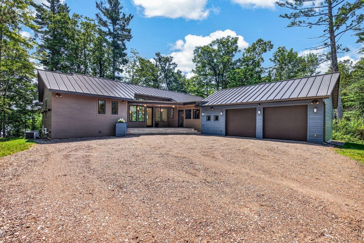
There are homes you visit, and there are places that reset you. Hidden among towering pines on 145-acre West Horsehead Lake, this modern Northwoods retreat was designed for people who value privacy as much as beauty. With 187' of private frontage, mornings begin with mist over the water; evenings beside the two-sided fireplace. The 3-bedroom home features a chef's kitchen, Pella windows, high-end finishes, in-floor heat, walkout LL, walk-in butler's pantry and strategically placed solar panels. Two garages offer 5 car bays, a loft & full workshop, in addition to a full-house Generac generator. Enjoy boating, fishing and water sports, just 20 minutes from Minocqua, Rhinelander & the airport (RHI). A rare blend of privacy, luxury & effortless Northwoods living awaits you. Virtual staging.
Property Features of 8445 Steele Rd, Cassian, WI 54529
Contemporary
Single Family Residence
2019
$7,256.00
2
2.14
Features
| Middle school: James Williams |
| Washer |
| Dryer |
| Oven |
| Cooktop |
| Microwave oven |
| Dishwasher |
| Refrigerator |
| Central air |
| Forced air heat |
| Radiant heat |
| Garage |
| Attached parking |
| Attached garage |
| Garage spaces: 4 |
| Fiber cement exterior |
| Patio |
| Deck |
| Lot acreage is: 2.14 |
| Waterfront lot |
| Body of water: West Horsehead Lake |
| Lot sqft: 93218.4 |
| Wooded lot |
| Lot zoned: Res |
| Lot has water view |
| Wet bar |
| Vaulted ceilings |
| Garbage disposal |
| Kitchen island |
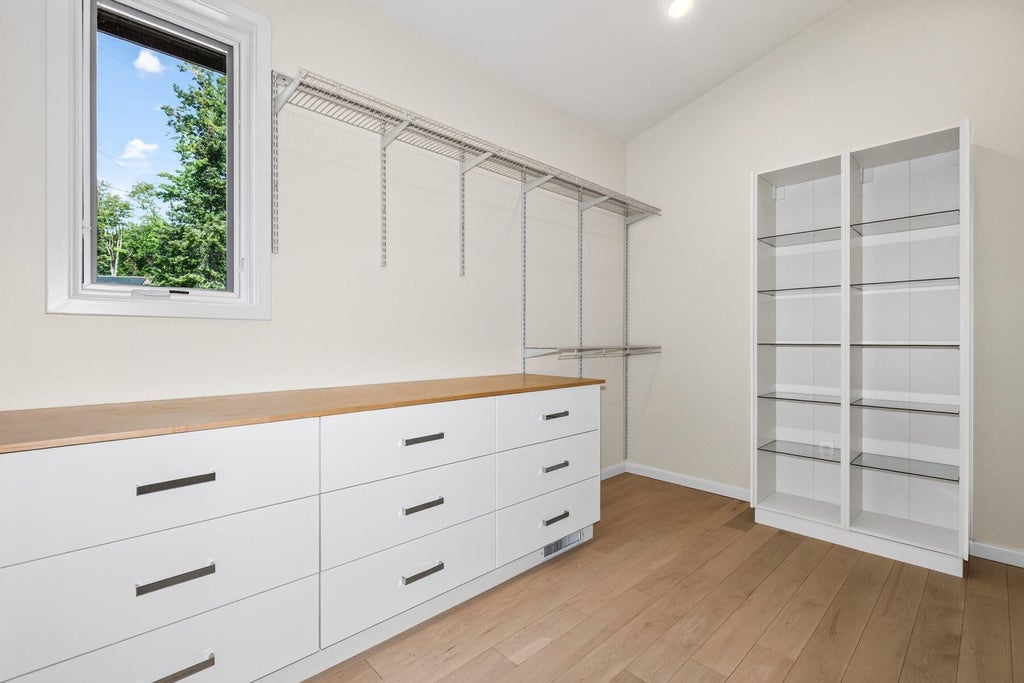
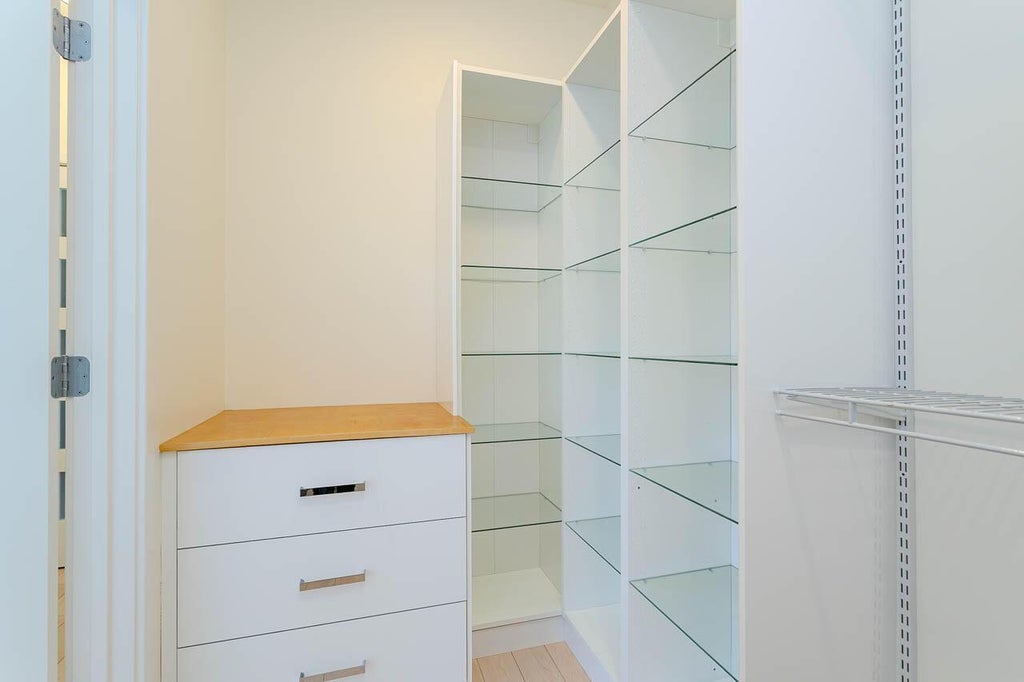
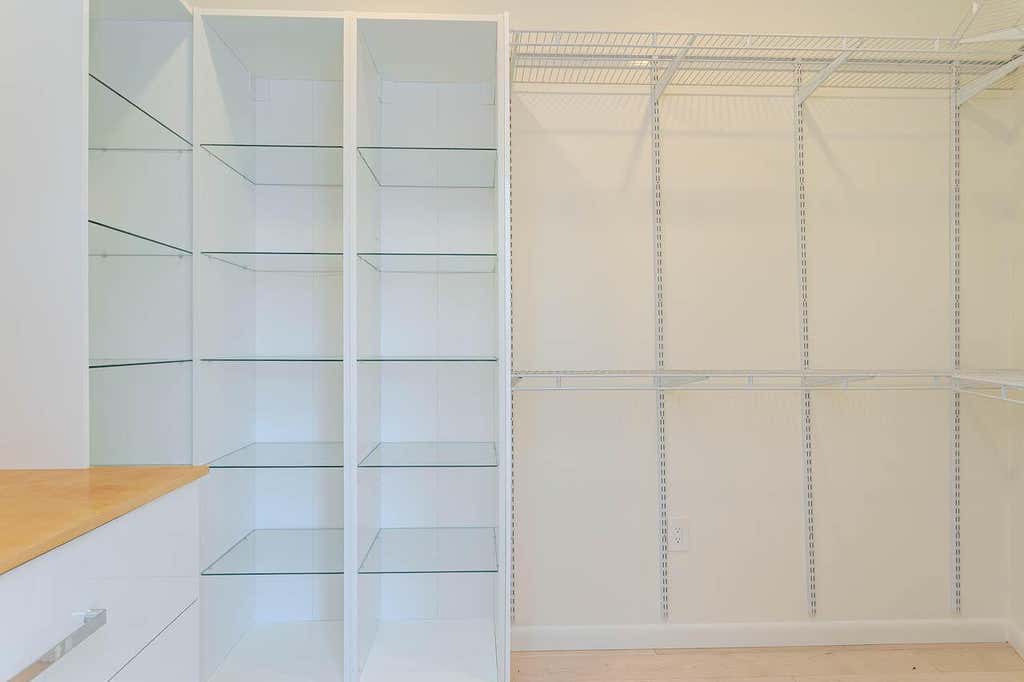
| Walk-in closet(s) |
| Concrete basement |
| Finished basement |
| Full basement |
| Basement has outside entrance |
| Walkout basement |
| Paved driveway |
| Shared driveway |
| Private water |
| Well water |
| Septic system |
| New construction |
| Total square feet: 3602 |
| Total above grade finished sq ft: 1927 |
| Basement square feet: 1675 |
| Living square feet: 3602 |
| Property style: contemporary |
| For sale |
| Tax year: 2025 |
Rooms & Dimensions
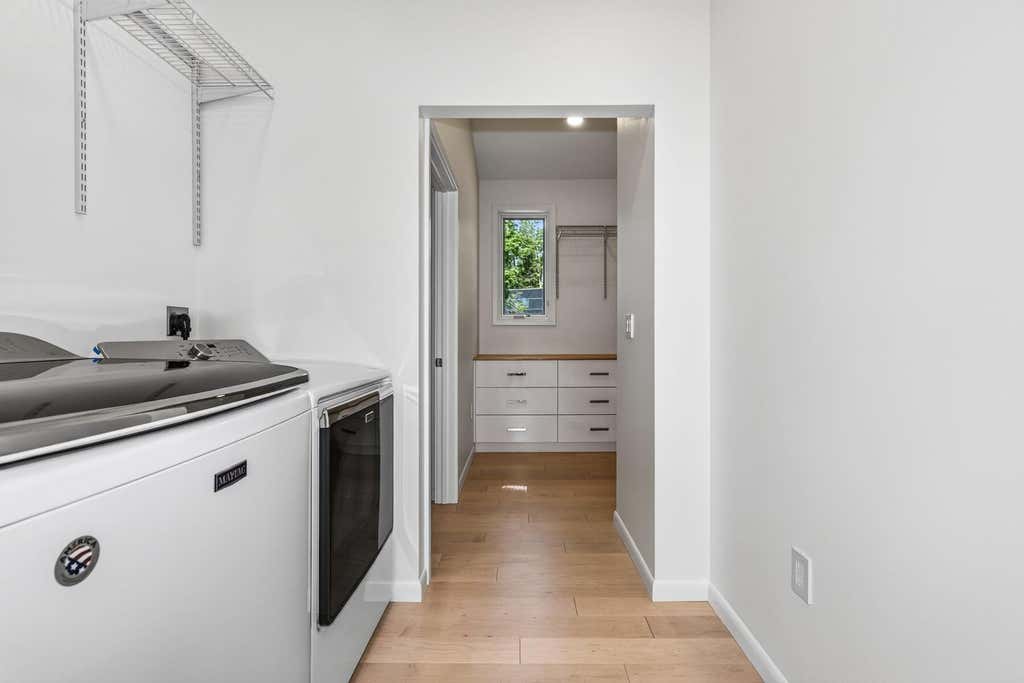
| Laundry room |
| Pantry |
| Bedroom 2 is 11 x 11 |
| Bedroom 2 Level: Lower |
| Bedroom 3 is 10 x 10 |
| Bedroom 3 Level: Lower |
| Living Room is 35 x 16 |
| Living Room Level: Main |
| Bonus Room is 13 x 9 |
| Bonus Room Level: Lower |
| Laundry Room is 5 x 7 |
| Laundry Room Level: Main |
| Number of rooms: 11 |