
S64W12622 Tennyson Ln, Muskego, WI 53150 CONTINGENT
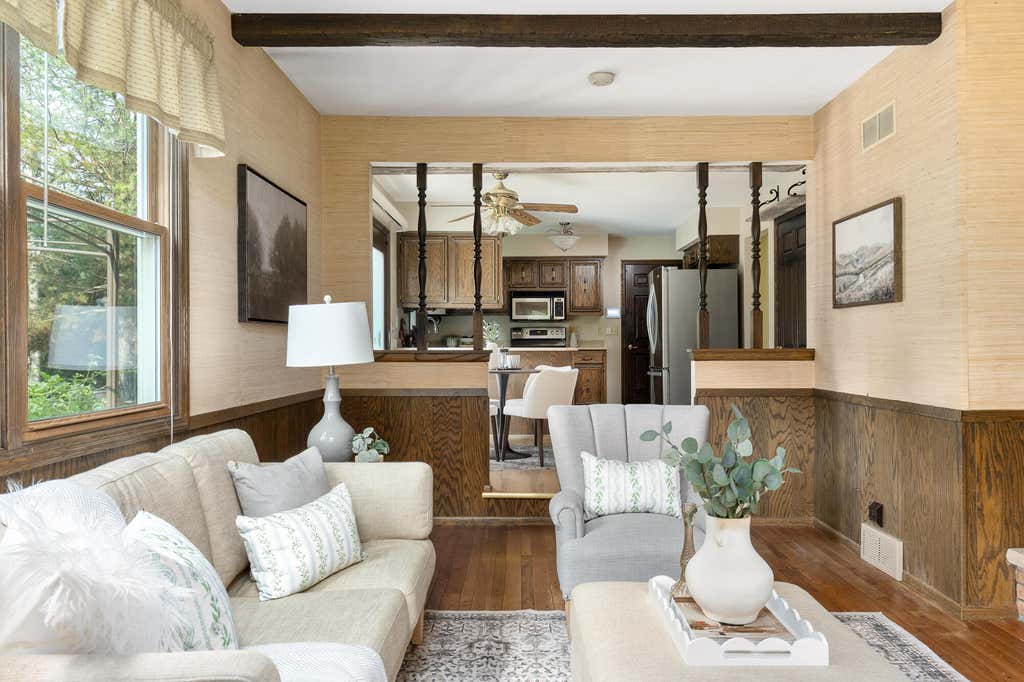
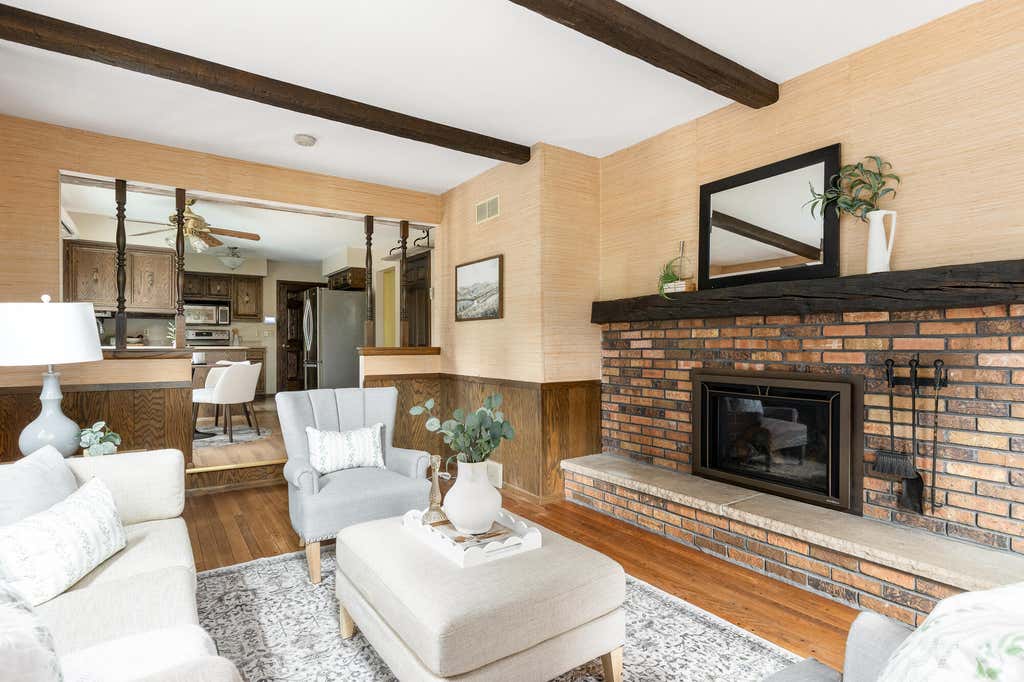
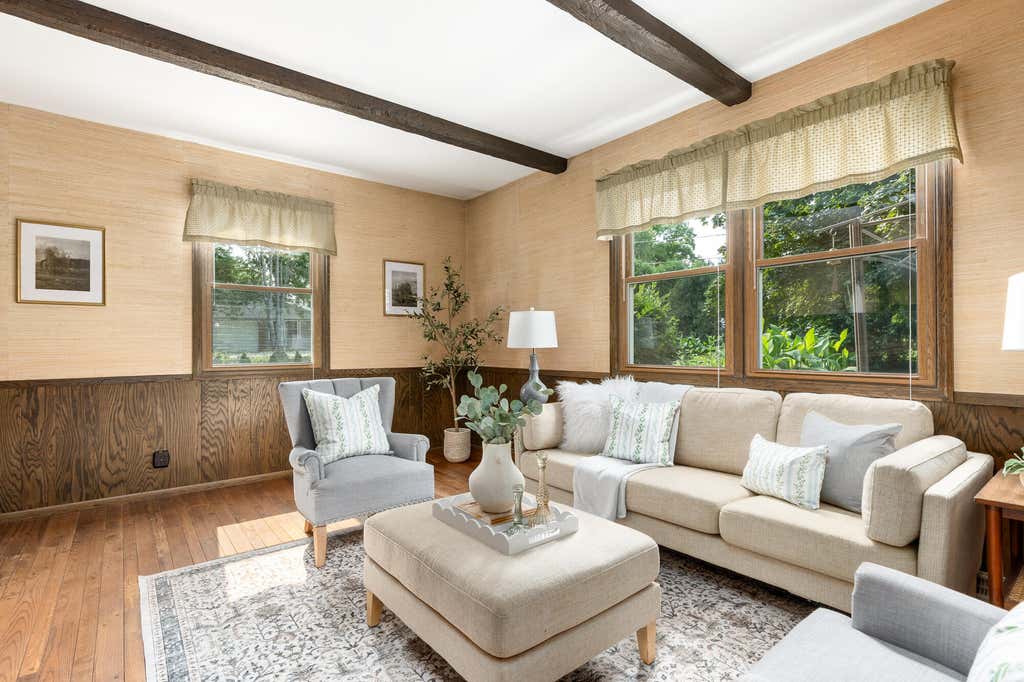
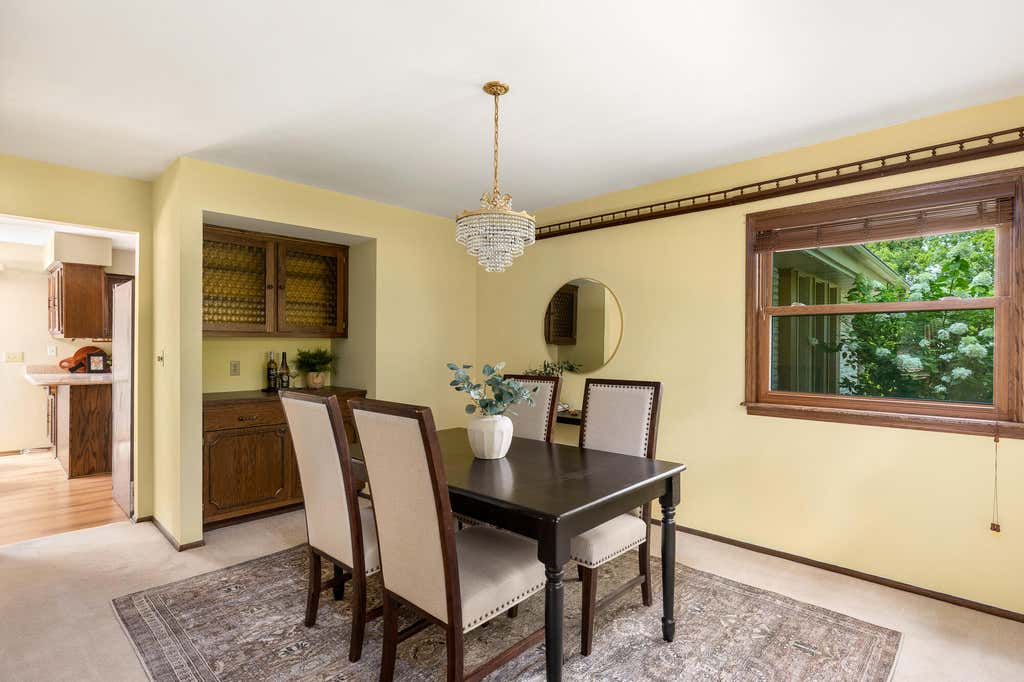

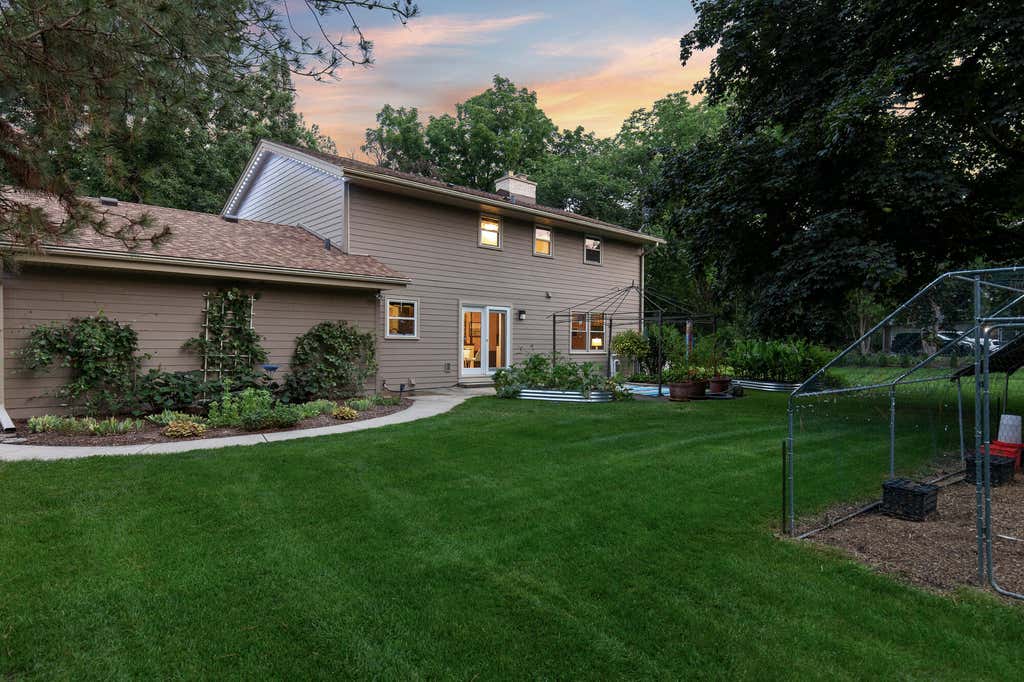
| 4 Beds | 2.5 Baths | 2.5 Car Garage | 2,301 Sq Ft |
Description of S64W12622 Tennyson Ln, Muskego, WI 53150

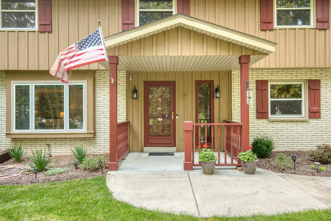
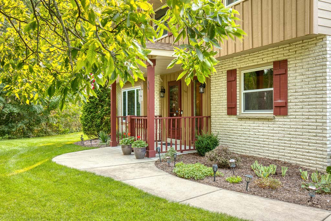
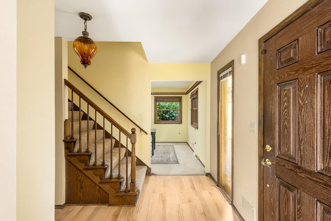
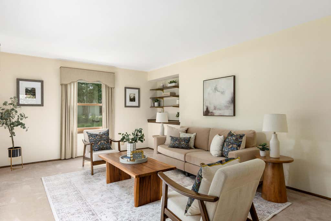
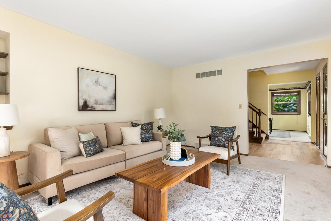
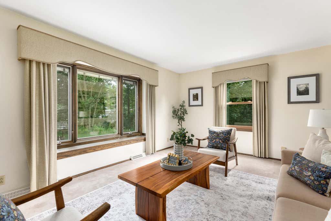
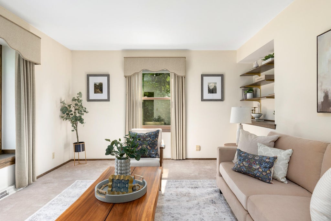
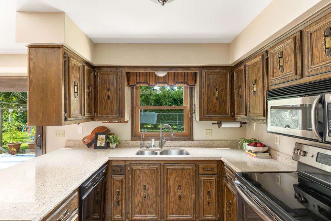
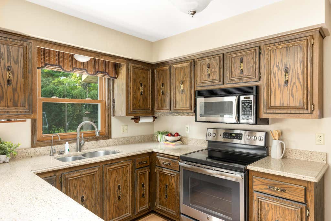
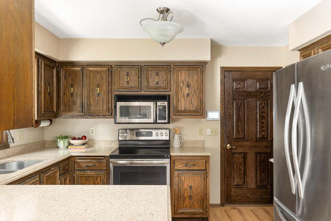
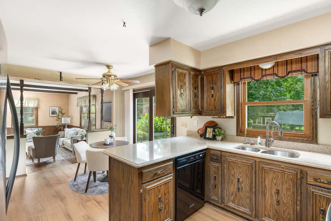
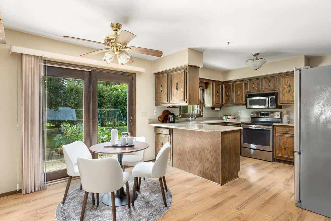
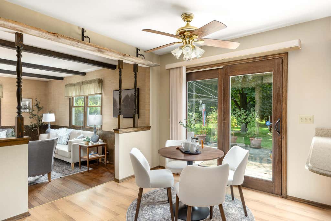

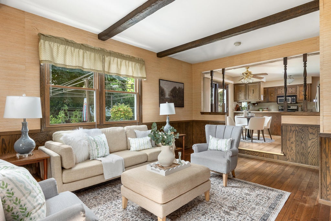
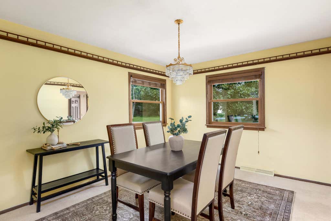
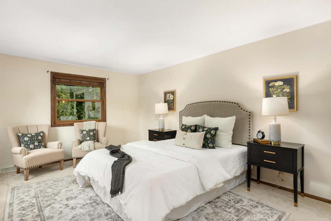
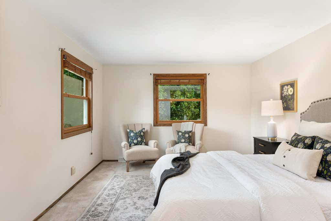
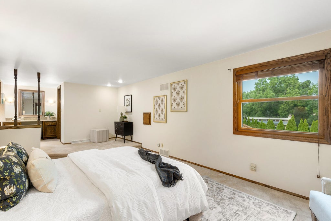
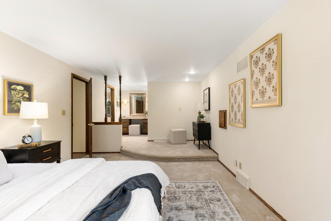
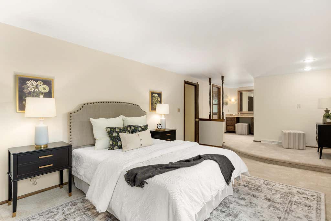
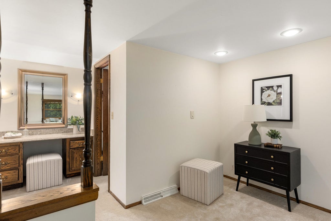
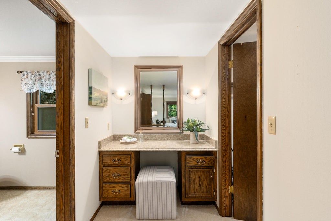
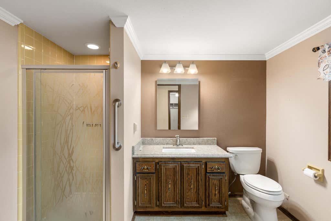
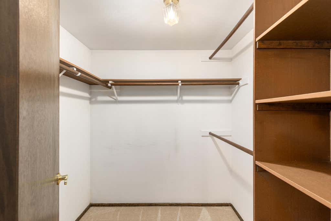
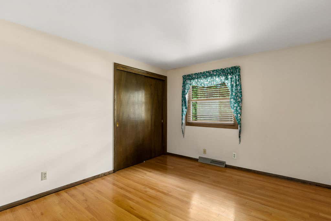
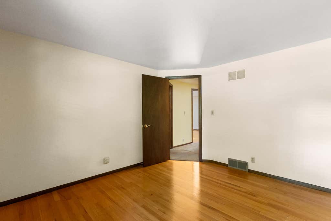
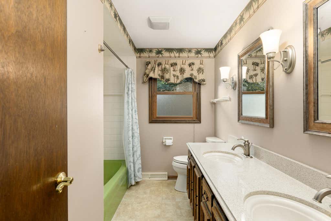
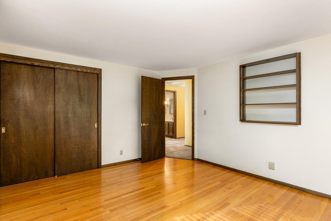
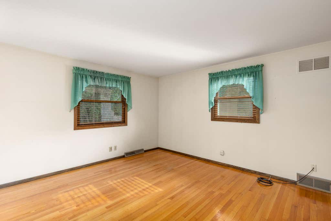
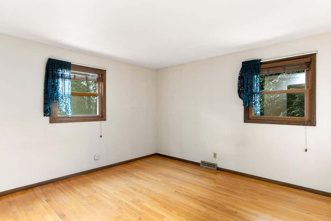
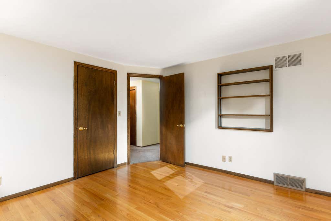
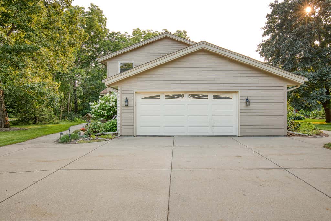
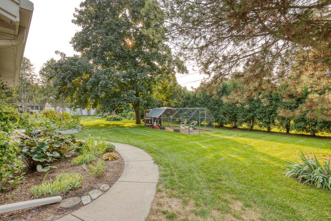
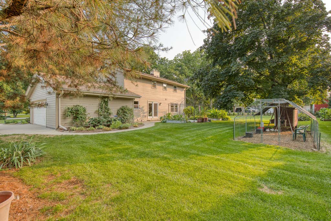
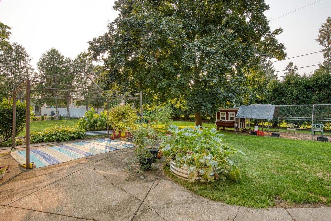
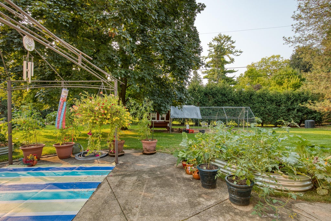
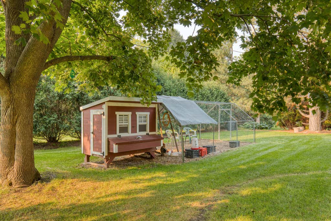
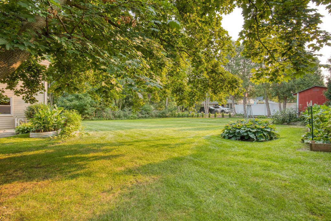
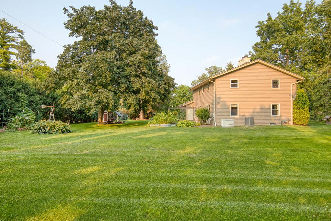
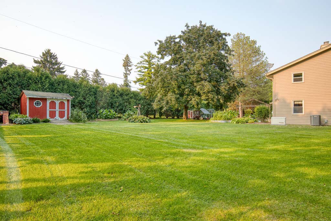
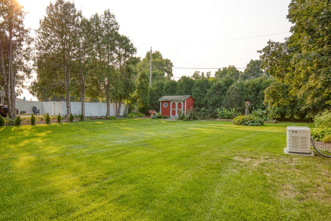
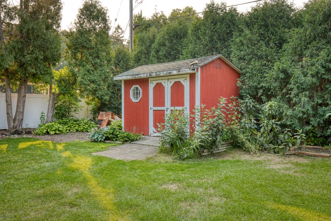
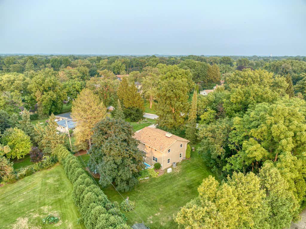
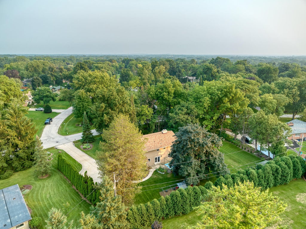
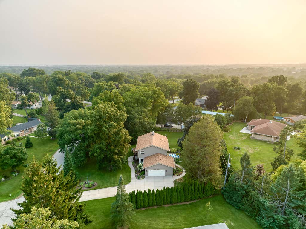
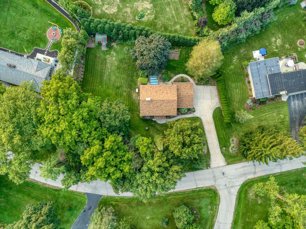
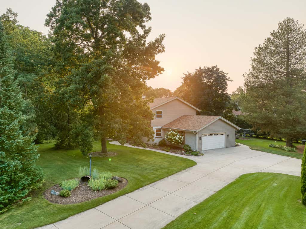
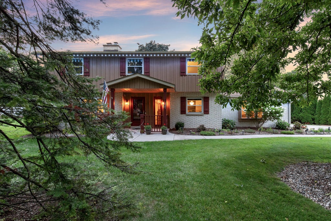
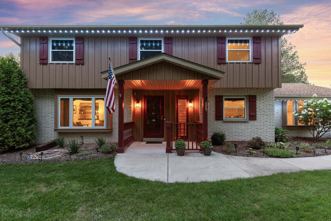
Welcome home to this fabulous Muskego home! Front living rm is a perfect den/office area. Cozy family rm w/GFP and charming built ins & HWF's. Open concept feel into dinette and kitchen space. Kitchen offers upgraded SS appliances, granite, under mount sink and newer floors. Eat in dinette overlooking patio and lovely backyard. Formal dining rm perfect for entertaining w/built in buffet. 4 incredibly spacious bedrms w/HWF's. Primary offers private bath, WIC & vanity area. Clean basement awaiting your finishing touches, Generac generator. Gorgeous lot with private patio, storage shed, chicken coop and stunning landscaping. This home has been so well maintained and has loads of updates! Sought after area of Muskego, w/easy freeway access, close to amenities, restaurants and parks.
Property Features of S64W12622 Tennyson Ln, Muskego, WI 53150
Colonial
Single Family Residence
1972
$4,204.00
2
.65
Features
| High school: Muskego |
| Washer |
| Dryer |
| Range |
| Oven |
| Microwave oven |
| Dishwasher |
| Refrigerator |
| Central air |
| Forced air heat |
| Natural gas heat |
| Garage |
| Attached parking |
| Attached garage |
| Garage spaces: 2.5 |
| Brick exterior |
| Wood exterior |
| Fiber cement exterior |
| Patio |
| Lot acreage is: 0.65 |
| Lot sqft: 28314 |
| Lot zoned: RES |
| Garbage disposal |
| Walk-in closet(s) |
| Full basement |
| Sump pump |
| Public sewer |
| Private water |
| Well water |
| Property style: colonial |
| For sale |
| Tax year: 2025 |
Rooms & Dimensions
| Family room is 19 x 15 |
| Family Room Level: Main |
| Pantry |
| Bedroom 2 is 13 x 11 |
| Bedroom 2 Level: Upper |
| Bedroom 3 is 12 x 12 |
| Bedroom 3 Level: Upper |
| Bedroom 4 is 12 x 10 |
| Bedroom 4 Level: Upper |
| Dining Room is 13 x 15 |
| Dining Level: Main |
| Living Room is 13 x 12 |
| Living Room Level: Main |
| Number of rooms: 8 |