
339 21st St S, La Crosse, WI 54601


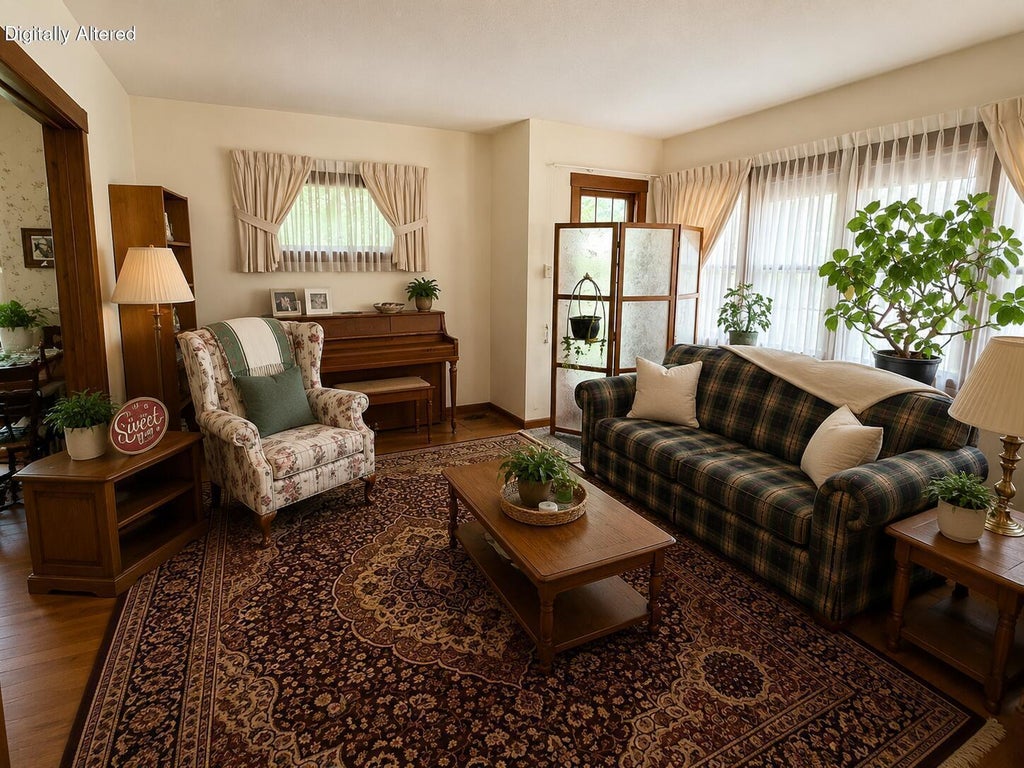


| 4 Beds | 2.5 Baths | 2 Car Garage | 2,043 Sq Ft |
Description of 339 21st St S, La Crosse, WI 54601
In the heart of La Crosse, this spacious 4-bedroom, 2.5 bath home is tucked into a peaceful, welcoming neighborhood while keeping you close to everything the city has to offer. Full of old-world charm with many newer updates, this home offers plenty of space to grow and make it your own. You'll love the four-season room overlooking the backyard--the perfect place to relax year-round. Enjoy summer afternoons in the pool surrounded by a fully fenced yard offering privacy and room to entertain. Additionally you'll find grape vines, full of grapes, 3 apple trees, 1 peach tree, 1 apricot tree and many black berries. Partially finished basement with a graciously sized family room and plenty of storage. Convenient alley access and a nice-sized detached garage complete this wonderful La Crosse hom
Property Features of 339 21st St S, La Crosse, WI 54601
Colonial
Single Family Residence
1928
$4,959.00
2
.17
Features
| Washer |
| Dryer |
| Range |
| Microwave oven |
| Dishwasher |
| Refrigerator |
| Freezer |
| Central air |
| Forced air heat |
| Natural gas heat |
| Garage |
| Two car garage |
| Detached parking |
| Detached garage |
| Garage spaces: 2 |
| Wood exterior |
| Fenced yard |
| Lot acreage is: 0.17 |
| Fenced lot |
| Lot sqft: 7405.2 |
| Lot zoned: RES |
| Improvement: sidewalks |
| Full basement |
| Partial basement |
| Partially finished basement |
| Paved driveway |
| Public sewer |
| Public water |
| Property style: colonial |
| For sale |
| Tax year: 2025 |
Rooms & Dimensions
| Den is 15 x 10 |
| Den Level: Main |
| Pantry |
| Bedroom 2 is 12 x 10 |
| Bedroom 2 Level: Upper |
| Bedroom 3 is 12 x 11 |
| Bedroom 3 Level: Upper |
| Bedroom 4 is 11 x 10 |
| Bedroom 4 Level: Upper |
| Dining Room is 11 x 13 |
| Dining Level: Main |
| Living Room is 12 x 15 |
| Living Room Level: Main |
| Number of rooms: 10 |