
N57W26416 Mountain Meadows Dr, Lisbon, WI 53089


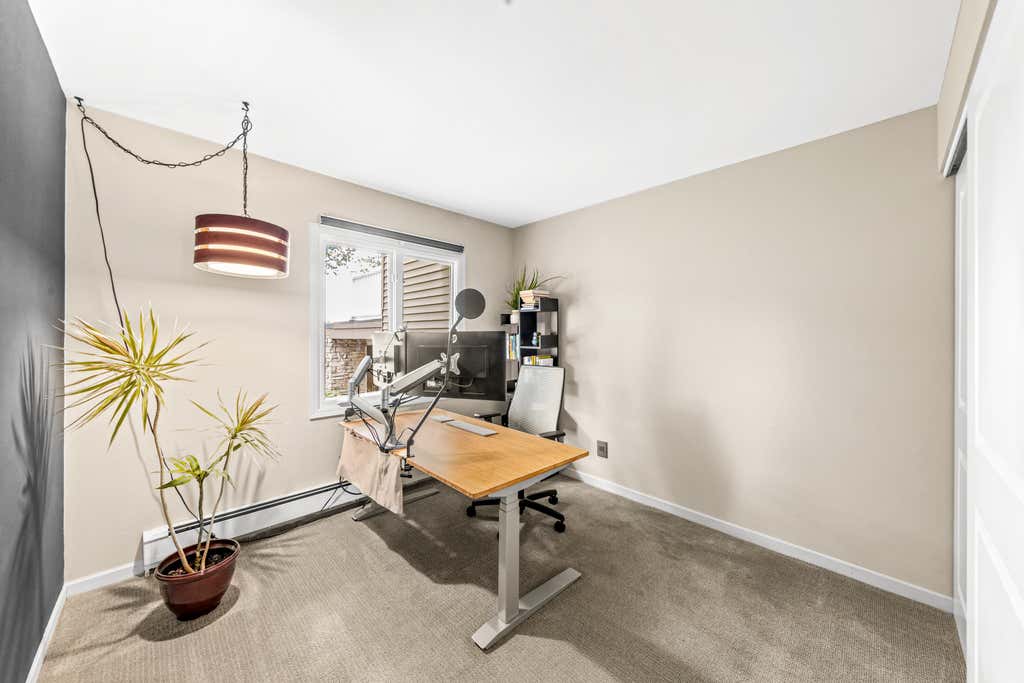
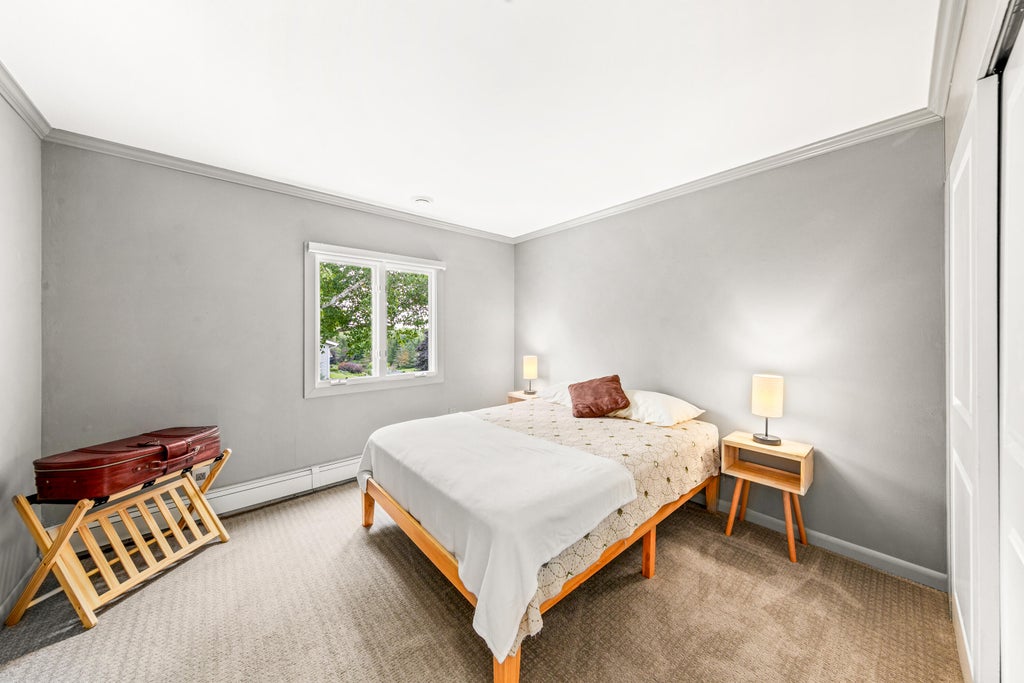
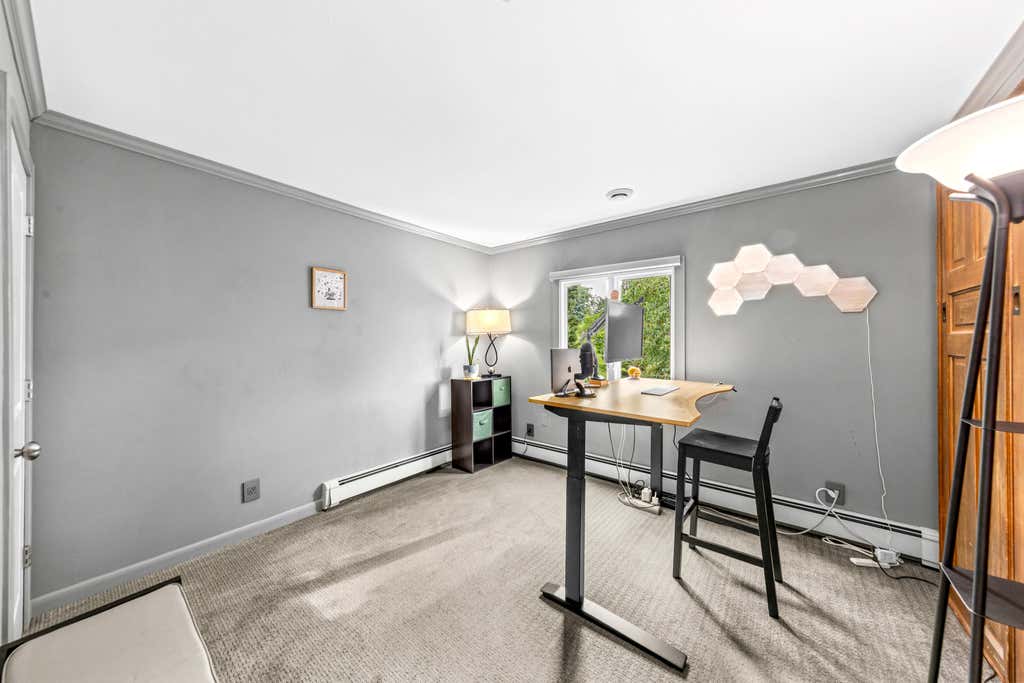
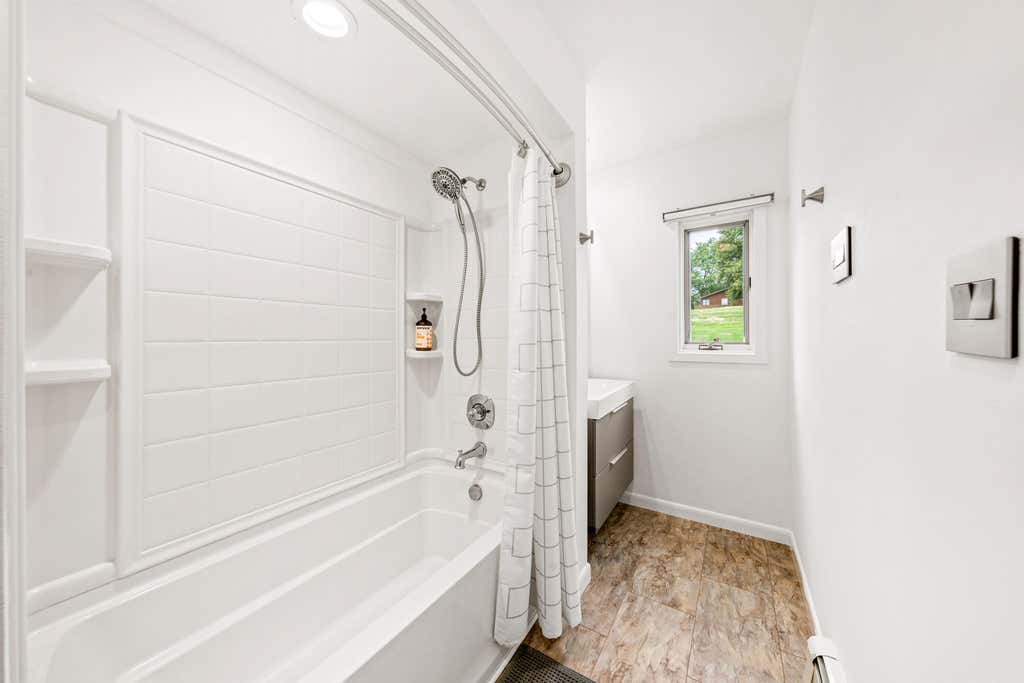




| 3 Beds | 3 Baths | 2.5 Car Garage | 2,288 Sq Ft |
Description of N57W26416 Mountain Meadows Dr, Lisbon, WI 53089
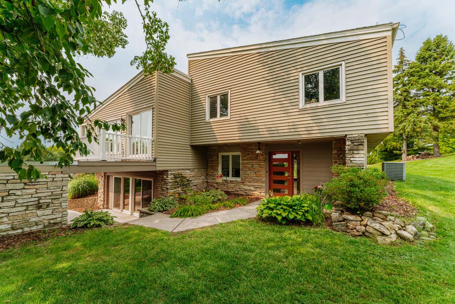
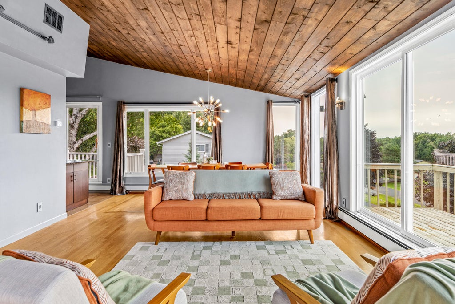
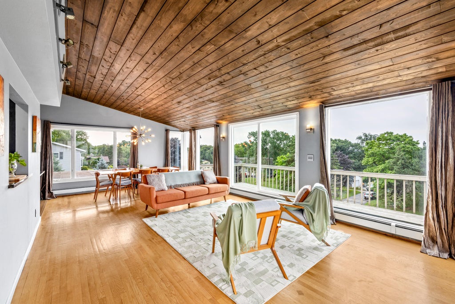
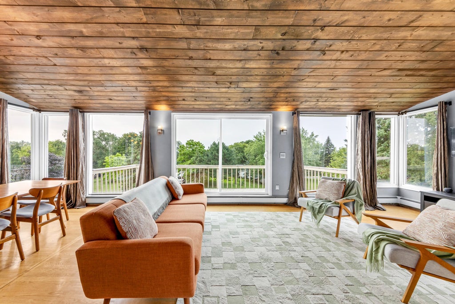
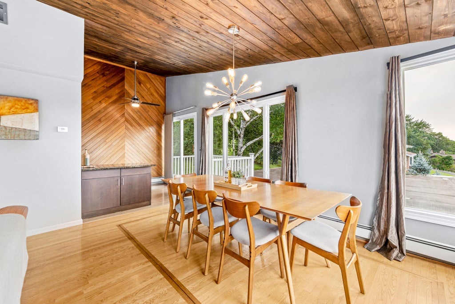
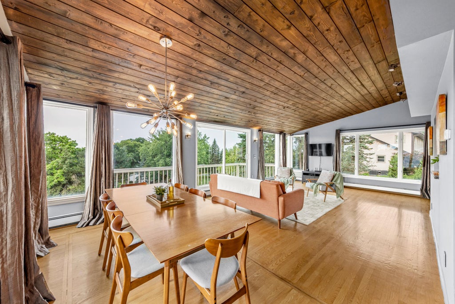
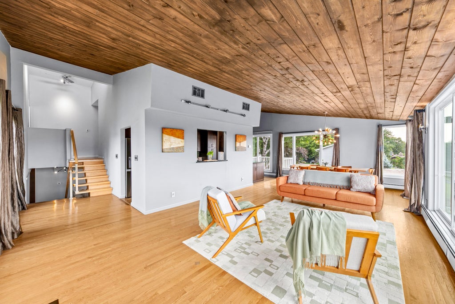
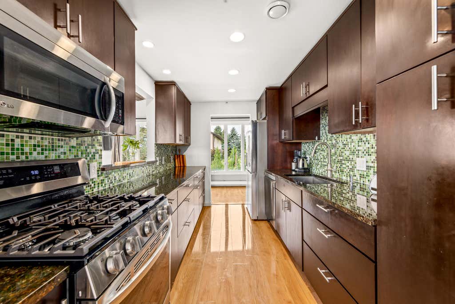
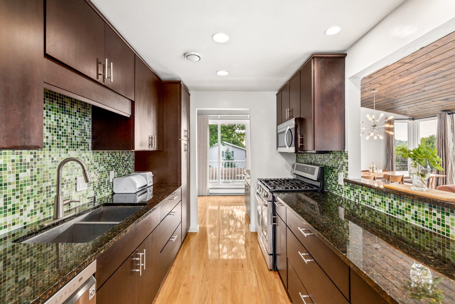
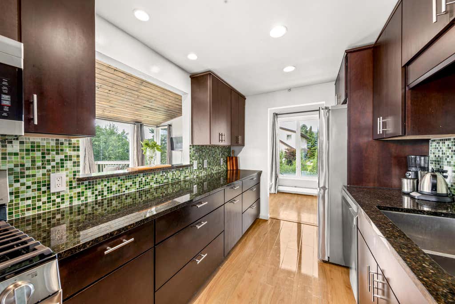
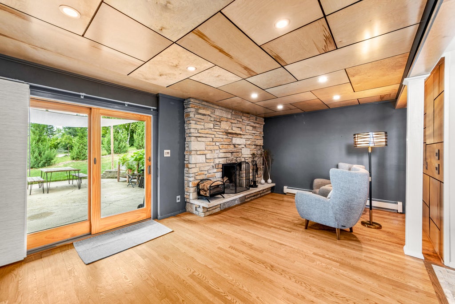
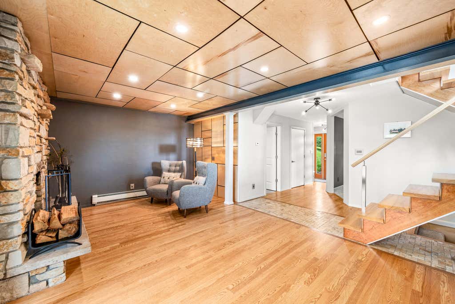
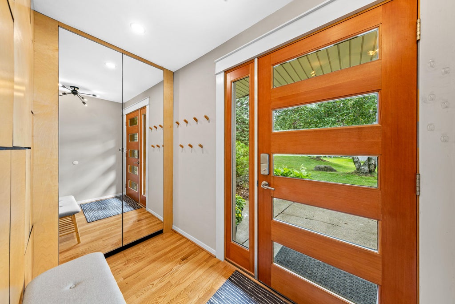
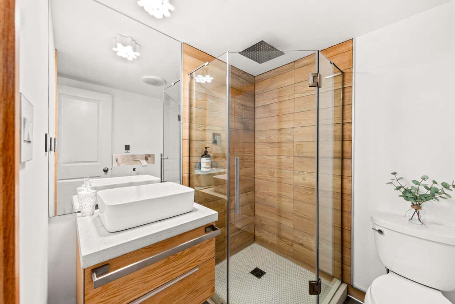
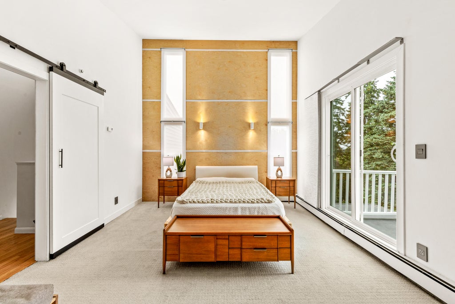
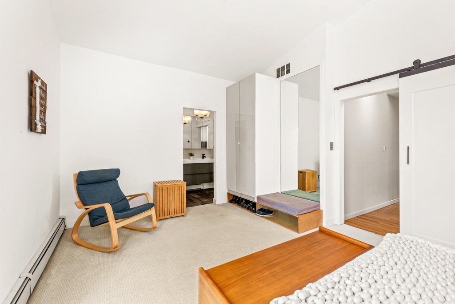
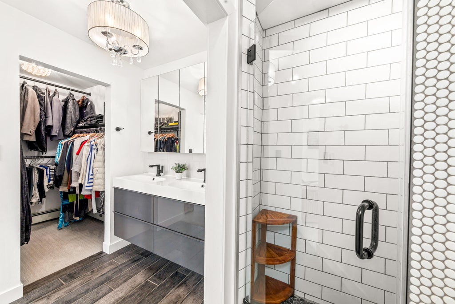
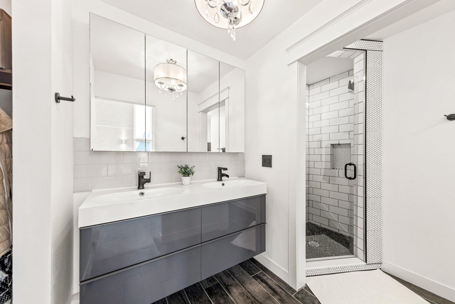
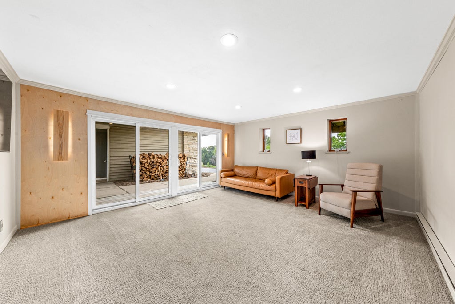
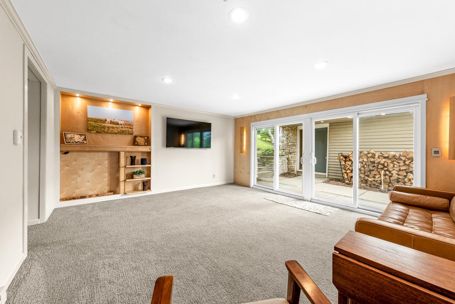
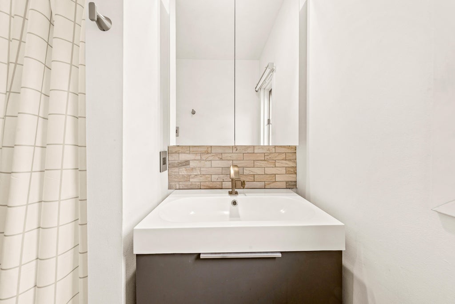
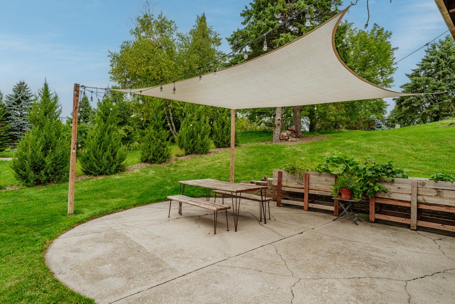
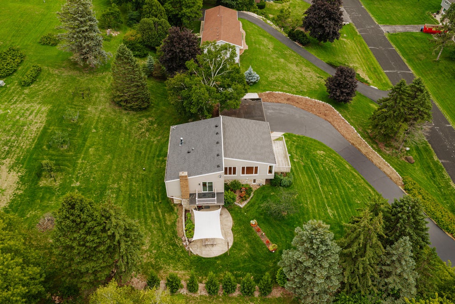
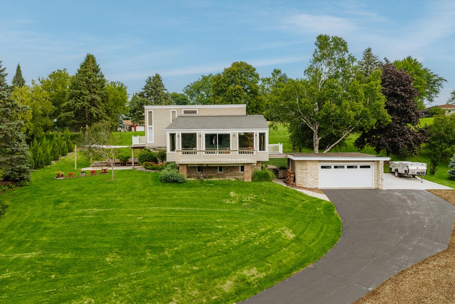
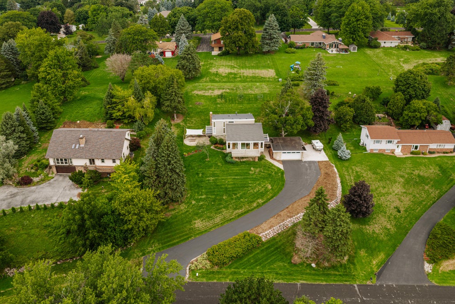
Welcome home to your Lake Country 3 bed plus den ( can be transformed into 4th bed) , 3 bath modern masterpiece with all the contemporary vibes! Prepare to be awestruck by 3 distinct living areas on separate levels--perfect for entertaining or enjoying a little privacy after a long day. No detail was overlooked- from custom wood ceilings to the soothing palette throughout, every space was thoughtfully designed. The primary suite features a vaulted ceiling, expansive windows, custom wardrobe, and spa-like bath with heated floors. Plenty of built-in storage throughout. Enjoy panoramic views from multiple decks where sunrises and sunsets await. Gorgeous landscaping includes a butterfly garden, fruit trees, and raspberry bushes. Truly one of a kind, built with exceptional quality and character
Property Features of N57W26416 Mountain Meadows Dr, Lisbon, WI 53089
Contemporary
Single Family Residence
1974
Mountain Shadows
$5,121.25
.75
Features
| Elementary school: Richmond |
| High school: Arrowhead |
| Washer |
| Dryer |
| Range |
| Oven |
| Microwave oven |
| Dishwasher |
| Refrigerator |
| Central air |
| Electric heat |
| Natural gas heat |
| Radiant heat |
| Garage |
| Detached parking |
| Detached garage |
| Garage spaces: 2.5 |
| Aluminum siding |
| Vinyl siding |
| Patio |
| Deck |
| Lot acreage is: 0.75 |
| Cul-de-sac location |
| Lot sqft: 32670 |
| Subdivision: Mountain Shadows |
| Lot zoned: Residential |
| Present use: Subdivision |
| Vaulted ceilings |
| Walk-in closet(s) |
| Finished basement |
| Full basement |
| Basement has outside entrance |
| Walkout basement |
| Paved driveway |
| Private water |
| Well water |
| Septic system |
| Total square feet: 2288 |
| Total above grade finished sq ft: 1584 |
| Basement square feet: 704 |
| Living square feet: 2288 |
| Property style: contemporary |
| For sale |
| Tax year: 2025 |
Rooms & Dimensions
| Den is 12 x 10 |
| Den Level: Main |
| Family room is 20 x 12 |
| Family Room Level: Main |
| Laundry room |
| Pantry |
| Bedroom 2 is 11 x 11 |
| Bedroom 2 Level: Upper |
| Bedroom 3 is 11 x 11 |
| Bedroom 3 Level: Upper |
| Dining Room is 15 x 9 |
| Dining Level: Upper |
| Living Room is 22 x 15 |
| Living Room Level: Upper |
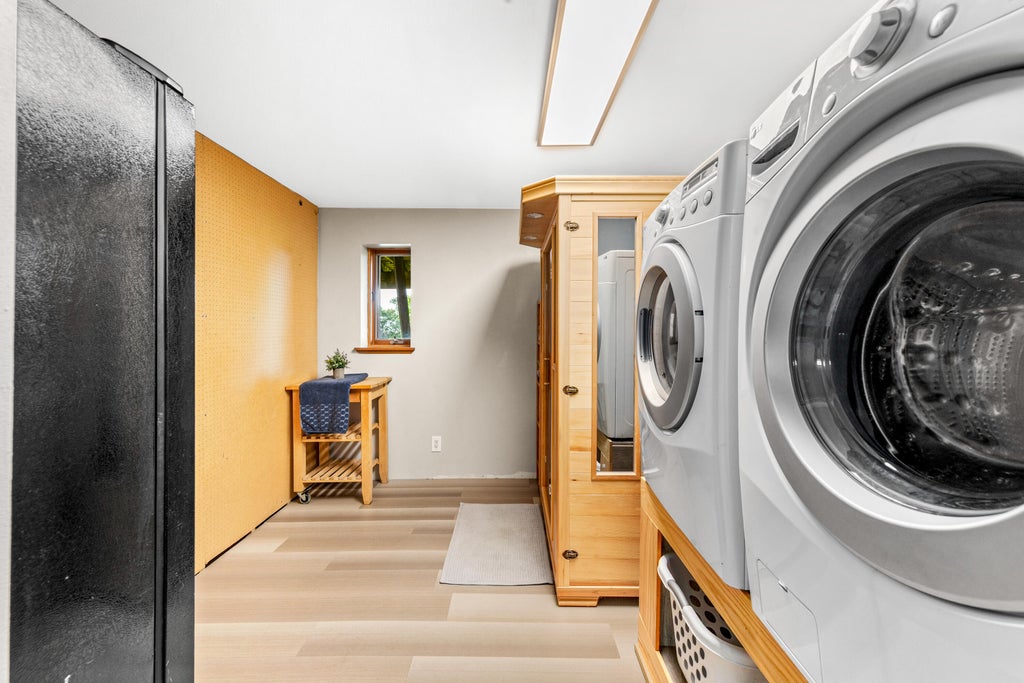
| Laundry Room is 11 x 10 |
| Laundry Room Level: Lower |
| Number of rooms: 10 |