
9315 Hollyhock Ln, Mount Pleasant, WI 53406 CONTINGENT
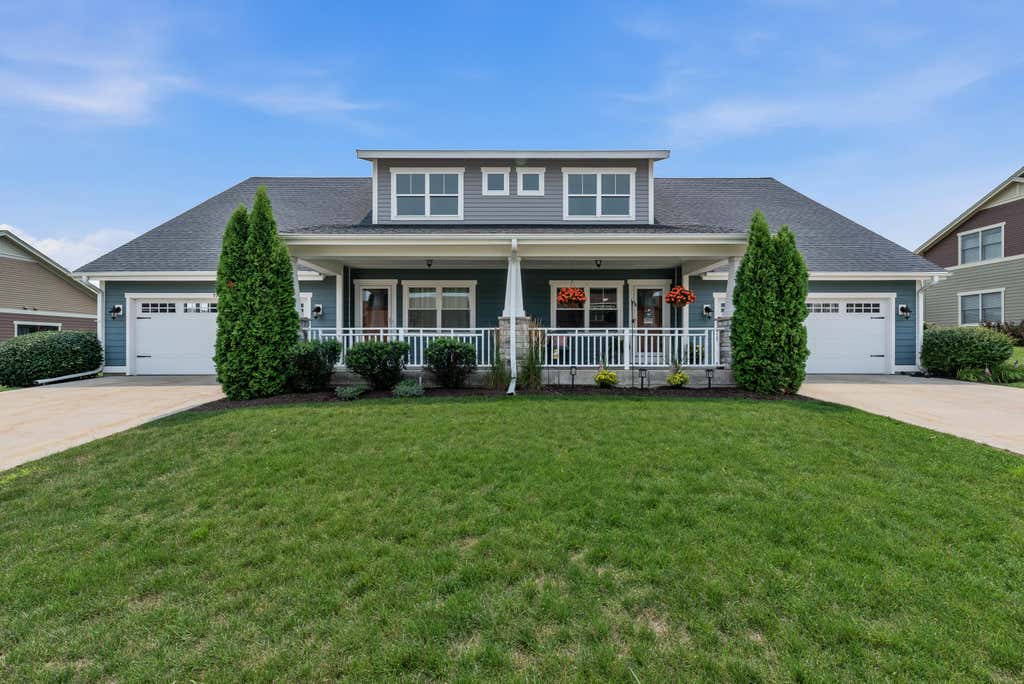
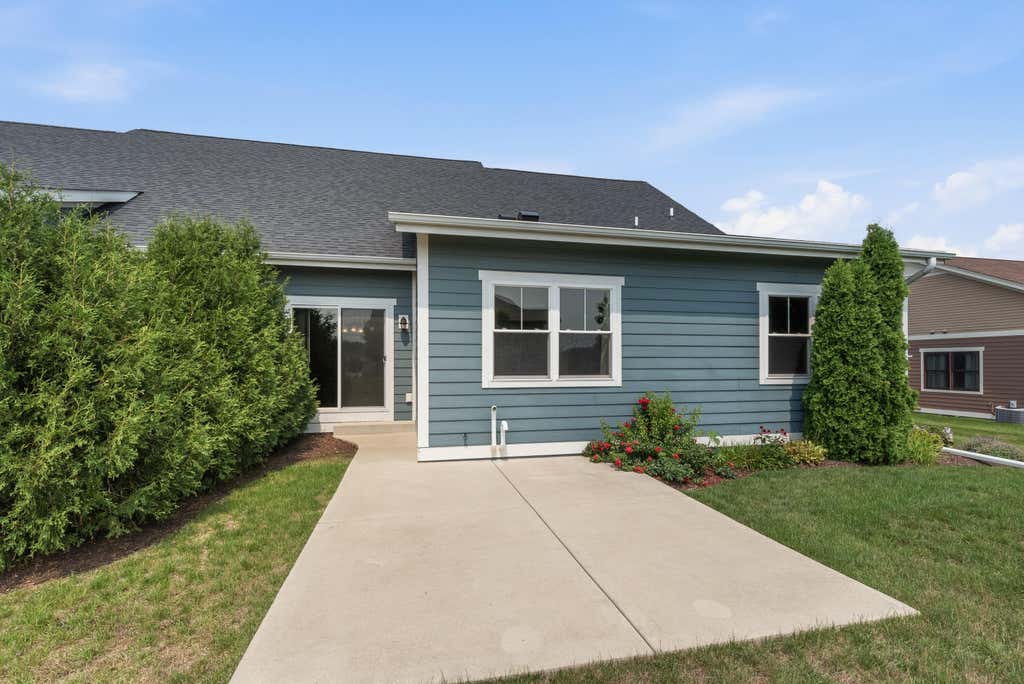
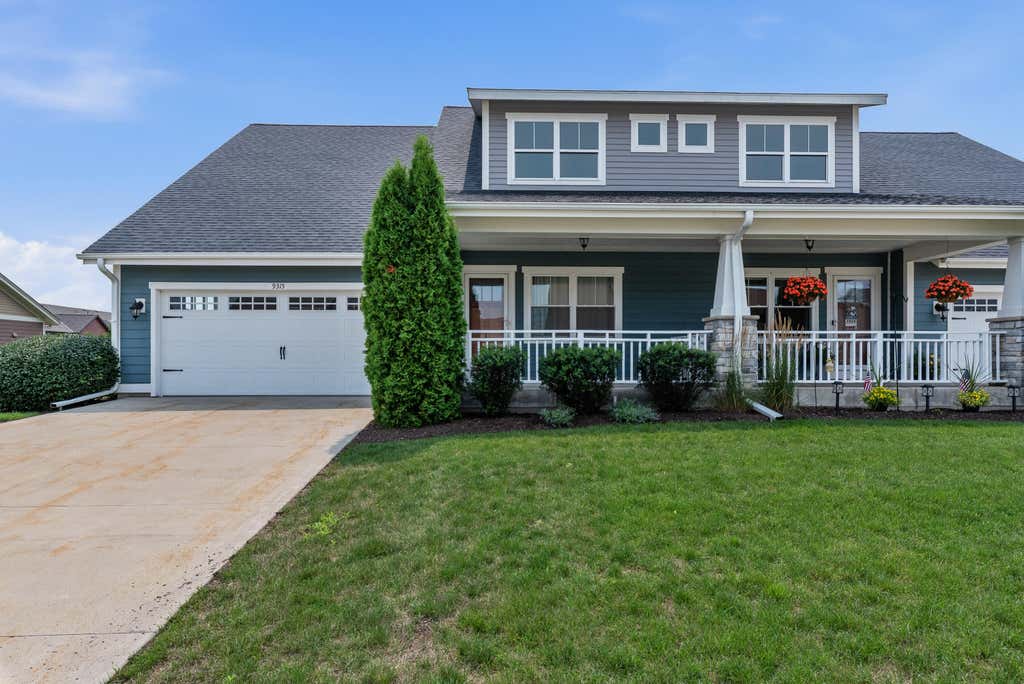
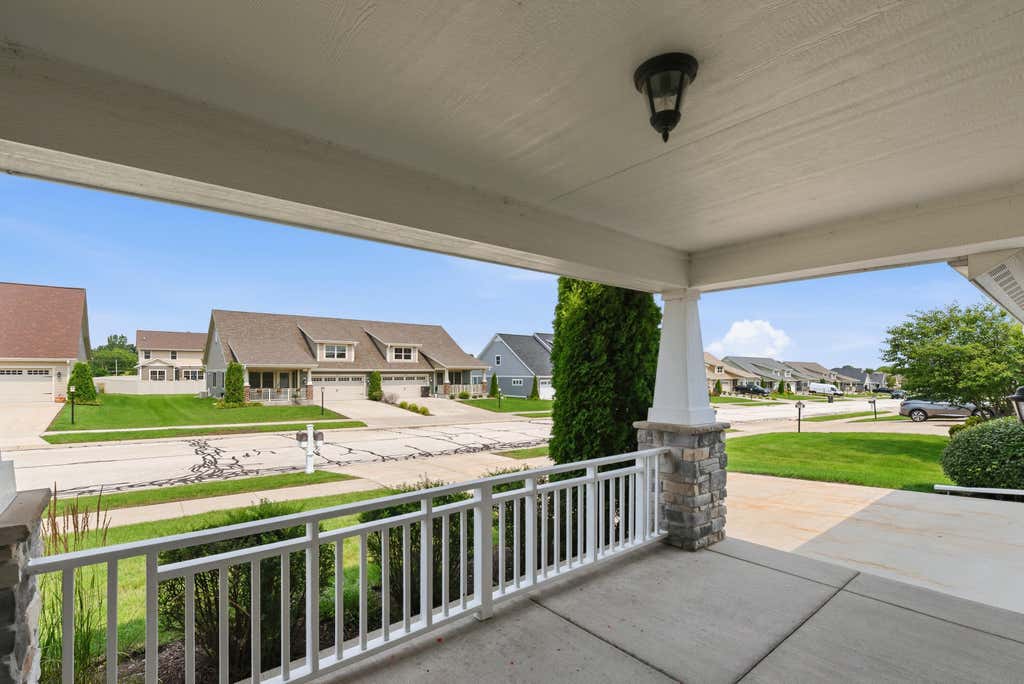
| 2 Beds | 2 Baths | 2 Car Garage | 1,469 Sq Ft |
Description of 9315 Hollyhock Ln, Mount Pleasant, WI 53406
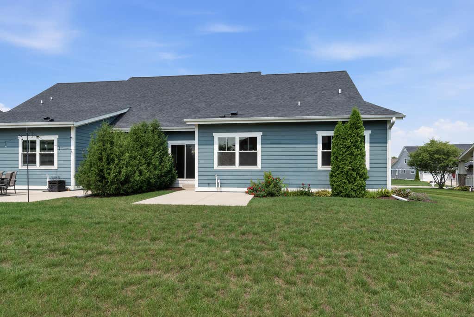
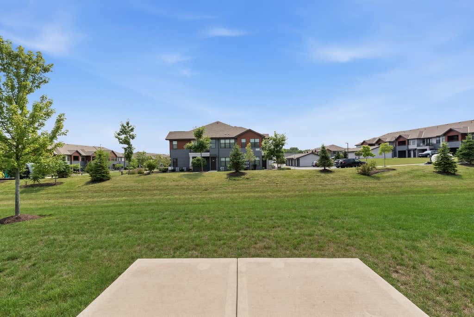
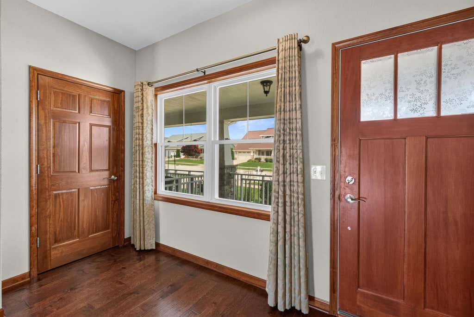
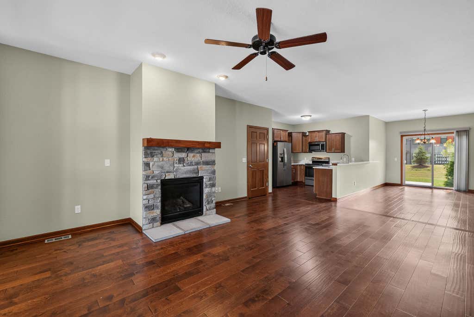
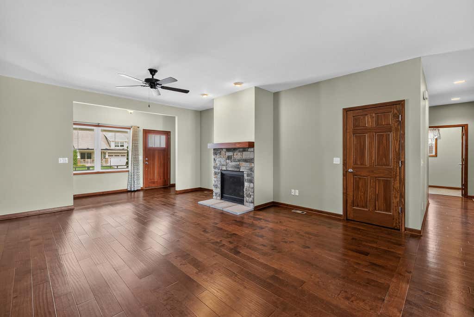
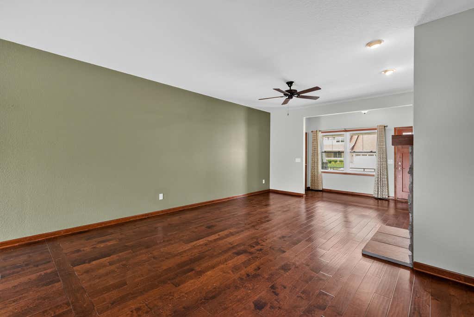
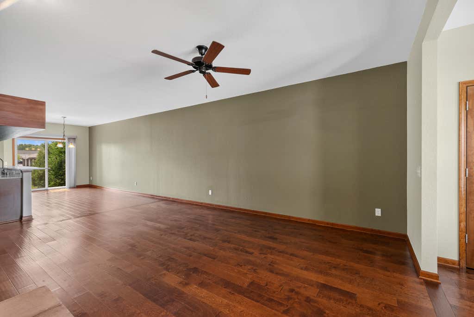
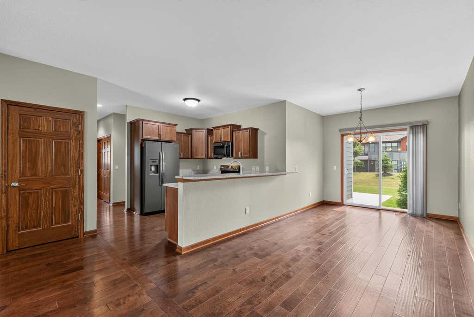
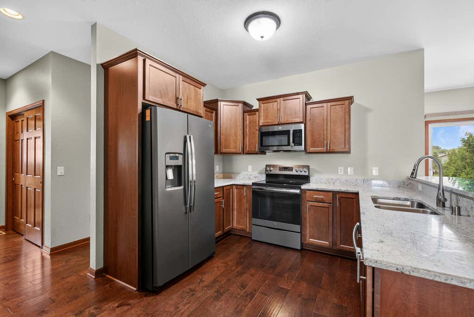
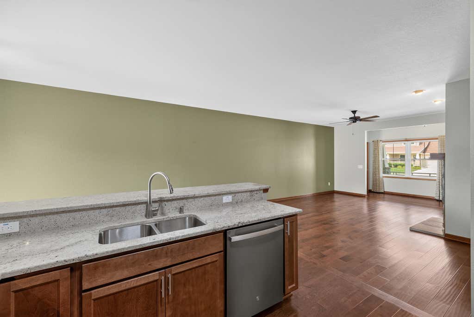
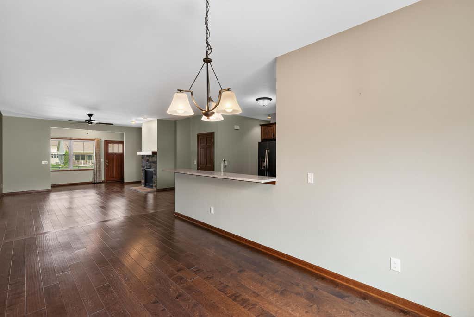
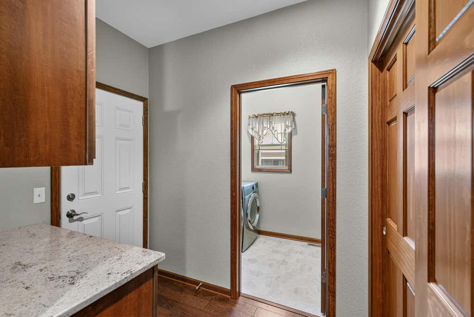
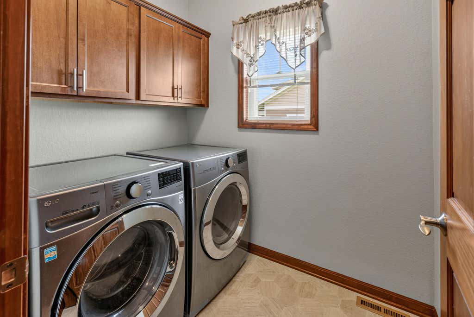
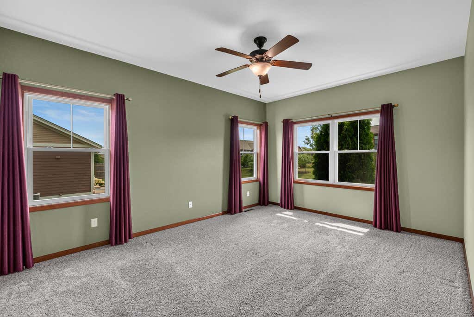
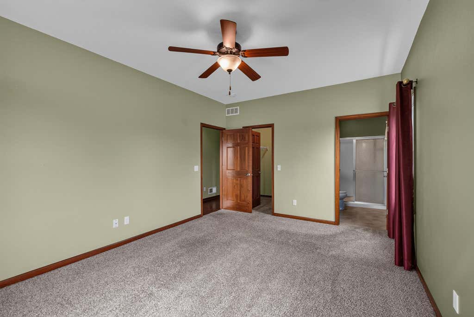
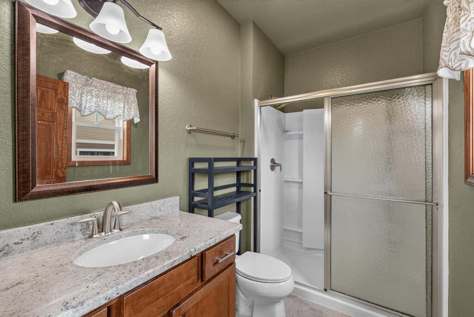
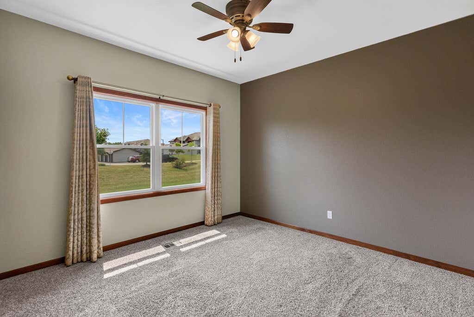
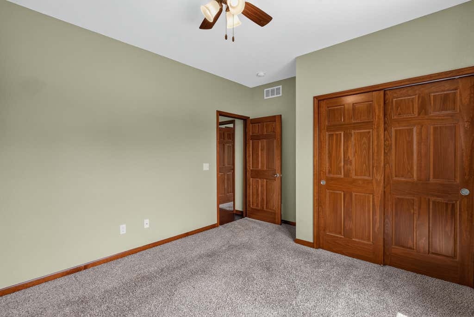
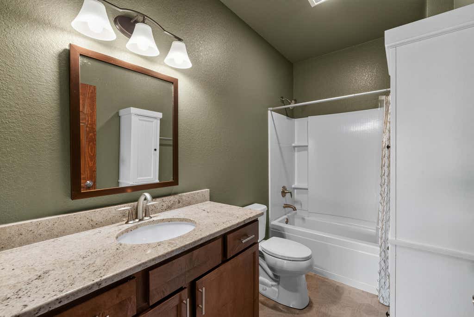
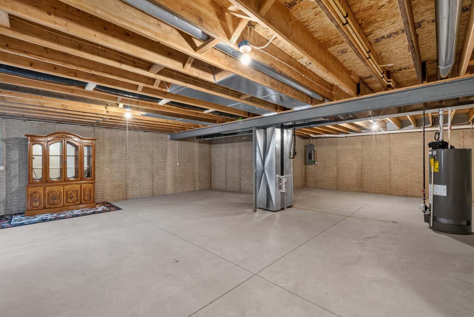
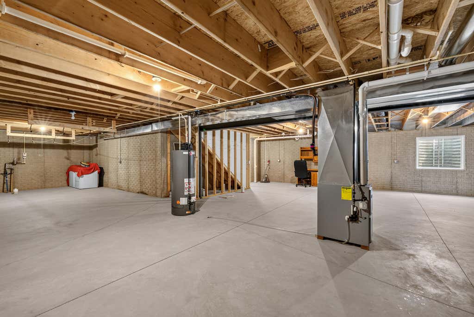
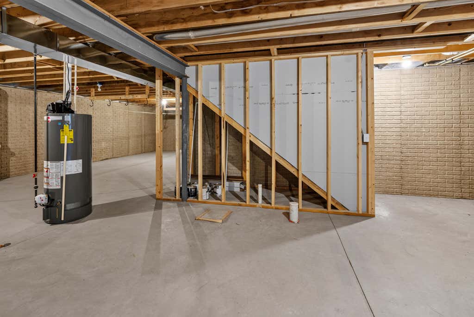
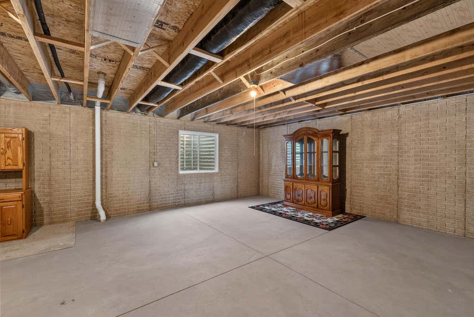
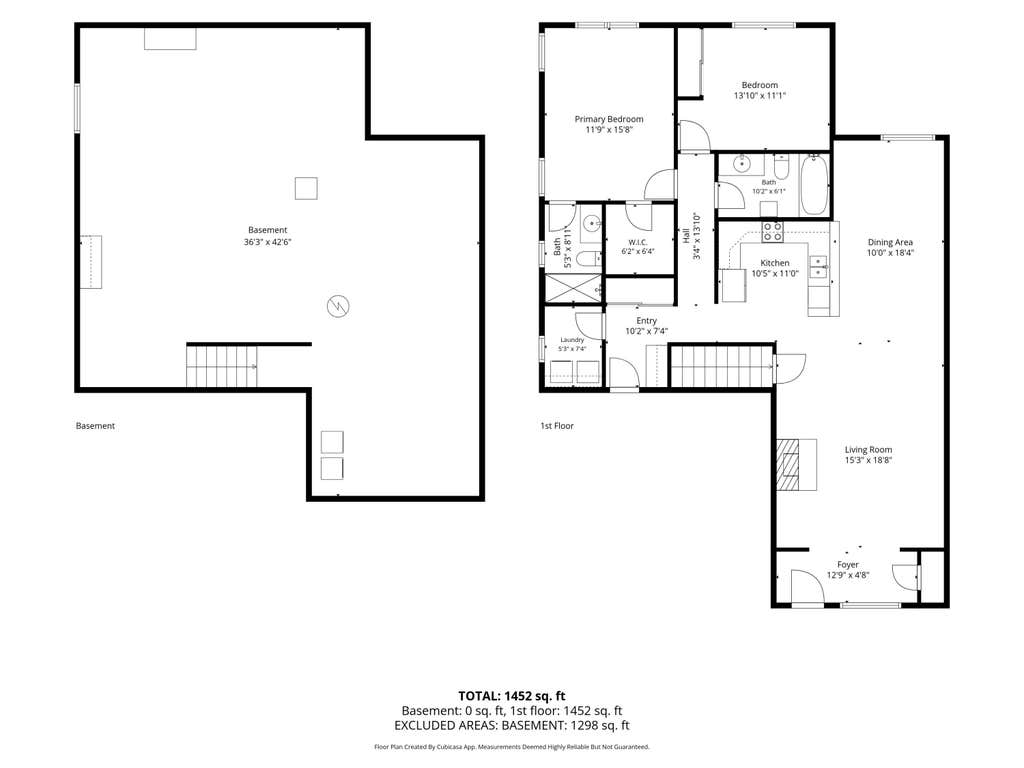
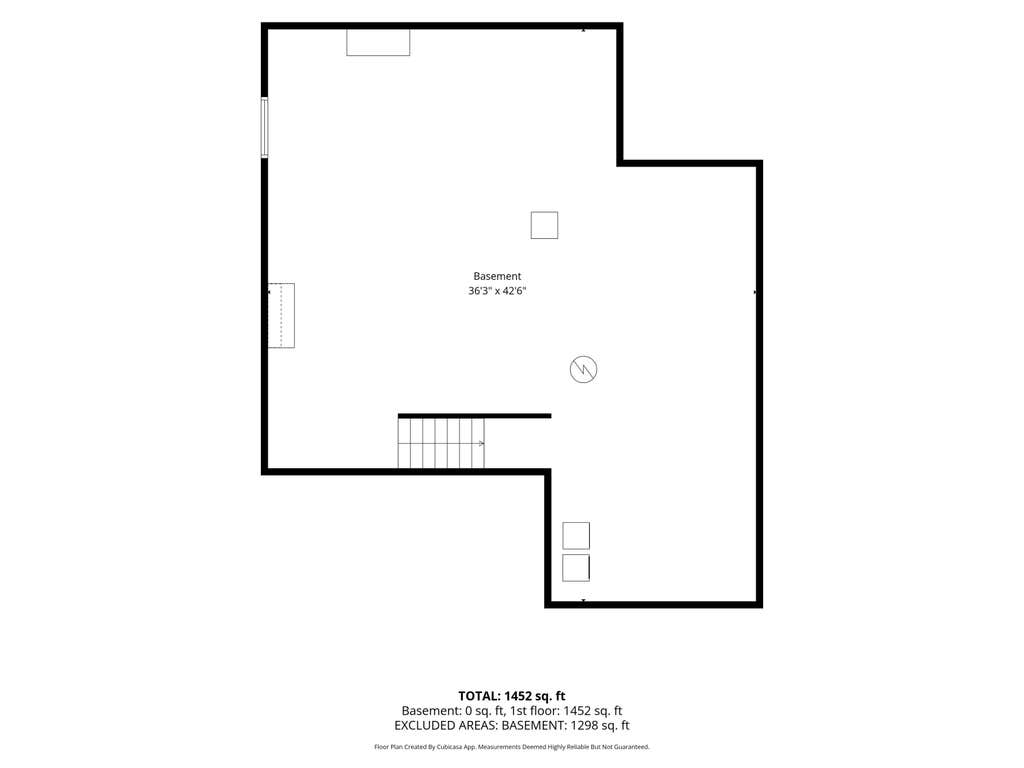
Welcome home to this beautifully maintained 2-bedroom, 2-bath ranch-style side-by-side condo in a desirable Mount Pleasant location. Offering the convenience of single-level living with the added benefit of a full basement, this home is a rare find. The open and functional layout features first-floor laundry, making everyday living easy and convenient. The kitchen comes fully applianced and includes a thoughtfully designed custom pantry created with The Container Store, providing exceptional organization and storage. A spacious attached 2-car garage offers plenty of room for vehicles, storage, and easy access to the home. The full basement provides additional space for storage, hobbies, a home gym, or future finishing possibilities. Schedule your showing today for this wonderful home!
Property Features of 9315 Hollyhock Ln, Mount Pleasant, WI 53406
Condominium
2019
Heartland Village
$4,944.16
1
Features
| Washer |
| Dryer |
| Range |
| Oven |
| Microwave oven |
| Dishwasher |
| Refrigerator |
| Garage |
| Two car garage |
| Attached parking |
| Attached garage |
| Garage spaces: 2 |
| Stone exterior |
| Subdivision: Heartland Village |
| Lot zoned: Residential |
| Cable television available |
| Garbage disposal |
| Concrete basement |
| Full basement |
| Sump pump |
| Public sewer |
| Public water |
| Levels in property: One |
| For sale |
| Tax year: 2025 |
| Pets allowed |
| HOA Dues: 260 |
Rooms & Dimensions
| Laundry room |
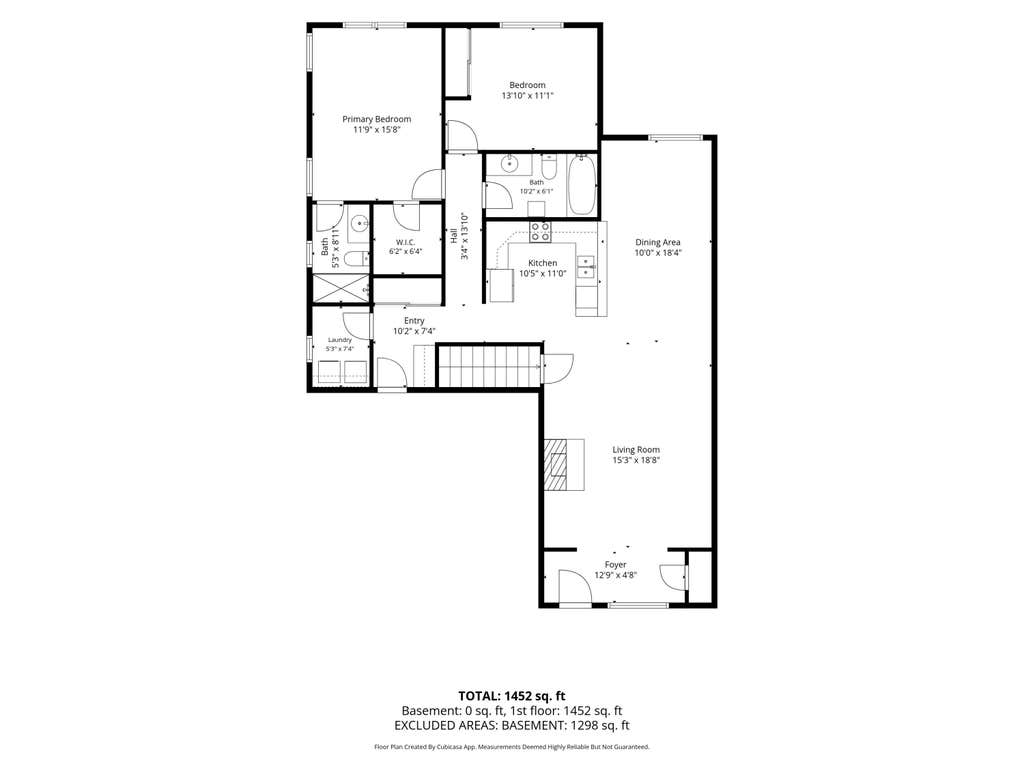
| Bedroom 2 is 13.1 x 11.1 |
| Bedroom 2 Level: Main |
| Dining Room is 10 x 18.4 |
| Dining Level: Main |
| Living Room is 15.3 x 18.8 |
| Living Room Level: Main |
| Laundry Room is 5.3 x 7.4 |
| Laundry Room Level: Main |
| Number of rooms: 6 |