
2043 27th Ave, Kenosha, WI 53140 CONTINGENT
Was $279,900










| 2 Beds | 2 Baths | 2 Car Garage | 1,391 Sq Ft |
Description of 2043 27th Ave, Kenosha, WI 53140
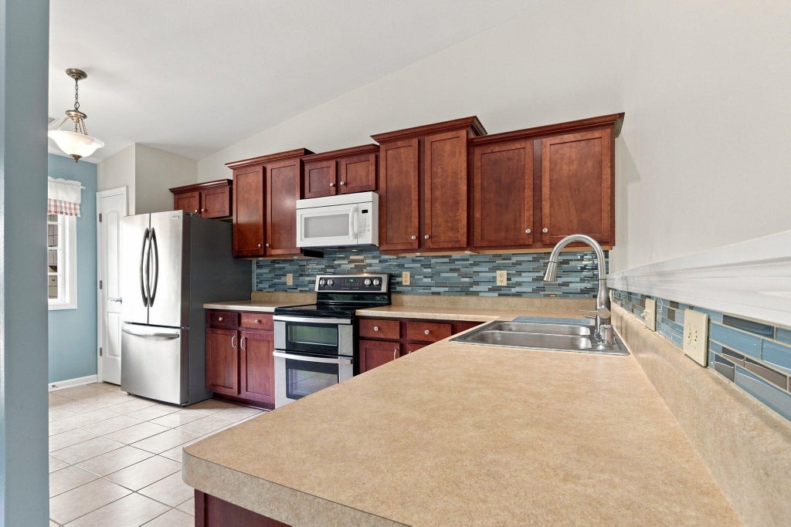
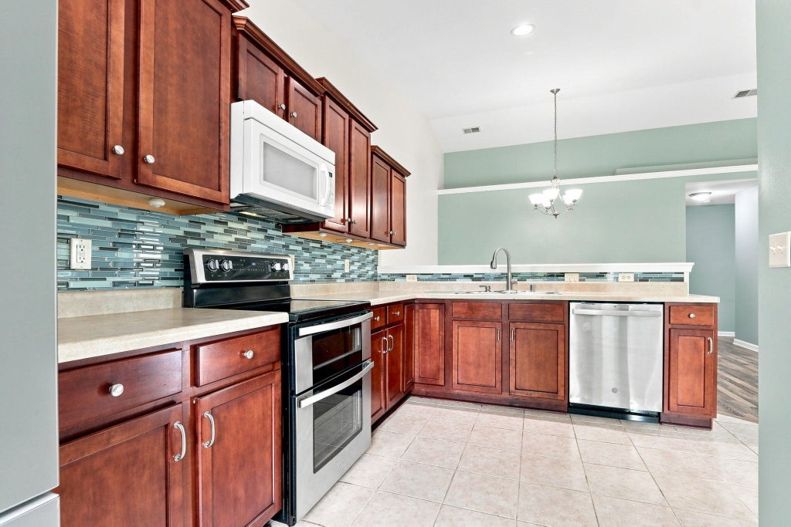
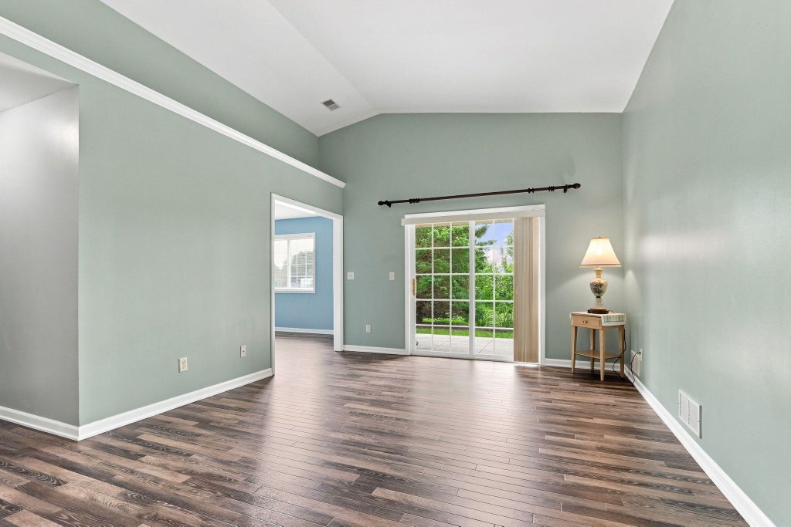
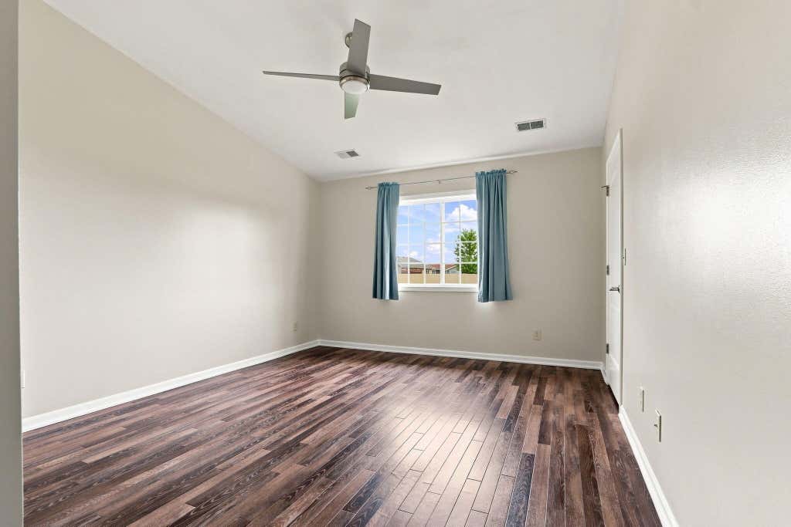
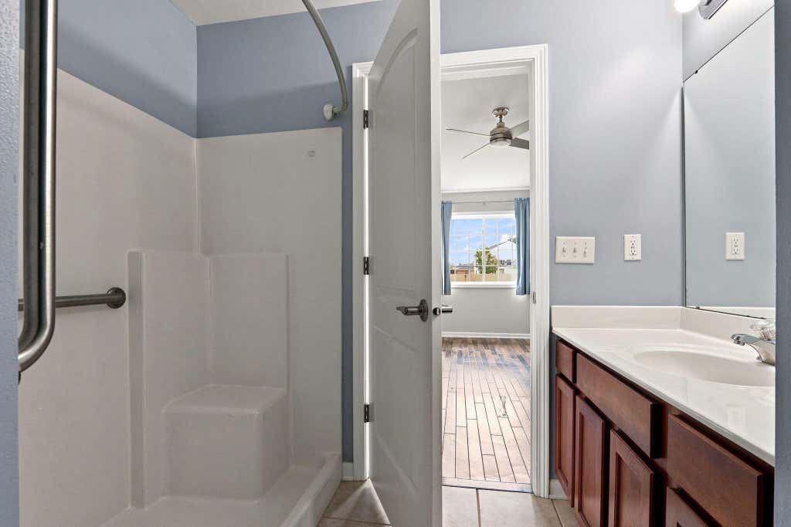
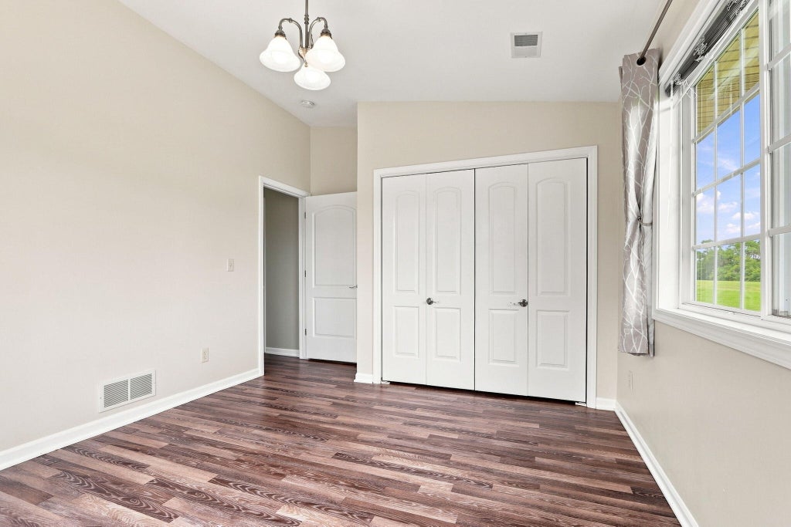
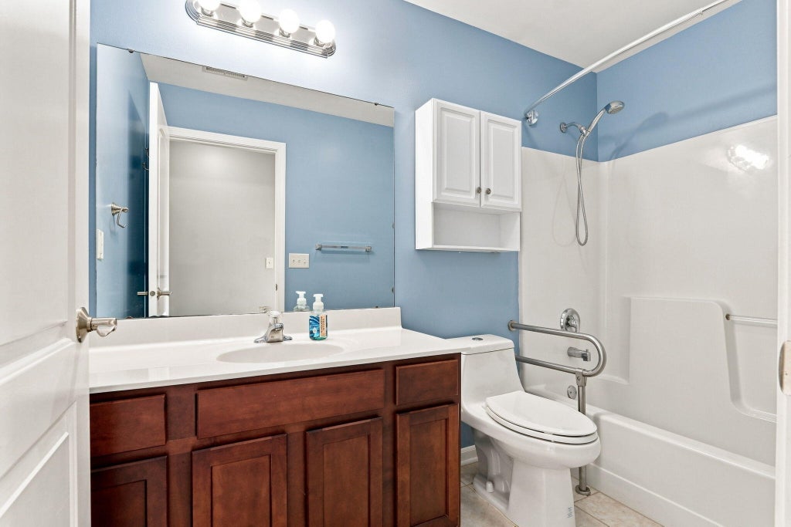
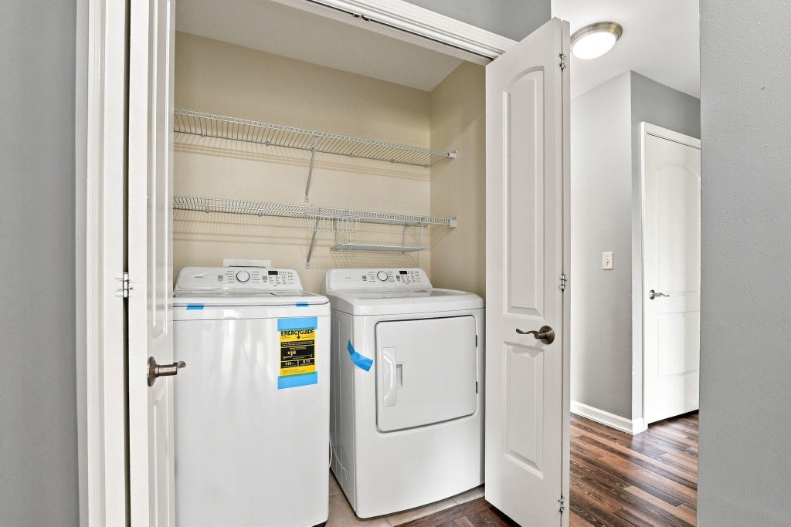
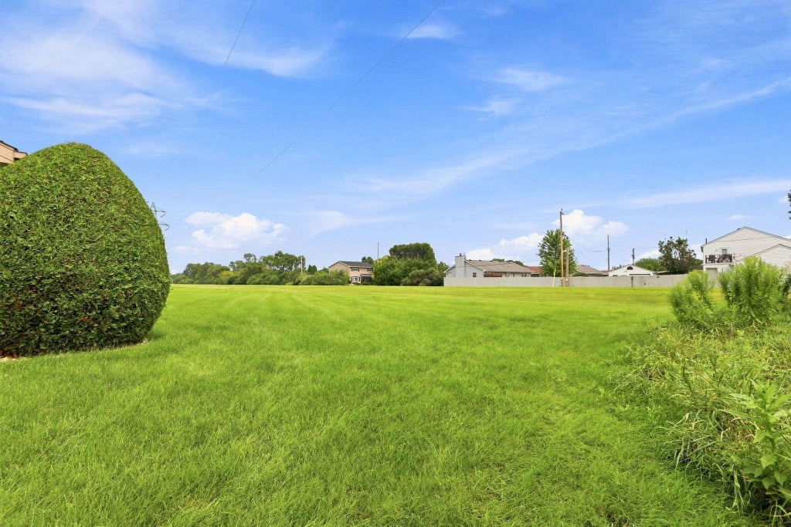
New Price! Unique and Private location ranch condo at end-of-street in Sun Pointe. Enjoy easy one-level living with 2 bedrooms, 2 full baths, a separate den/office, vaulted ceilings and an open living/dining area that feels bright and inviting. The kitchen offers warm wood cabinetry, a glass-tile backsplash, breakfast nook, pantry, stainless appliances and a double-oven range. Refrigerator new in 2026, HVAC in 2023, dishwasher and double-oven range in 2020. The primary bath features a step-in shower with seat and grab bars, and first-floor laundry includes brand-new 2026 washer and dryer. An attached 2-car garage, private covered patio and open green space beside the unit add the kind of comfort, convenience and breathing room that make this easy to settle into. Quick close possible!
Property Features of 2043 27th Ave, Kenosha, WI 53140
Condominium
2005
$4,882.00
1
Features
| Elementary school: Harvey |
| Middle school: Bullen |
| High school: Bradford |
| Washer |
| Dryer |
| Oven |
| Dishwasher |
| Refrigerator |
| Garage |
| Two car garage |
| Attached parking |
| Attached garage |
| Garage spaces: 2 |
| Vinyl siding |
| Brick exterior |
| Lot zoned: RM2 |
| Cable television available |
| Garbage disposal |
| Handicap access |
| Public sewer |
| Public water |
| Levels in property: One |
| For sale |
| Tax year: 2025 |
| HOA Dues: 225 |
Rooms & Dimensions
| Den is 12 x 11 |
| Den Level: Main |
| Bedroom 2 is 14 x 11 |
| Bedroom 2 Level: Main |
| Dining Room is 14 x 9 |
| Dining Level: Main |
| Living Room is 13 x 11 |
| Living Room Level: Main |
| Number of rooms: 6 |