
N71W27107 Meadow Wood Ln, Lisbon, WI 53089 PENDING
$595,000
MLS #: 1975907
| 4 Beds | 3 Baths | 2.5 Car Garage | 2,898 Sq Ft |
Description of N71W27107 Meadow Wood Ln, Lisbon, WI 53089
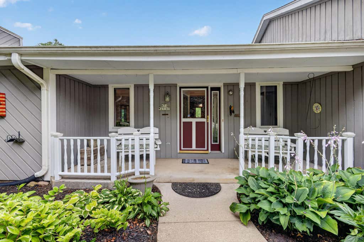
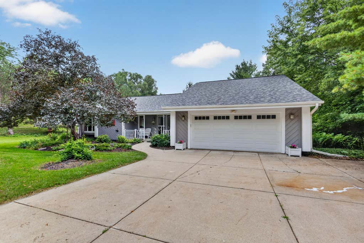
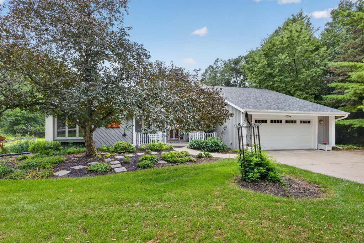
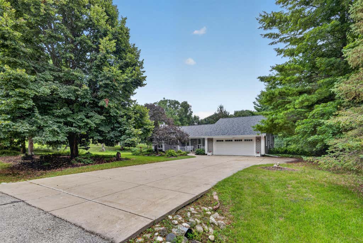
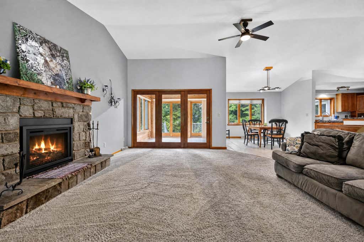
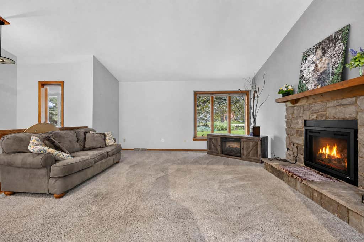
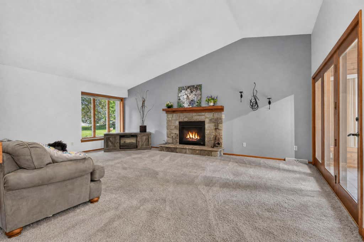
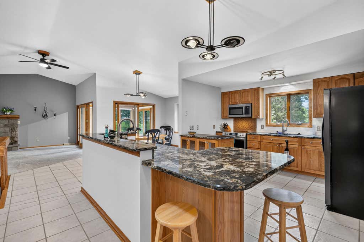
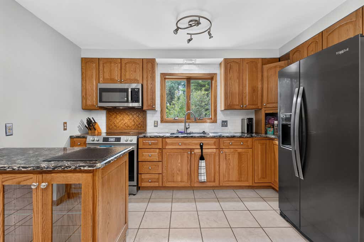
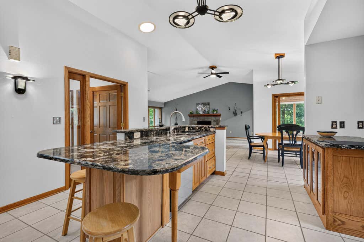
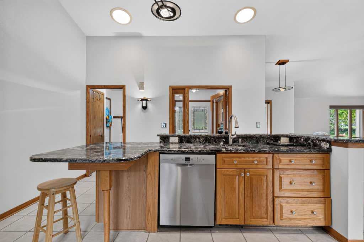
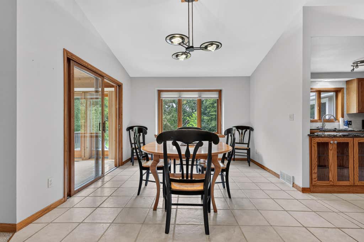
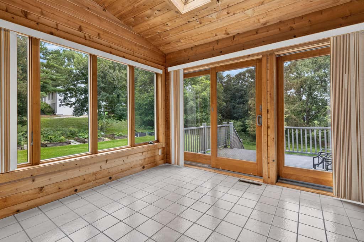
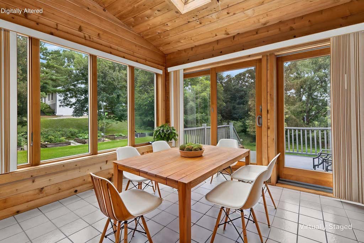
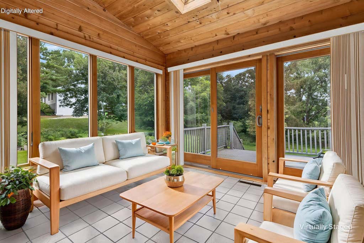
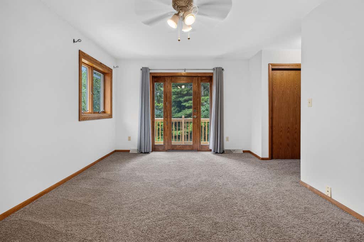
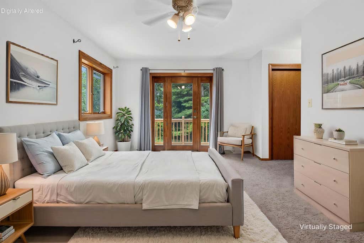
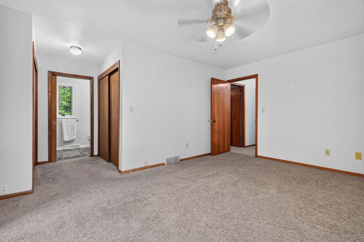
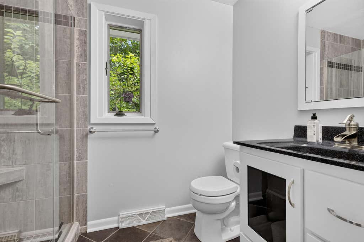
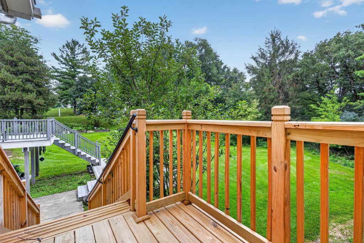
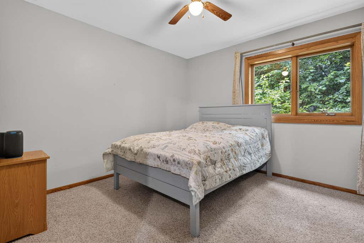
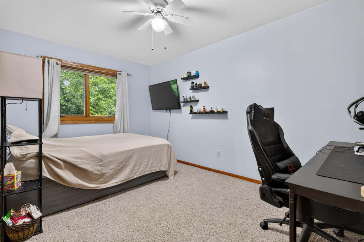
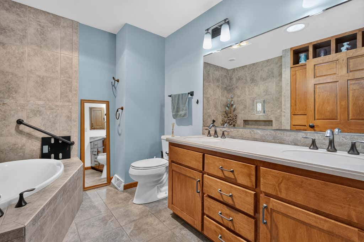
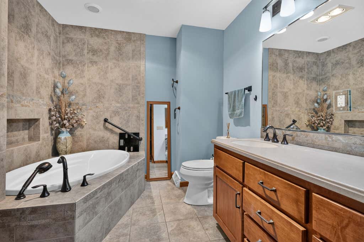
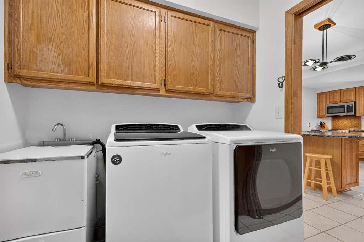
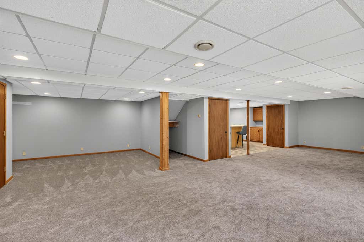
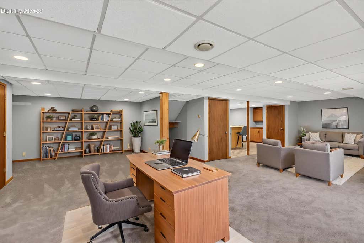
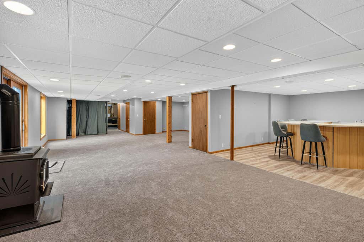
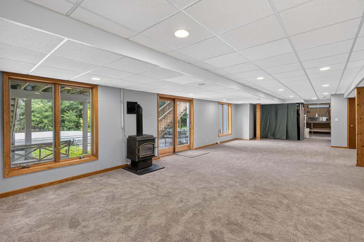
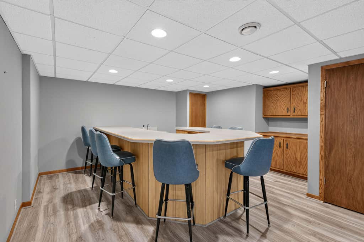
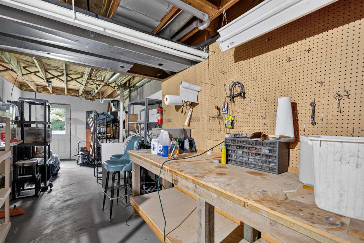
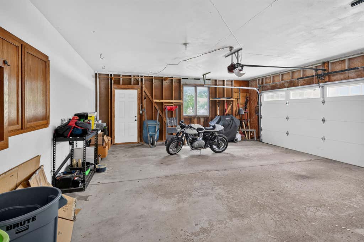
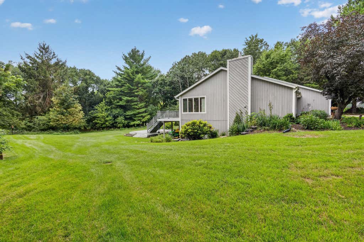
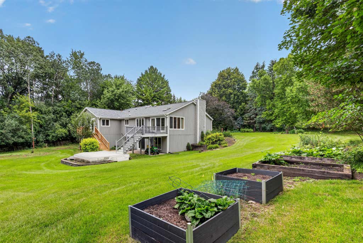
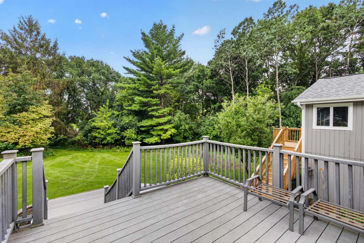
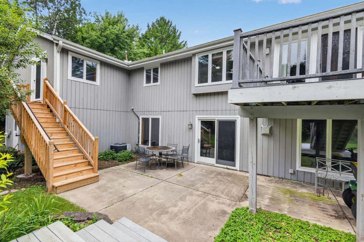
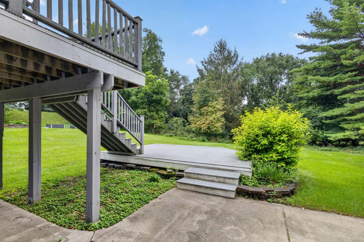
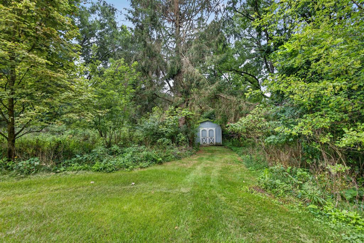
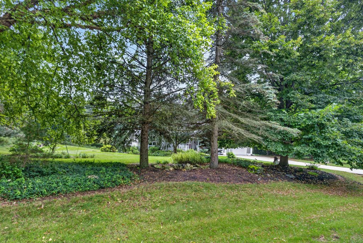
Spacious 4BR, 3BA ranch on nearly 1 acre in Woodland Oaks, near Lisbon Community Park & Lisbon Oaks Park. Open main level features vaulted great room w/gas FP, kitchen w/center island, snack bar, pantry & 2 sinks, each w/disposal, plus 3BRs including primary suite w/private BA & newly built private deck. Main-level laundry. Finished walk-out LL offers large rec room, 4th BR, full BA & full-size bar. Enjoy the main deck, spacious yard, garden beds & storage shed. Attached 2.5-car garage, central vac, radon mitigation system, iron curtain water filter & owned water softener-numerous recent mechanical updates.
Property Features of N71W27107 Meadow Wood Ln, Lisbon, WI 53089
Listing courtesy of: Epique Realty
HOME STYLE
Ranch
Ranch
TYPE
Single Family Residence
Single Family Residence
Year Built
1986
1986
Subdivision
Meadow Woods
Meadow Woods
Annual Taxes
$3,775.00
$3,775.00
Stories
1
1
Acres
.97
.97
Features
| Elementary school: Merton |
| Middle school: Merton |
| High school: Arrowhead |
| Oven |
| Cooktop |
| Microwave oven |
| Dishwasher |
| Refrigerator |
| Central air |
| Forced air heat |
| Natural gas heat |
| Garage |
| Attached parking |
| Attached garage |
| Garage spaces: 2.5 |
| Wood exterior |
| Deck |
| Lot acreage is: 0.97 |
| Lot sqft: 42253.2 |
| Subdivision: Meadow Woods |
| Wooded lot |
| Lot zoned: Residential |
| Present use: Subdivision |
| Wet bar |
| Vaulted ceilings |
| Central vacuum |
| Garbage disposal |
| Kitchen island |
| Walk-in closet(s) |
| Finished basement |
| Full basement |
| Basement has outside entrance |
| Walkout basement |
| Paved driveway |
| Private water |
| Well water |
| Septic system |
| Property style: ranch |
| For sale |
| Tax year: 2025 |
Rooms & Dimensions
| Den is 12 x 12 |
| Den Level: Lower |
| Family room is 34 x 15 |
| Family Room Level: Lower |
| Laundry room |
| Pantry |
| Bedroom 2 is 11 x 10 |
| Bedroom 2 Level: Main |
| Bedroom 3 is 14 x 9 |
| Bedroom 3 Level: Main |
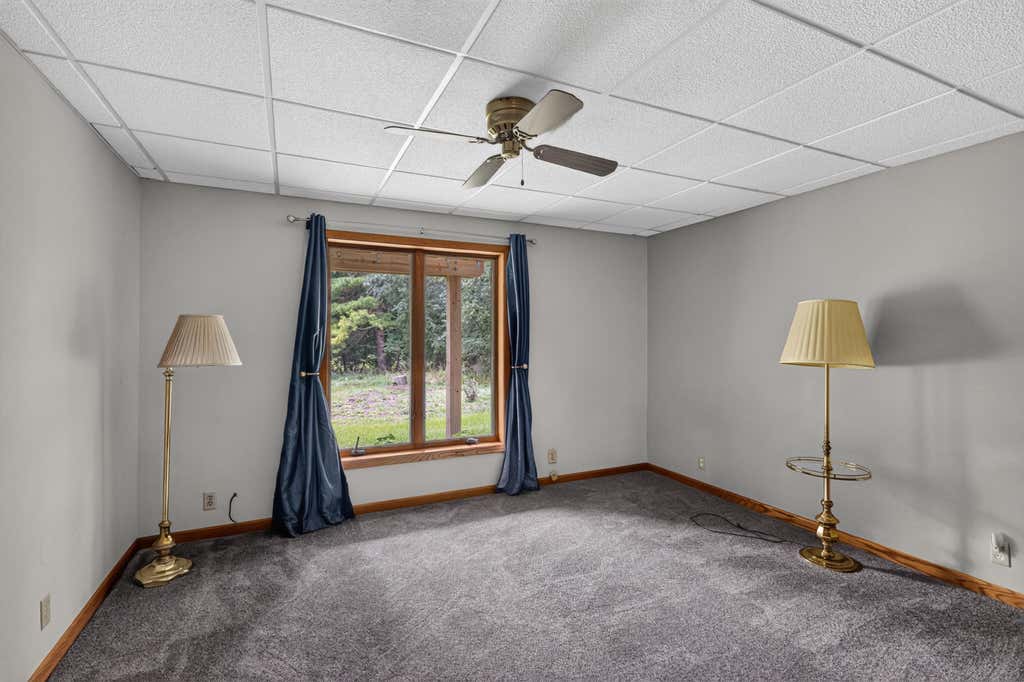
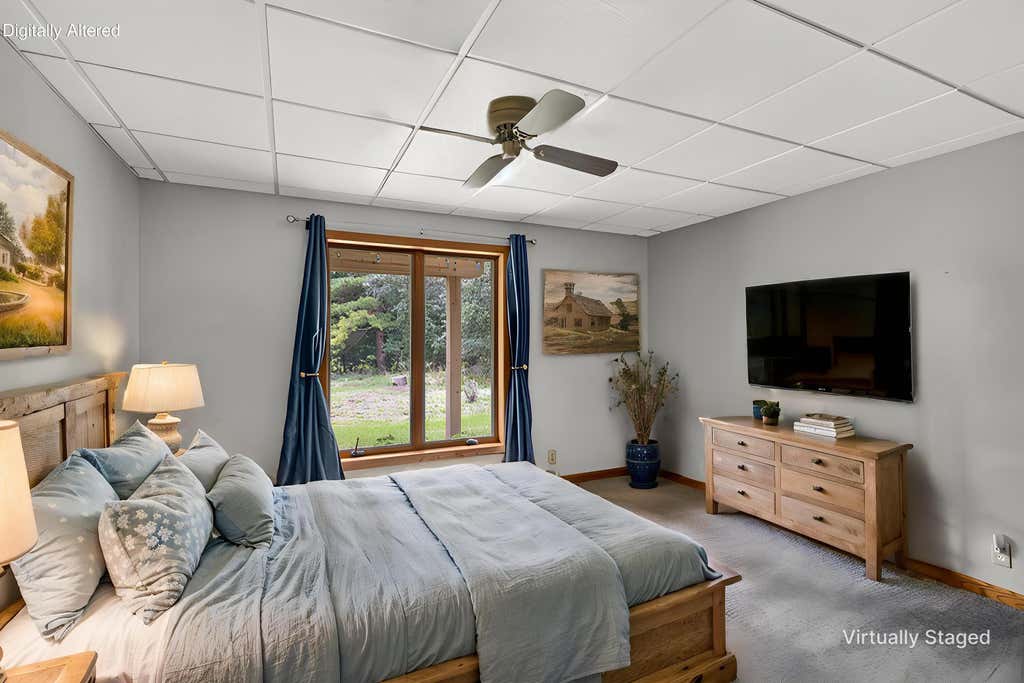
| Bedroom 4 is 13 x 12 |
| Bedroom 4 Level: Lower |
| Living Room is 21 x 15 |
| Living Room Level: Main |
| Laundry Room is 7 x 5 |
| Laundry Room Level: Main |
| Number of rooms: 11 |