
8560 S Sharon Dr, Oak Creek, WI 53154 CONTINGENT
| 4 Beds | 2 Baths | 2 Car Garage | 2,422 Sq Ft |
Description of 8560 S Sharon Dr, Oak Creek, WI 53154
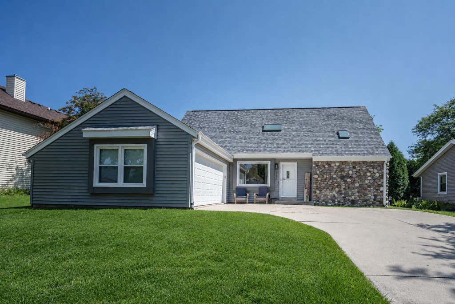
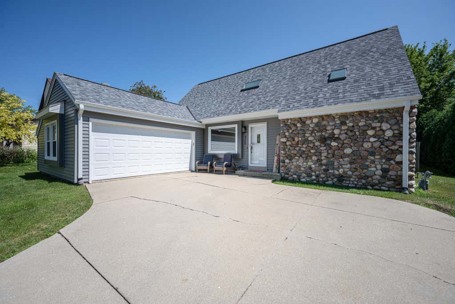
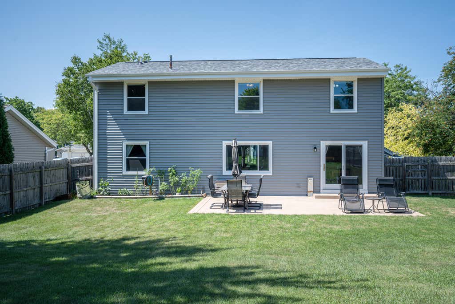
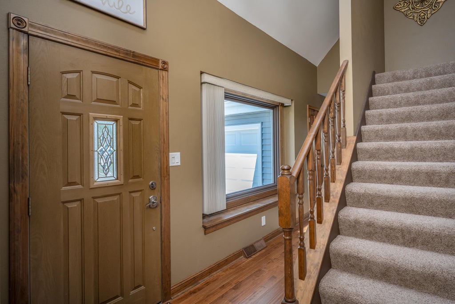
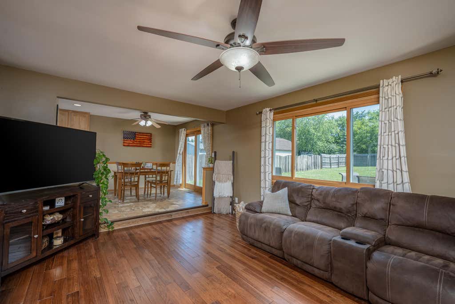
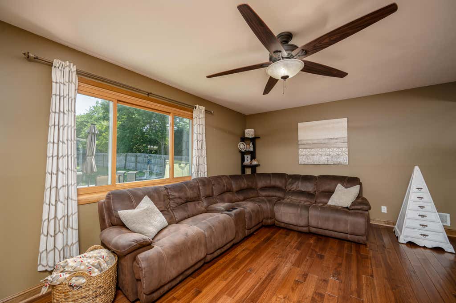
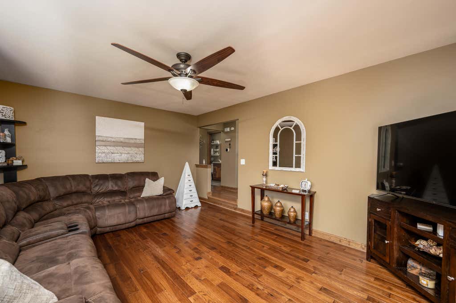
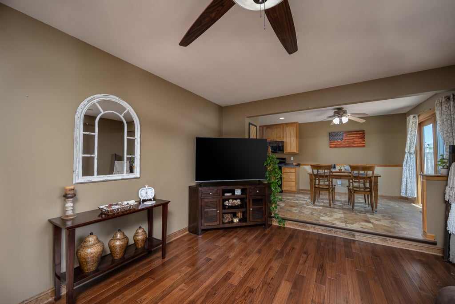
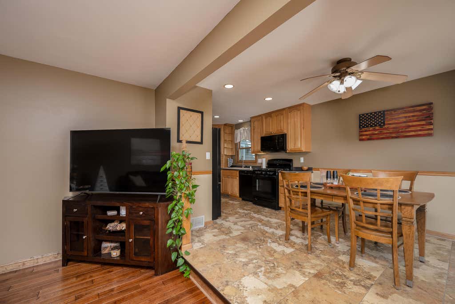
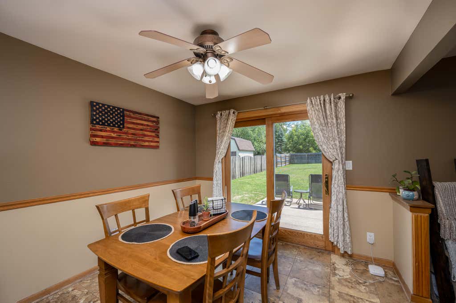
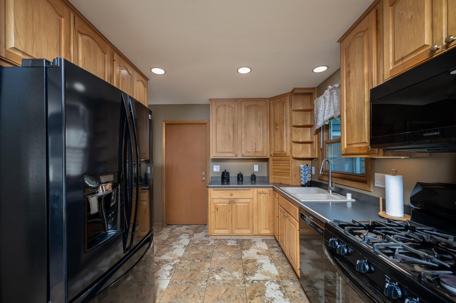
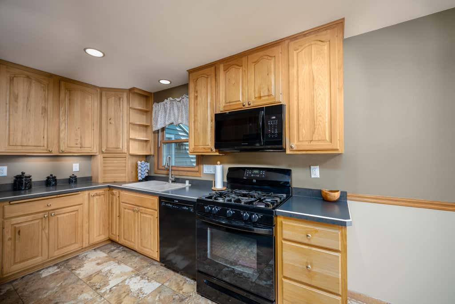
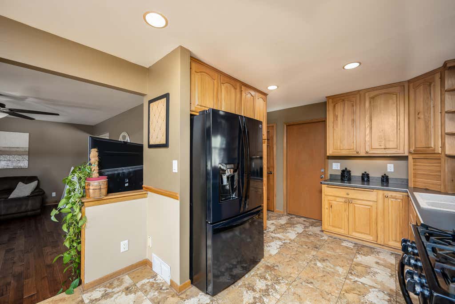
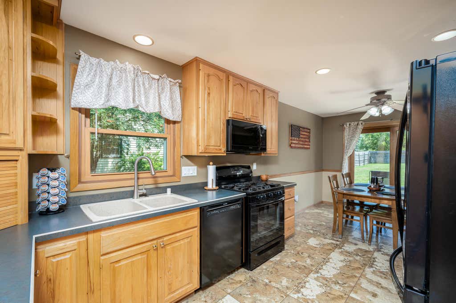
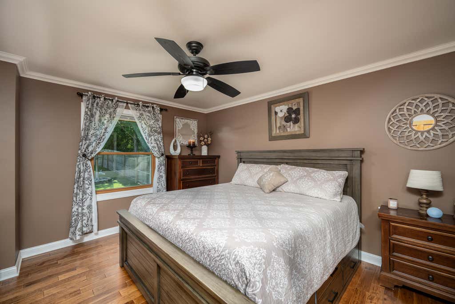
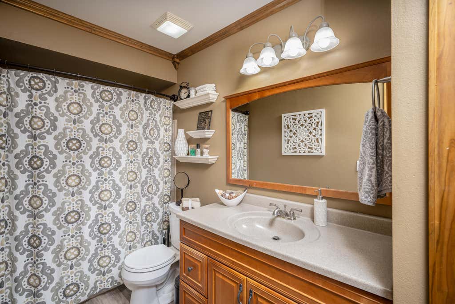
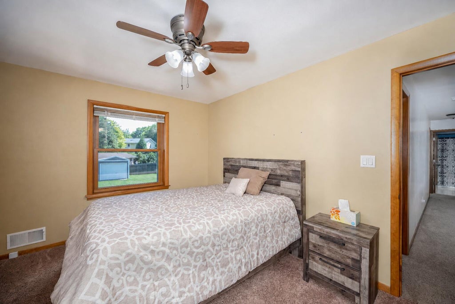
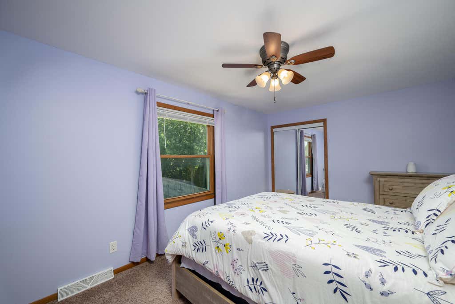
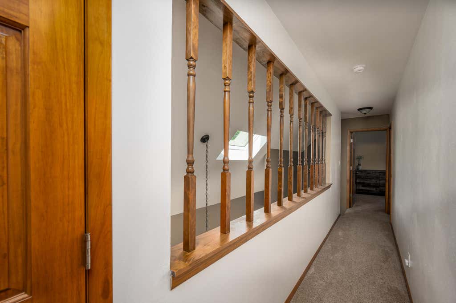
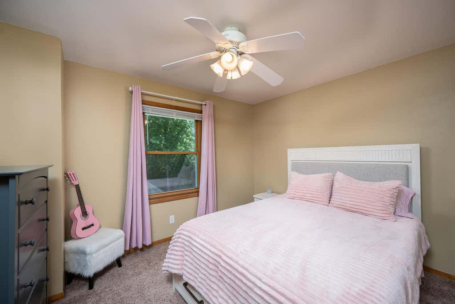
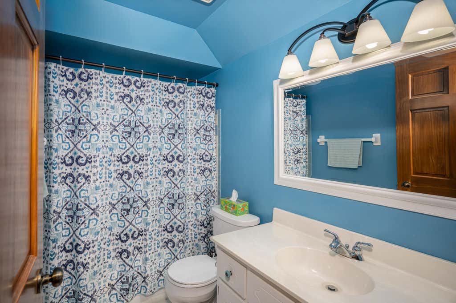
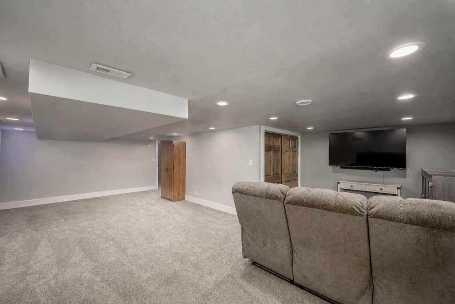
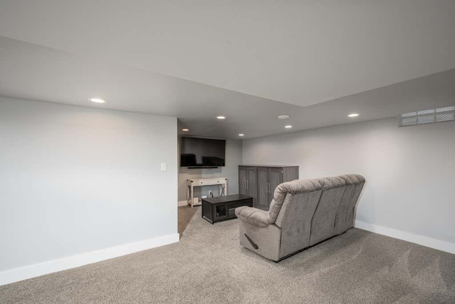
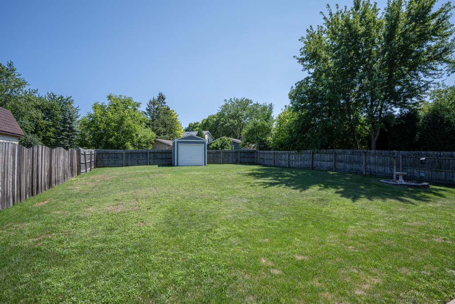
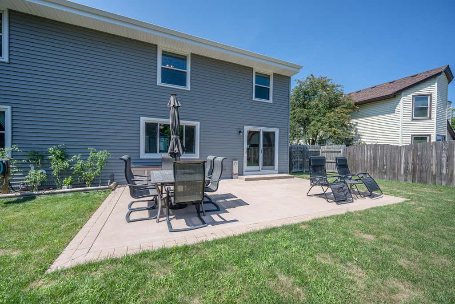
Welcome home to this spacious Oak Creek home offering 4 bedrooms, including a convenient main-floor primary, and 2 full baths. The bright kitchen features luxury vinyl flooring, generous cabinet space, and an adjoining dinette with patio doors leading to a concrete patio, large yard, and storage shed. Enjoy a comfortable living area plus a finished lower-level rec room with newer carpeting. Major updates include upper windows in 2018, main-floor windows in 2020, basement carpet in 2020, new flooring in the living room, hallway, and primary bedroom in 2022, and a new roof, siding, gutters, and skylights in 2024. Additional 2025 improvements include a new furnace, central air, and flooring in the main-floor bath in 2026. Attached 2-car garage. Conveniently located near Riverton Meadows Park.
Property Features of 8560 S Sharon Dr, Oak Creek, WI 53154
Contemporary
Single Family Residence
1984
Riverton Meadows
$6,356.49
2
.25
Features
| Elementary school: Carollton |
| Middle school: Oak Creek East |
| High school: Oak Creek |
| Washer |
| Dryer |
| Range |
| Oven |
| Microwave oven |
| Dishwasher |
| Refrigerator |
| Central air |
| Forced air heat |
| Natural gas heat |
| Garage |
| Two car garage |
| Attached parking |
| Attached garage |
| Garage spaces: 2 |
| Vinyl siding |
| Stone exterior |
| Fenced yard |
| Lot acreage is: 0.25 |
| Fenced lot |
| Lot sqft: 10890 |
| Subdivision: Riverton Meadows |
| Lot zoned: RES |
| Present use: Subdivision |
| Improvement: sidewalks |
| Garbage disposal |
| Finished basement |
| Full basement |
| Sump pump |
| Paved driveway |
| Public sewer |
| Public water |
| Total square feet: 2422 |
| Total above grade finished sq ft: 1622 |
| Basement square feet: 800 |
| Living square feet: 2422 |
| Property style: contemporary |
| For sale |
| Tax year: 2025 |
Rooms & Dimensions
| Bedroom 2 is 14 x 10 |
| Bedroom 2 Level: Upper |
| Bedroom 3 is 16 x 10 |
| Bedroom 3 Level: Upper |
| Bedroom 4 is 12 x 10 |
| Bedroom 4 Level: Upper |
| Dining Room is 10 x 11 |
| Dining Level: Main |
| Living Room is 19 x 14 |
| Living Room Level: Main |
| Number of rooms: 7 |