
3806 S Lenox St, Milwaukee, WI 53207 CONTINGENT
$329,000
MLS #: 1975912





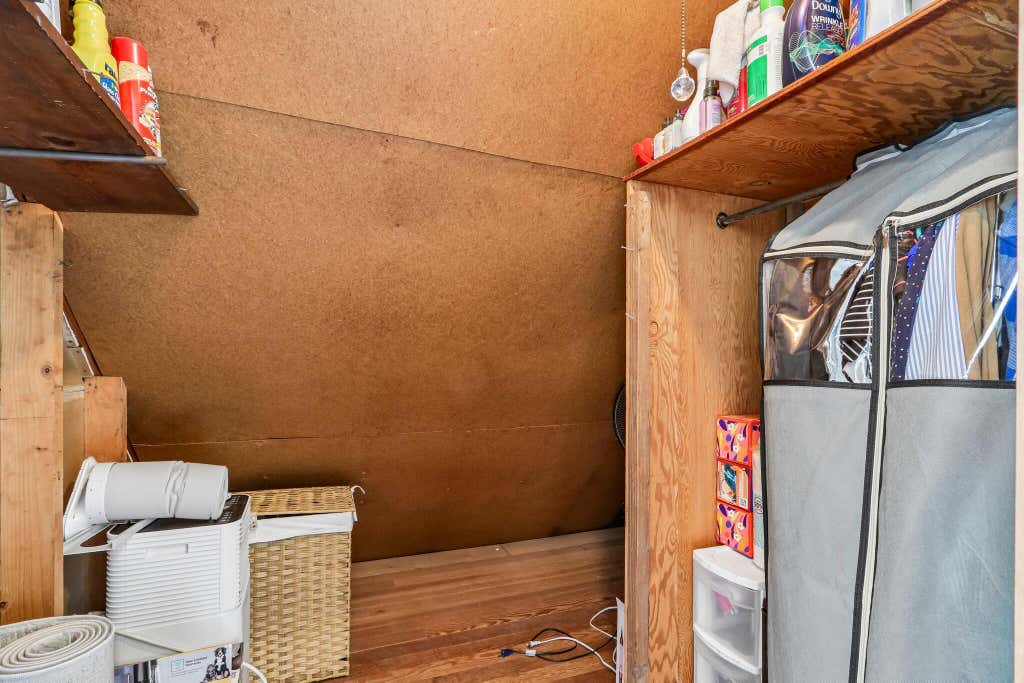


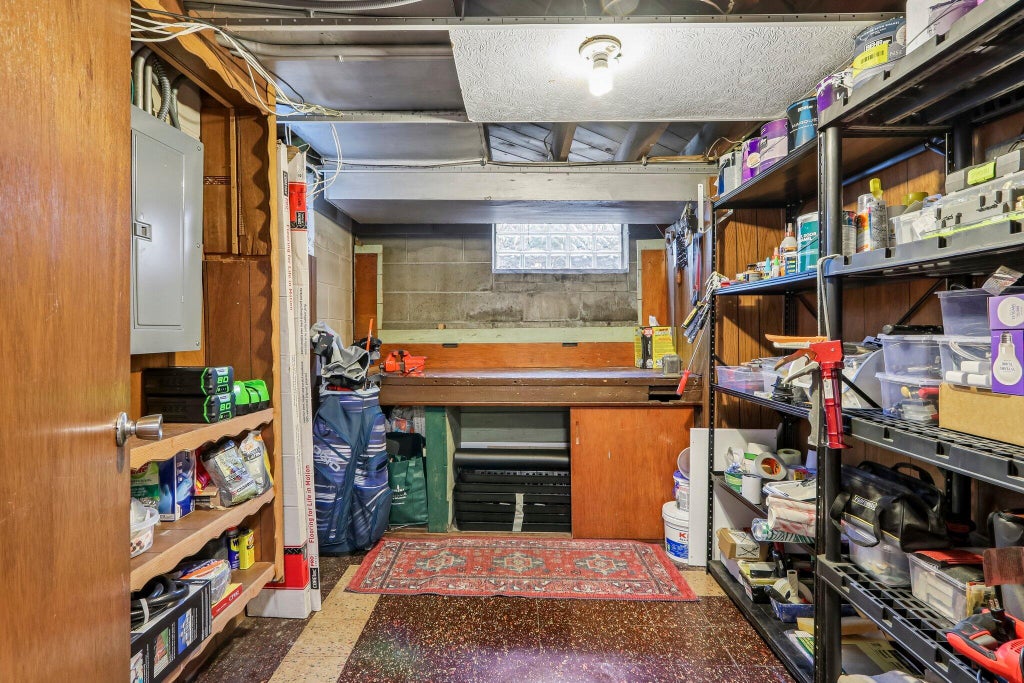




| 3 Beds | 2 Baths | 2.5 Car Garage | 1,495 Sq Ft |
Description of 3806 S Lenox St, Milwaukee, WI 53207
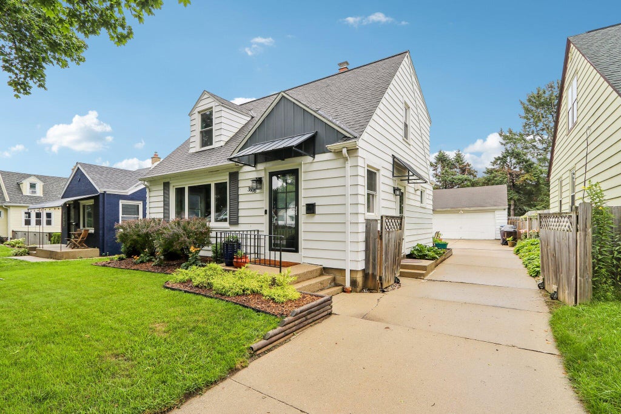
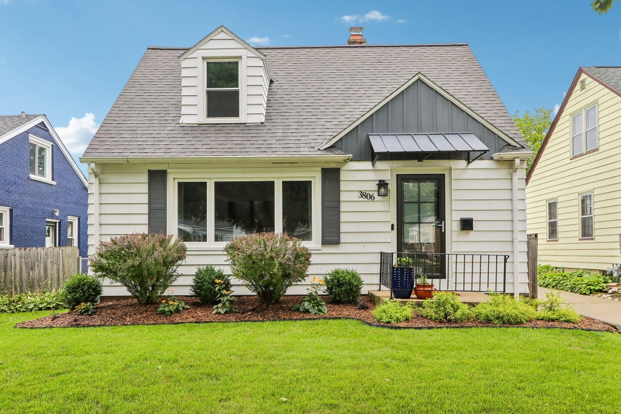
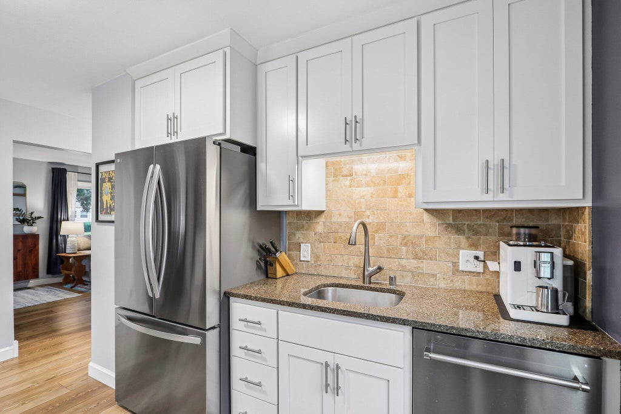
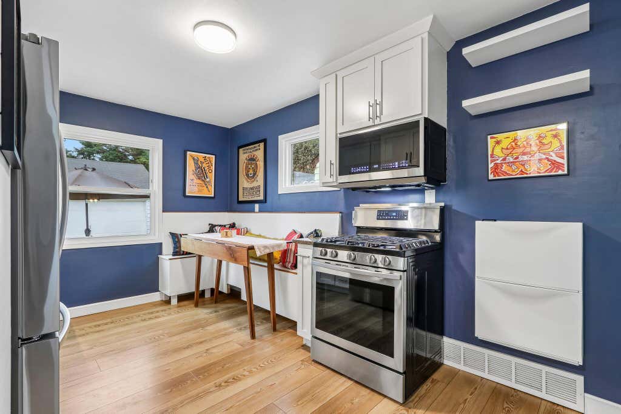
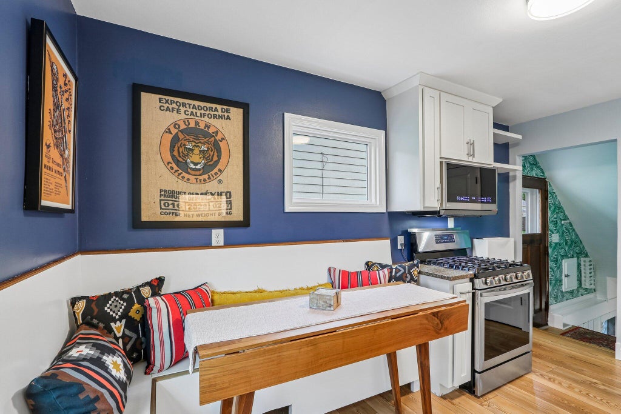
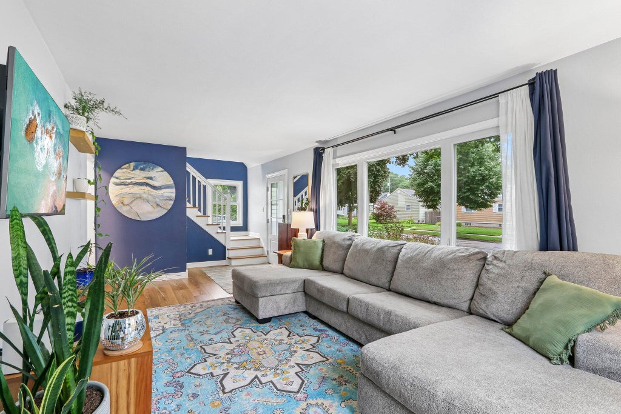
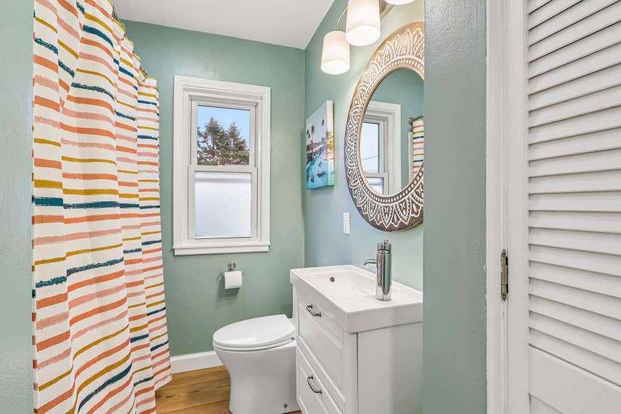
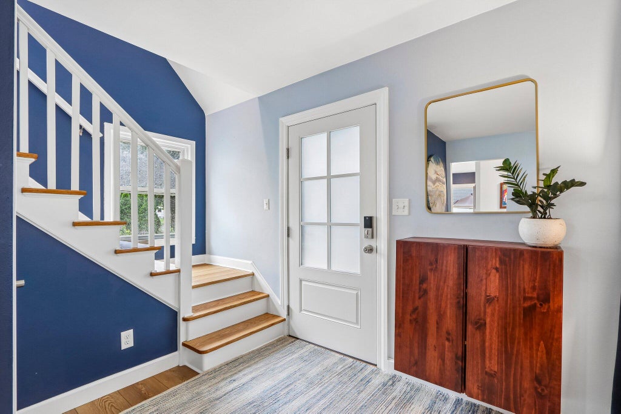
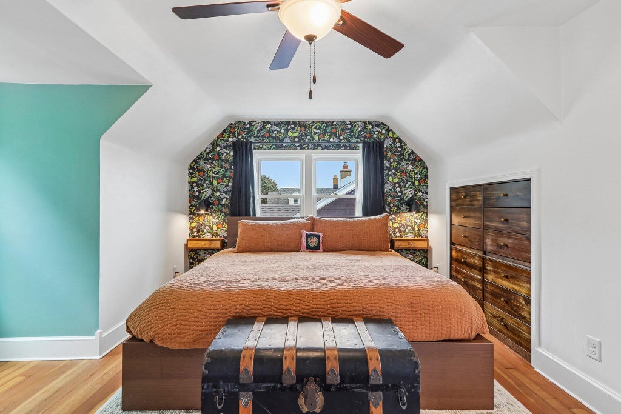
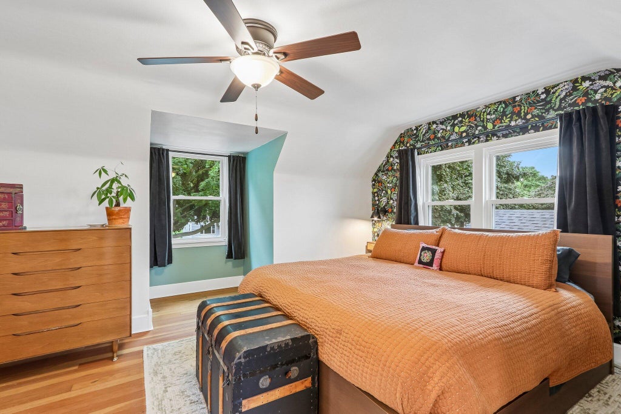
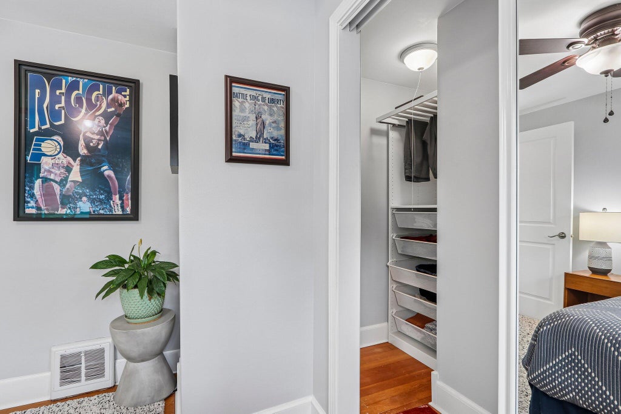
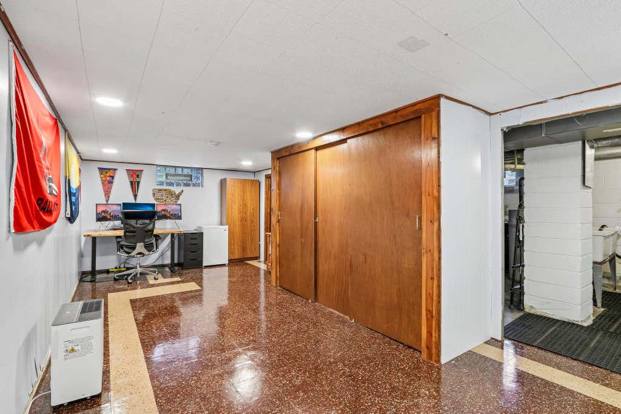
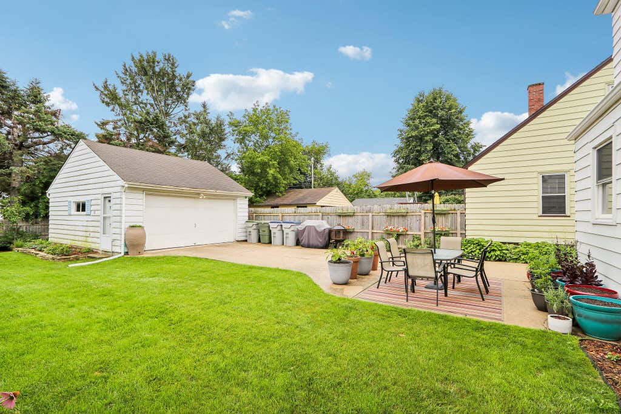
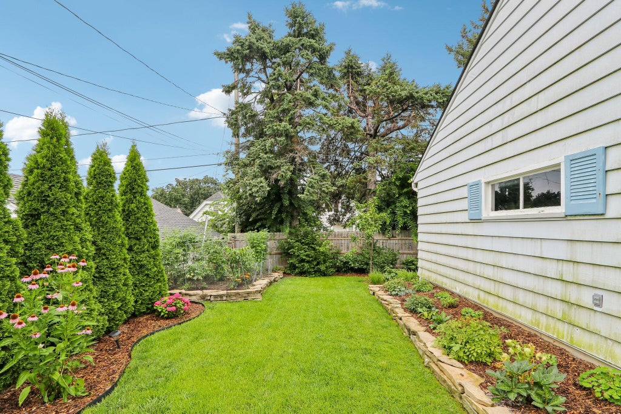
Move right into this beautifully updated Bay View home that perfectly blends classic character with modern style. The remodeled eat-in kitchen features white cabinetry & stainless steel appliances a flows nicely to the comfortable living room. Durable LVP flooring throughout the main level. Offering three bedrooms and two full baths, including a spacious upstairs primary suite with an updated bath, this home provides the space today's buyers are looking for. The finished lower-level rec room adds valuable flex space. Outside, enjoy a beautifully landscaped backyard with a patio, garden and plenty of green space. Side drive leads to a 2.5-car detached garage. Just minutes from Bay View's restaurants, parks & the lakefront.
Property Features of 3806 S Lenox St, Milwaukee, WI 53207
Listing courtesy of: Century 21 Affiliated - Delafield
HOME STYLE
Cape Cod
Cape Cod
TYPE
Single Family Residence
Single Family Residence
Year Built
1949
1949
Annual Taxes
$5,126.20
$5,126.20
Stories
1.5
1.5
Acres
.13
.13
Features
| Central air |
| Forced air heat |
| Natural gas heat |
| Garage |
| Detached parking |
| Detached garage |
| Garage spaces: 2.5 |
| Aluminum siding |
| Fenced yard |
| Lot acreage is: 0.13 |
| Fenced lot |
| Lot sqft: 5662.8 |
| Lot zoned: RS6 |
| Improvement: sidewalks |
| Full basement |
| Partial basement |
| Partially finished basement |
| Public sewer |
| Public water |
| Total square feet: 1495 |
| Total above grade finished sq ft: 1223 |
| Basement square feet: 272 |
| Living square feet: 1495 |
| For sale |
| Tax year: 2025 |
Rooms & Dimensions
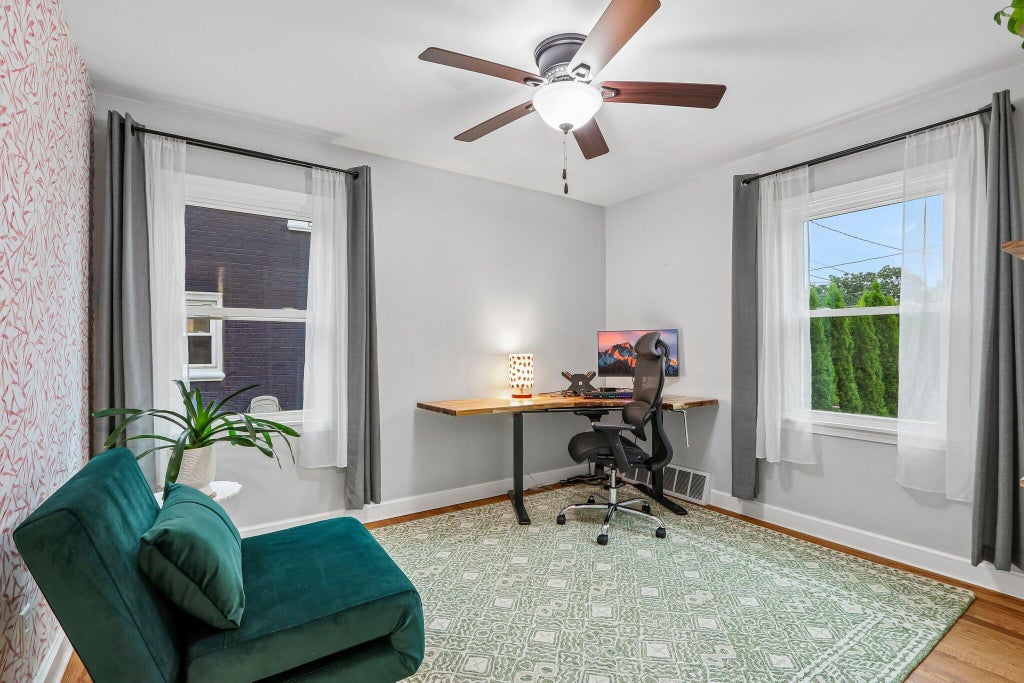
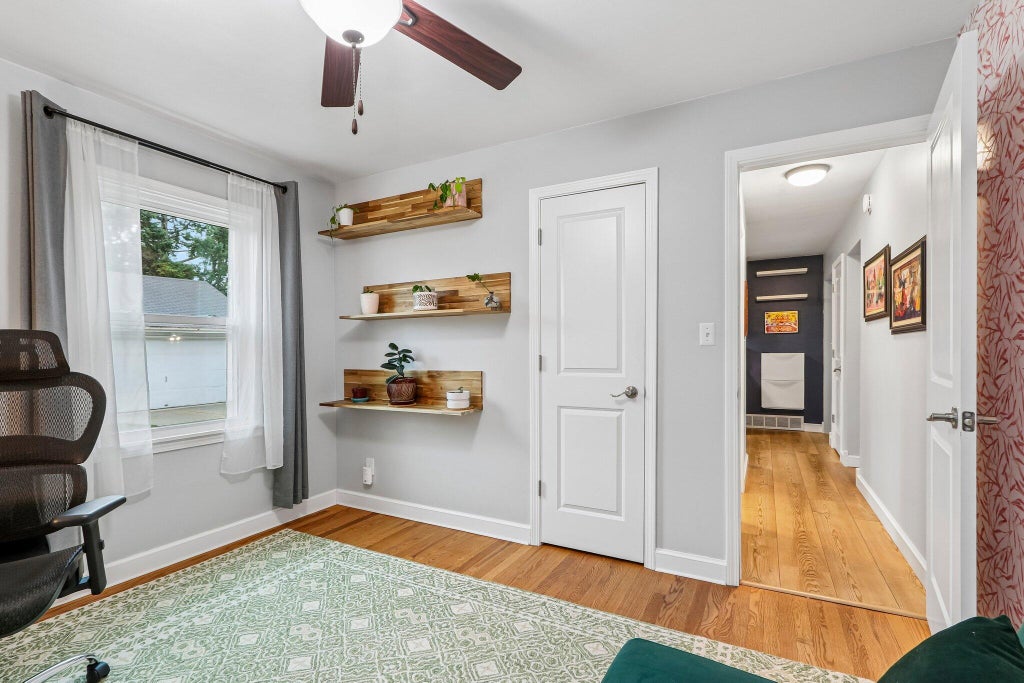
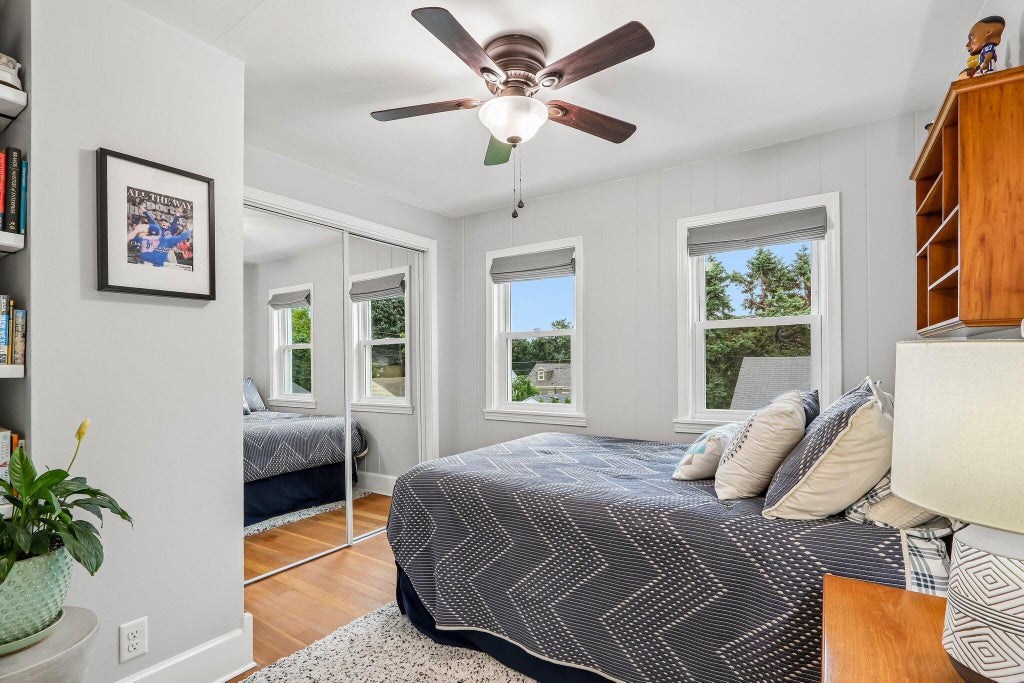
| Bedroom 2 is 10 x 12 |
| Bedroom 2 Level: Main |
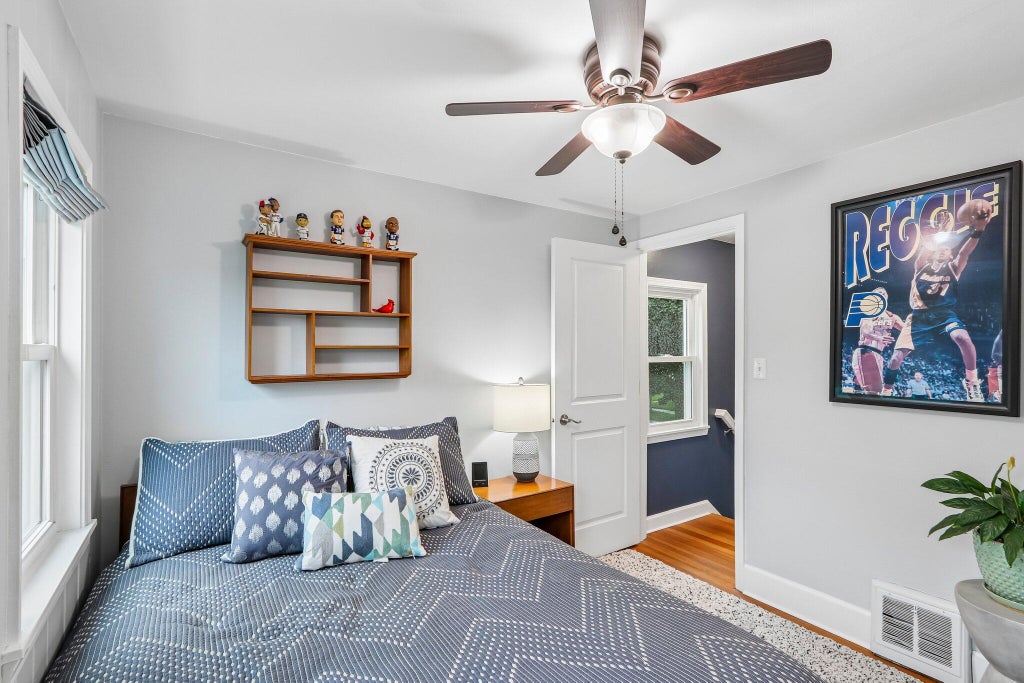
| Bedroom 3 is 10 x 10 |
| Bedroom 3 Level: Upper |
| Living Room is 23 x 11 |
| Living Room Level: Main |
| Number of rooms: 6 |