
5938 Sugarbush Ln, Greendale, WI 53129 CONTINGENT
$425,000
MLS #: 1975920
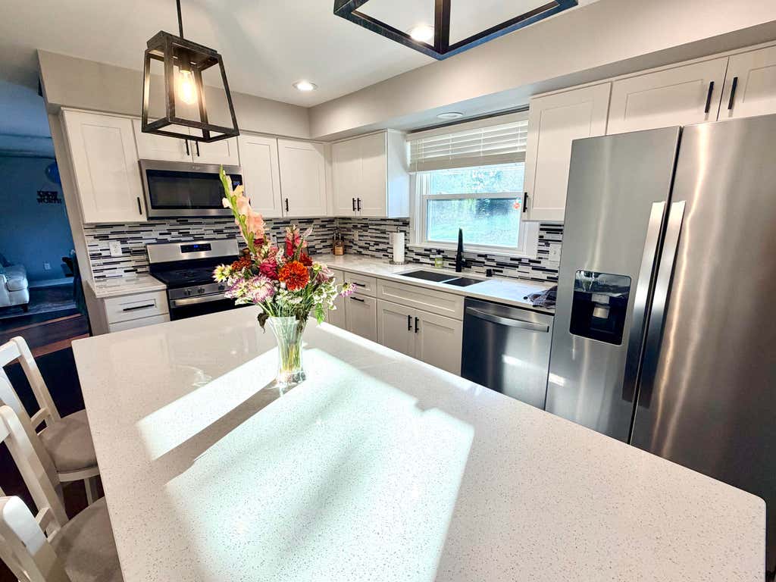
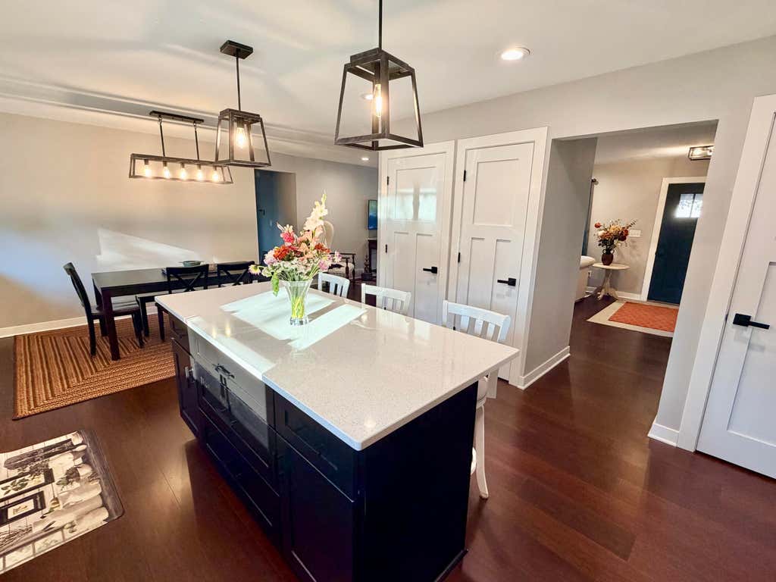
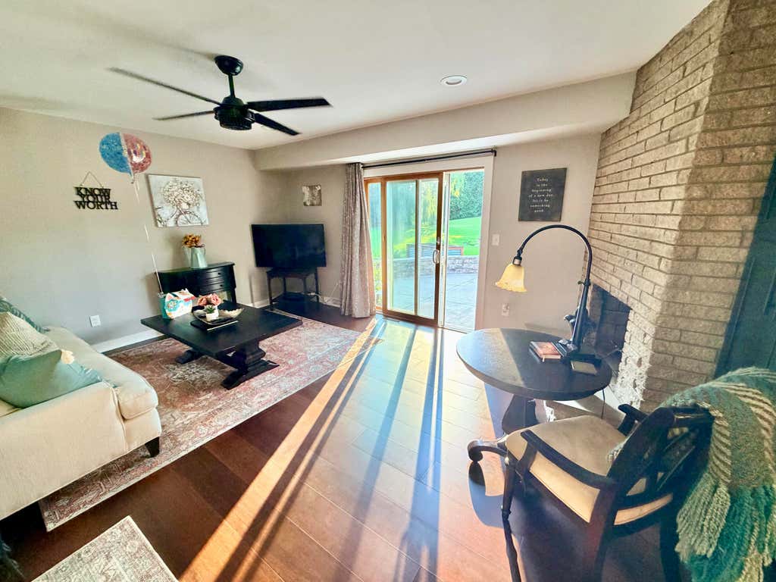
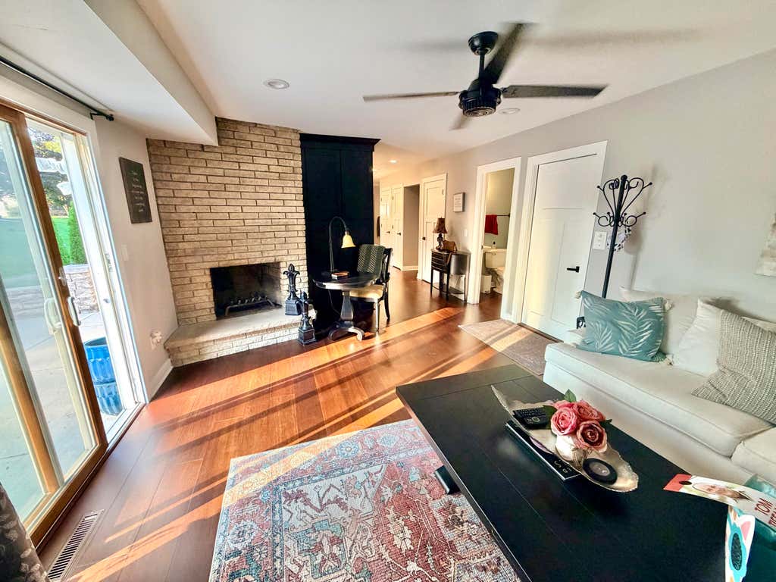
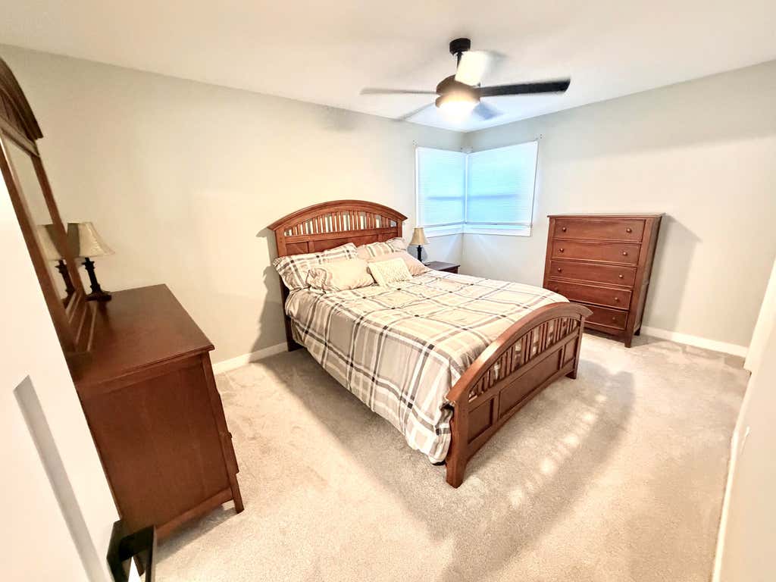
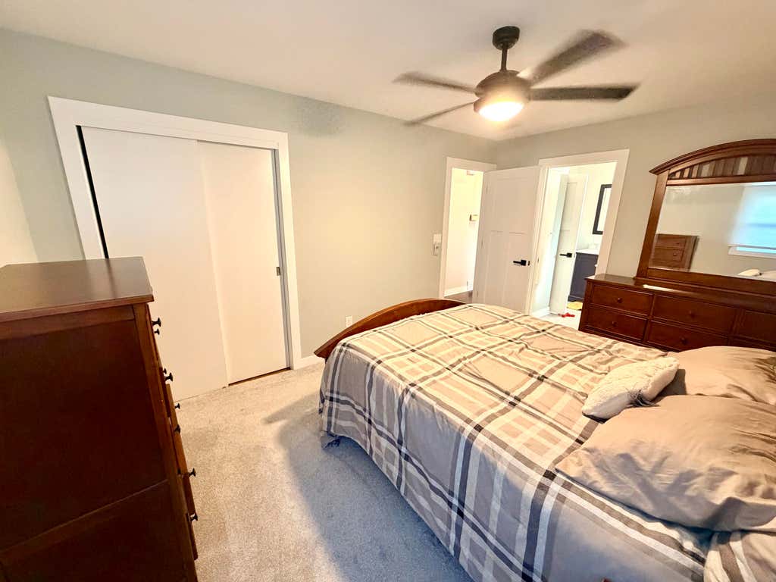
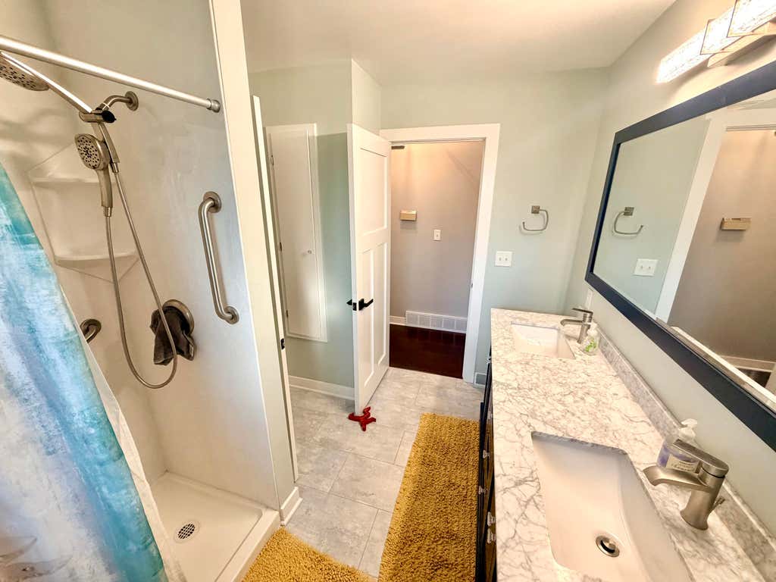
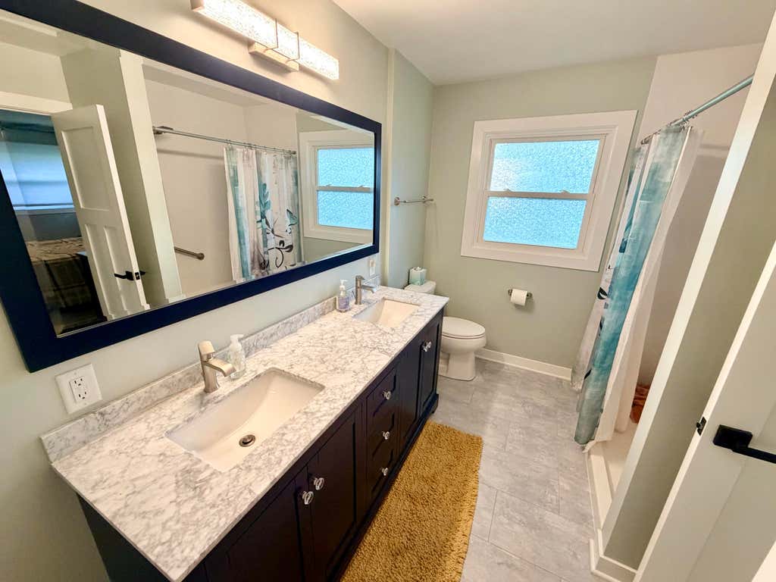
| 3 Beds | 1.5 Baths | 2.5 Car Garage | 1,601 Sq Ft |
Description of 5938 Sugarbush Ln, Greendale, WI 53129
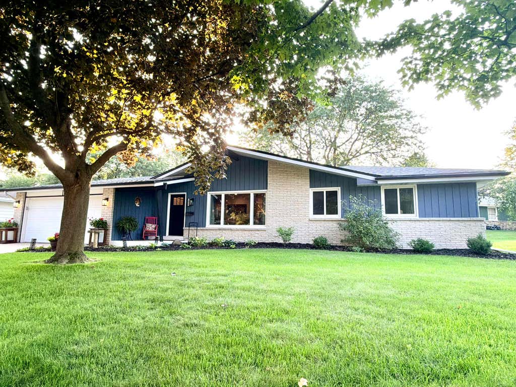
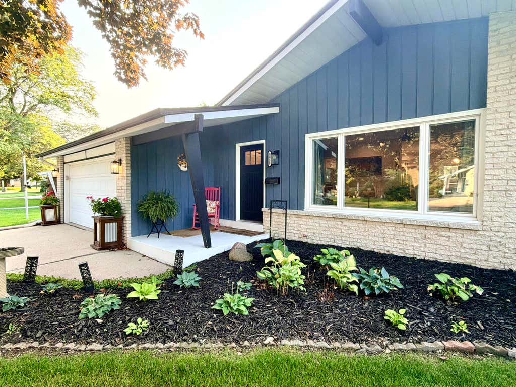
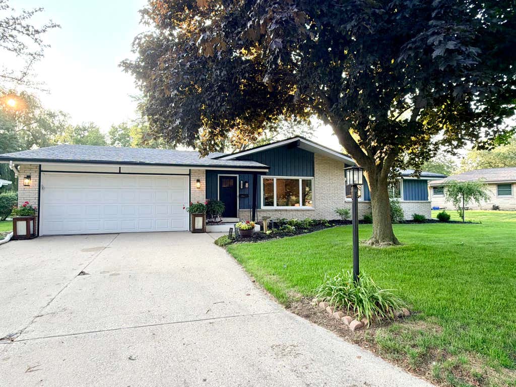
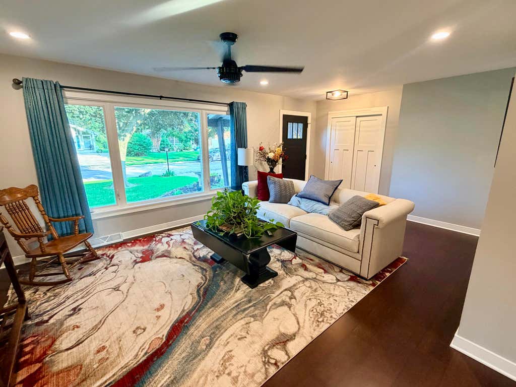
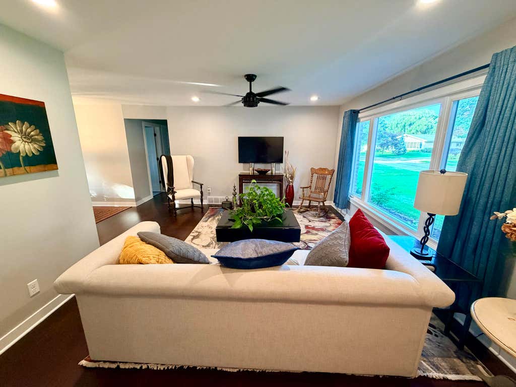
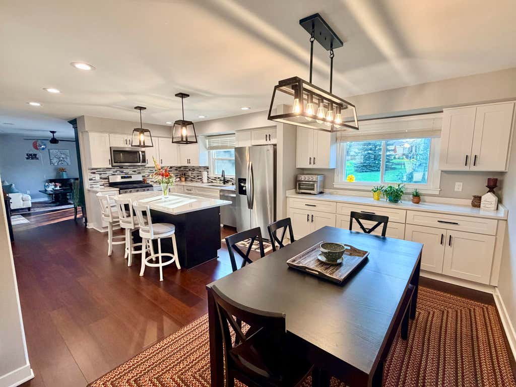
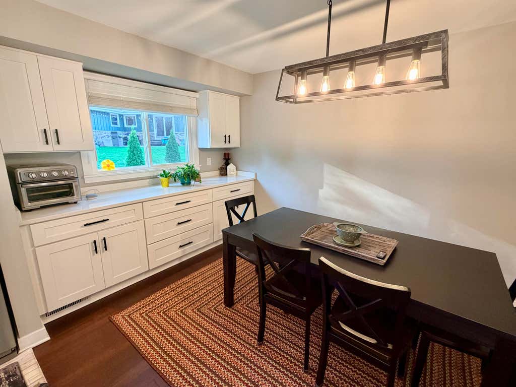
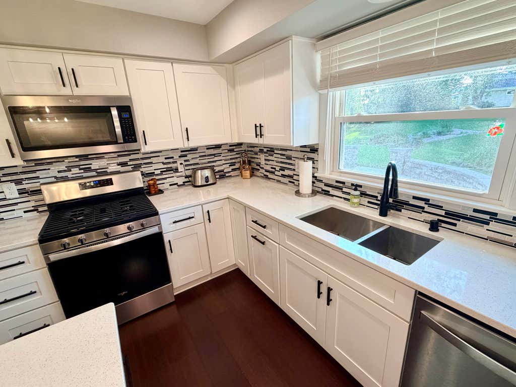
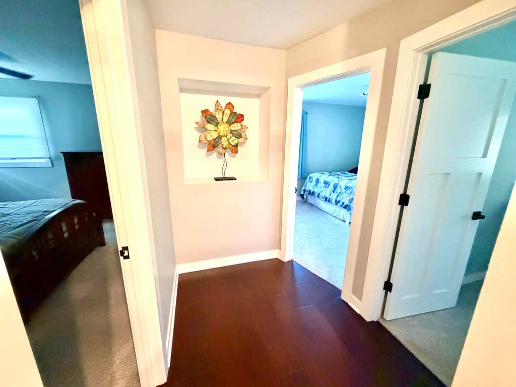
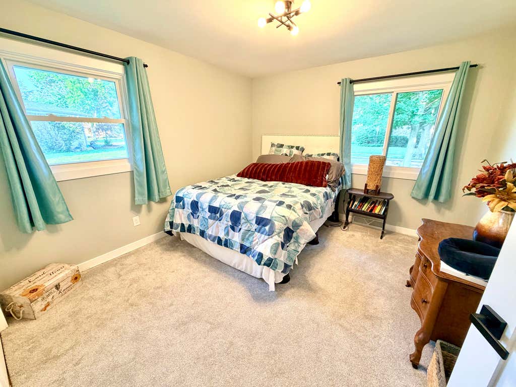
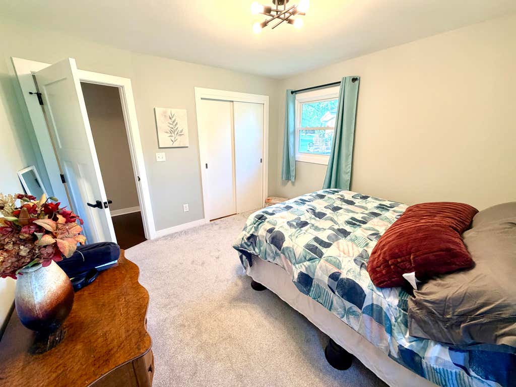
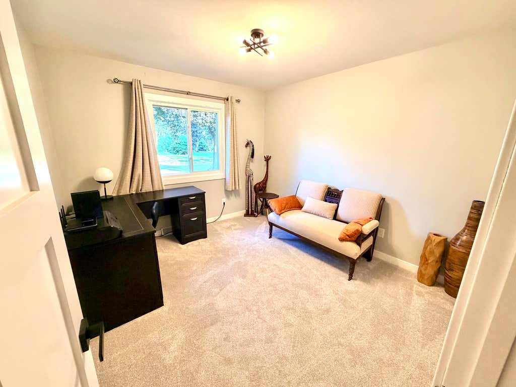
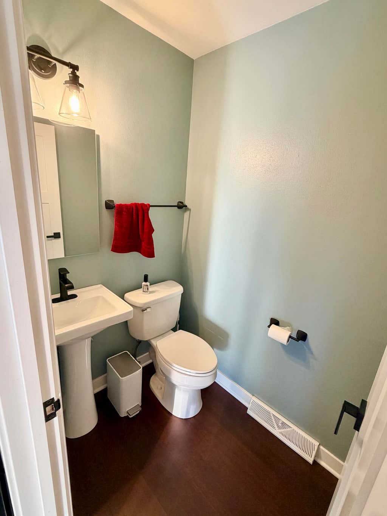
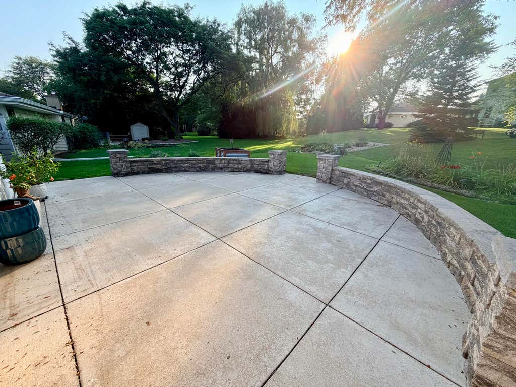
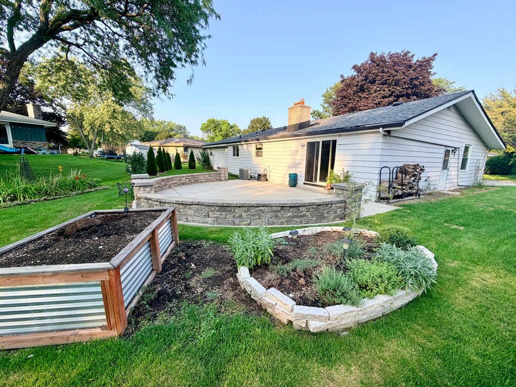
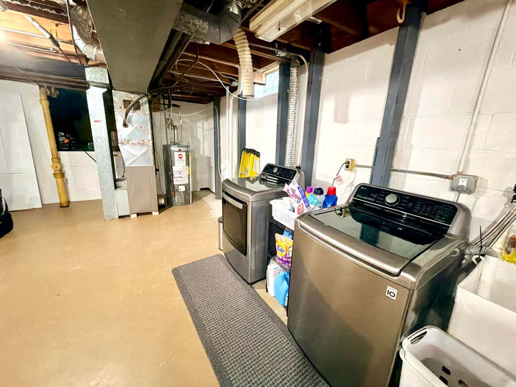
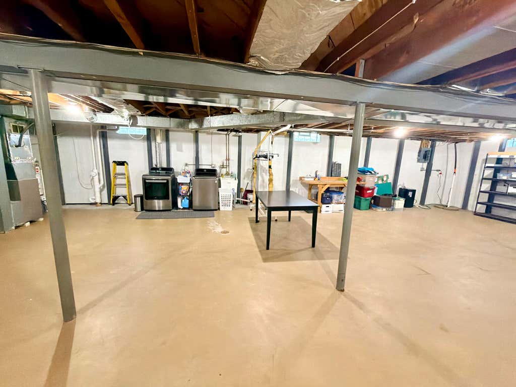
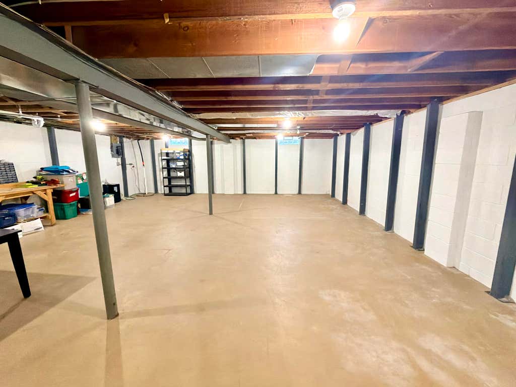
This beautifully remodeled ranch checks every box. The kitchen shines with newer cabinets, quartz counters, stainless appliances, glass tile backsplash, and a huge island. Enjoy beautiful flooring and lighting throughout, remodeled full and half baths with a double vanity and walk-in shower, and a cozy family room with a natural fireplace. New front door, doors, and woodwork throughout -- no detail overlooked. Plus a NEW ROOF (2022) for peace of mind! The huge basement is ready to become the rec room of your dreams. Large patio for outdoor enjoyment in a sought-after Greendale location. 3 bed, 1.5 bath -- this one won't last. Act fast!
Property Features of 5938 Sugarbush Ln, Greendale, WI 53129
Listing courtesy of: EXP Realty, LLC-MKE
HOME STYLE
Ranch
Ranch
TYPE
Single Family Residence
Single Family Residence
Year Built
1967
1967
Annual Taxes
$6,922.00
$6,922.00
Stories
1
1
Acres
.2
.2
Features
| Middle school: Greendale |
| High school: Greendale |
| Washer |
| Dryer |
| Range |
| Microwave oven |
| Dishwasher |
| Refrigerator |
| Forced air heat |
| Natural gas heat |
| Garage |
| Attached parking |
| Attached garage |
| Garage spaces: 2.5 |
| Aluminum siding |
| Brick exterior |
| Wood exterior |
| Lot acreage is: 0.2 |
| Lot sqft: 8712 |
| Lot zoned: res |
| Garbage disposal |
| Full basement |
| Public sewer |
| Public water |
| Property style: ranch |
| For sale |
| Tax year: 2025 |
Rooms & Dimensions
| Family room is 17 x 13 |
| Family Room Level: Main |
| Bedroom 2 is 12 x 11 |
| Bedroom 2 Level: Main |
| Bedroom 3 is 11 x 10 |
| Bedroom 3 Level: Main |
| Dining Room is 11 x 9 |
| Dining Level: Main |
| Living Room is 16 x 16 |
| Living Room Level: Main |
| Number of rooms: 7 |