
2515 Hackberry Ln, La Crosse, WI 54601 PENDING
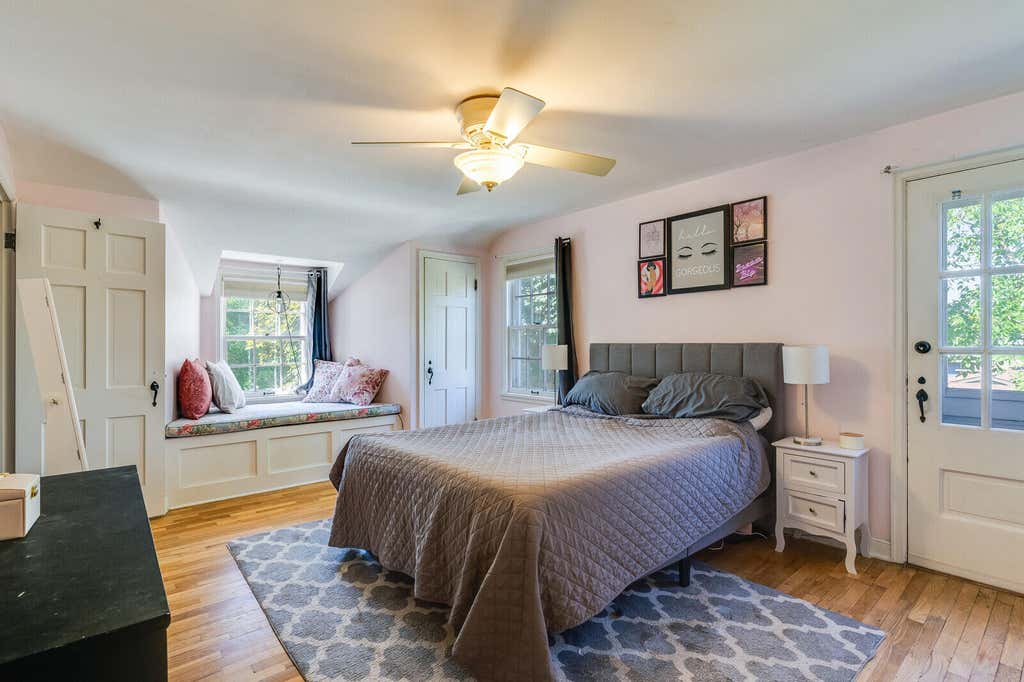
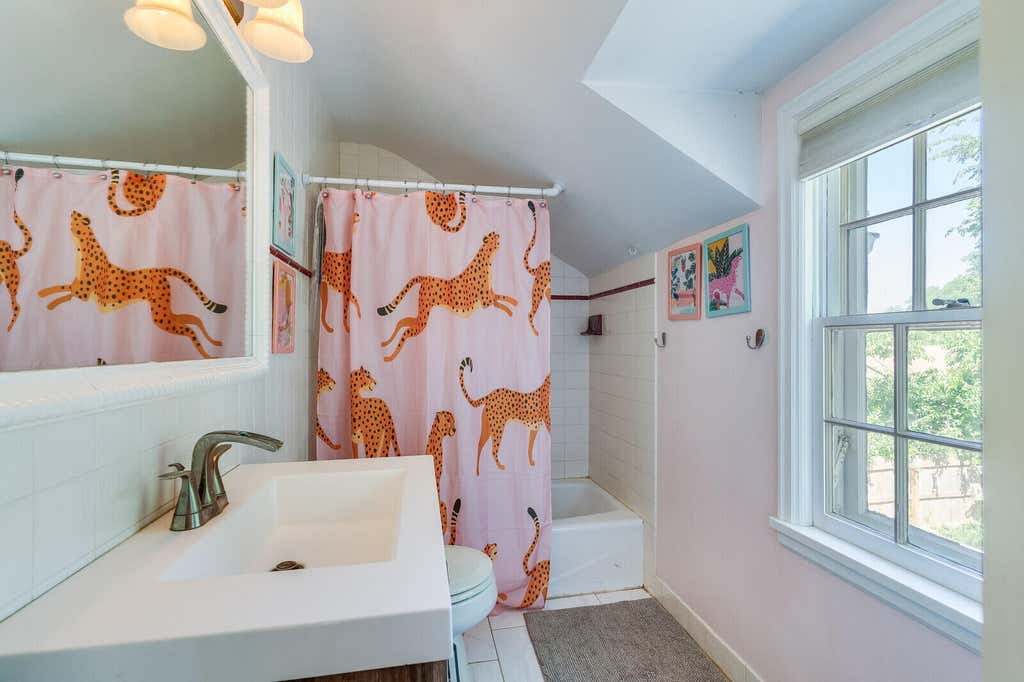
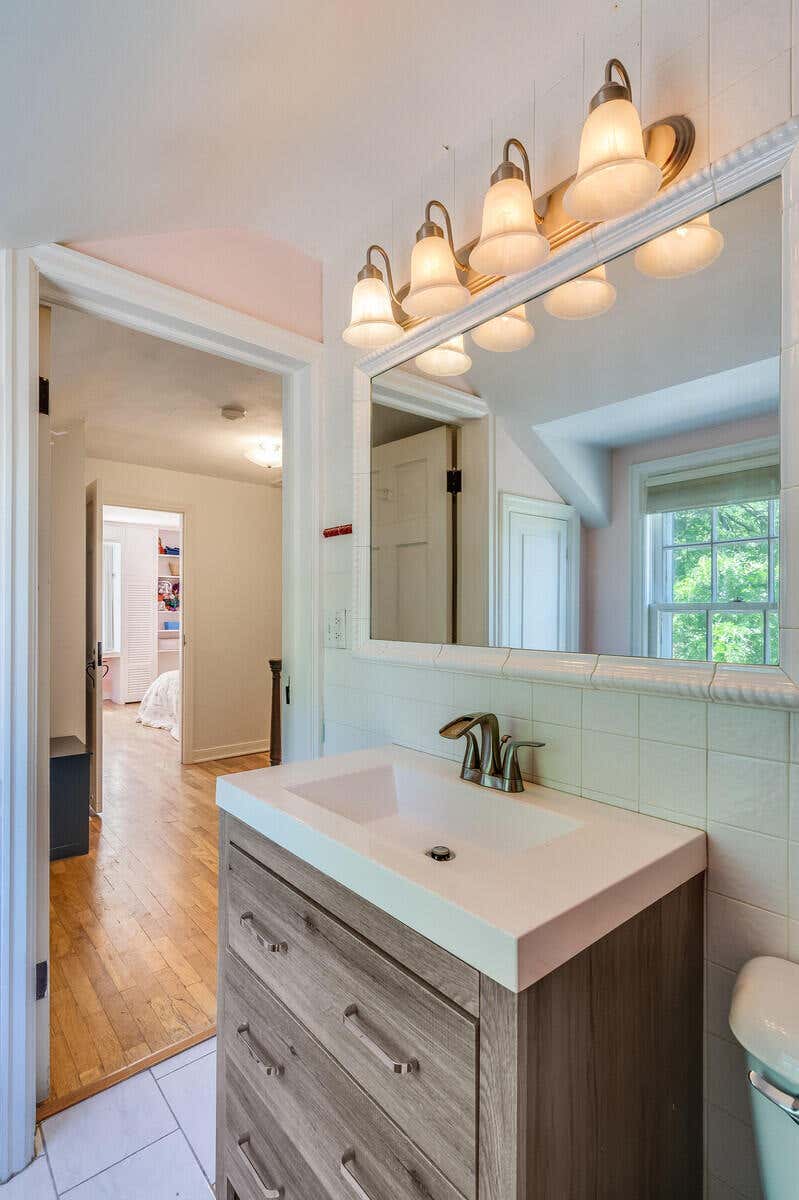
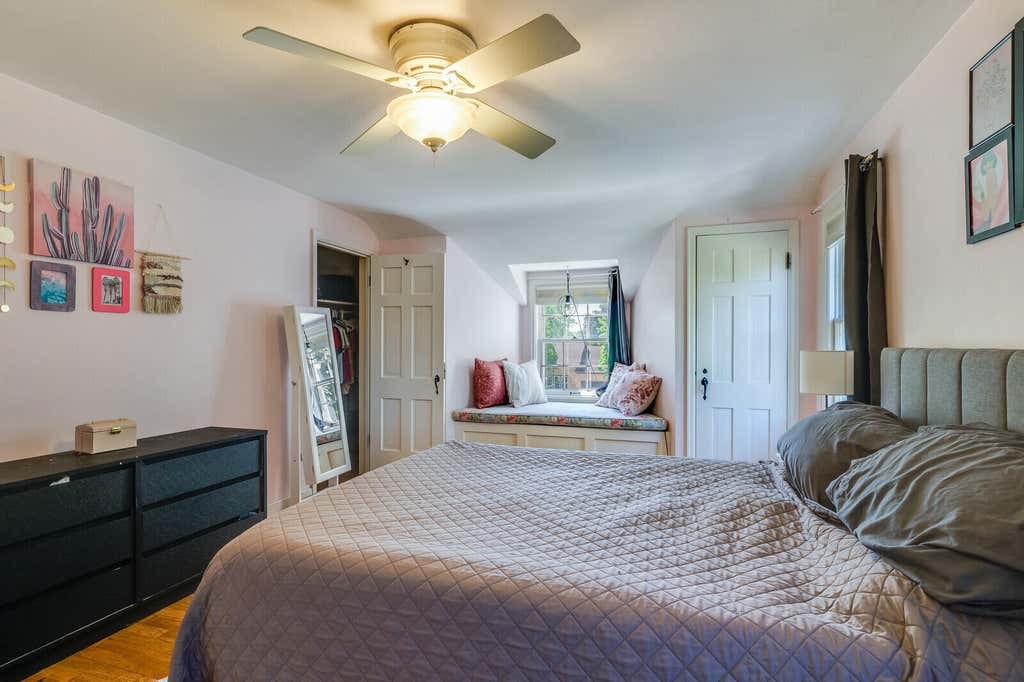
| 3 Beds | 1.5 Baths | 1 Car Garage | 1,712 Sq Ft |
Description of 2515 Hackberry Ln, La Crosse, WI 54601
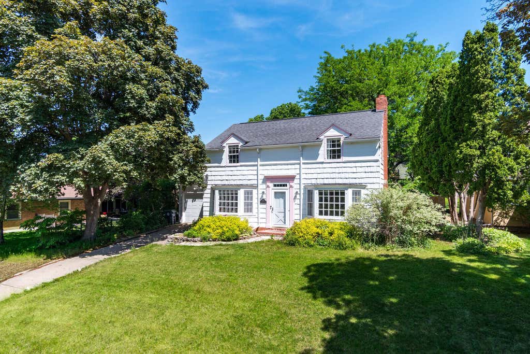
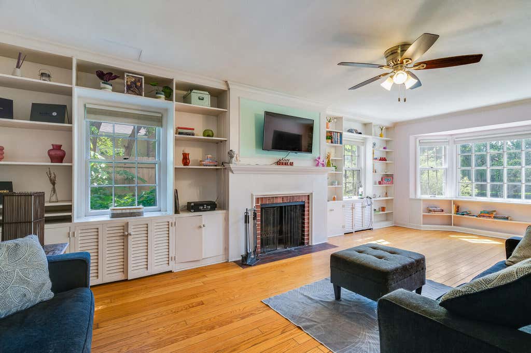
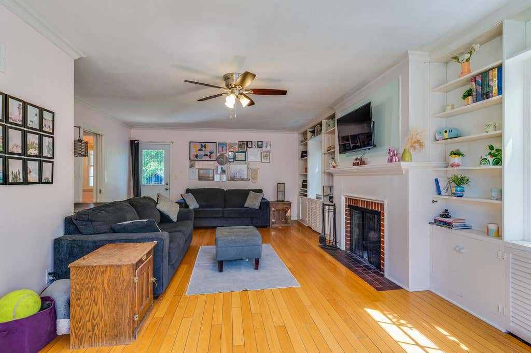
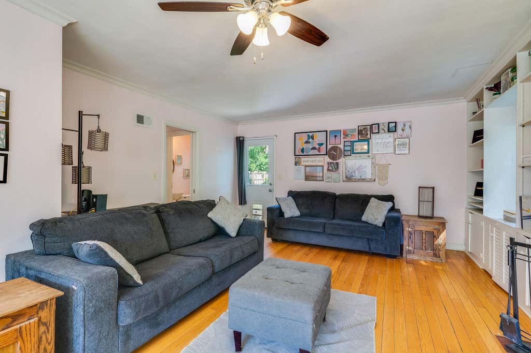
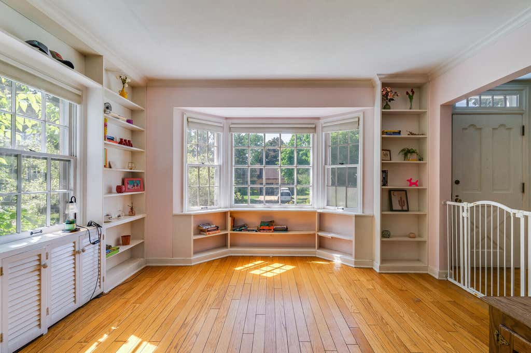
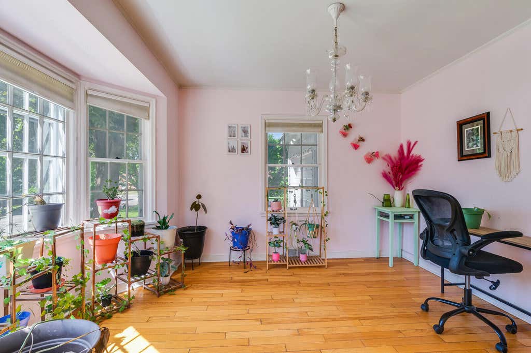
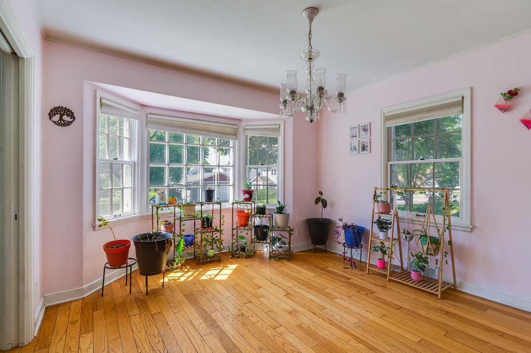
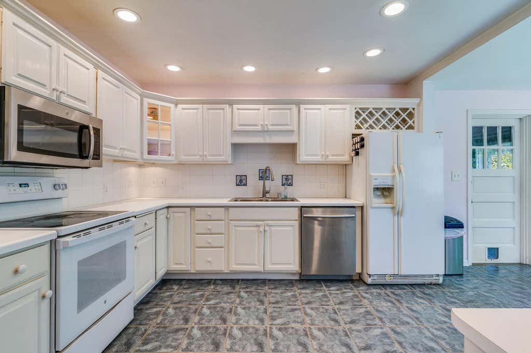
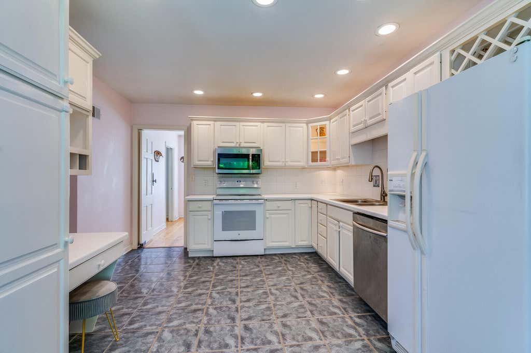
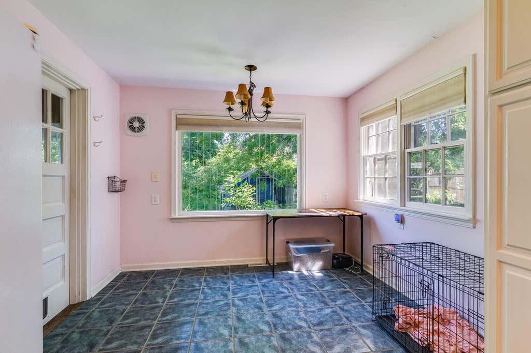
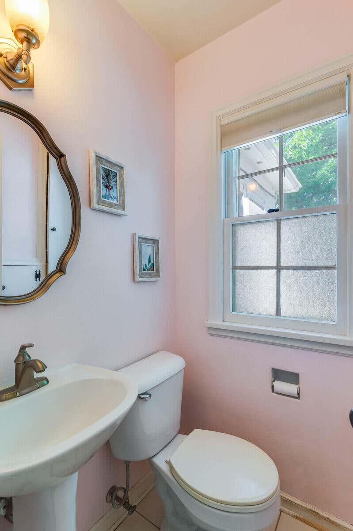
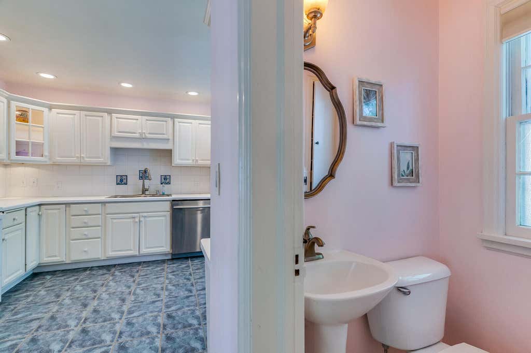
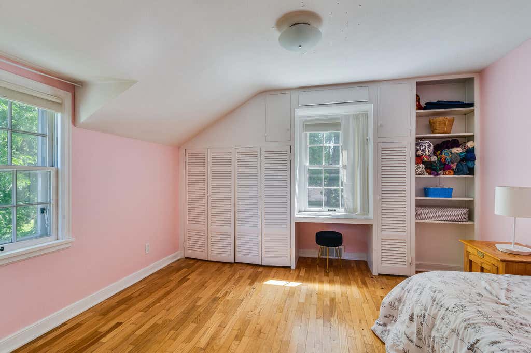
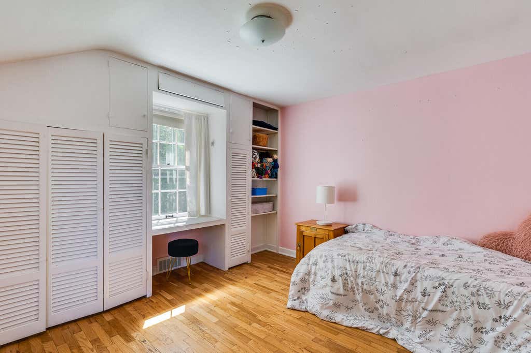
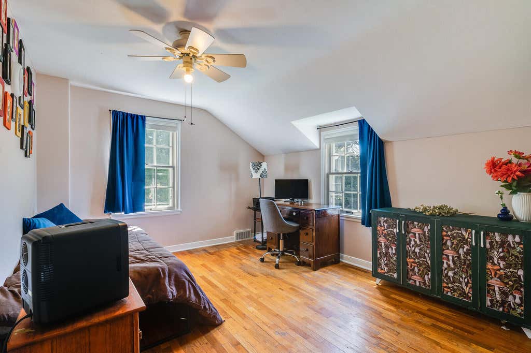
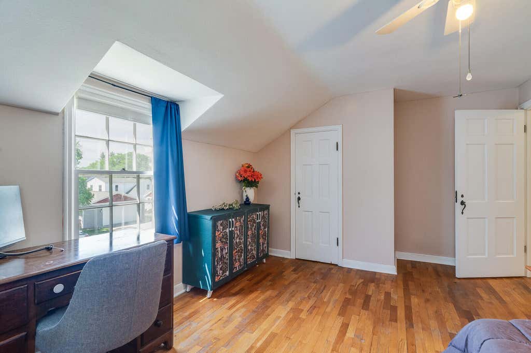
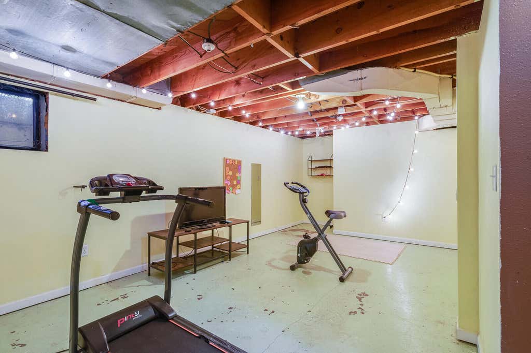
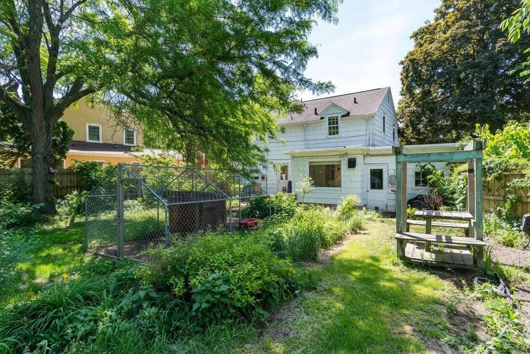
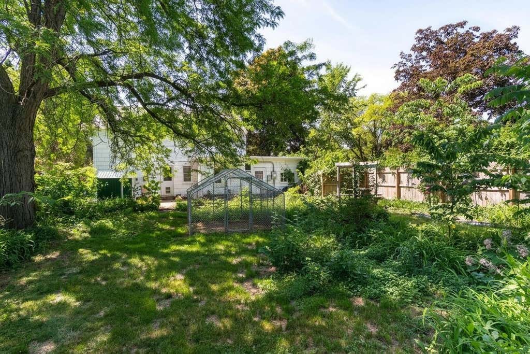
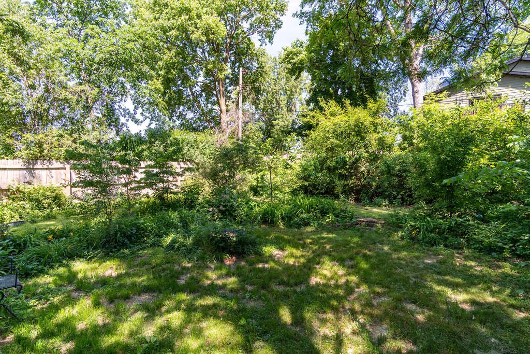
Located on a quiet cul-de-sac in an ideal location, this charming Cape Cod offers character and convenience! You'll love the original hardwood floors, built-in shelving, natural fireplace, and abundance of natural light throughout. The spacious kitchen & dining area offers copious cabinet & countertop space! All 3 bedrooms are conveniently located upstairs, along with a full bath, while the main level features an additional half bath. Outside, enjoy a fully fenced-in backyard and a 1.5-car garage with new framing, opener, door, and roof. Other updates include a 2026 furnace, 2023 A/C, water softener, and water heater, plus updated plumbing by Maxwell-White. Located close to UWL, Myrick Park & Hixon Forest, this home combines timeless charm with thoughtful updates in a location hard to beat
Property Features of 2515 Hackberry Ln, La Crosse, WI 54601
Cape Cod
Single Family Residence
1941
$5,179.00
2
.23
Features
| Washer |
| Dryer |
| Range |
| Oven |
| Microwave oven |
| Dishwasher |
| Refrigerator |
| Central air |
| Forced air heat |
| Natural gas heat |
| Garage |
| One car garage |
| Attached parking |
| Attached garage |
| Garage spaces: 1 |
| Wood exterior |
| Fenced yard |
| Lot acreage is: 0.23 |
| Cul-de-sac location |
| Fenced lot |
| Lot sqft: 10018.8 |
| Lot zoned: Residential |
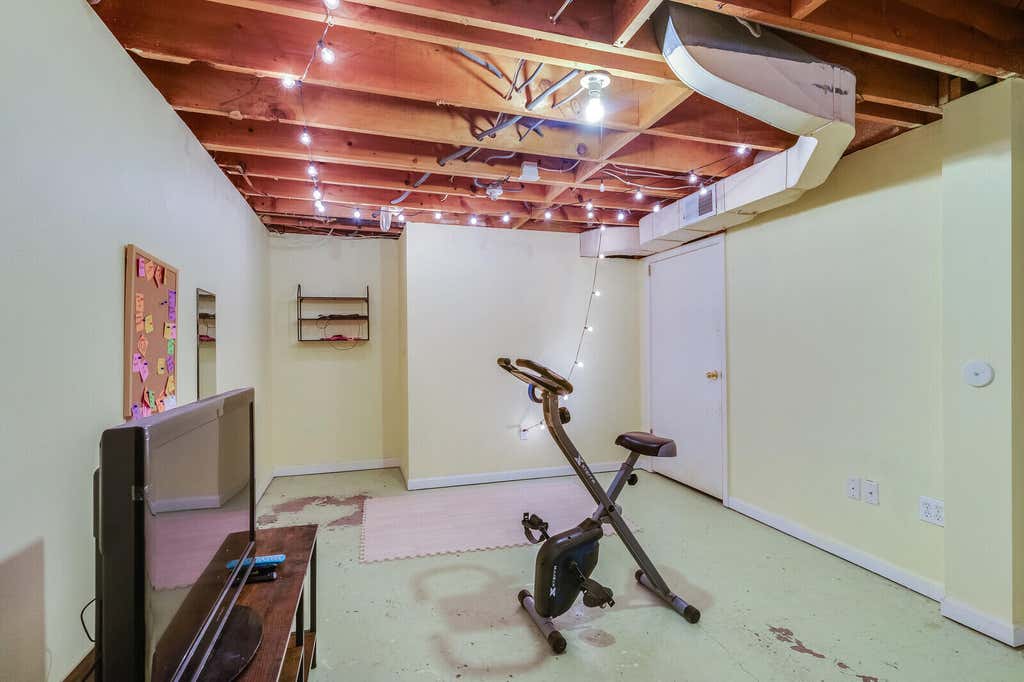
| Full basement |
| Partial basement |
| Partially finished basement |
| Paved driveway |
| Public sewer |
| Public water |
| For sale |
| Tax year: 2025 |
Rooms & Dimensions
| Laundry room |
| Bedroom 2 is 13 x 12 |
| Bedroom 2 Level: Upper |
| Bedroom 3 is 13 x 11 |
| Bedroom 3 Level: Upper |
| Dining Room is 12 x 11 |
| Dining Level: Main |
| Living Room is 23 x 12 |
| Living Room Level: Main |
| Laundry Room Level: Lower |
| Number of rooms: 7 |