
8528 94th Ave, Pleasant Prairie, WI 53158 PENDING
$749,900
MLS #: 1975927






| 4 Beds | 3.5 Baths | 3 Car Garage | 4,215 Sq Ft |
Description of 8528 94th Ave, Pleasant Prairie, WI 53158
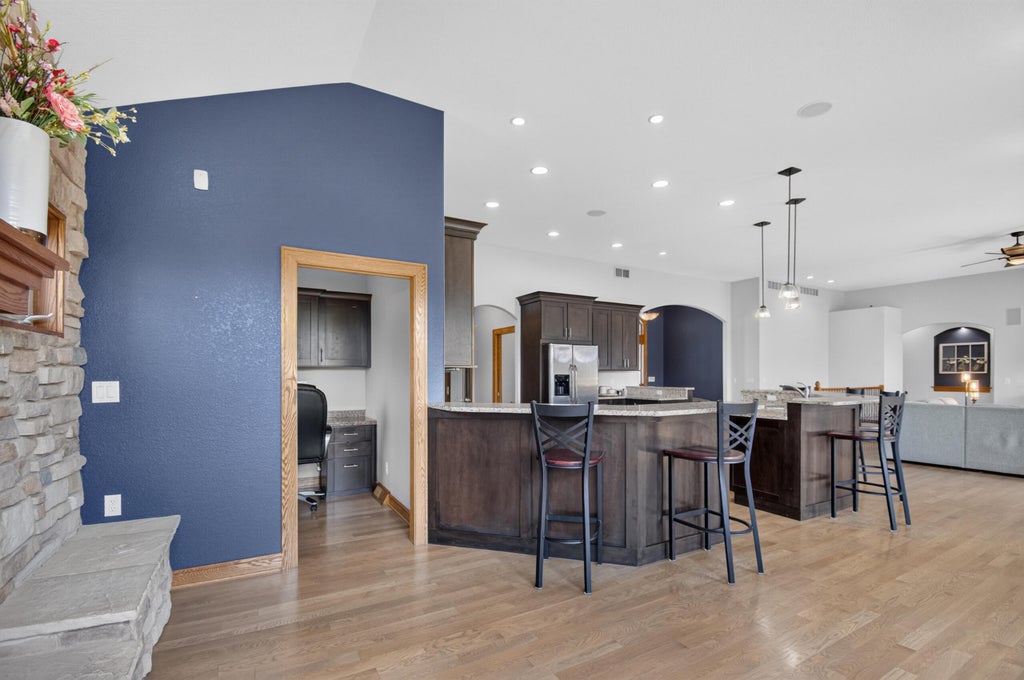
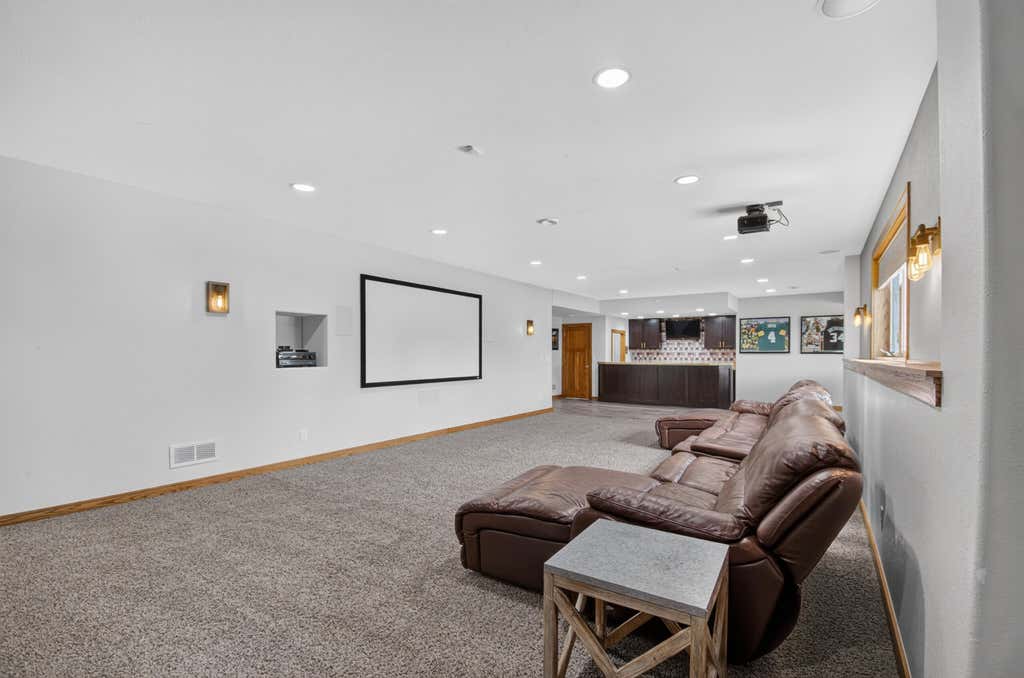
Welcome home to this beautiful ranch in the highly sought-after Ashbury Creek subdivision! This 4BR/3.5BA home features an open-concept great room with wood floors and a stunning kitchen with granite counters, stainless appliances, pantry, and spacious breakfast nook, open to the cozy hearth room with gas fireplace. The primary suite offers a luxurious bath with dual vanities, walk-in shower with dual shower heads, and oversized walk-in closet. First-floor laundry and den. Finished lower level features a large rec room, tiled bar/dining area, full bath, 4th bedroom, plus office and exercise rooms. Enjoy the stamped concrete patio with gorgeous pond views and a 3-car garage!
Property Features of 8528 94th Ave, Pleasant Prairie, WI 53158
Listing courtesy of: Epique Realty
HOME STYLE
Ranch
Ranch
TYPE
Single Family Residence
Single Family Residence
Year Built
2007
2007
Subdivision
Ashbury Creek
Ashbury Creek
Annual Taxes
$11,605.10
$11,605.10
Stories
1
1
Acres
.32
.32
Features
| Elementary school: Pleasant Prairie |
| Middle school: Mahone |
| High school: Indian Trail HS & Academy |
| Washer |
| Dryer |
| Oven |
| Cooktop |
| Microwave oven |
| Dishwasher |
| Refrigerator |
| Central air |
| Forced air heat |
| Natural gas heat |
| Garage |
| Three car garage |
| Attached parking |
| Attached garage |
| Garage spaces: 3 |
| Stone exterior |
| Fiber cement exterior |
| Patio |
| Lot acreage is: 0.32 |
| Waterfront lot |
| Lot has pond |
| Lot sqft: 13939.2 |
| Subdivision: Ashbury Creek |
| Lot zoned: RES |
| Present use: Subdivision |
| Lot has water view |
| Wet bar |
| Walk-in closet(s) |
| Concrete basement |
| Finished basement |
| Full basement |
| Sump pump |
| Paved driveway |
| Public sewer |
| Public water |
| Property style: ranch |
| For sale |
| Tax year: 2025 |
Rooms & Dimensions
| Den is 9 x 8 |
| Den Level: Main |
| Family room is 38 x 20 |
| Family Room Level: Lower |
| Laundry room |
| Pantry |
| Bedroom 2 is 17 x 15 |
| Bedroom 2 Level: Main |
| Bedroom 3 is 11.7 x 12.4 |
| Bedroom 3 Level: Main |
| Bedroom 4 is 14 x 13 |
| Bedroom 4 Level: Lower |
| Dining Room is 11.8 x 13 |
| Dining Level: Main |
| Living Room is 20 x 24 |
| Living Room Level: Main |
| Bonus Room is 20 x 11 |
| Bonus Room Level: Lower |
| Laundry Room is 13 x 10 |
| Laundry Room Level: Main |
| Number of rooms: 10 |