
N6745 Mine Rd, Hubbard, WI 53035
$686,500
Was $687,000
Was $687,000
MLS #: 1975928
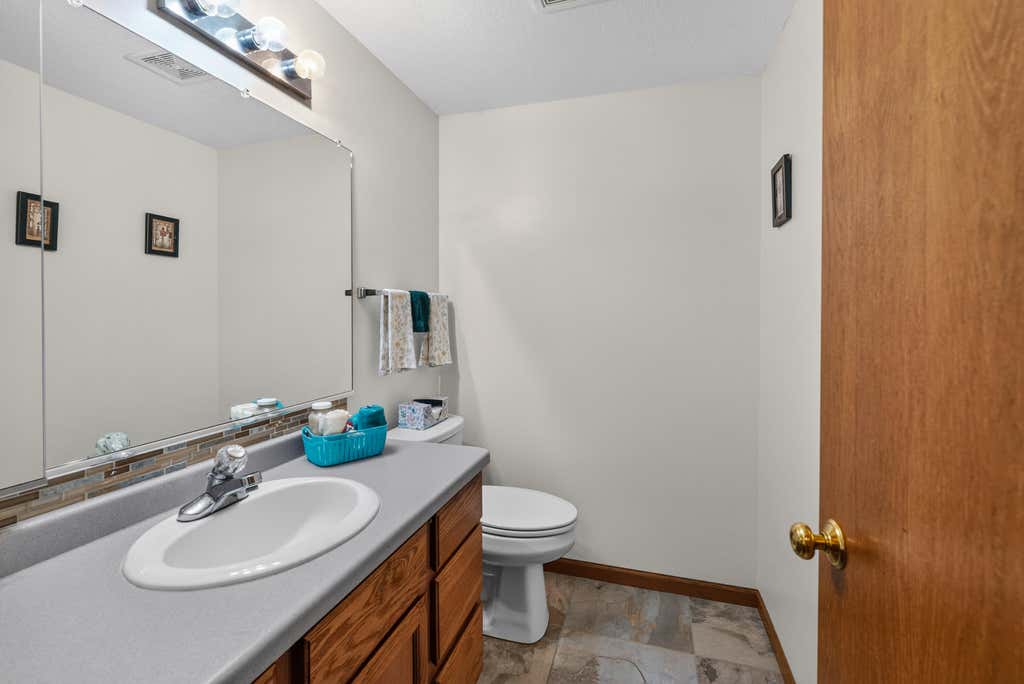
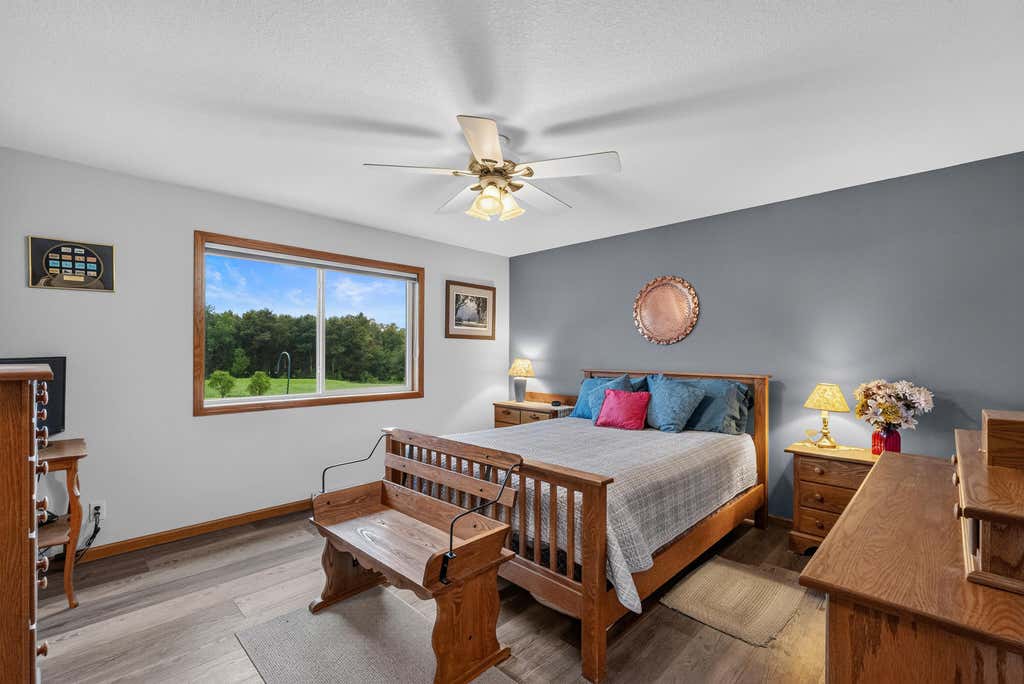
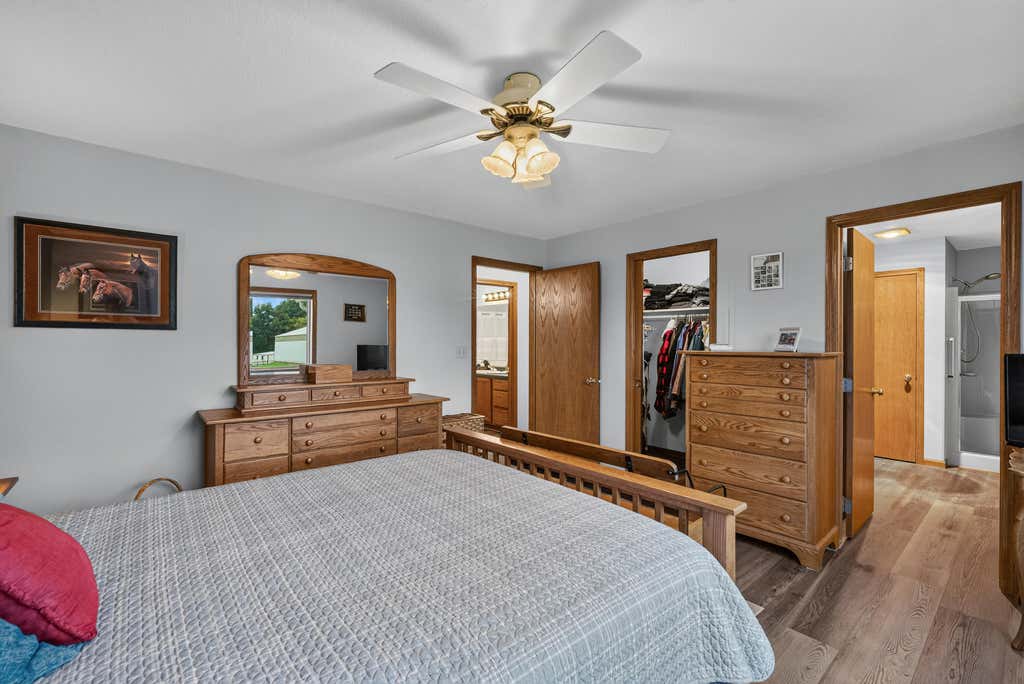
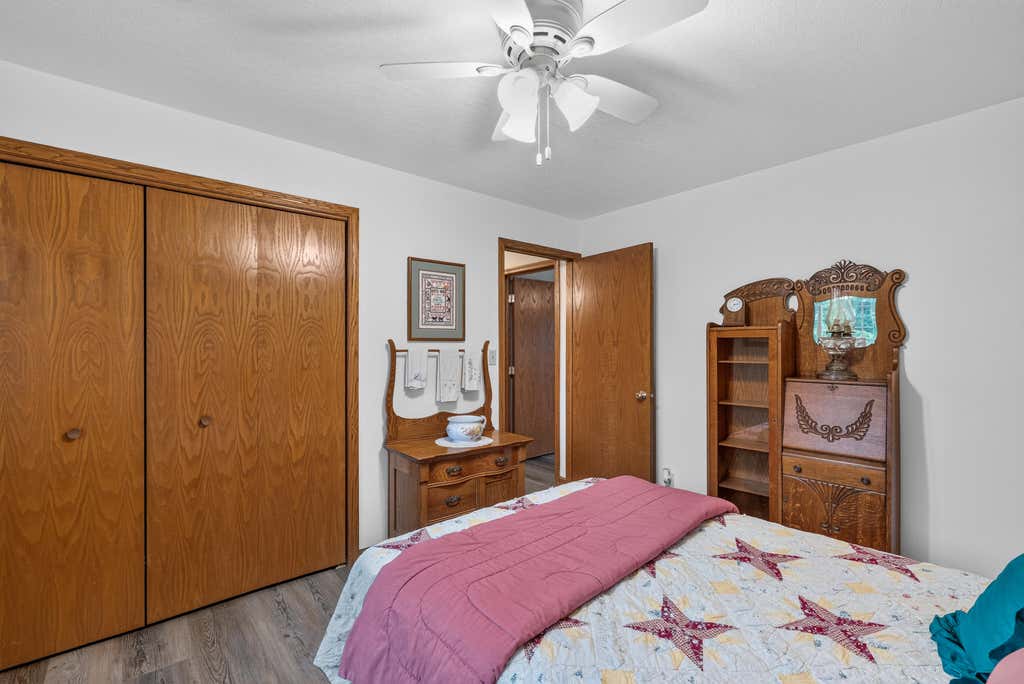
| 3 Beds | 2.5 Baths | 2.5 Car Garage | 1,852 Sq Ft |
Description of N6745 Mine Rd, Hubbard, WI 53035
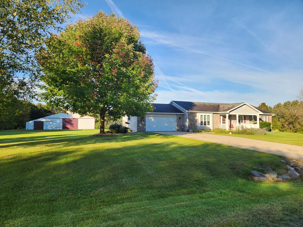
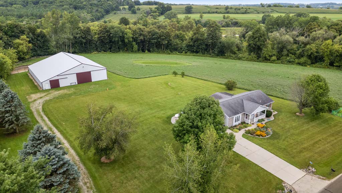
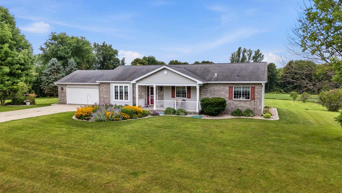
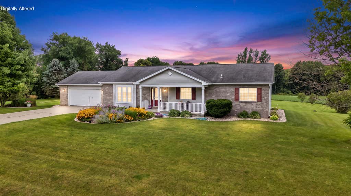
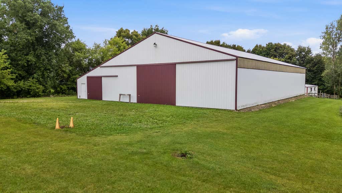
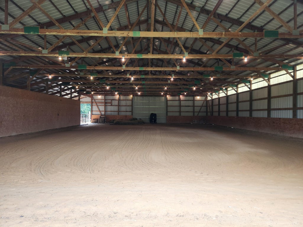
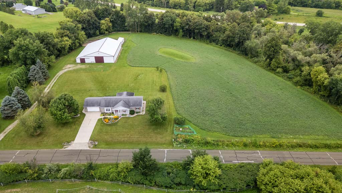
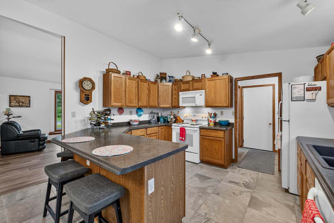
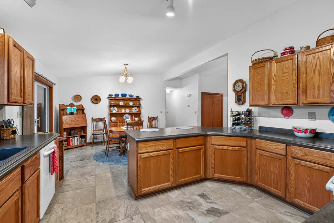
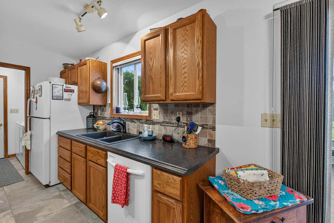
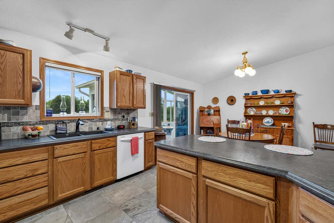
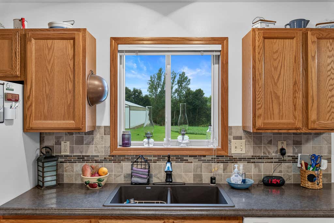
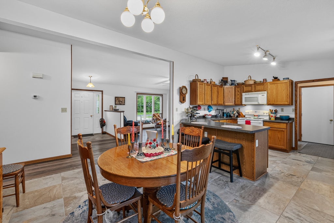
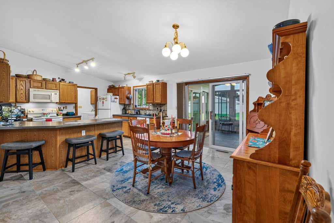
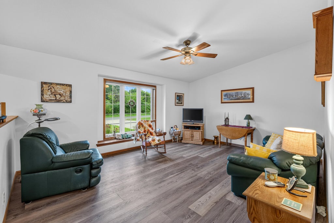
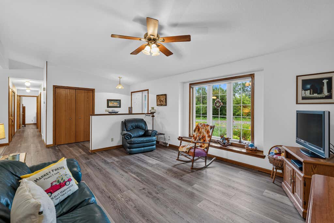
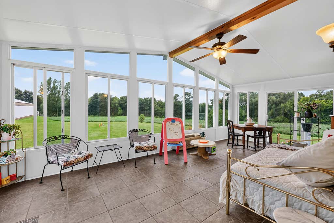
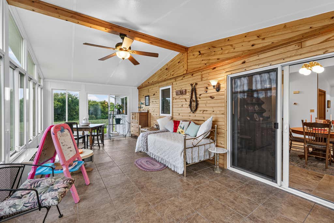
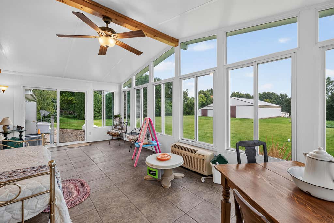
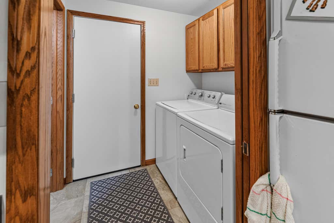
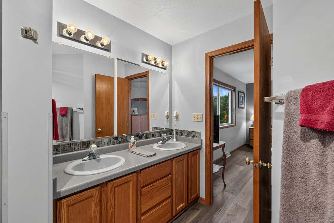
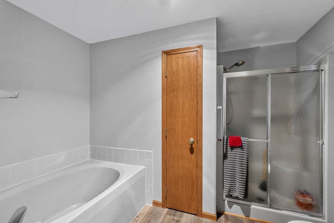
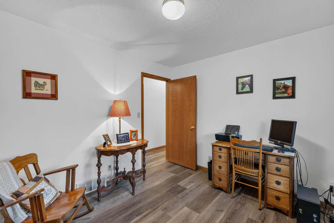
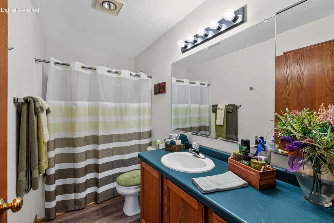
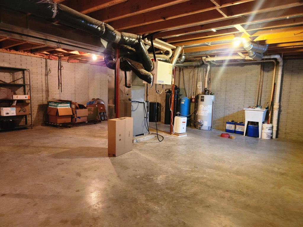
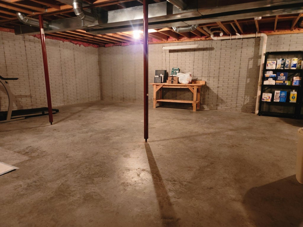
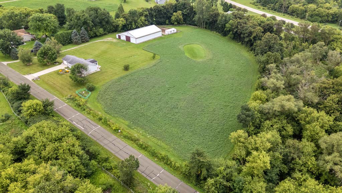
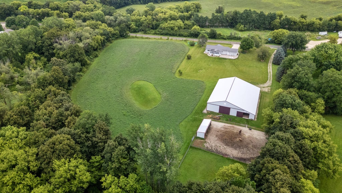
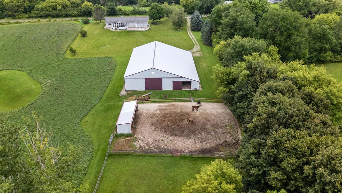
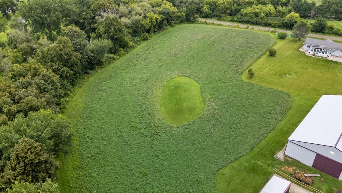
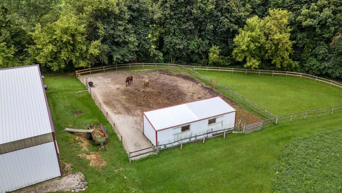
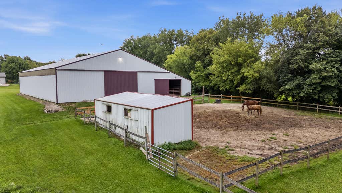
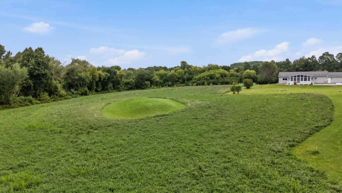
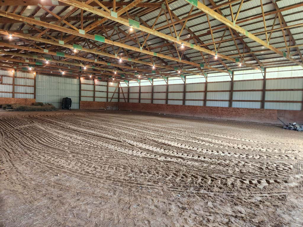
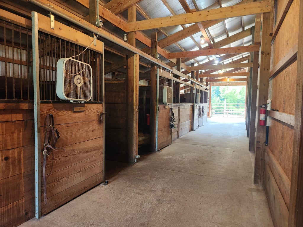
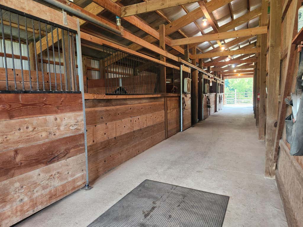
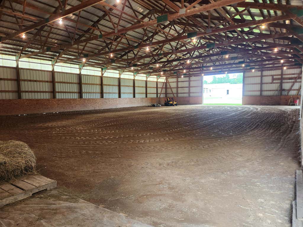

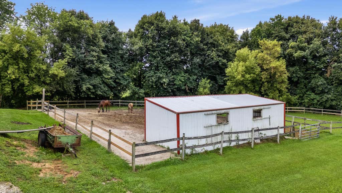
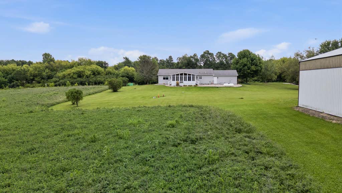
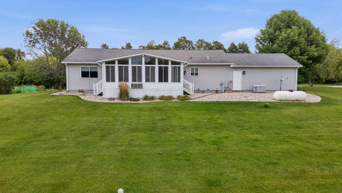
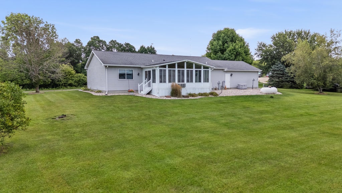
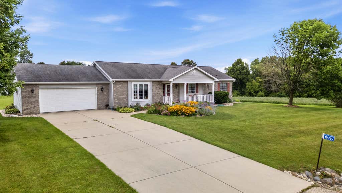
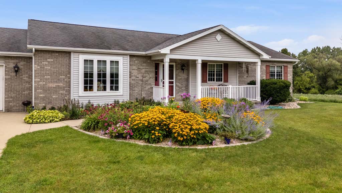
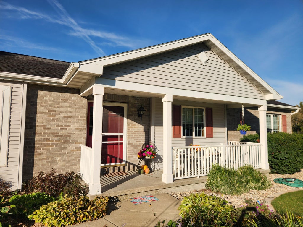
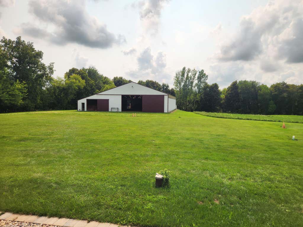
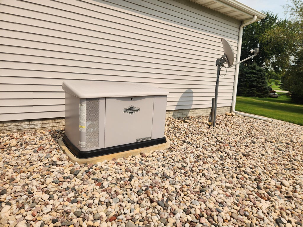
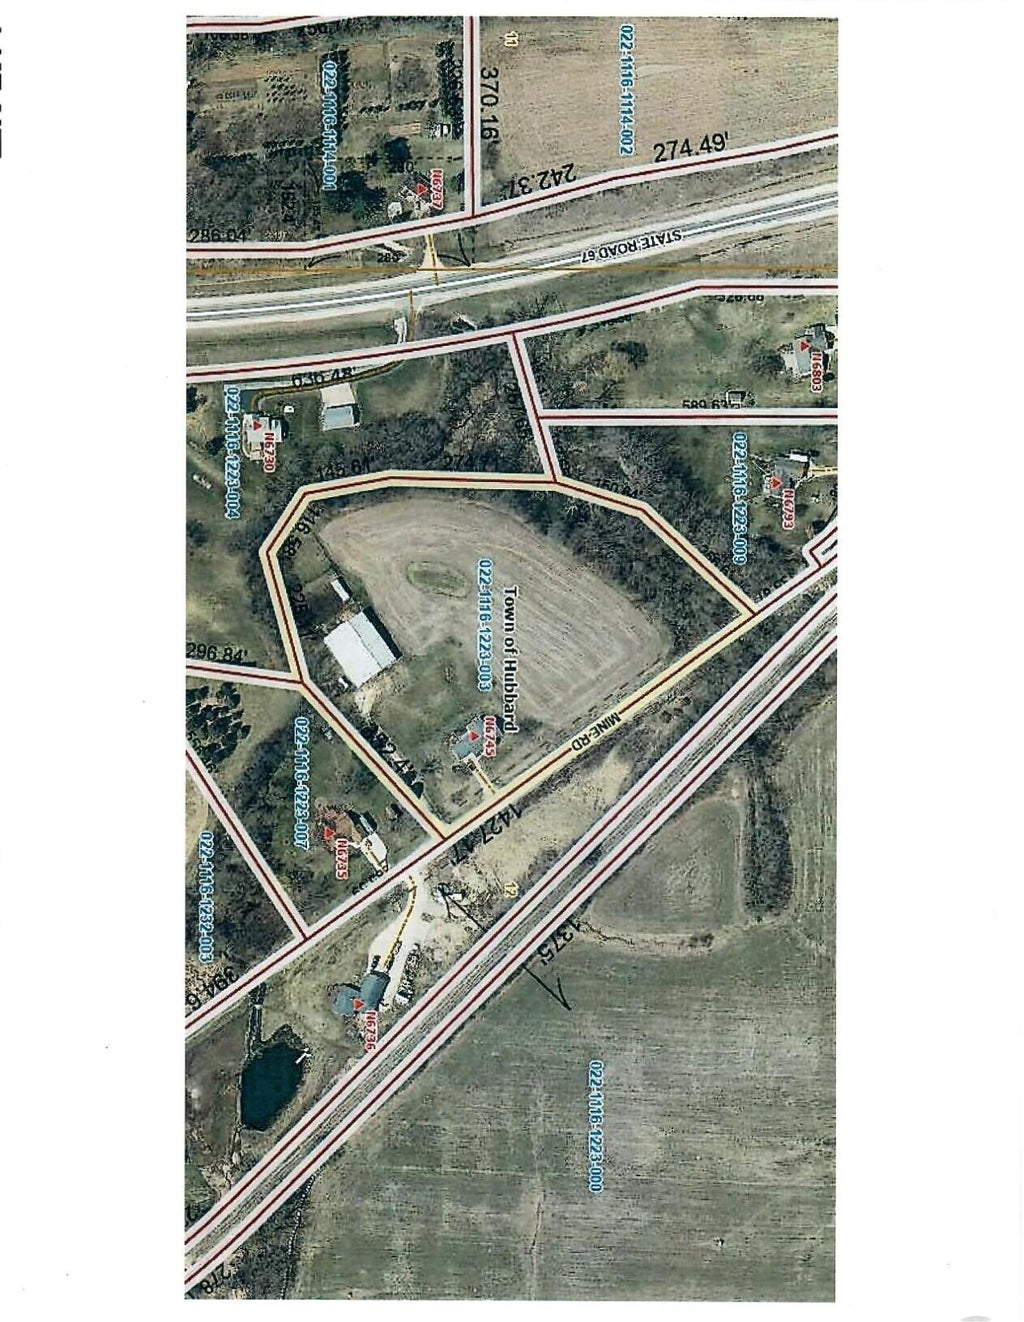
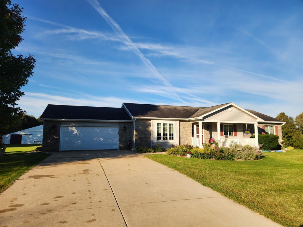
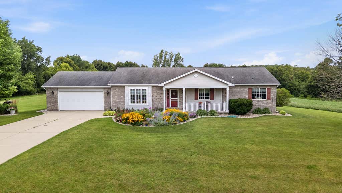
Property on 6.92 acres with Private Setting, offering a mixture of Great Home, Private Setting & Large Outbuilding great for any Hobby Enthusiast. Ranch style home built in 1997, almost 2000 sq ft. Open concept, functional floor plan w/generous rm sizes & closet space. So very well maintained. Several newer amenities. Large living rm w/picture window. Updated kitchen w/ ample cabinetry & countertop space. Open dining space w/patio door out to 4-season sunroom. Full wall of windows overlooking the land. Main floor laundry & mud room just off garage. Full unfinished basement. Several newer mechanical items. Backup generator. 78 x 100 Outbuilding w/new steal roof with (2) 18ft siding doors. Large indoor arena area with clay & sand.
Property Features of N6745 Mine Rd, Hubbard, WI 53035
Listing courtesy of: Premier Point Realty LLC
HOME STYLE
Ranch
Ranch
TYPE
Single Family Residence
Single Family Residence
Year Built
1997
1997
Annual Taxes
$5,382.00
$5,382.00
Stories
1
1
Acres
6.92
6.92
Features
| Middle school: Mayville |
| High school: Mayville |
| Washer |
| Range |
| Oven |
| Microwave oven |
| Dishwasher |
| Refrigerator |
| Central air |
| Forced air heat |
| Garage |
| Attached parking |
| Attached garage |
| Garage spaces: 2.5 |
| Vinyl siding |
| Brick exterior |
| Lot acreage is: 6.92 |
| Lot sqft: 301435.2 |
| Lot zoned: Res/Agriculture |
| Vaulted ceilings |
| Walk-in closet(s) |
| Concrete basement |
| Full basement |
| Paved driveway |
| Private water |
| Well water |
| Septic system |
| Total square feet: 1852 |
| Total above grade finished sq ft: 1852 |
| Living square feet: 1852 |
| Property style: ranch |
| For sale |
| Tax year: 2025 |
| Horses allowed |
Rooms & Dimensions
| Laundry room |
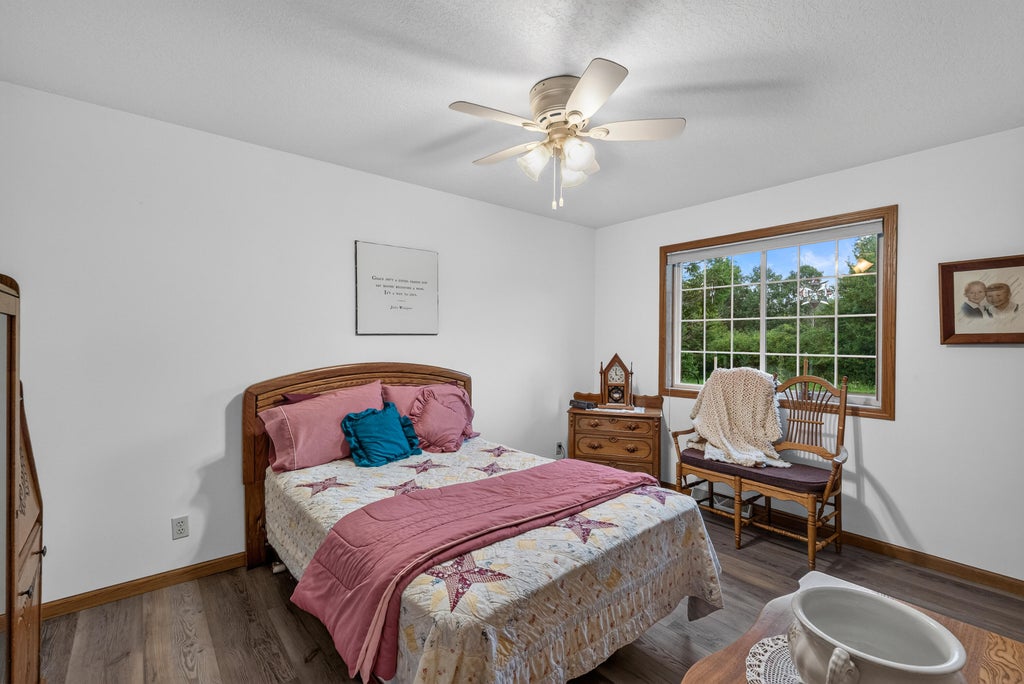
| Bedroom 2 is 10 x 13 |
| Bedroom 2 Level: Main |
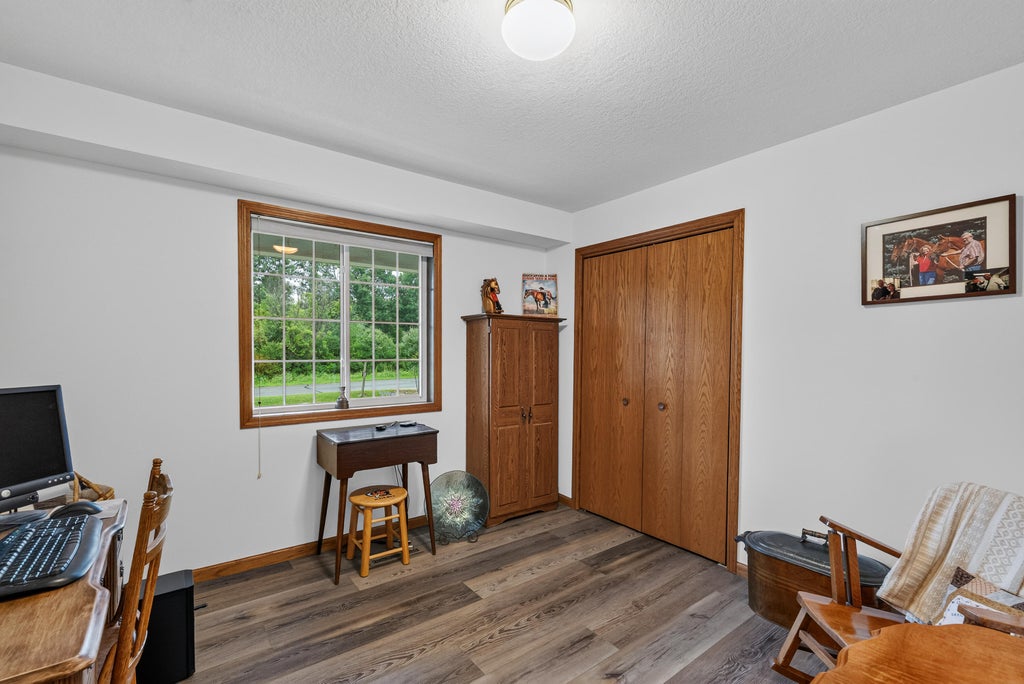
| Bedroom 3 is 10 x 10 |
| Bedroom 3 Level: Main |
| Dining Room is 10 x 13 |
| Dining Level: Main |
| Living Room is 17 x 13 |
| Living Room Level: Main |
| Laundry Room is 5 x 6 |
| Laundry Room Level: Main |
| Number of rooms: 8 |