
601 E Erie St, Milwaukee, WI 53202
$1,150,000
MLS #: 1975929











| 2 Beds | 2 Baths | 2 Car Garage | 1,823 Sq Ft |
Description of 601 E Erie St, Milwaukee, WI 53202
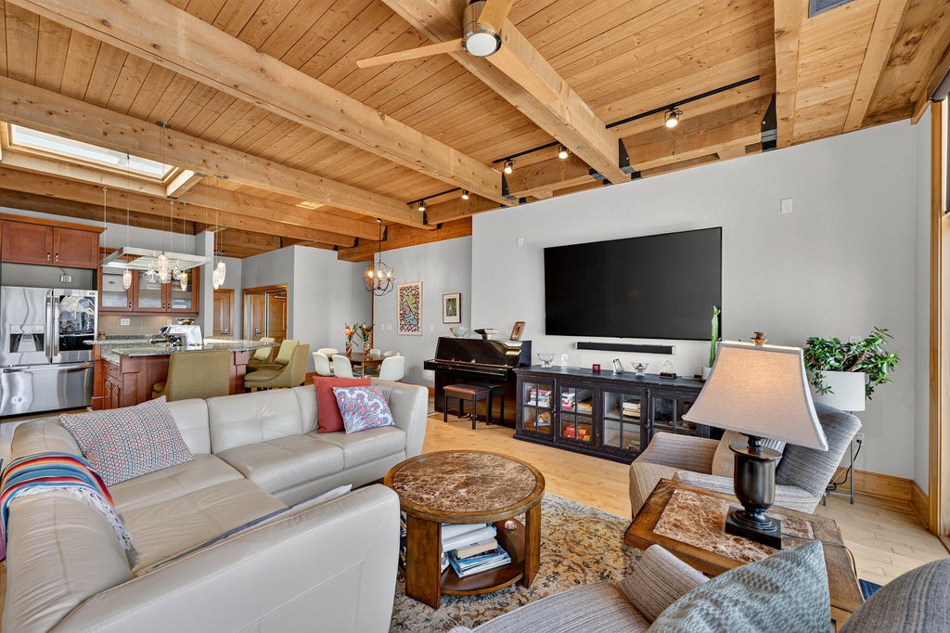
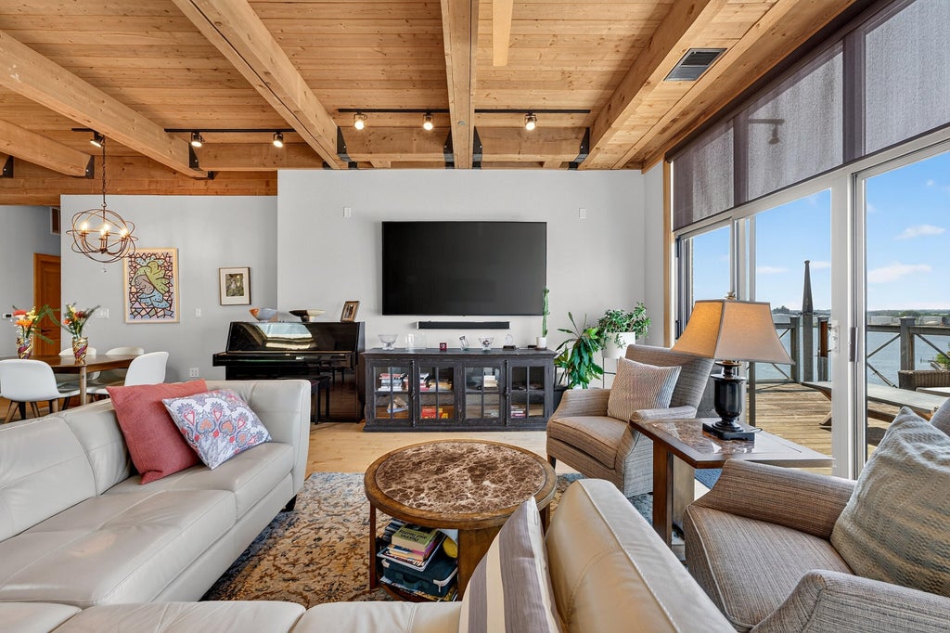
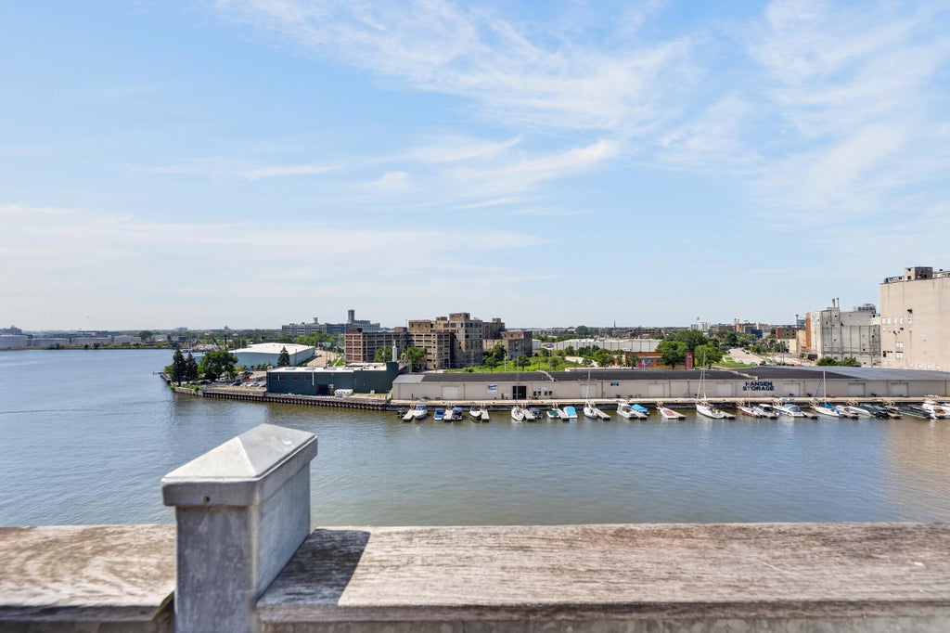
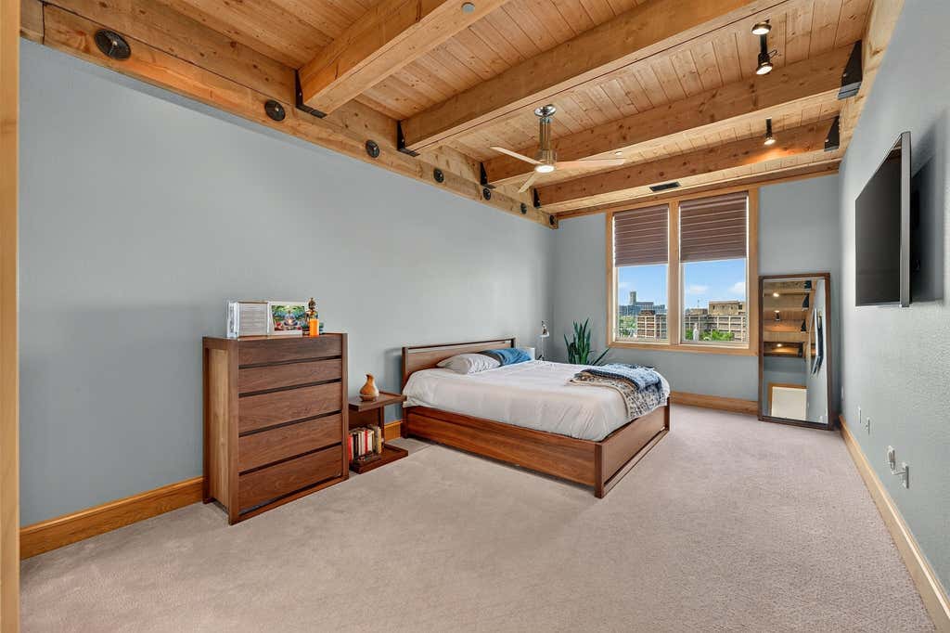
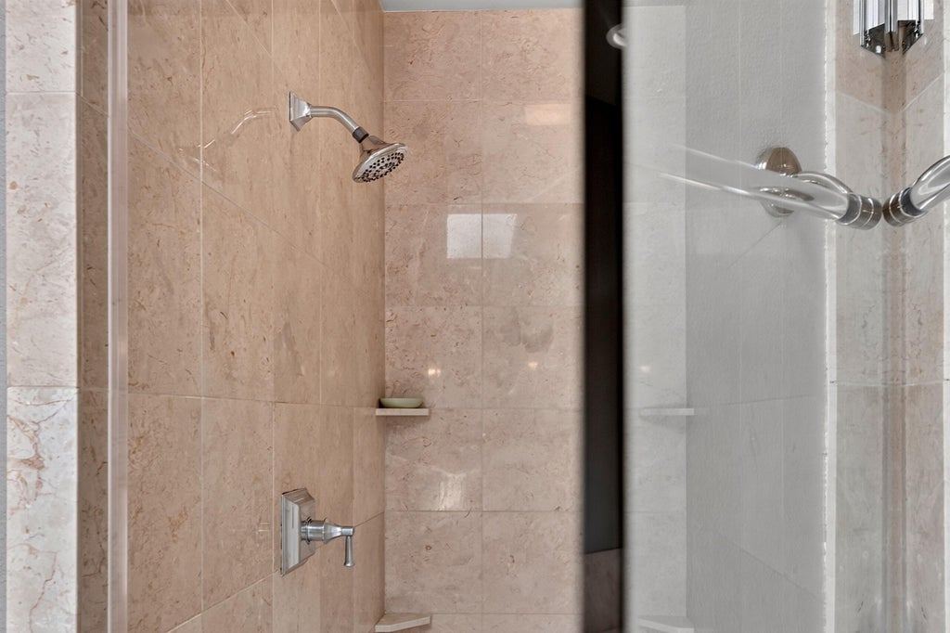
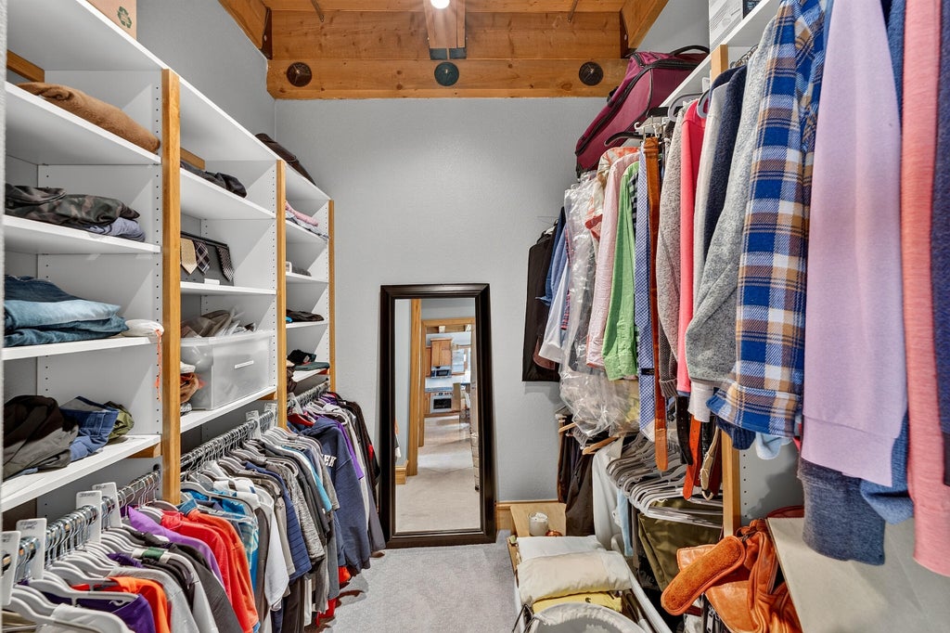
Rarely available top-floor residence at Harbor Front Condominiums in Milwaukee's Historic Third Ward. This beautifully appointed 2-bedroom condo features a light-filled open floor plan, hardwood floors and an expansive private balcony with sweeping westerly river and city views. The chef's kitchen offers custom cabinetry, stone countertops, new stainless appliances, Wolf cooktop and oven, and a large island perfect for entertaining. Spacious primary suite with private bath, plus in-unit laundry. Enjoy a heated outdoor pool, clubhouse and fitness center. Includes 2 parking spaces and 2 private storage units. An exceptional opportunity for luxury Third Ward living!
Property Features of 601 E Erie St, Milwaukee, WI 53202
Listing courtesy of: Arrowood Builders, LLC
TYPE
Condominium
Condominium
Year Built
2004
2004
Annual Taxes
$20,610.33
$20,610.33
Stories
1
1
Features
| Washer |
| Dryer |
| Oven |
| Cooktop |
| Microwave oven |
| Dishwasher |
| Refrigerator |
| Garage |
| Two car garage |
| Attached parking |
| Attached garage |
| Garage spaces: 2 |
| Brick exterior |
| Waterfront lot |
| Lot on or near river |
| Lot zoned: IM Ind/Mix |
| Cable television available |
| Garbage disposal |
| Handicap access |
| Public sewer |
| Public water |
| Levels in property: One |
| For sale |
| Tax year: 2025 |
| Association clubhouse(s) |
| Association swimming pool(s) |
| Pets allowed |
| HOA Dues: 673 |
Rooms & Dimensions
| Laundry room |
| Bedroom 2 is 13 x 12 |
| Bedroom 2 Level: Main |
| Dining Room is 6 x 8 |
| Dining Level: Main |
| Living Room is 19 x 15 |
| Living Room Level: Main |
| Bonus Room is 11 x 7 |
| Bonus Room Level: Main |
| Laundry Room is 8 x 6 |
| Laundry Room Level: Main |
| Number of rooms: 7 |