
11136 268th Ave, Salem Lakes, WI 53179 CONTINGENT
$339,900
MLS #: 1975934


| 3 Beds | 2 Baths | 1,473 Sq Ft |
Description of 11136 268th Ave, Salem Lakes, WI 53179
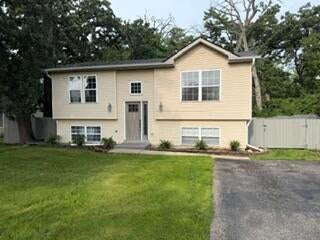
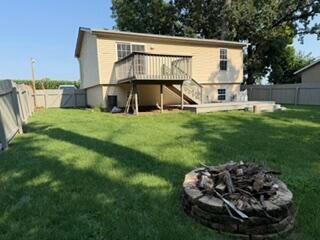
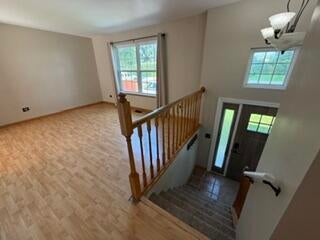
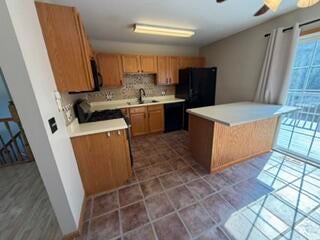
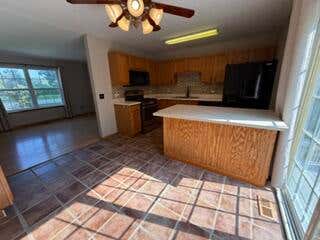
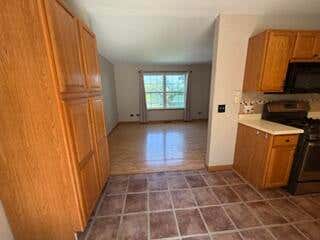
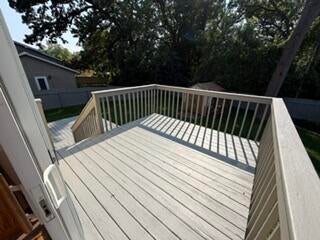
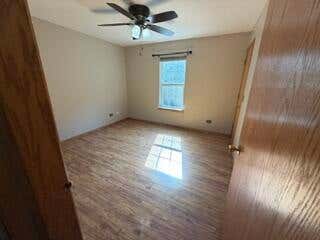
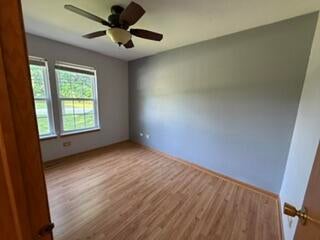
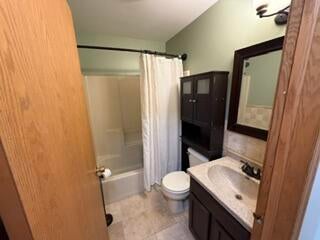
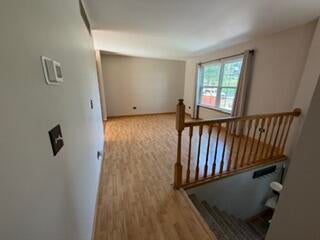
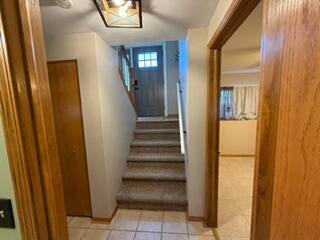
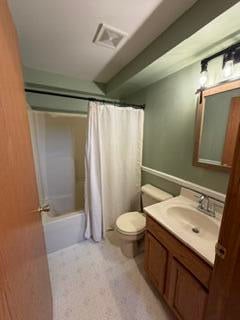
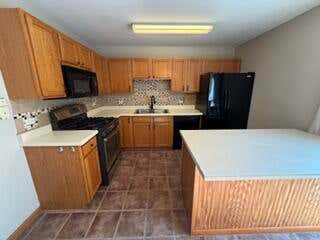
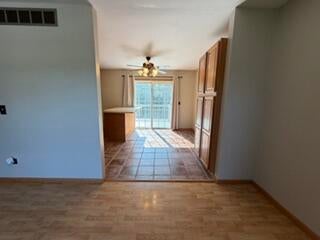
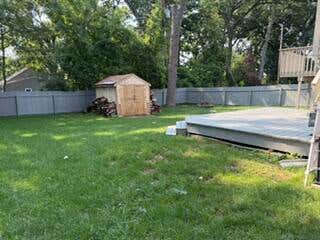
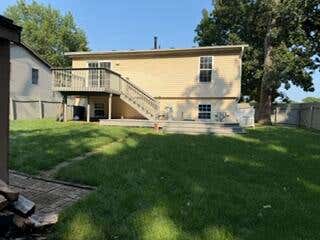
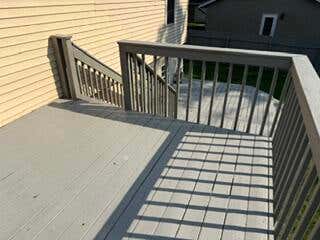
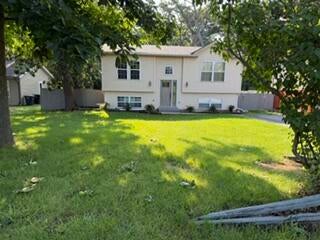
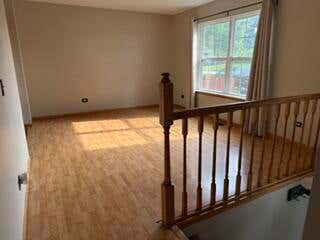
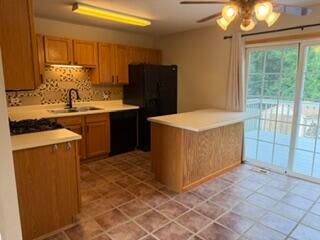
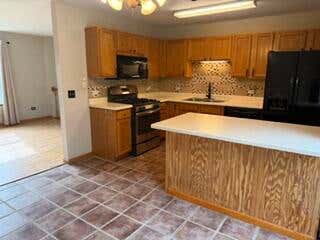
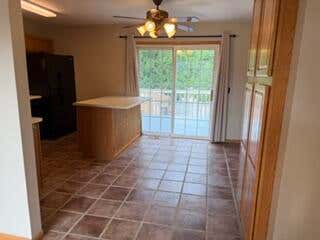
This Camp Lake Gardens one-owner Bi-level is neat and clean and move-in ready! Begin your day enjoying coffee on the back deck or end it with a campfire in the fenced in back yard. The kitchen has everything you need to prep meals or entertain. Living/family areas offer plenty of space for everyone to enjoy relaxing or watching a game on TV. 3 bedrooms and 2 full baths complete this home. Close to schools. EZ commute to I94.
Property Features of 11136 268th Ave, Salem Lakes, WI 53179
Listing courtesy of: Lake To Lake Realty Group LLC
HOME STYLE
Raised Ranch
Raised Ranch
TYPE
Single Family Residence
Single Family Residence
Year Built
1998
1998
Subdivision
Camp Lake Gardens
Camp Lake Gardens
Annual Taxes
$4,031.42
$4,031.42
Stories
2
2
Acres
.2
.2
Features
| Elementary school: Trevor-Wilmot |
| High school: Wilmot |
| Washer |
| Dryer |
| Range |
| Oven |
| Microwave oven |
| Dishwasher |
| Refrigerator |
| Central air |
| Forced air heat |
| Natural gas heat |
| Vinyl siding |
| Deck |
| Lot acreage is: 0.2 |
| Lot sqft: 8712 |
| Subdivision: Camp Lake Gardens |
| Lot zoned: Res |
| Finished basement |
| Paved driveway |
| Public sewer |
| Private water |
| Well water |
| Levels in property: Two |
| Total square feet: 1473 |
| Total above grade finished sq ft: 814 |
| Basement square feet: 659 |
| Living square feet: 1473 |
| Property style: raised ranch |
| For sale |
| Tax year: 2025 |
Rooms & Dimensions
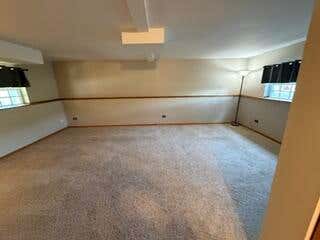
| Family room is 24 x 14 |
| Family Room Level: Lower |
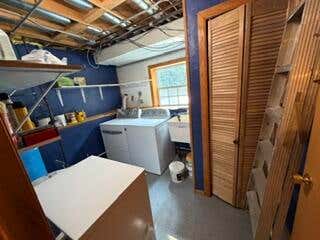
| Laundry room |
| Bedroom 2 is 11.5 x 9 |
| Bedroom 2 Level: Main |
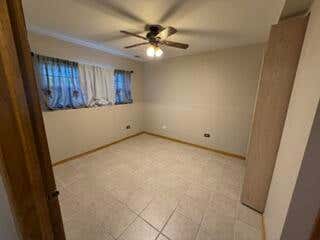
| Bedroom 3 is 11 x 10.5 |
| Bedroom 3 Level: Lower |
| Dining Room is 11.5 x 7.5 |
| Dining Level: Main |
| Living Room is 11.5 x 14 |
| Living Room Level: Main |
| Laundry Room is 8 x 10 |
| Laundry Room Level: Lower |
| Number of rooms: 8 |